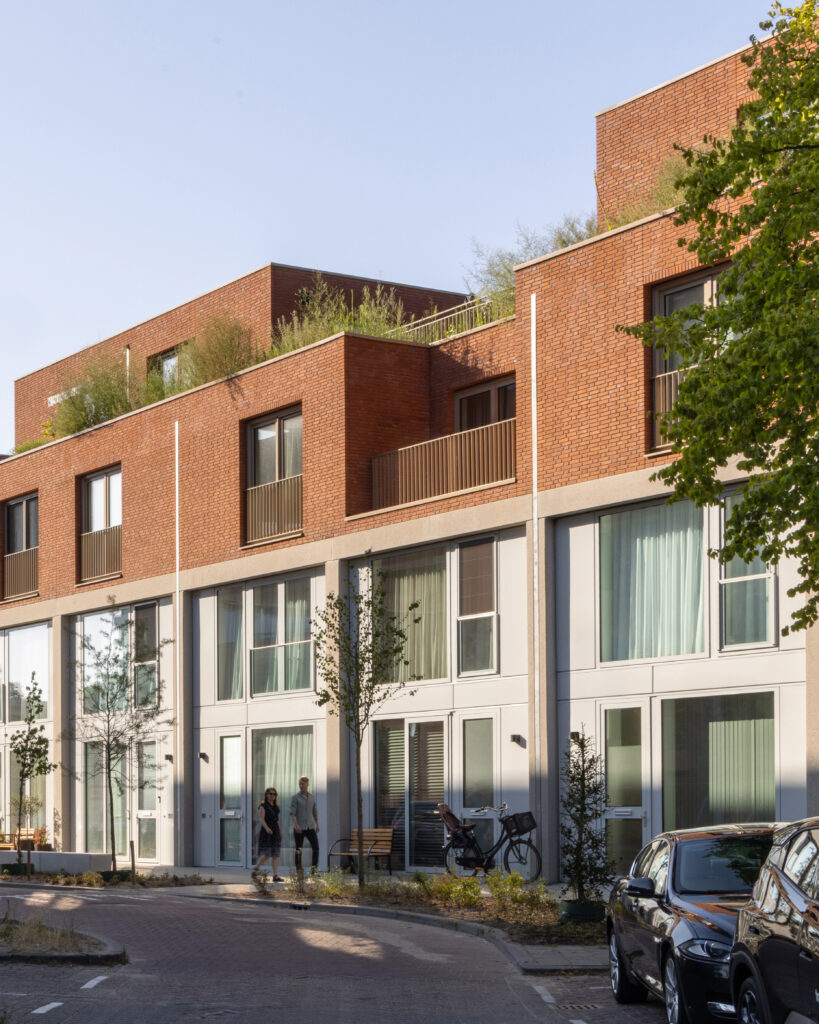
ZOHO
Rotterdam, NL
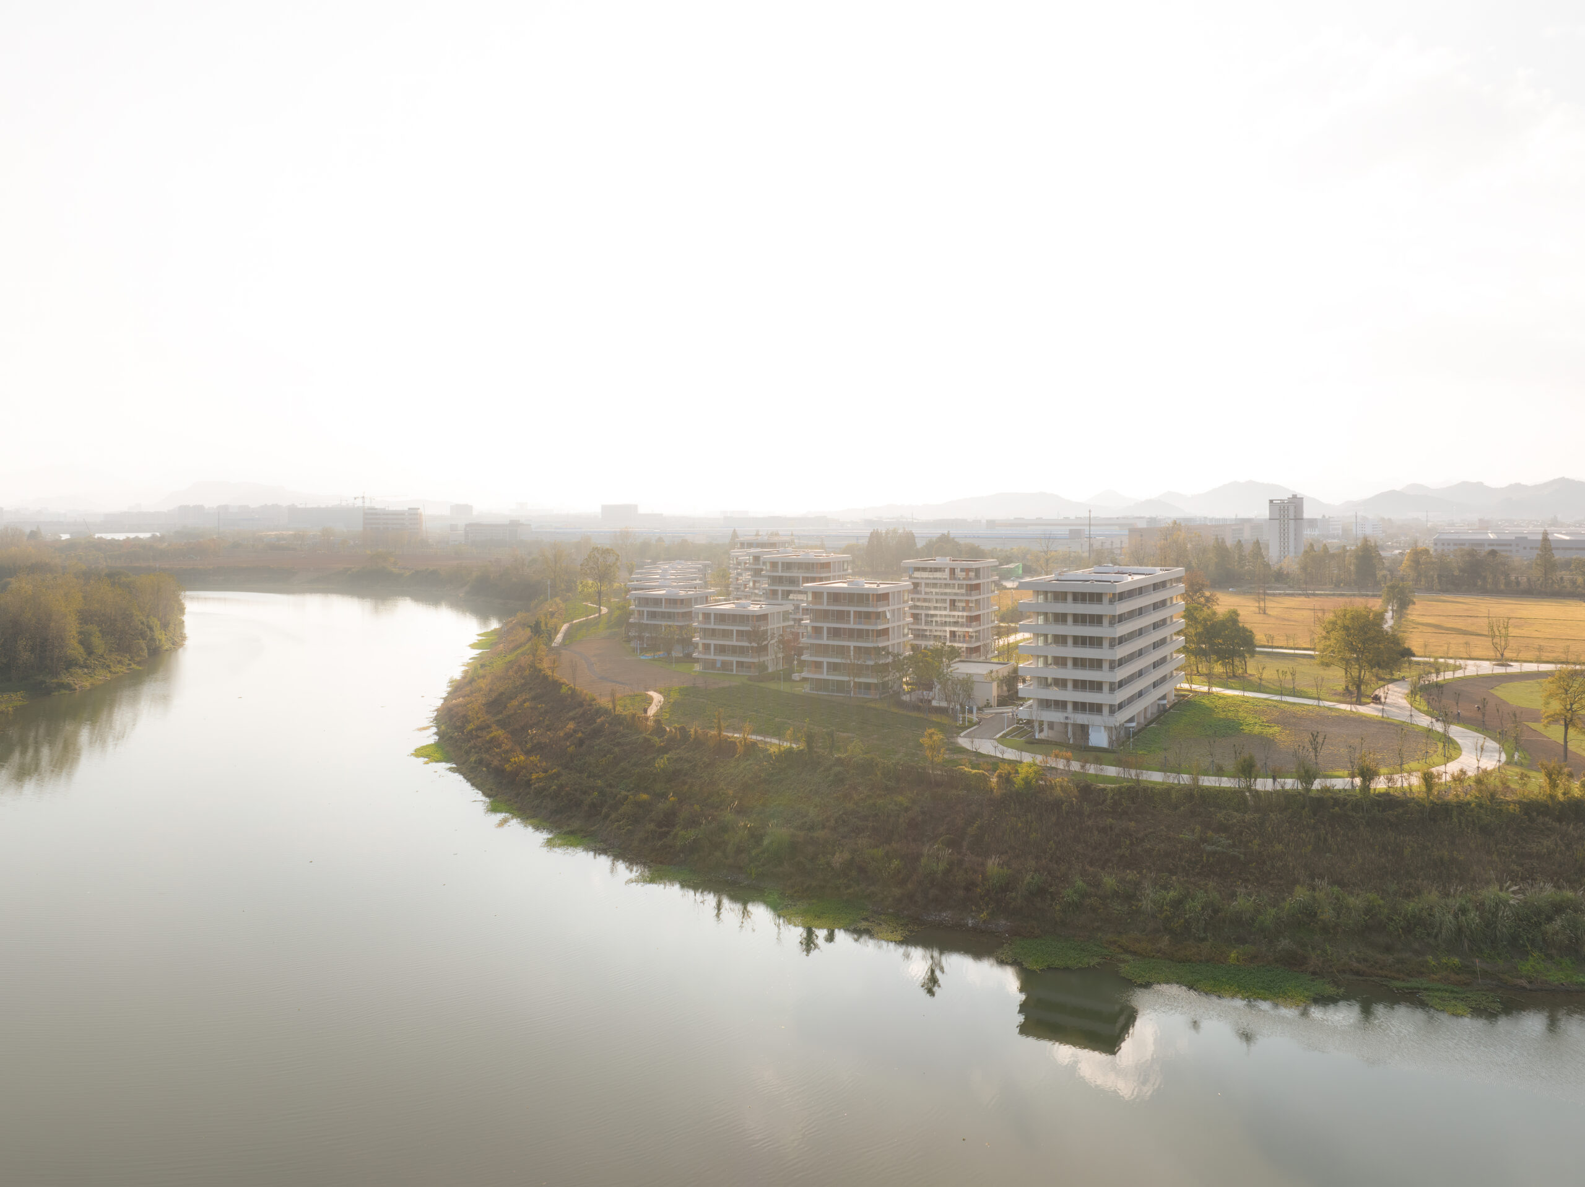
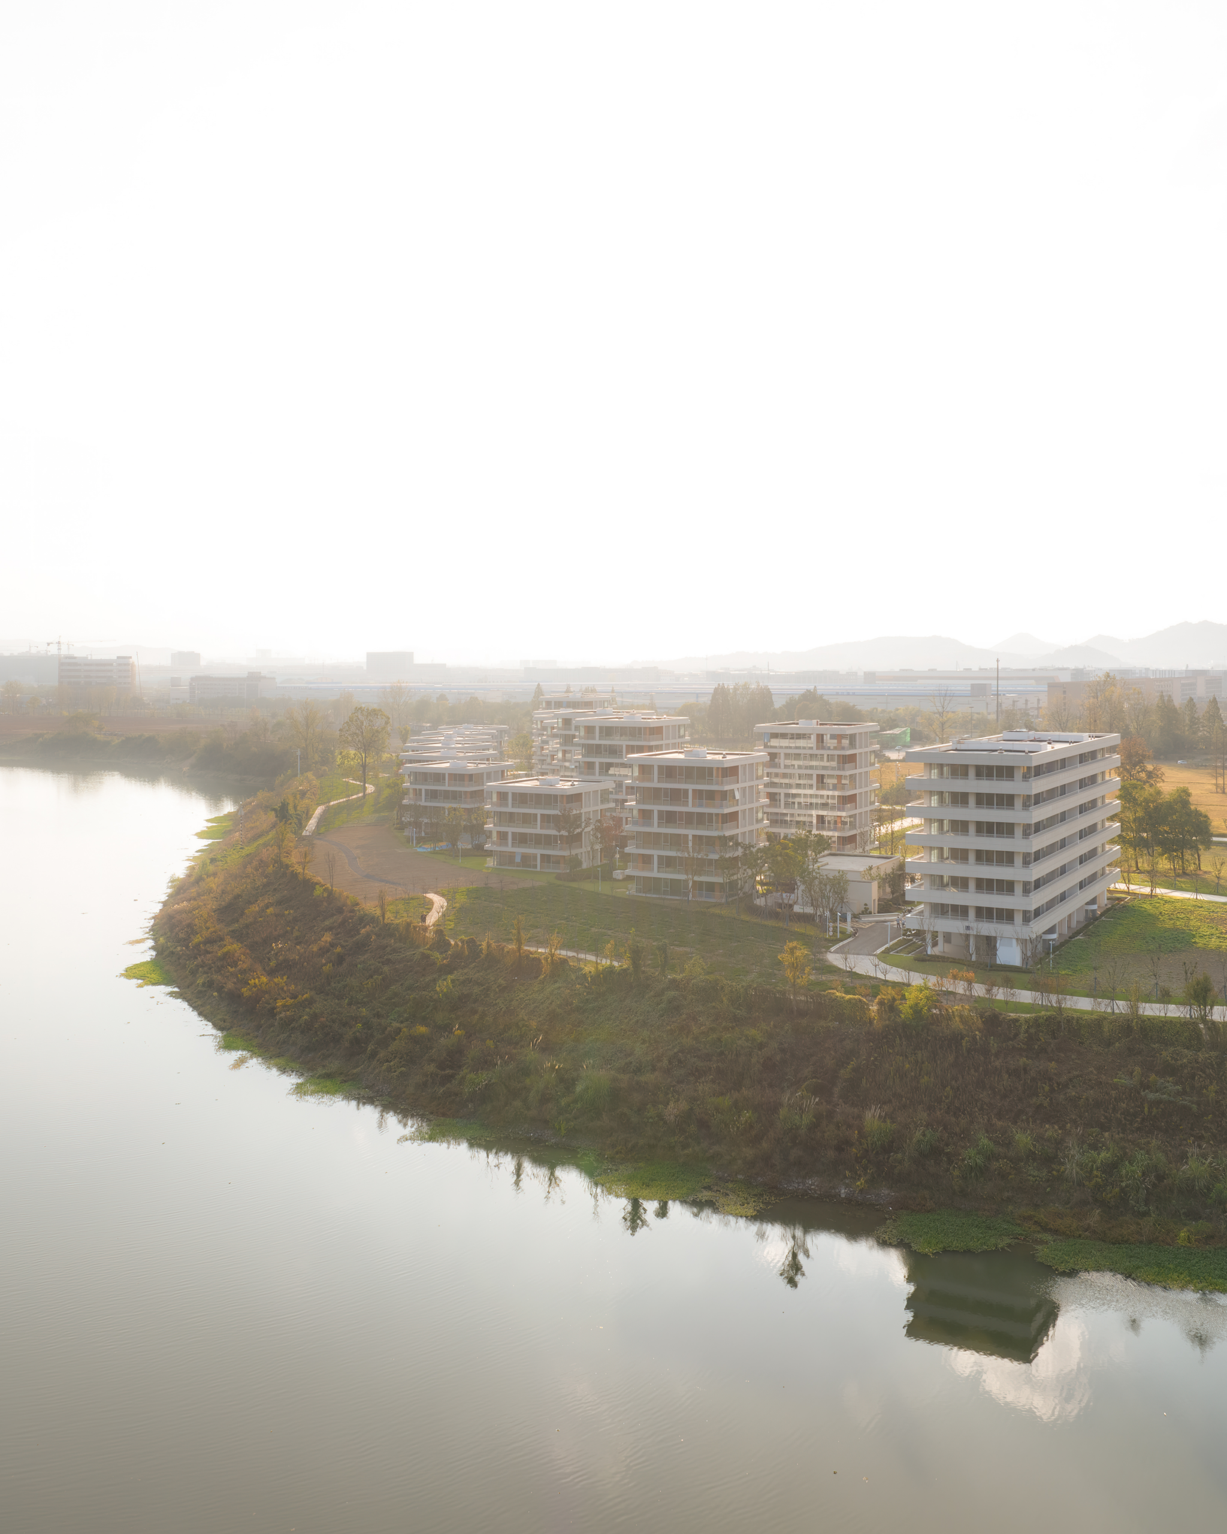
Dongshan Island is a healthy, community-based neighbourhood creating an alternative urban typology for China. It combines the comforts of urban living with the rural DNA of the site, while achieving a high density of 100 homes per hectare.
Over the past decades, China has urbanized at an incredible pace, with hundreds of millions of people moving from the countryside to cities. Mostly, this happened in the standard xiaoqu: a gated residential compound of high-rise towers. MORE Architecture wanted to challenge this typology and create a healthy, human-scale neighbourhood.
Instead of towers, MORE developed a mid-rise scheme of urban blocks, with …
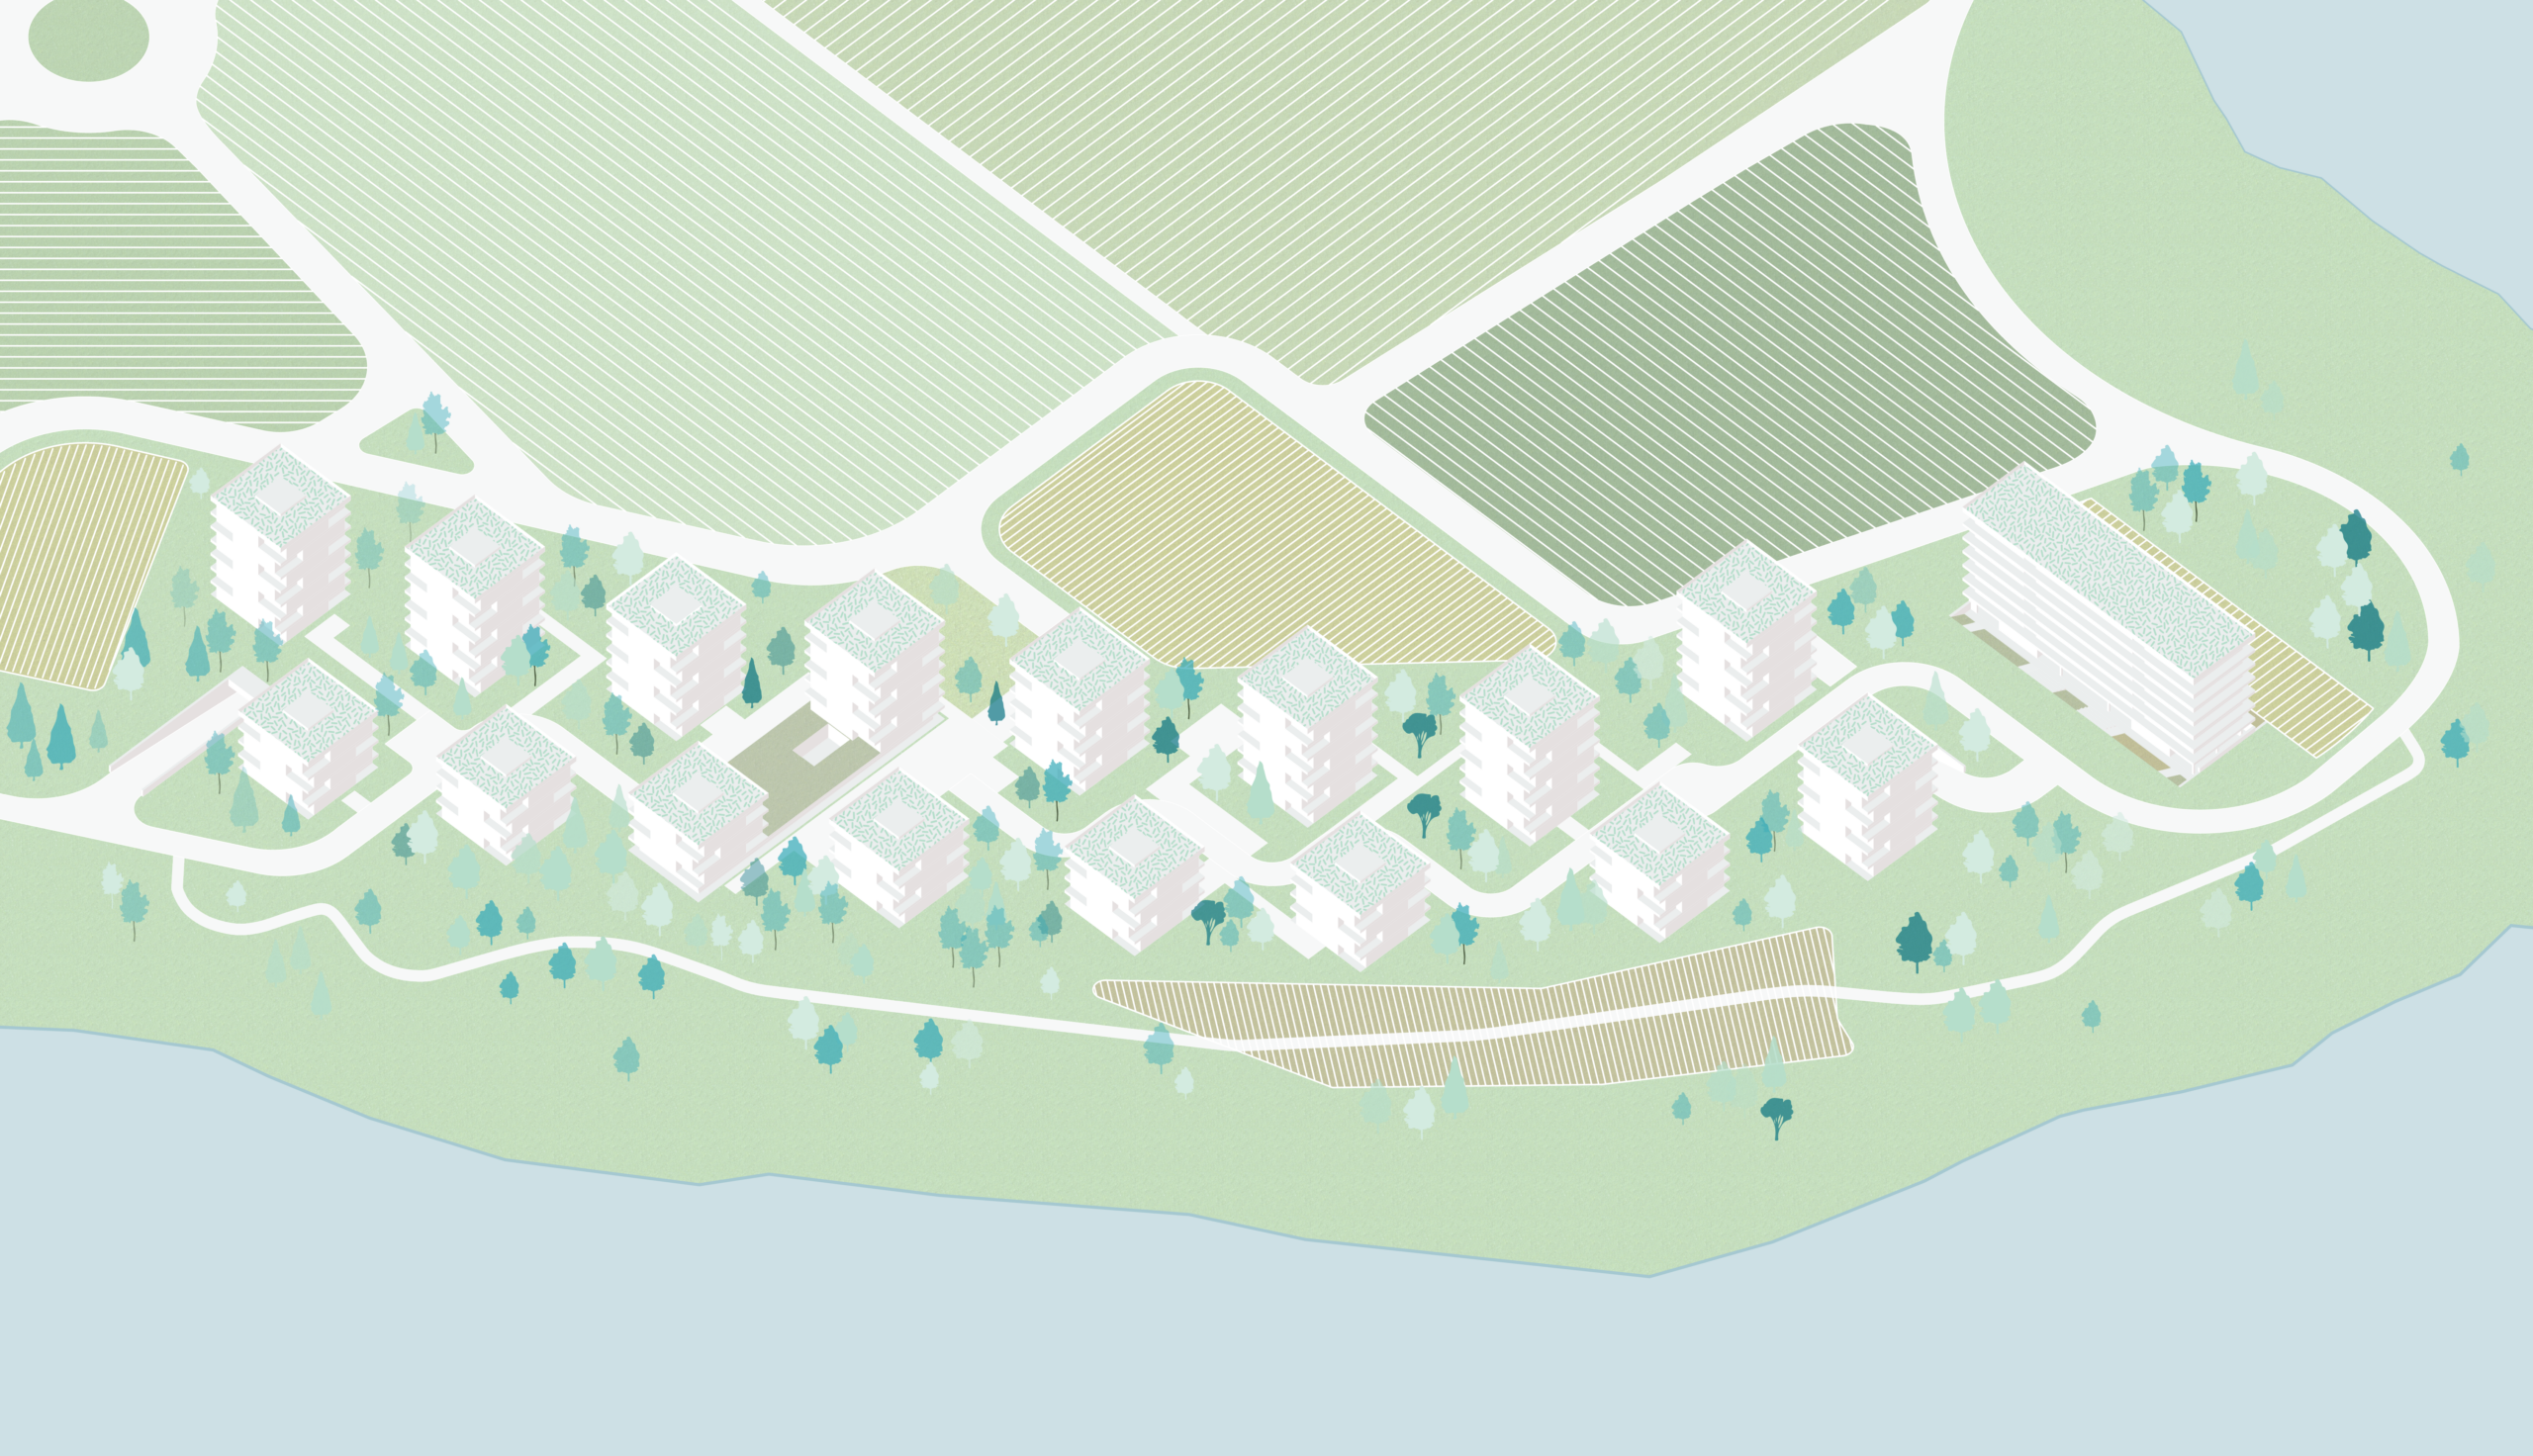
Dongshan island offers an alternative to the typical compound: human scale, open, permeable, with 360-degree orientation
Dongshan Island is a healthy community-based neighbourhood with a human scale
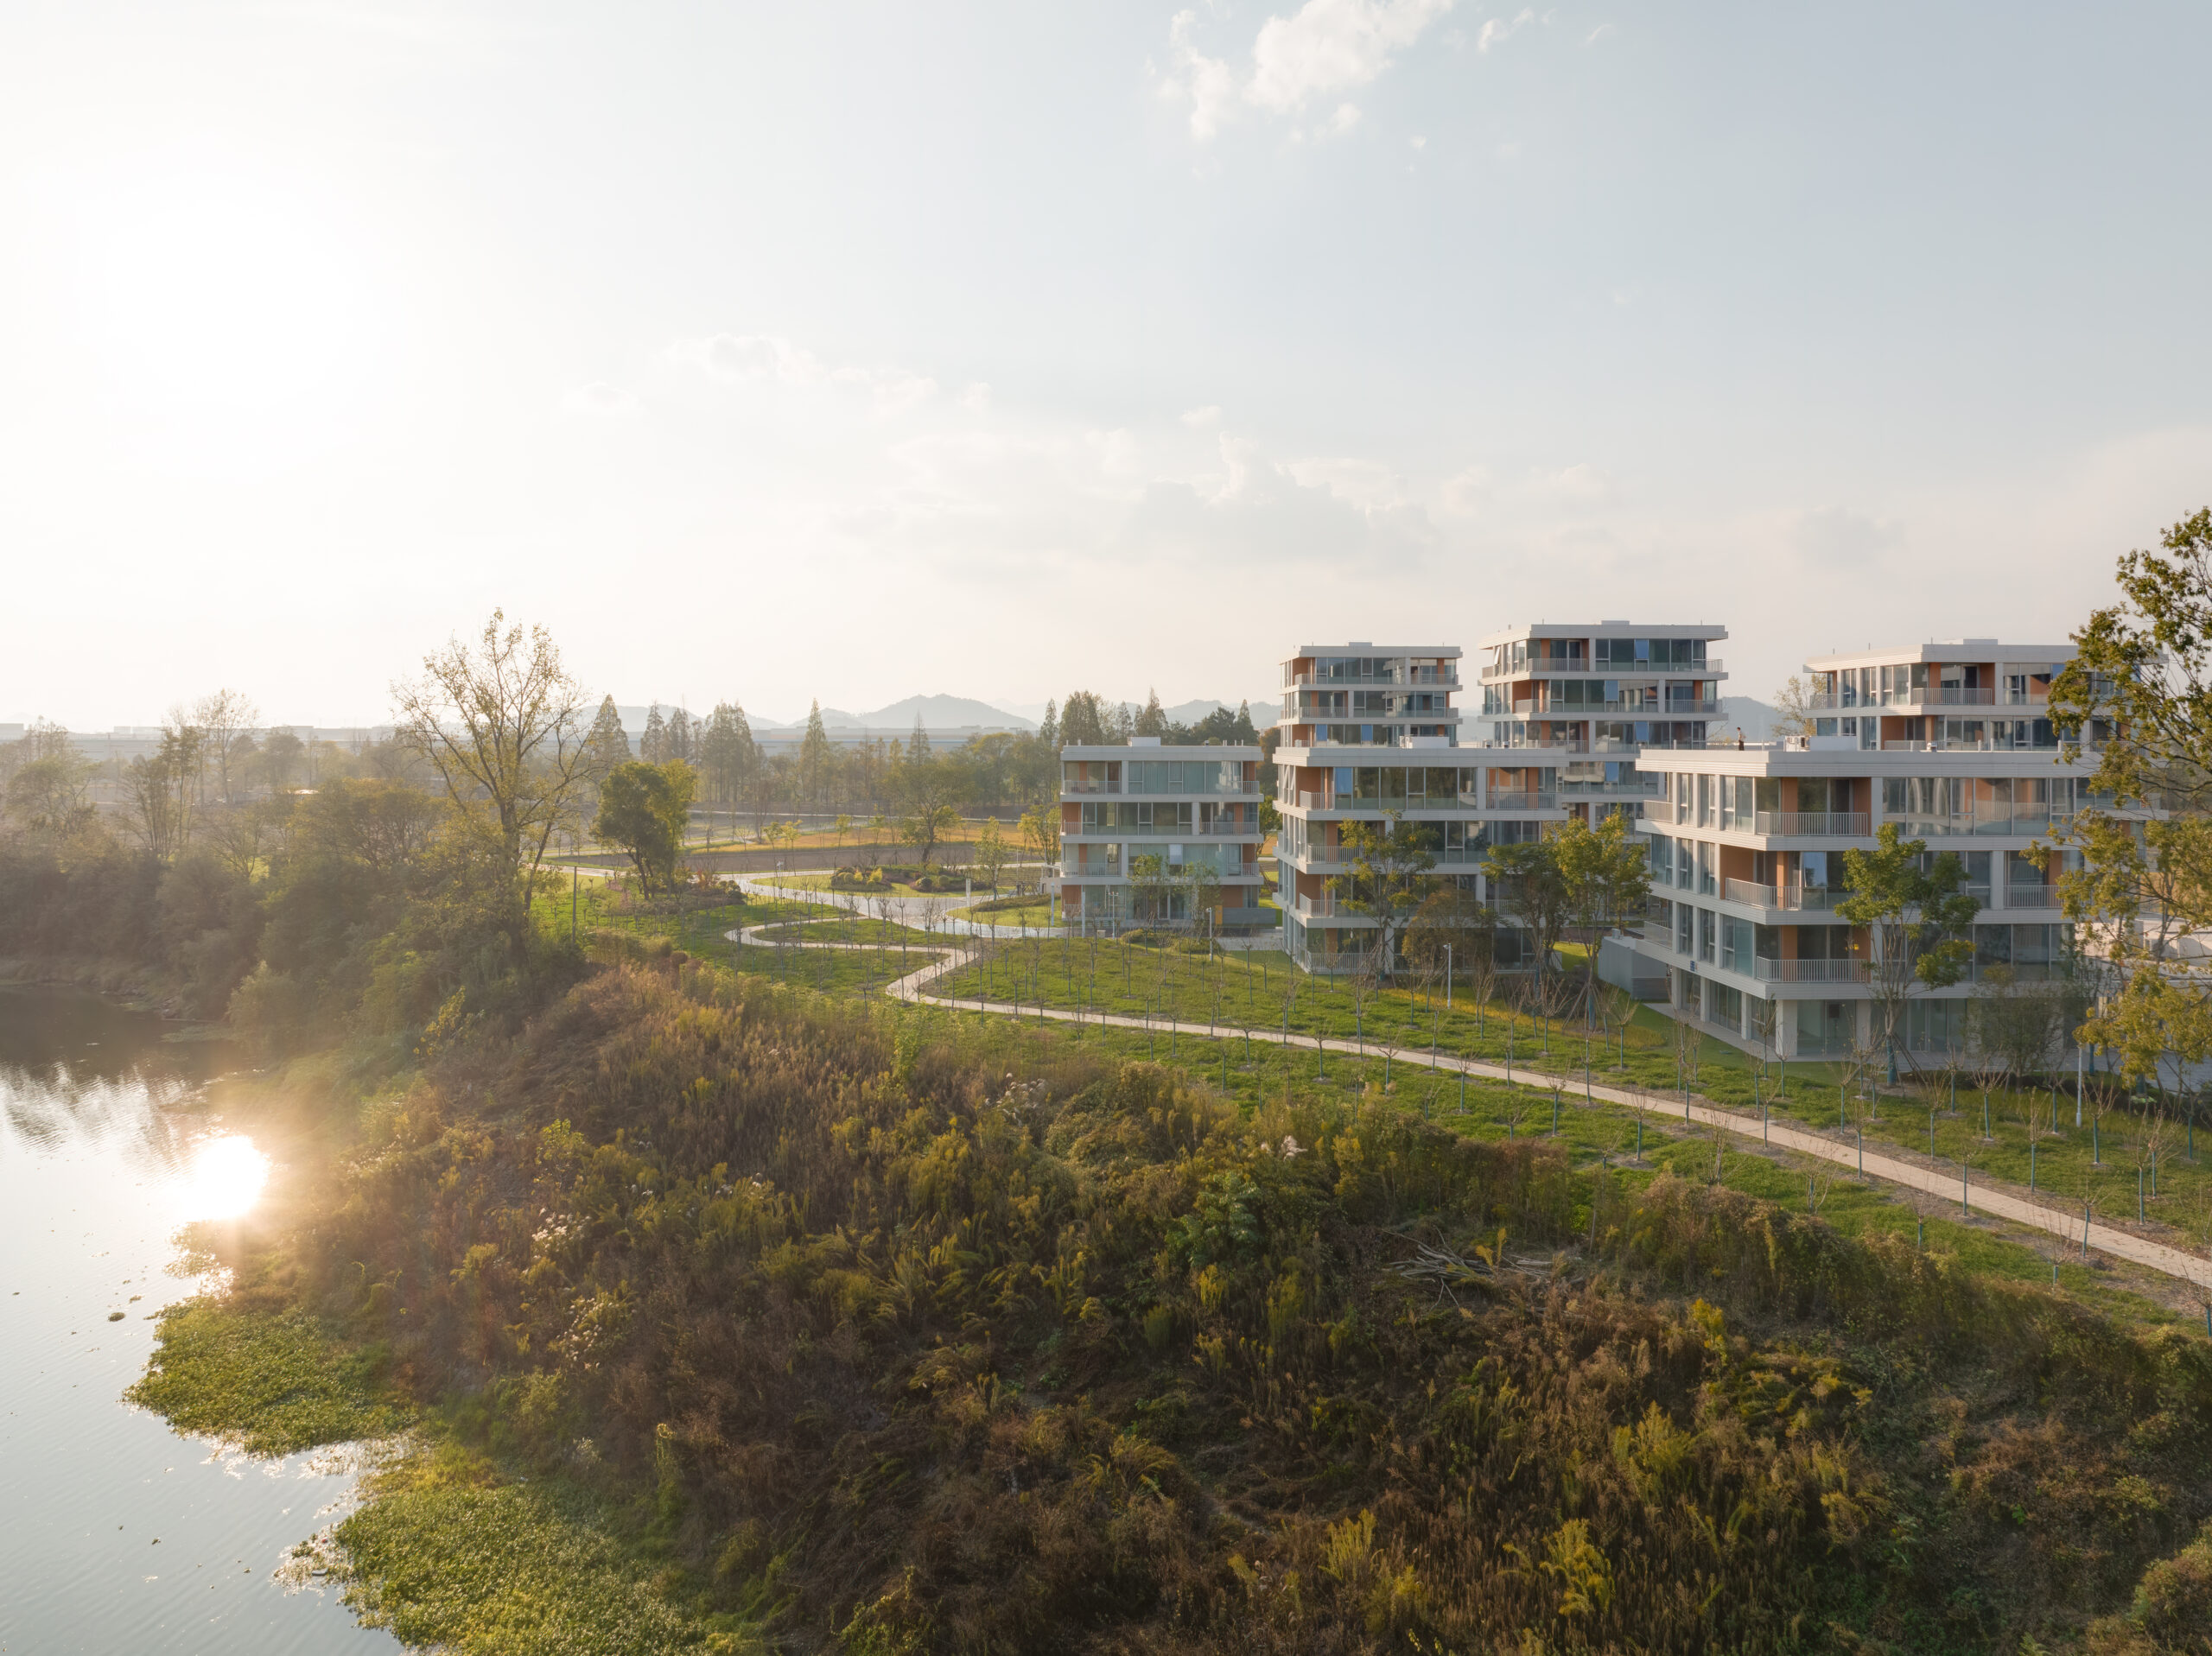
Blocks at the waterfront are up to four floors, the ones at the back six to seven floors
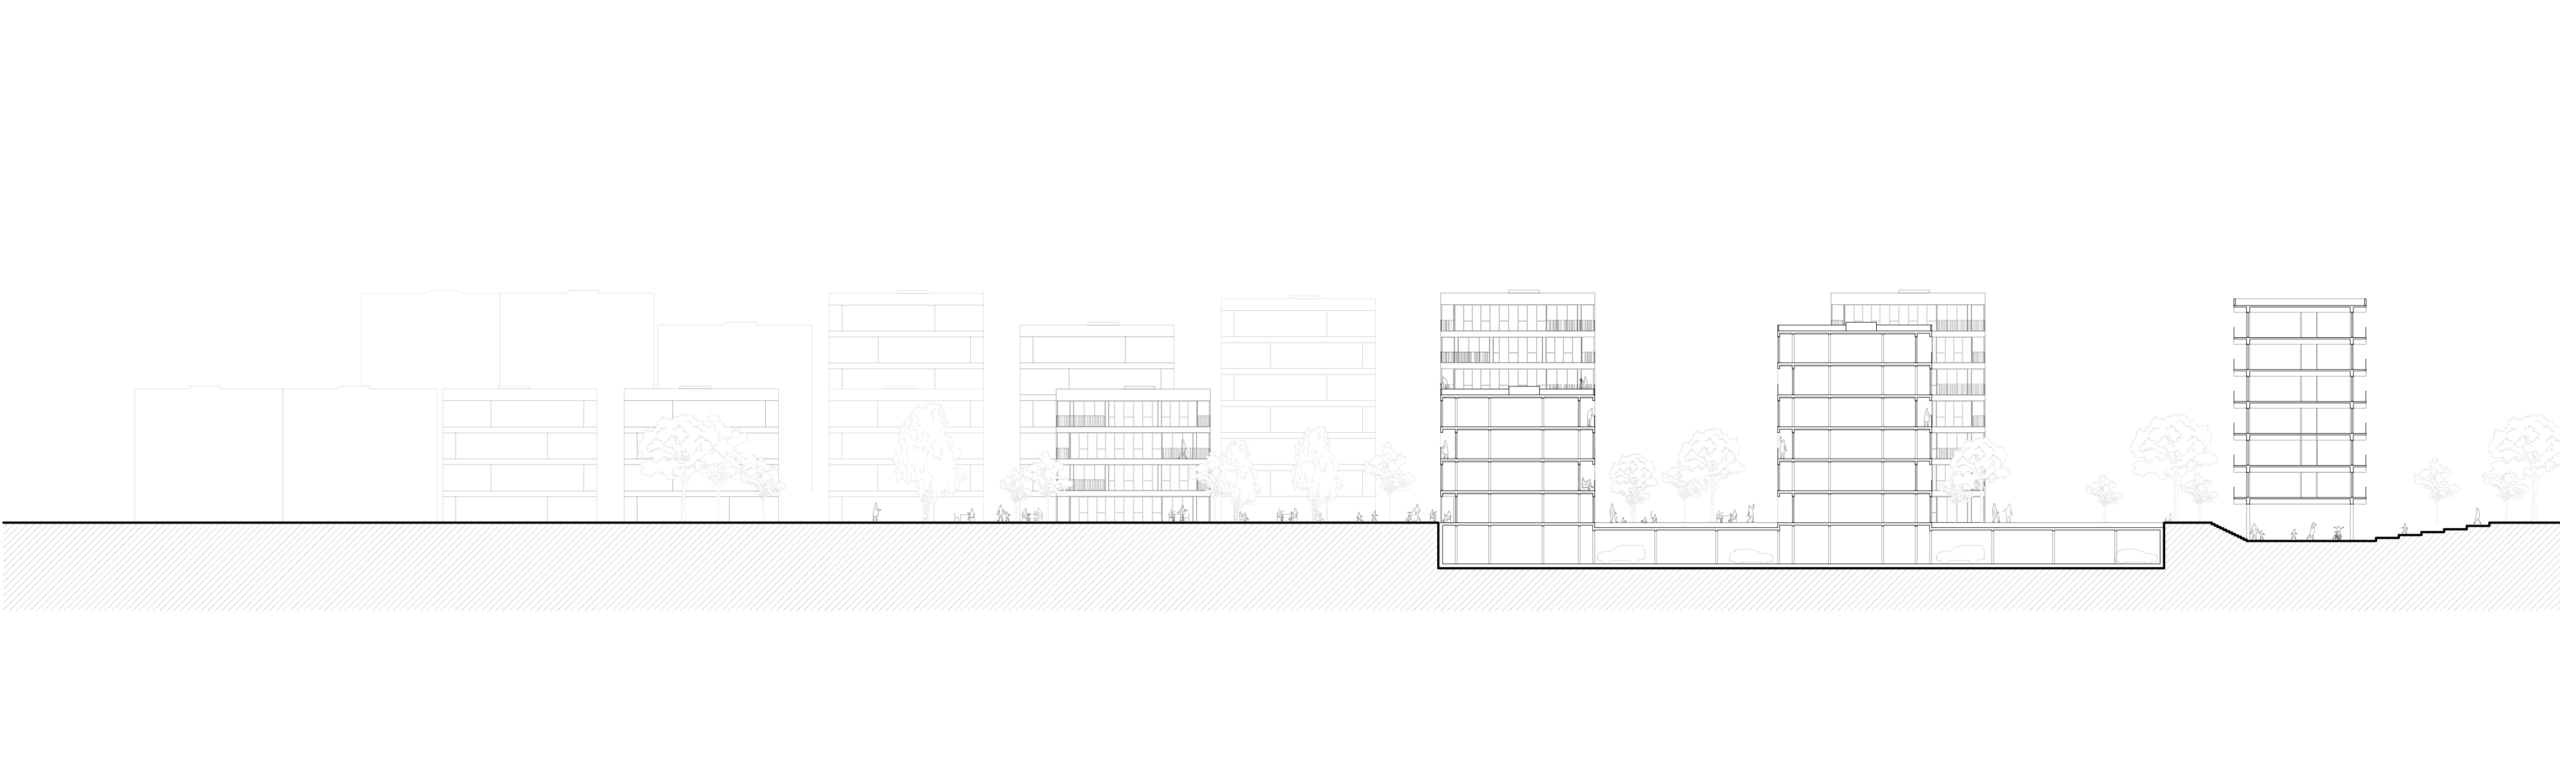
The blocks in Dongshan Island offer diversity in scale and size
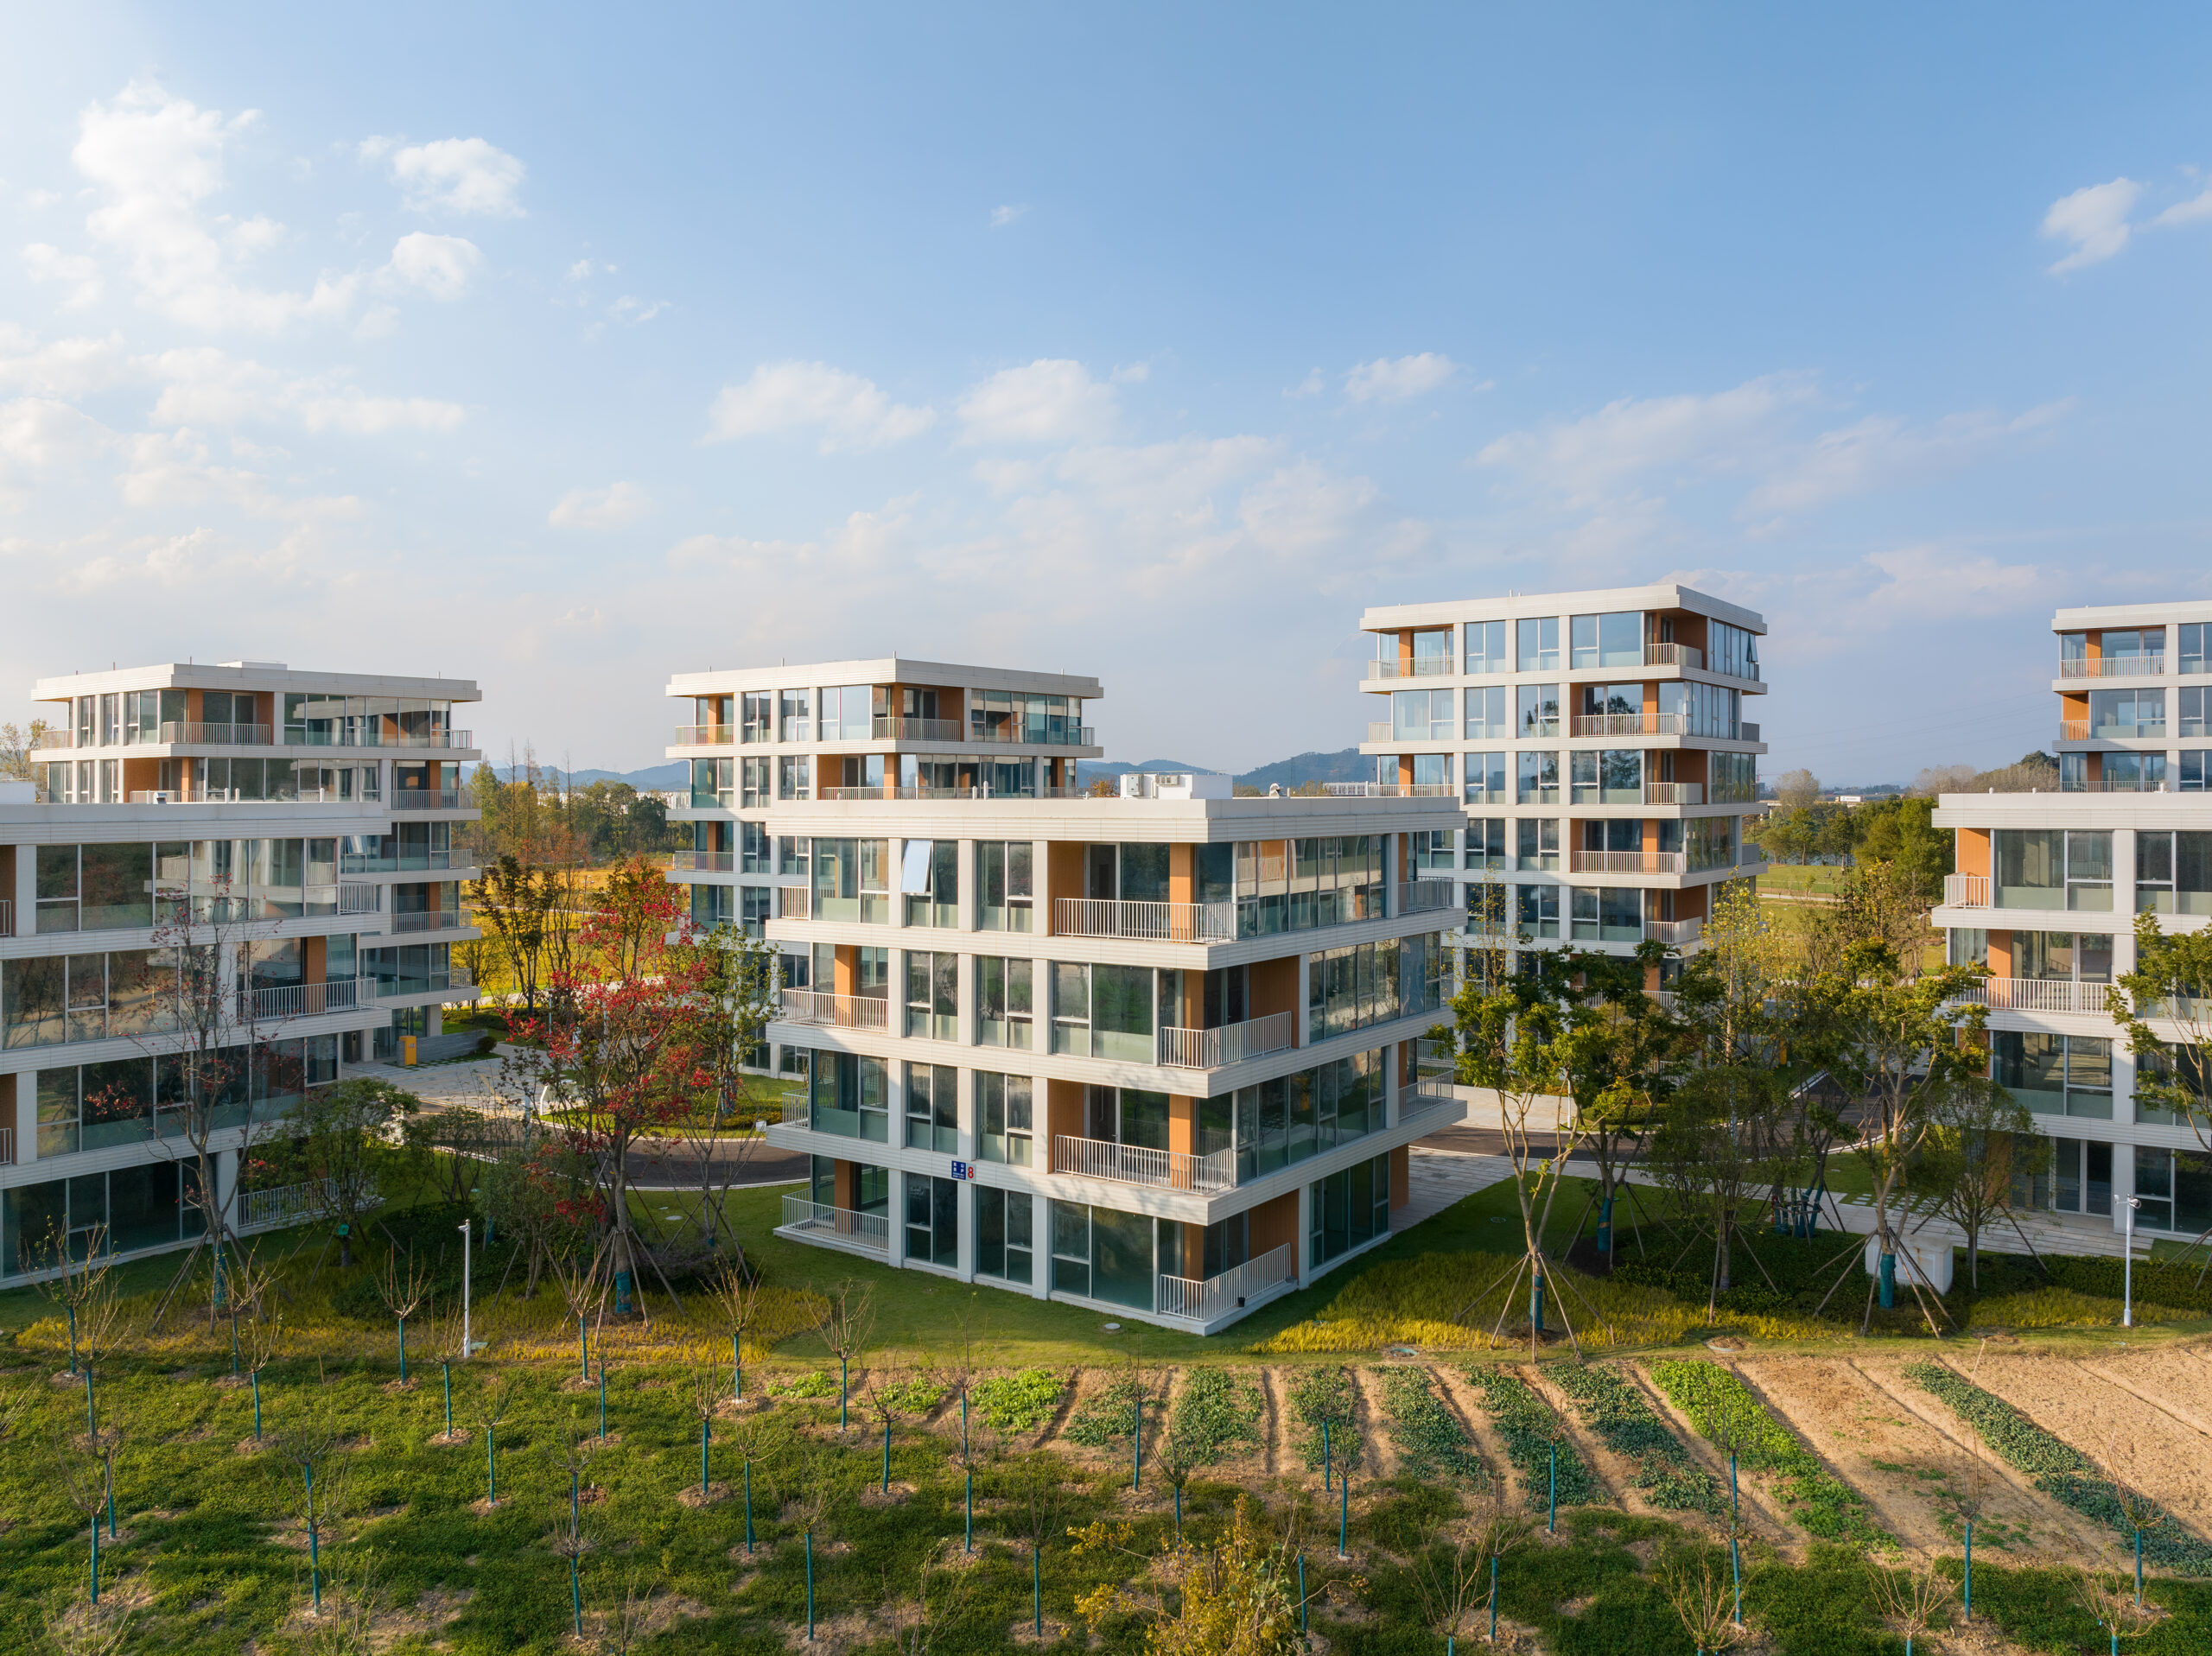
The architects developed a mid-rise urban scheme with blocks with a maximum of 24 meters high
INSTEAD OF TOWERS, DONGSHAN ISLAND IS A MID-RISE SCHEME OF URBAN BLOCKS, WITH A MAXIMUM HEIGHT OF 24 METERS
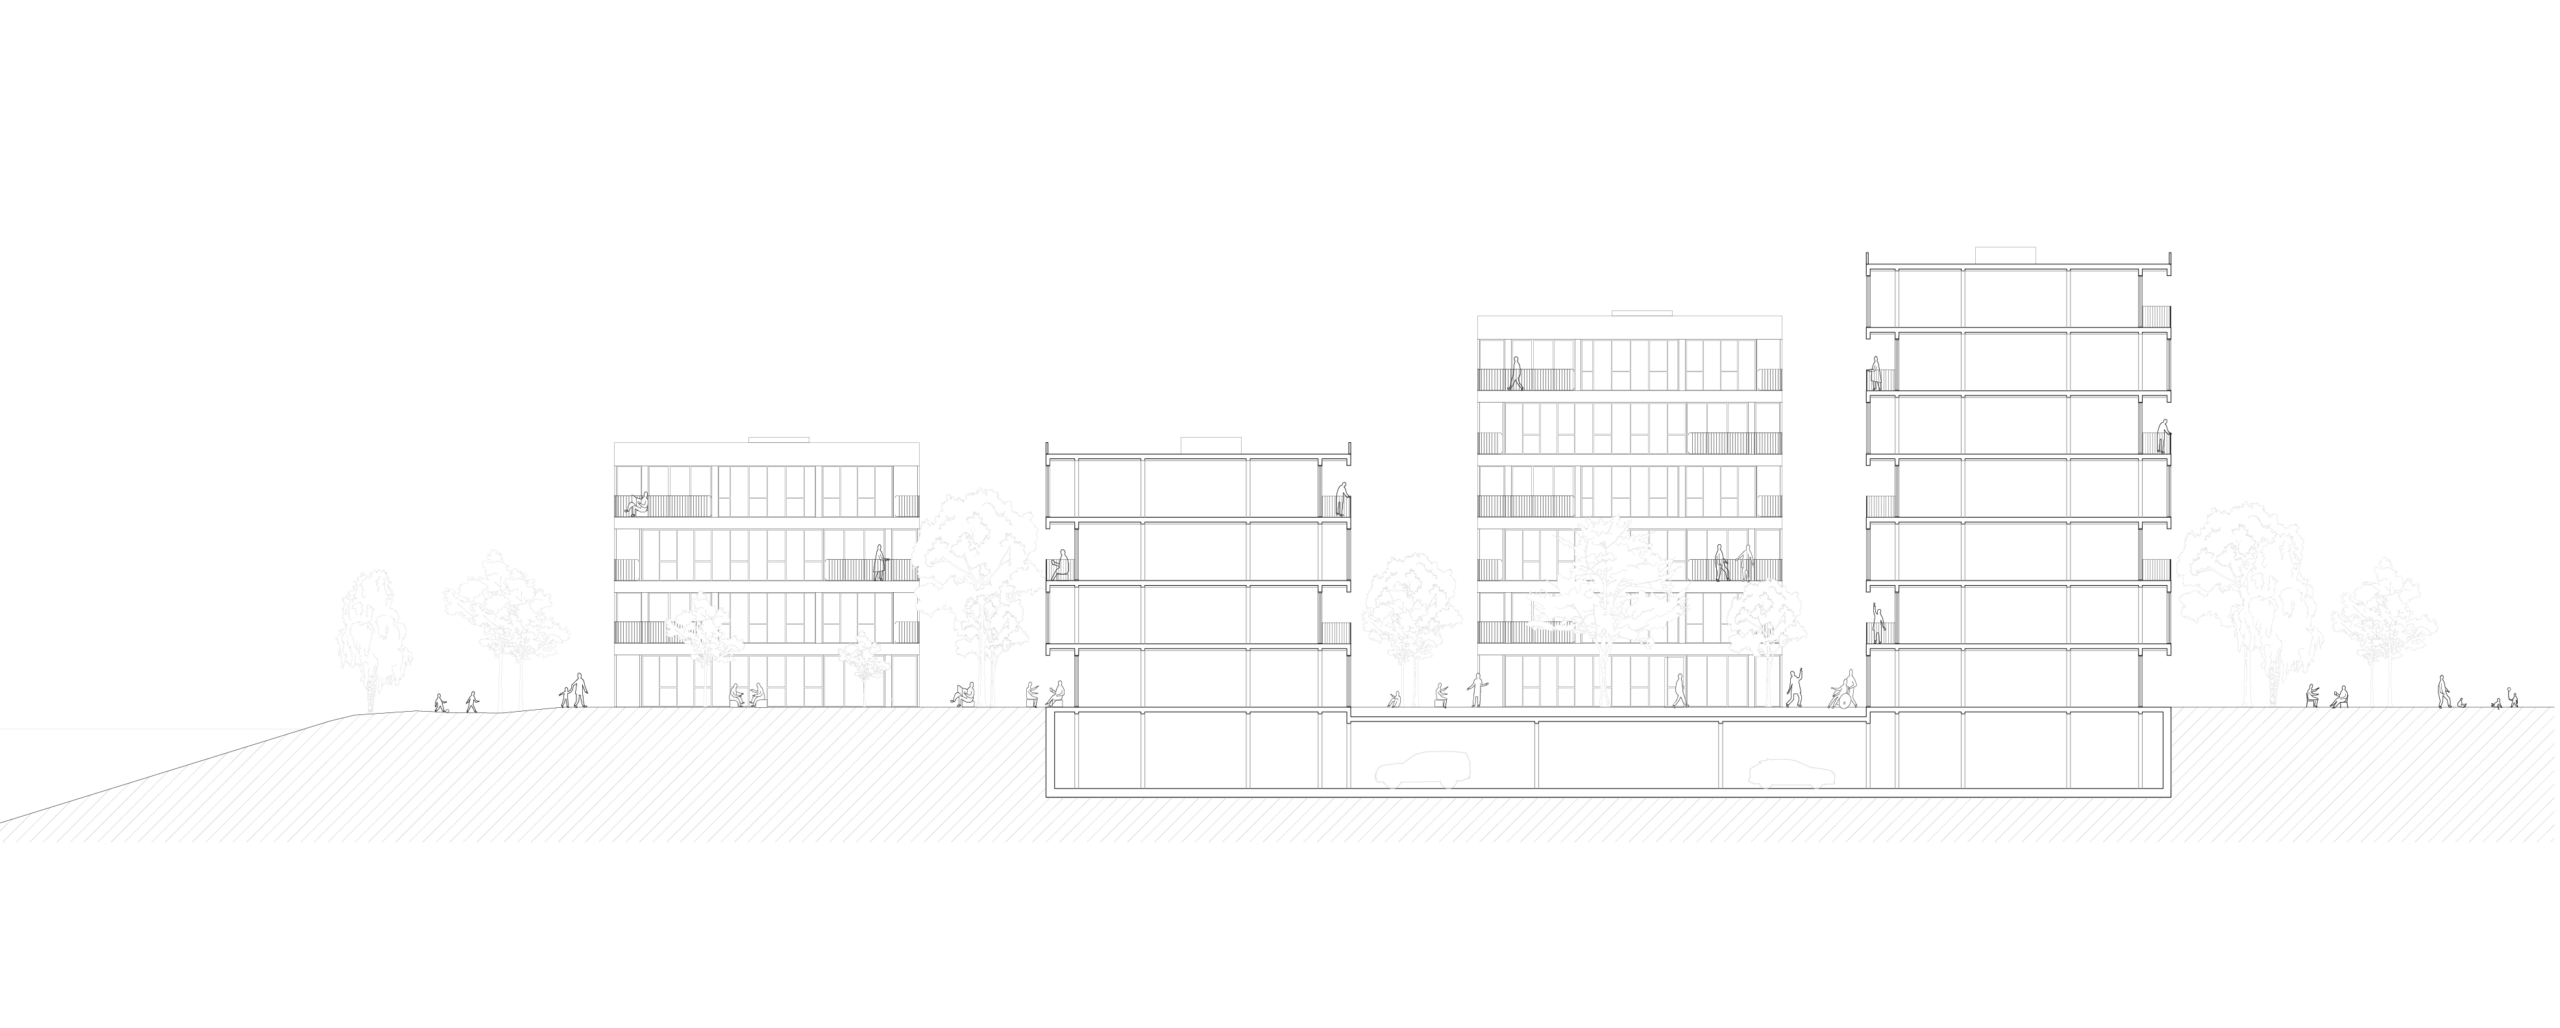
The car-free neighbourhood has a human scale
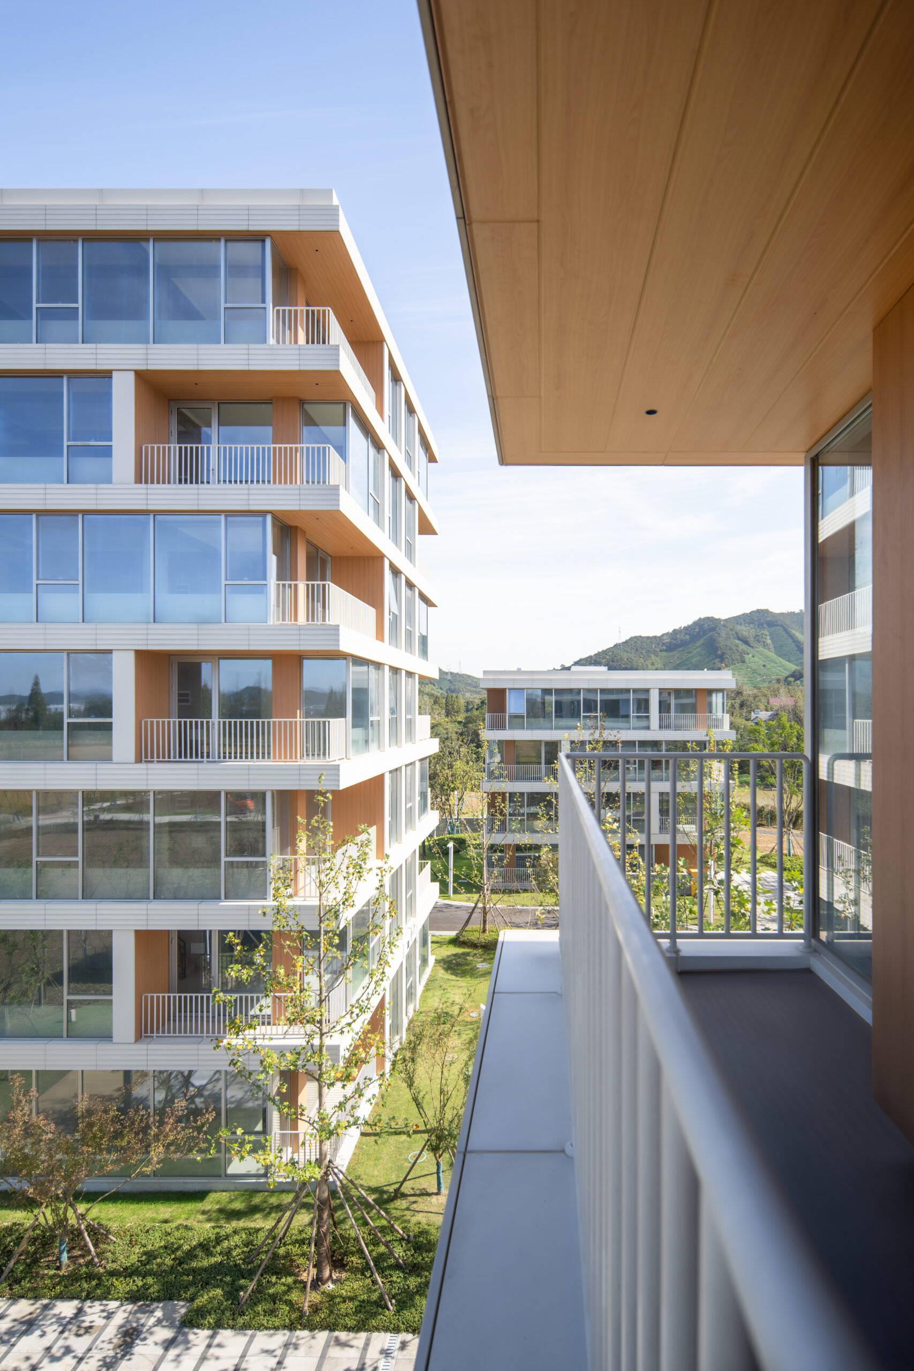
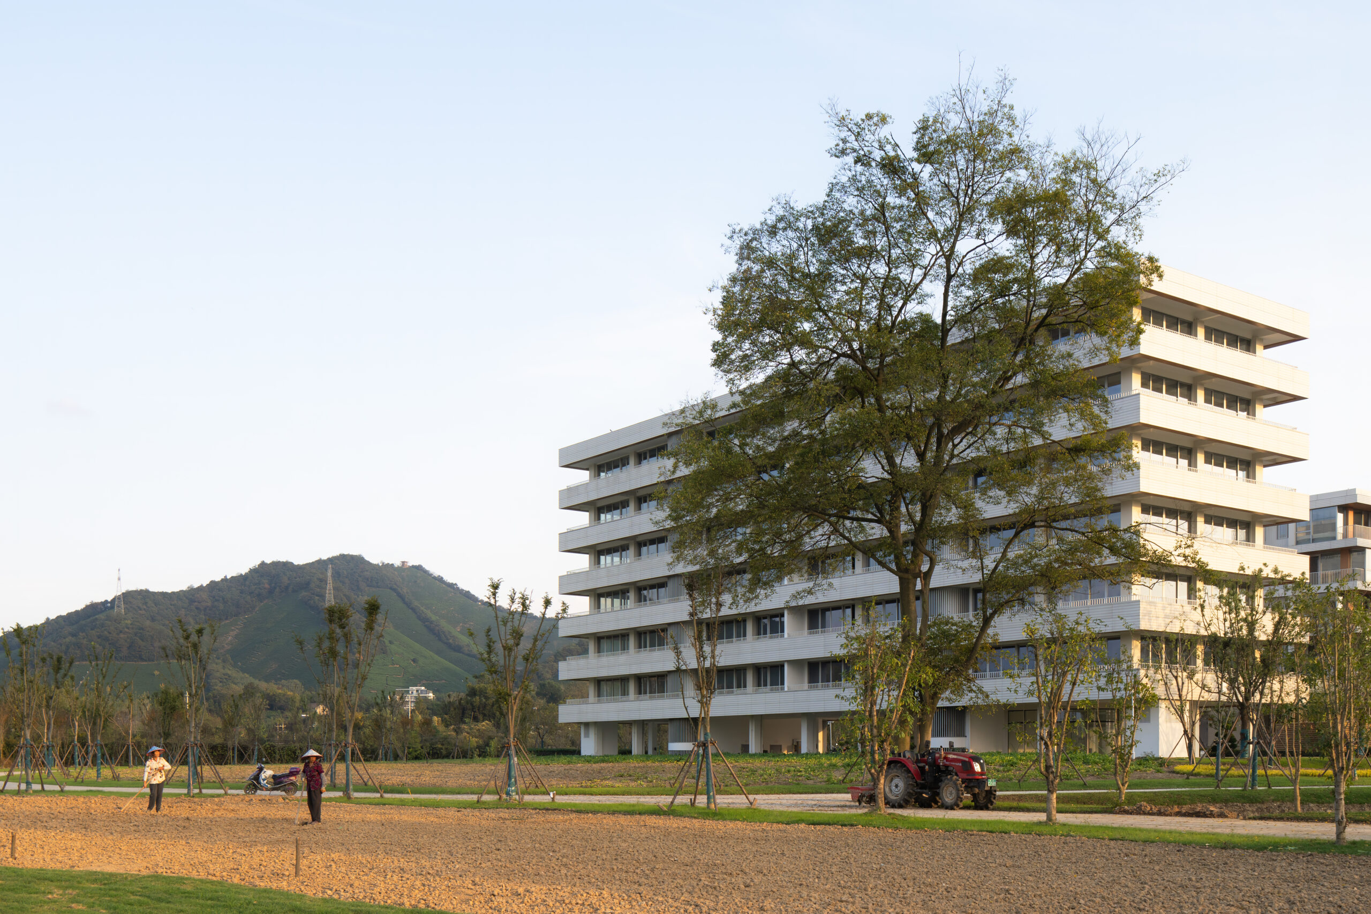
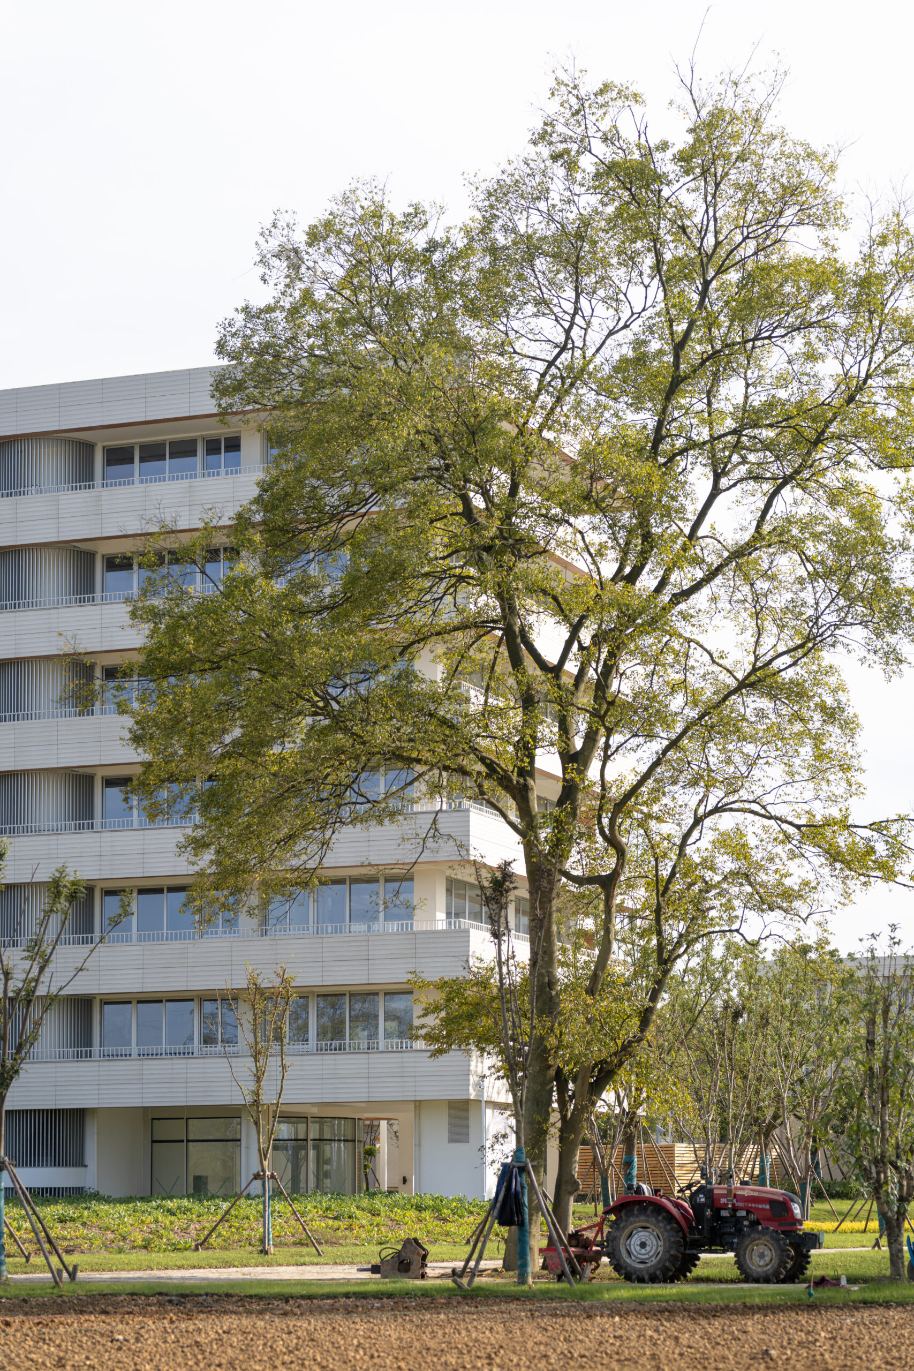
All buildings have generous and spacious balconies, so residents can fully enjoy the surrounding hills and river
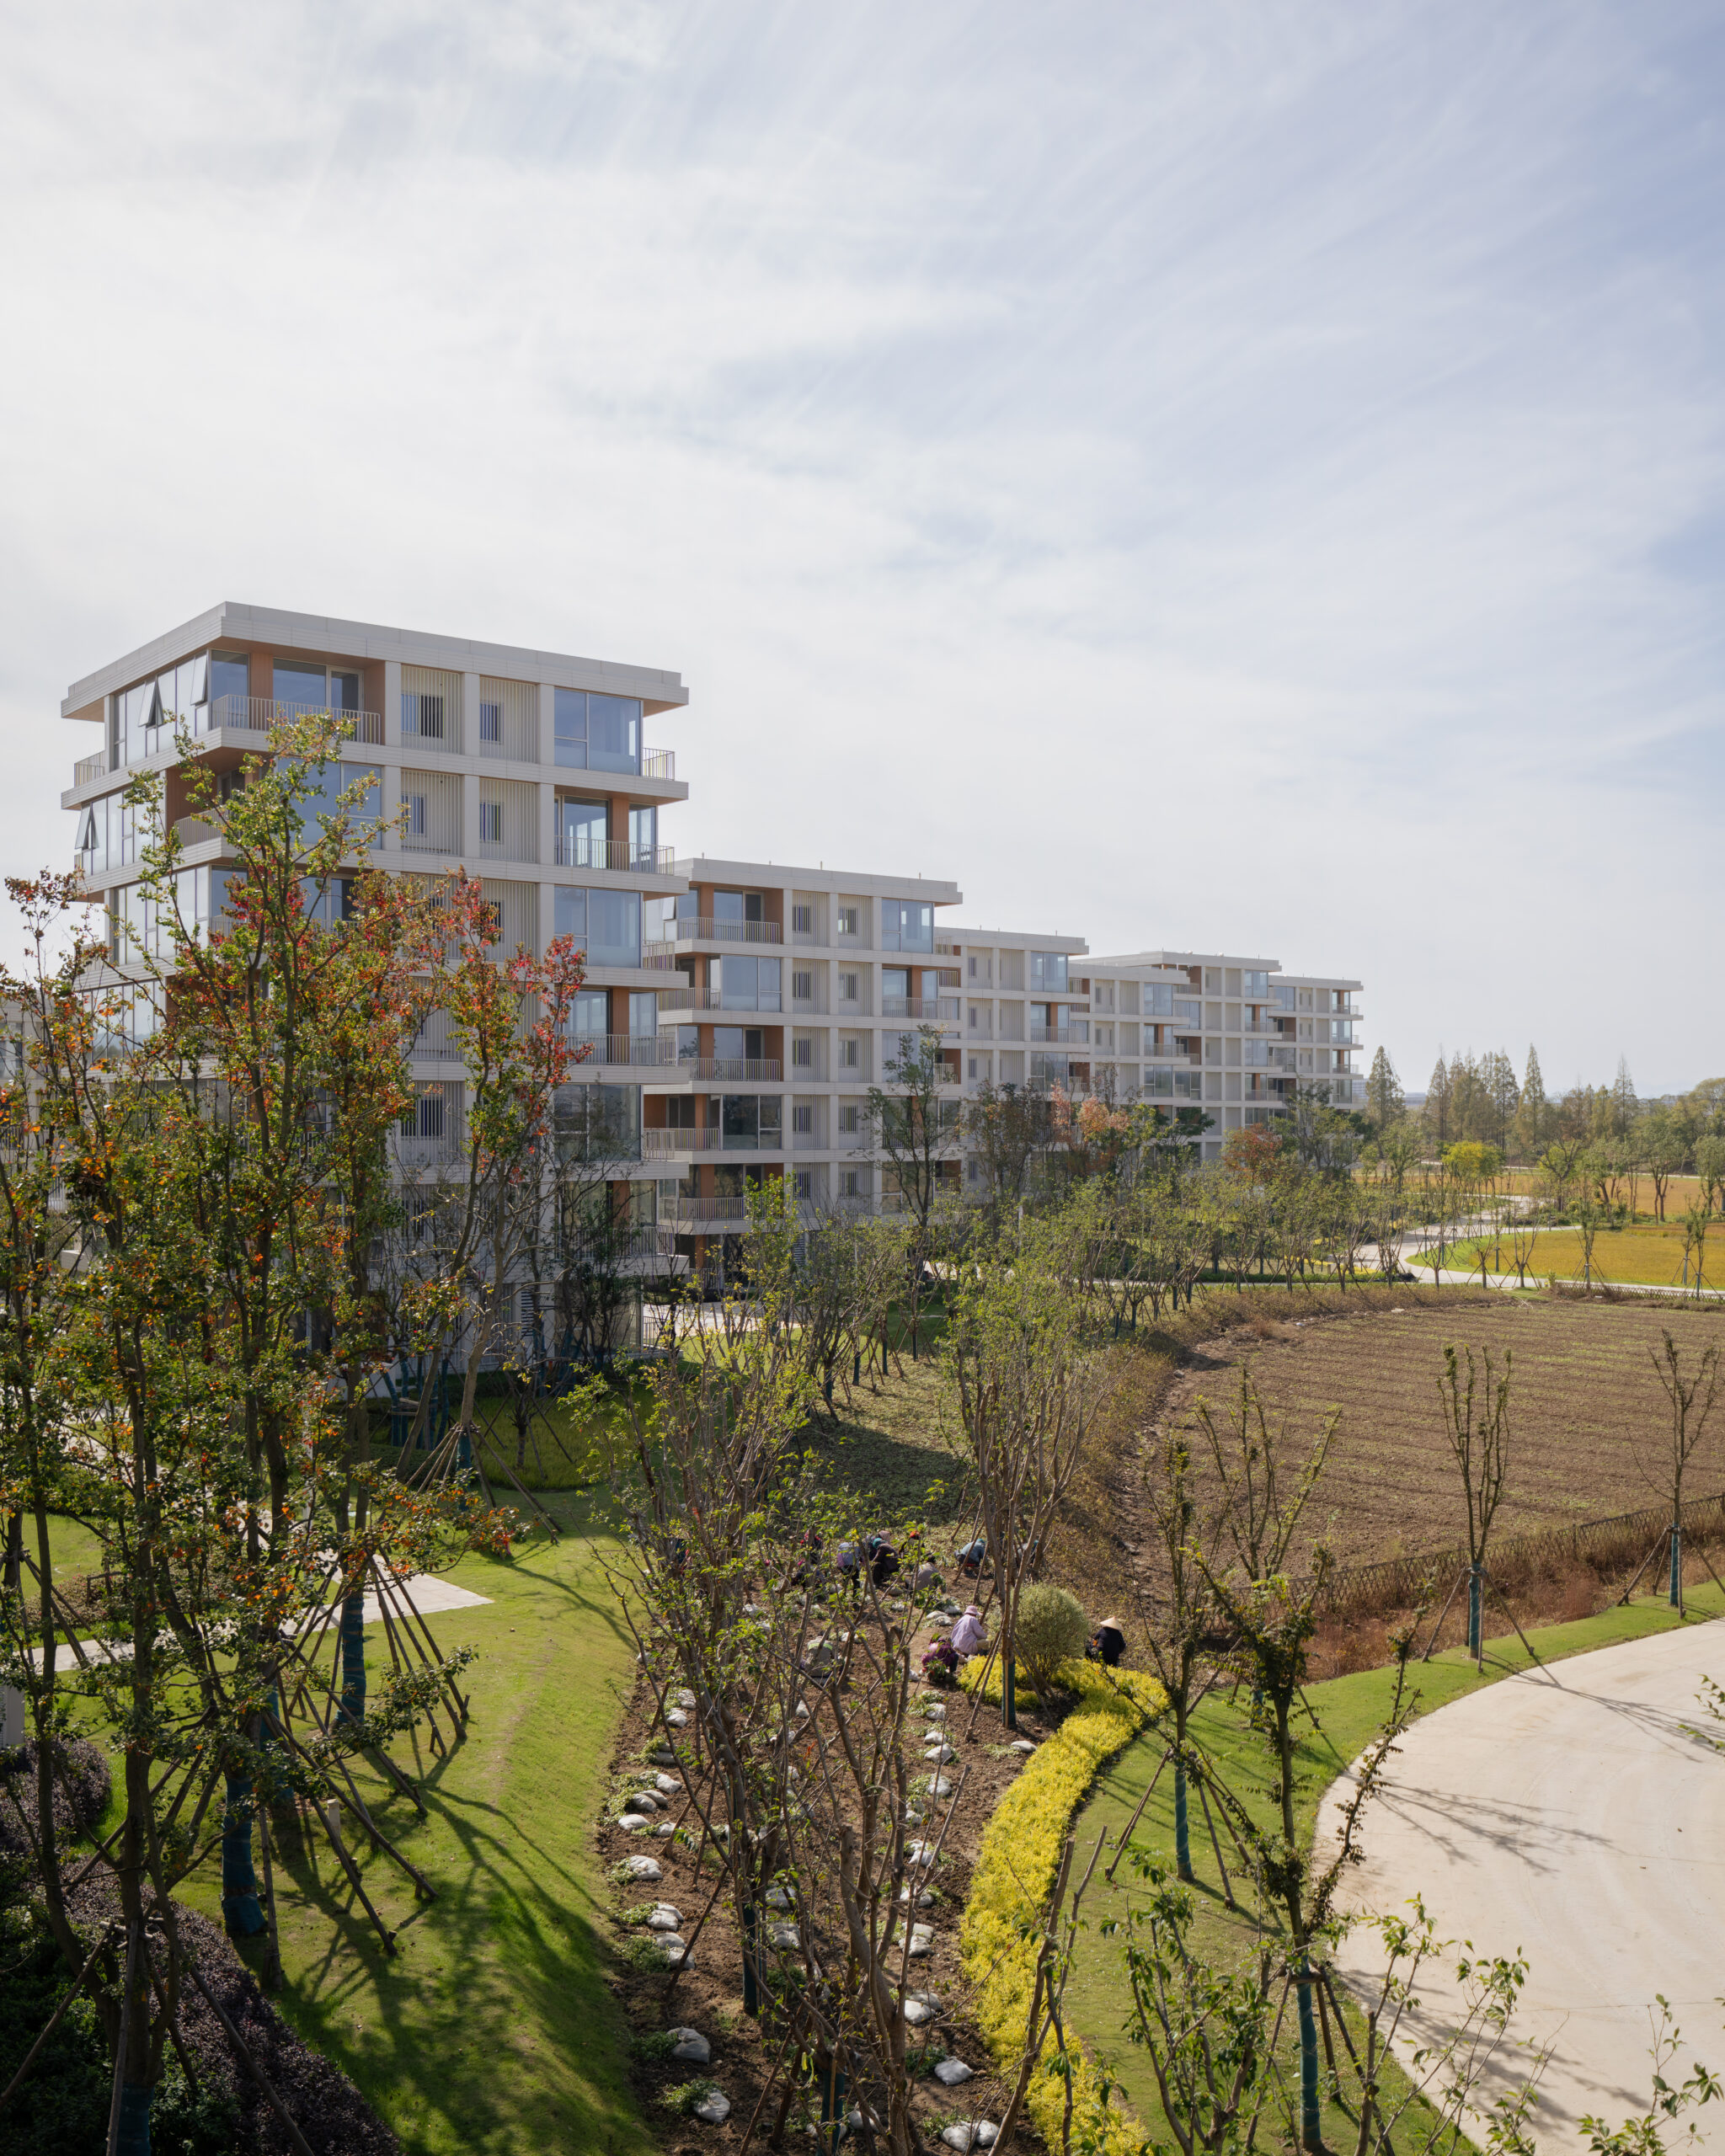
Instead of being gated, Dongshan Island is an open community – inviting and permeable
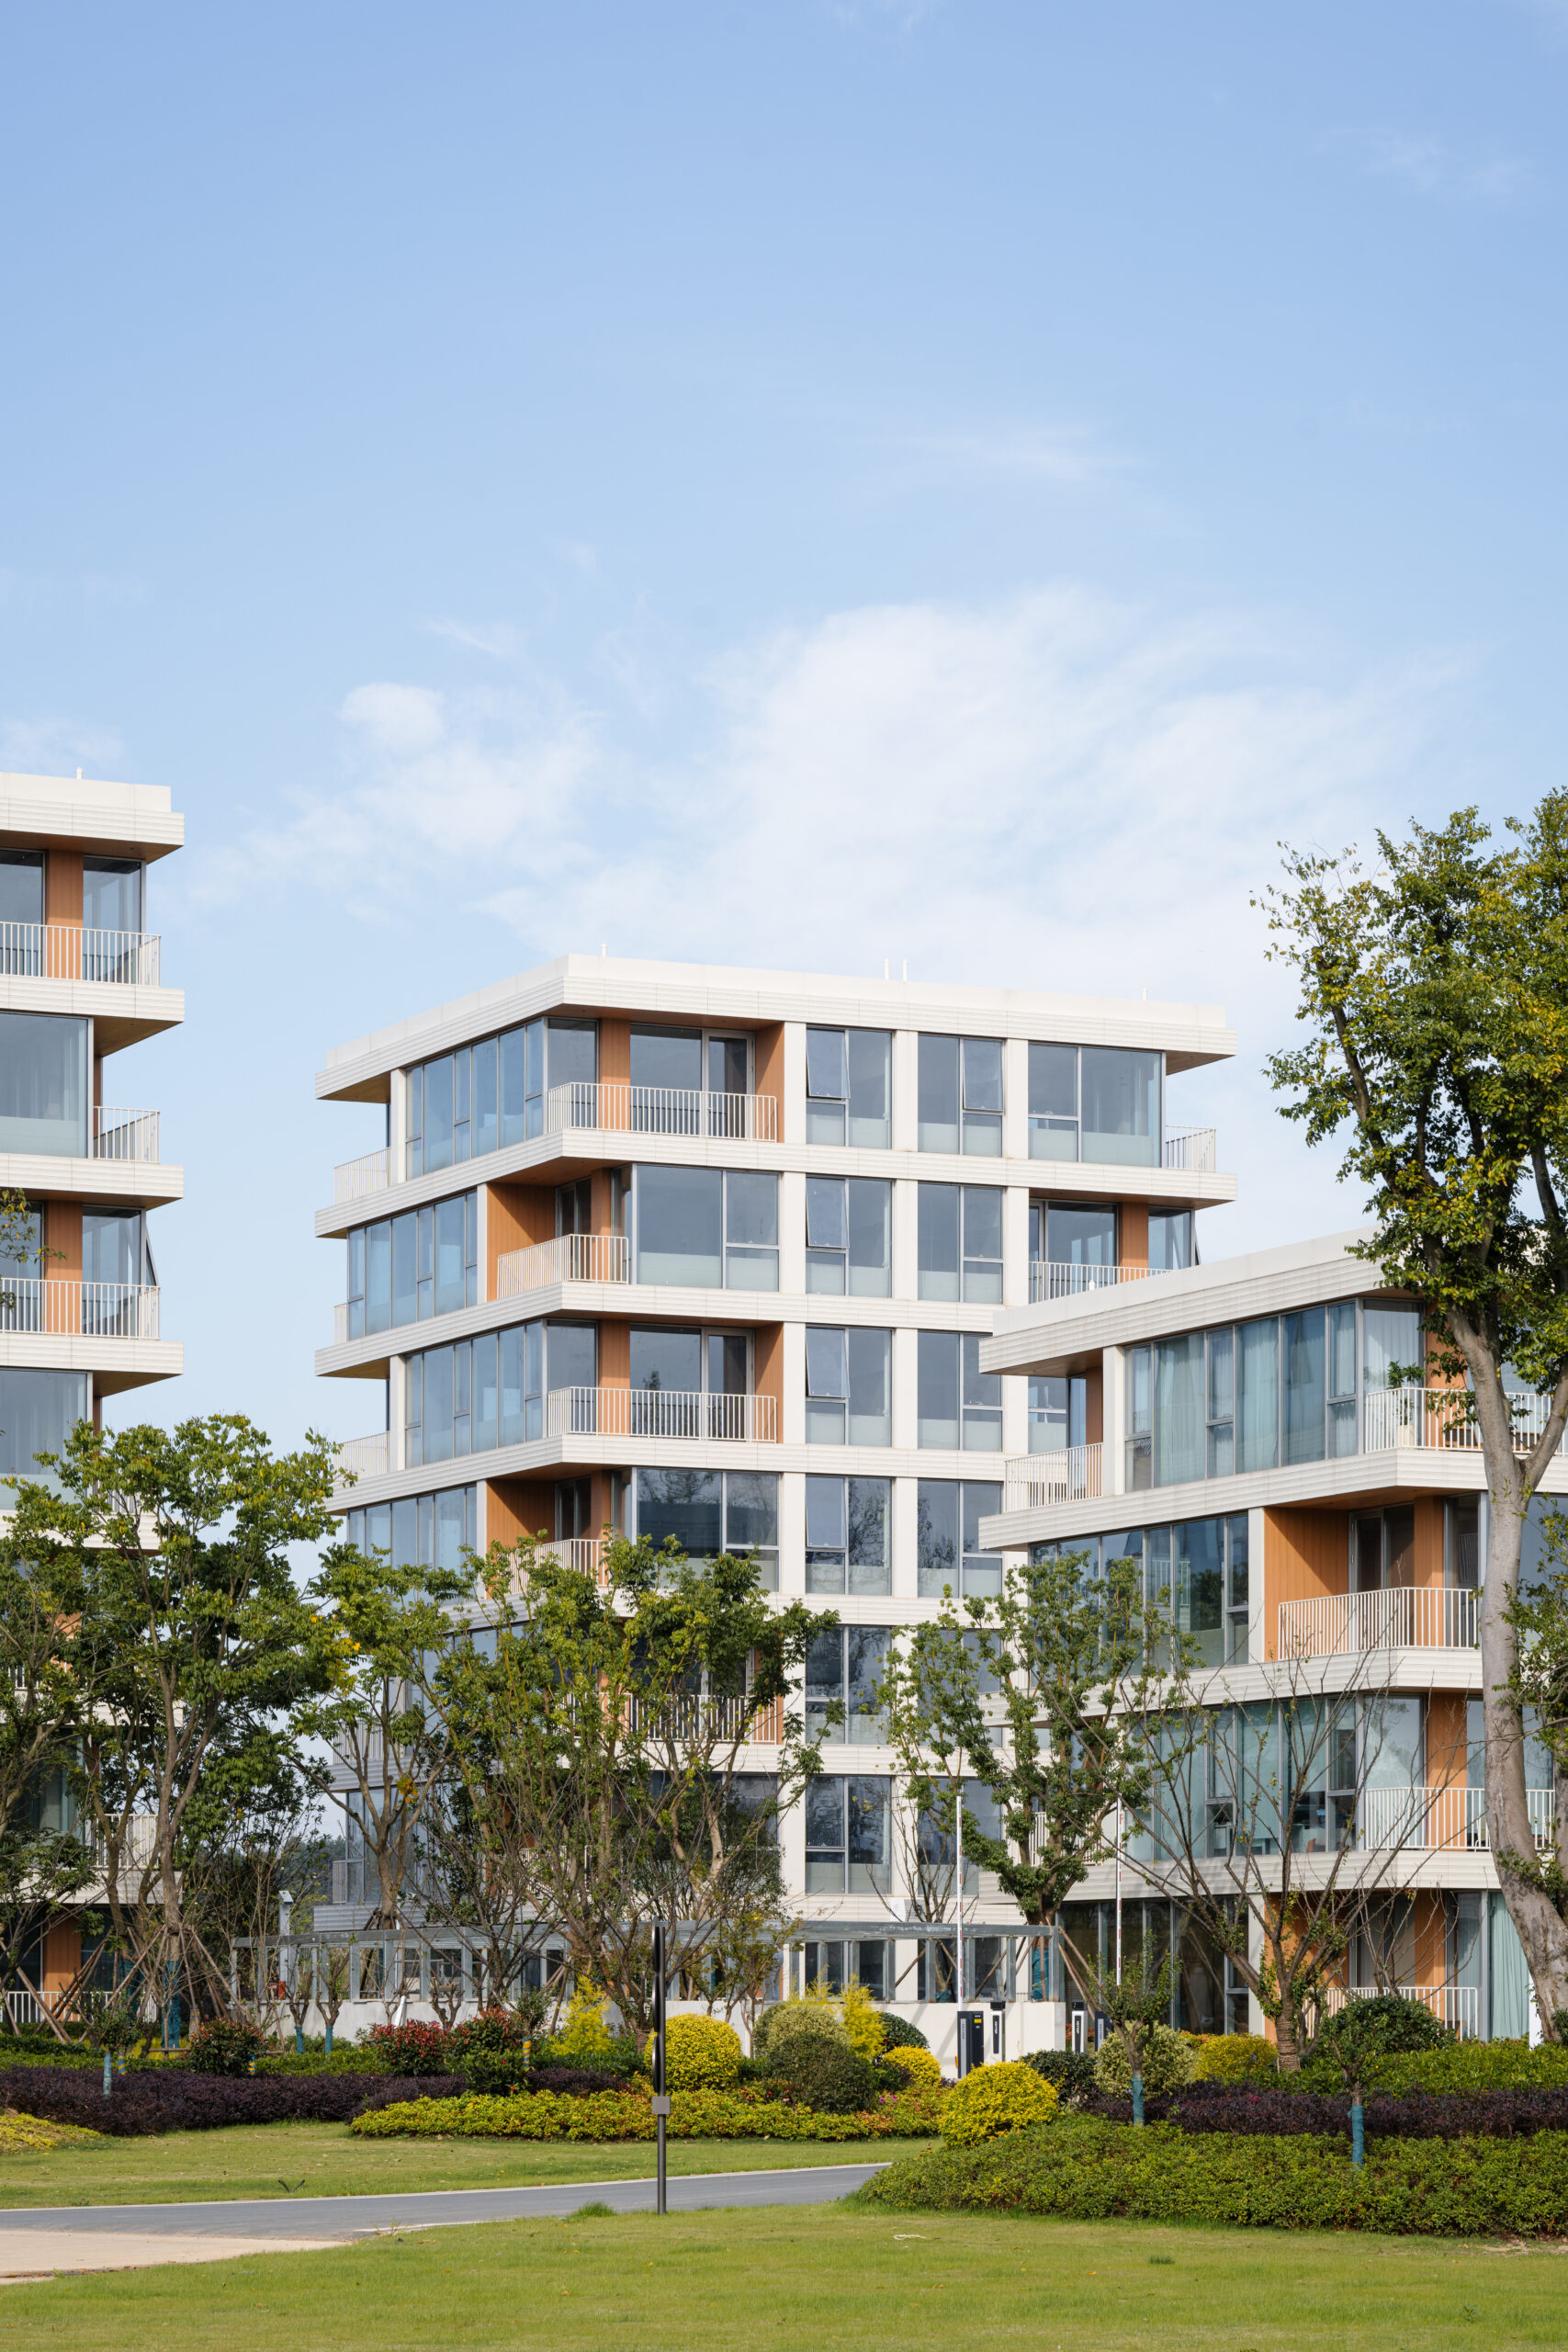
The human scale of the neighbourhood creates an intimate atmosphere
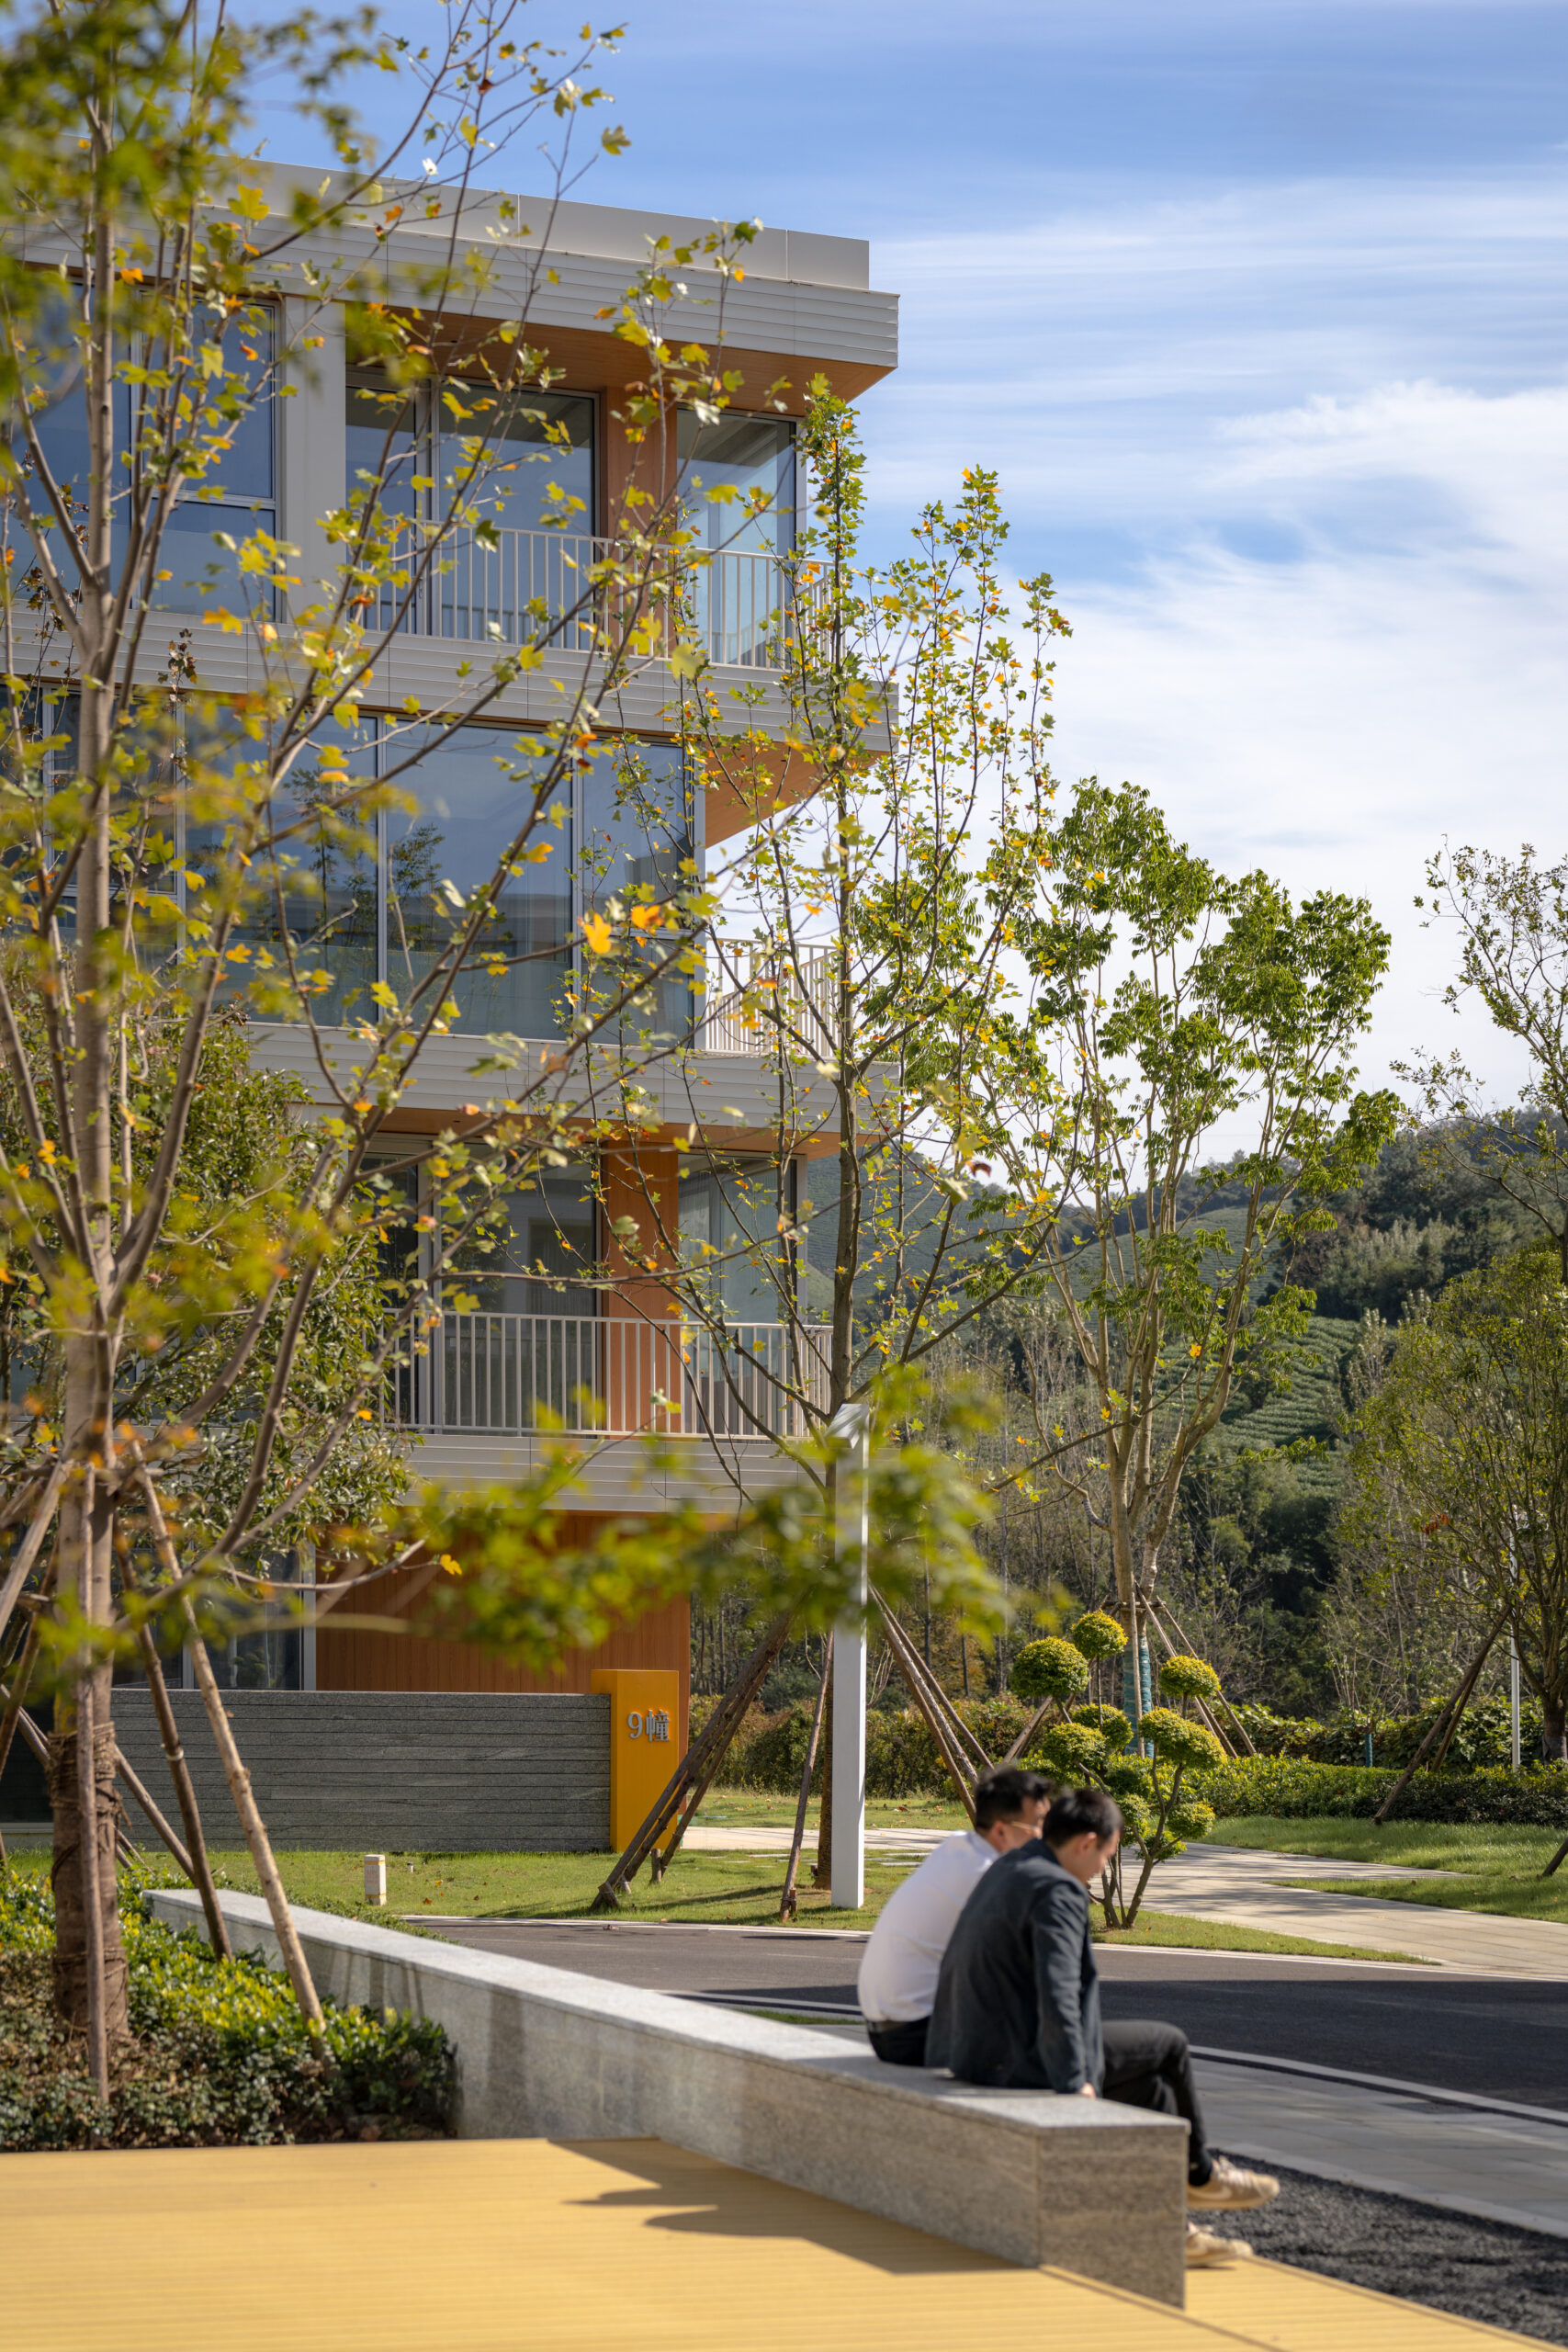
The car-free public space allows for residents to go for a walk and meet each other
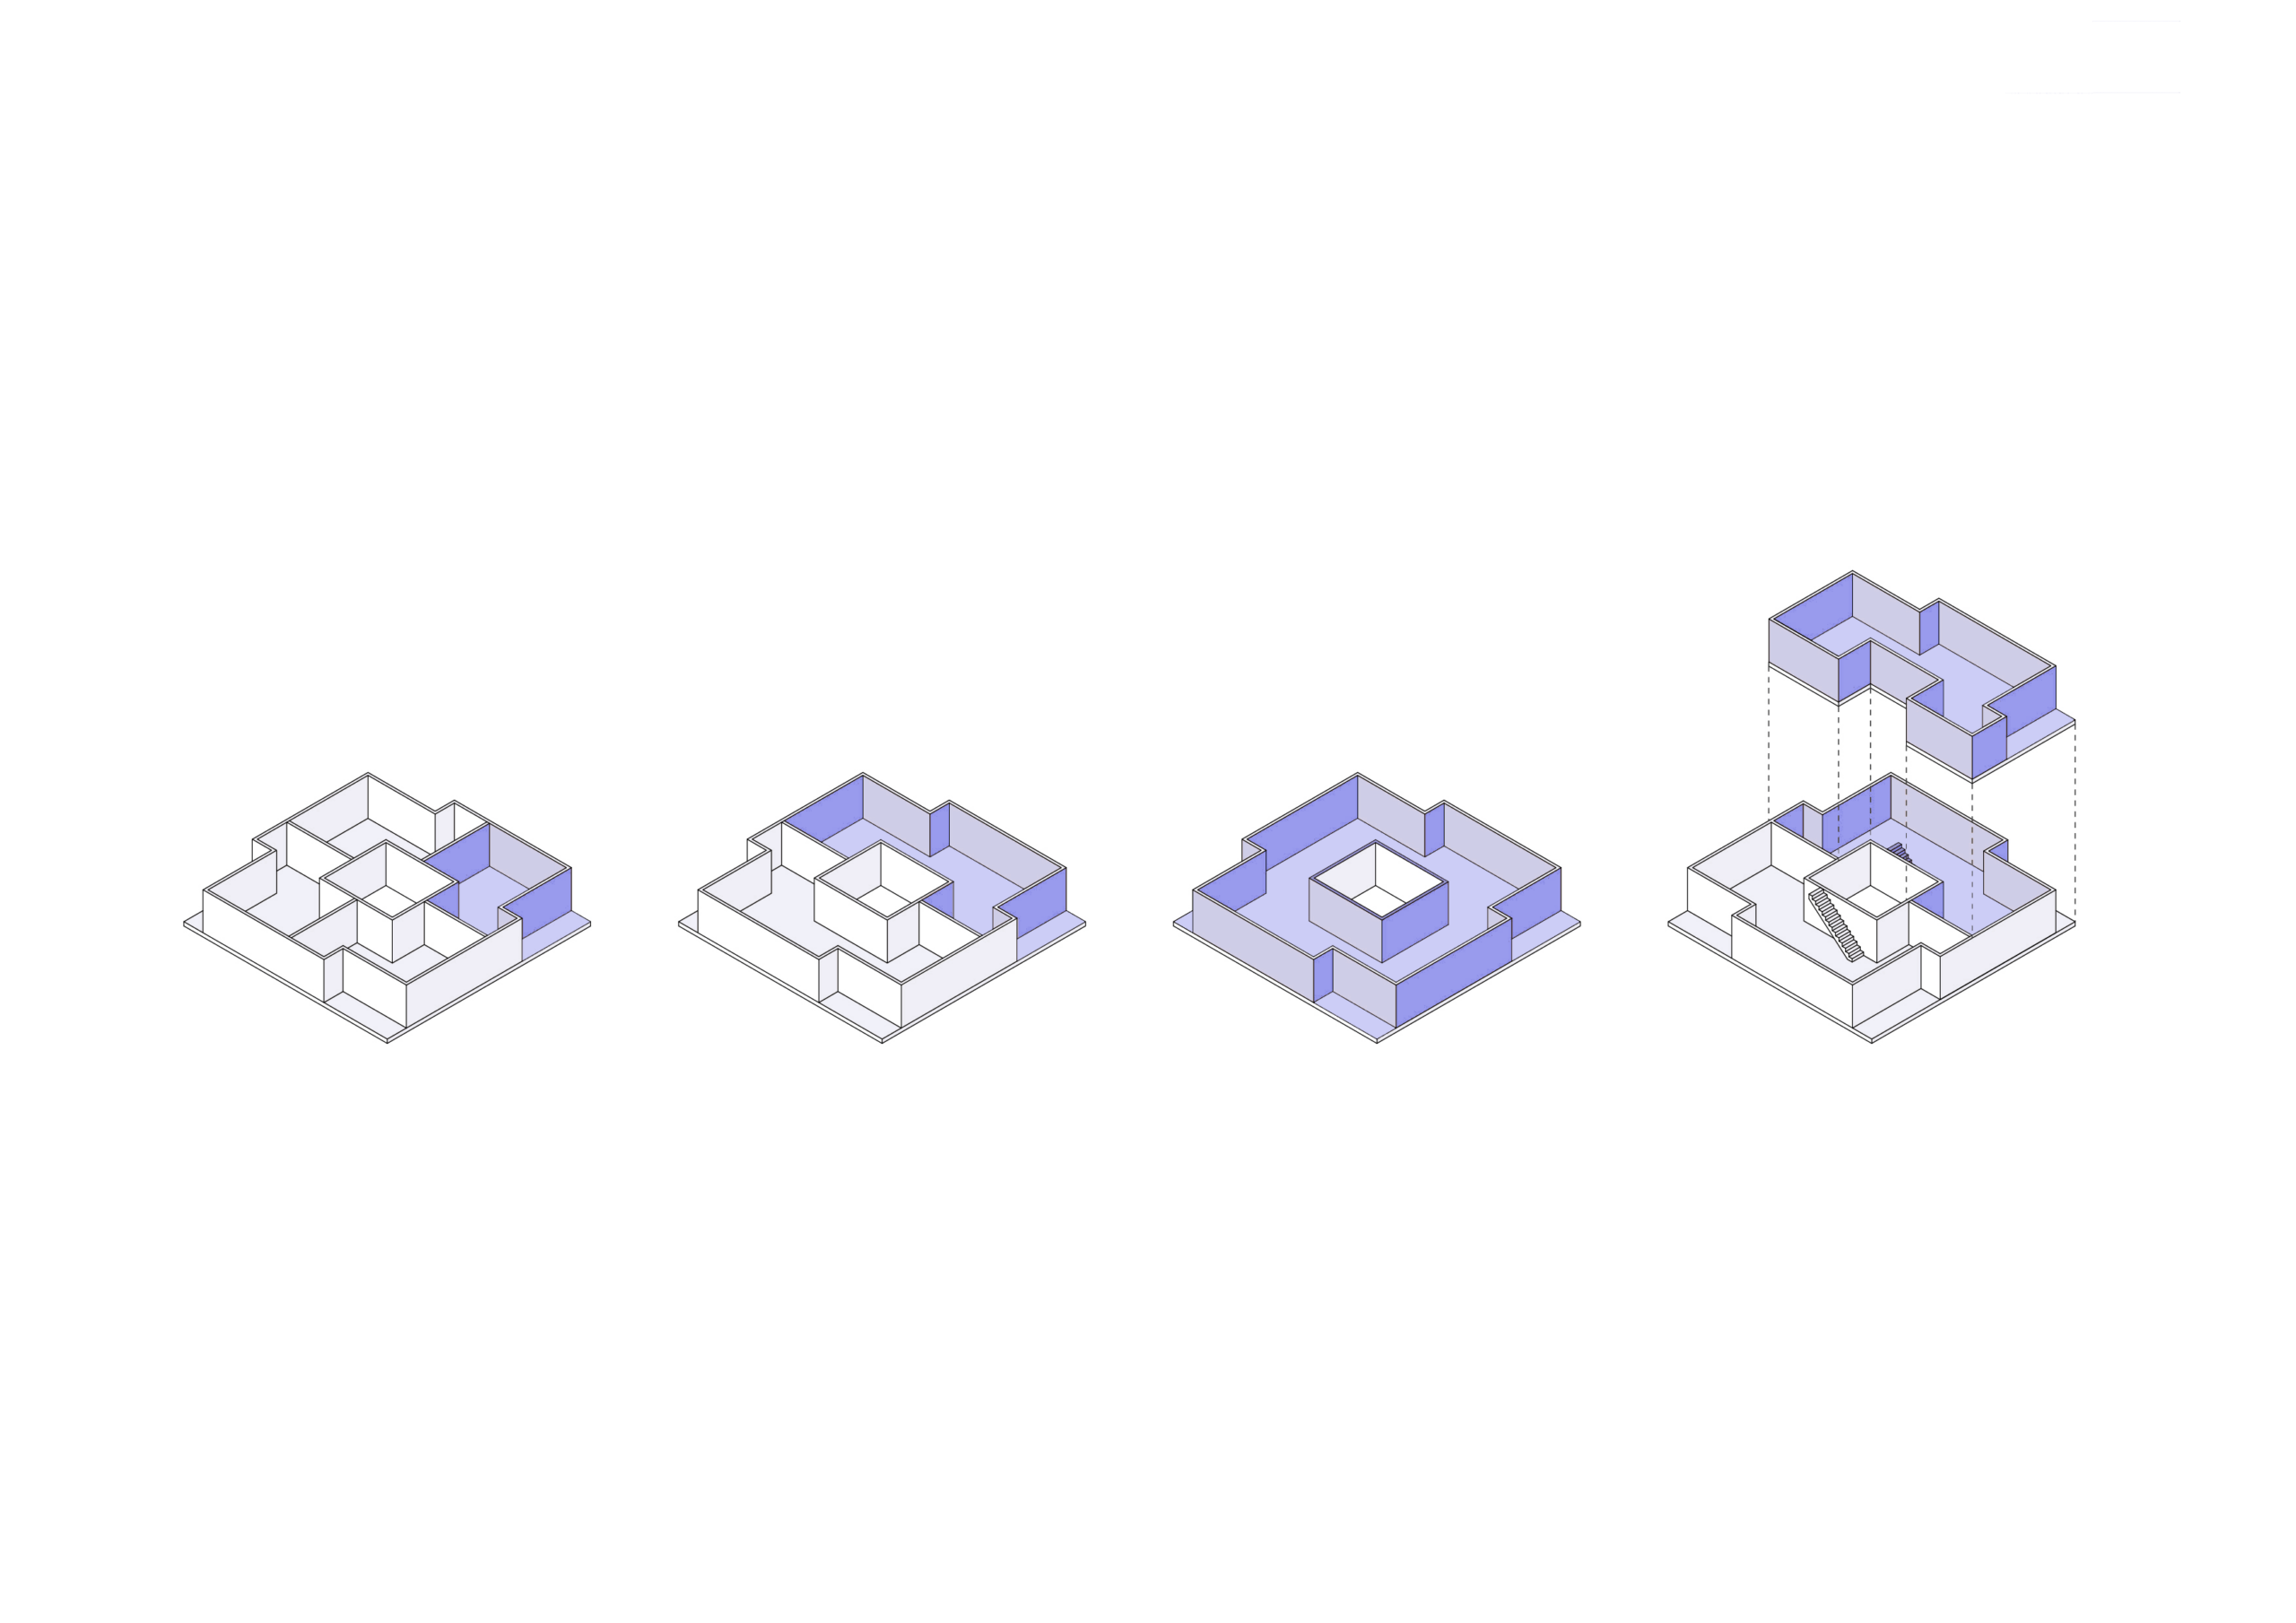
The ‘urban villa’ blocks have a central core and allow for flexible lay out: 1, 2 or 4 apartments per floors, as well as duplexes
The block at the north side of the plan has a slab typology with two cores, creating spacious apartments with views all around
The plan combines the conveniences and comforts of urban living with the rural DNA of the site
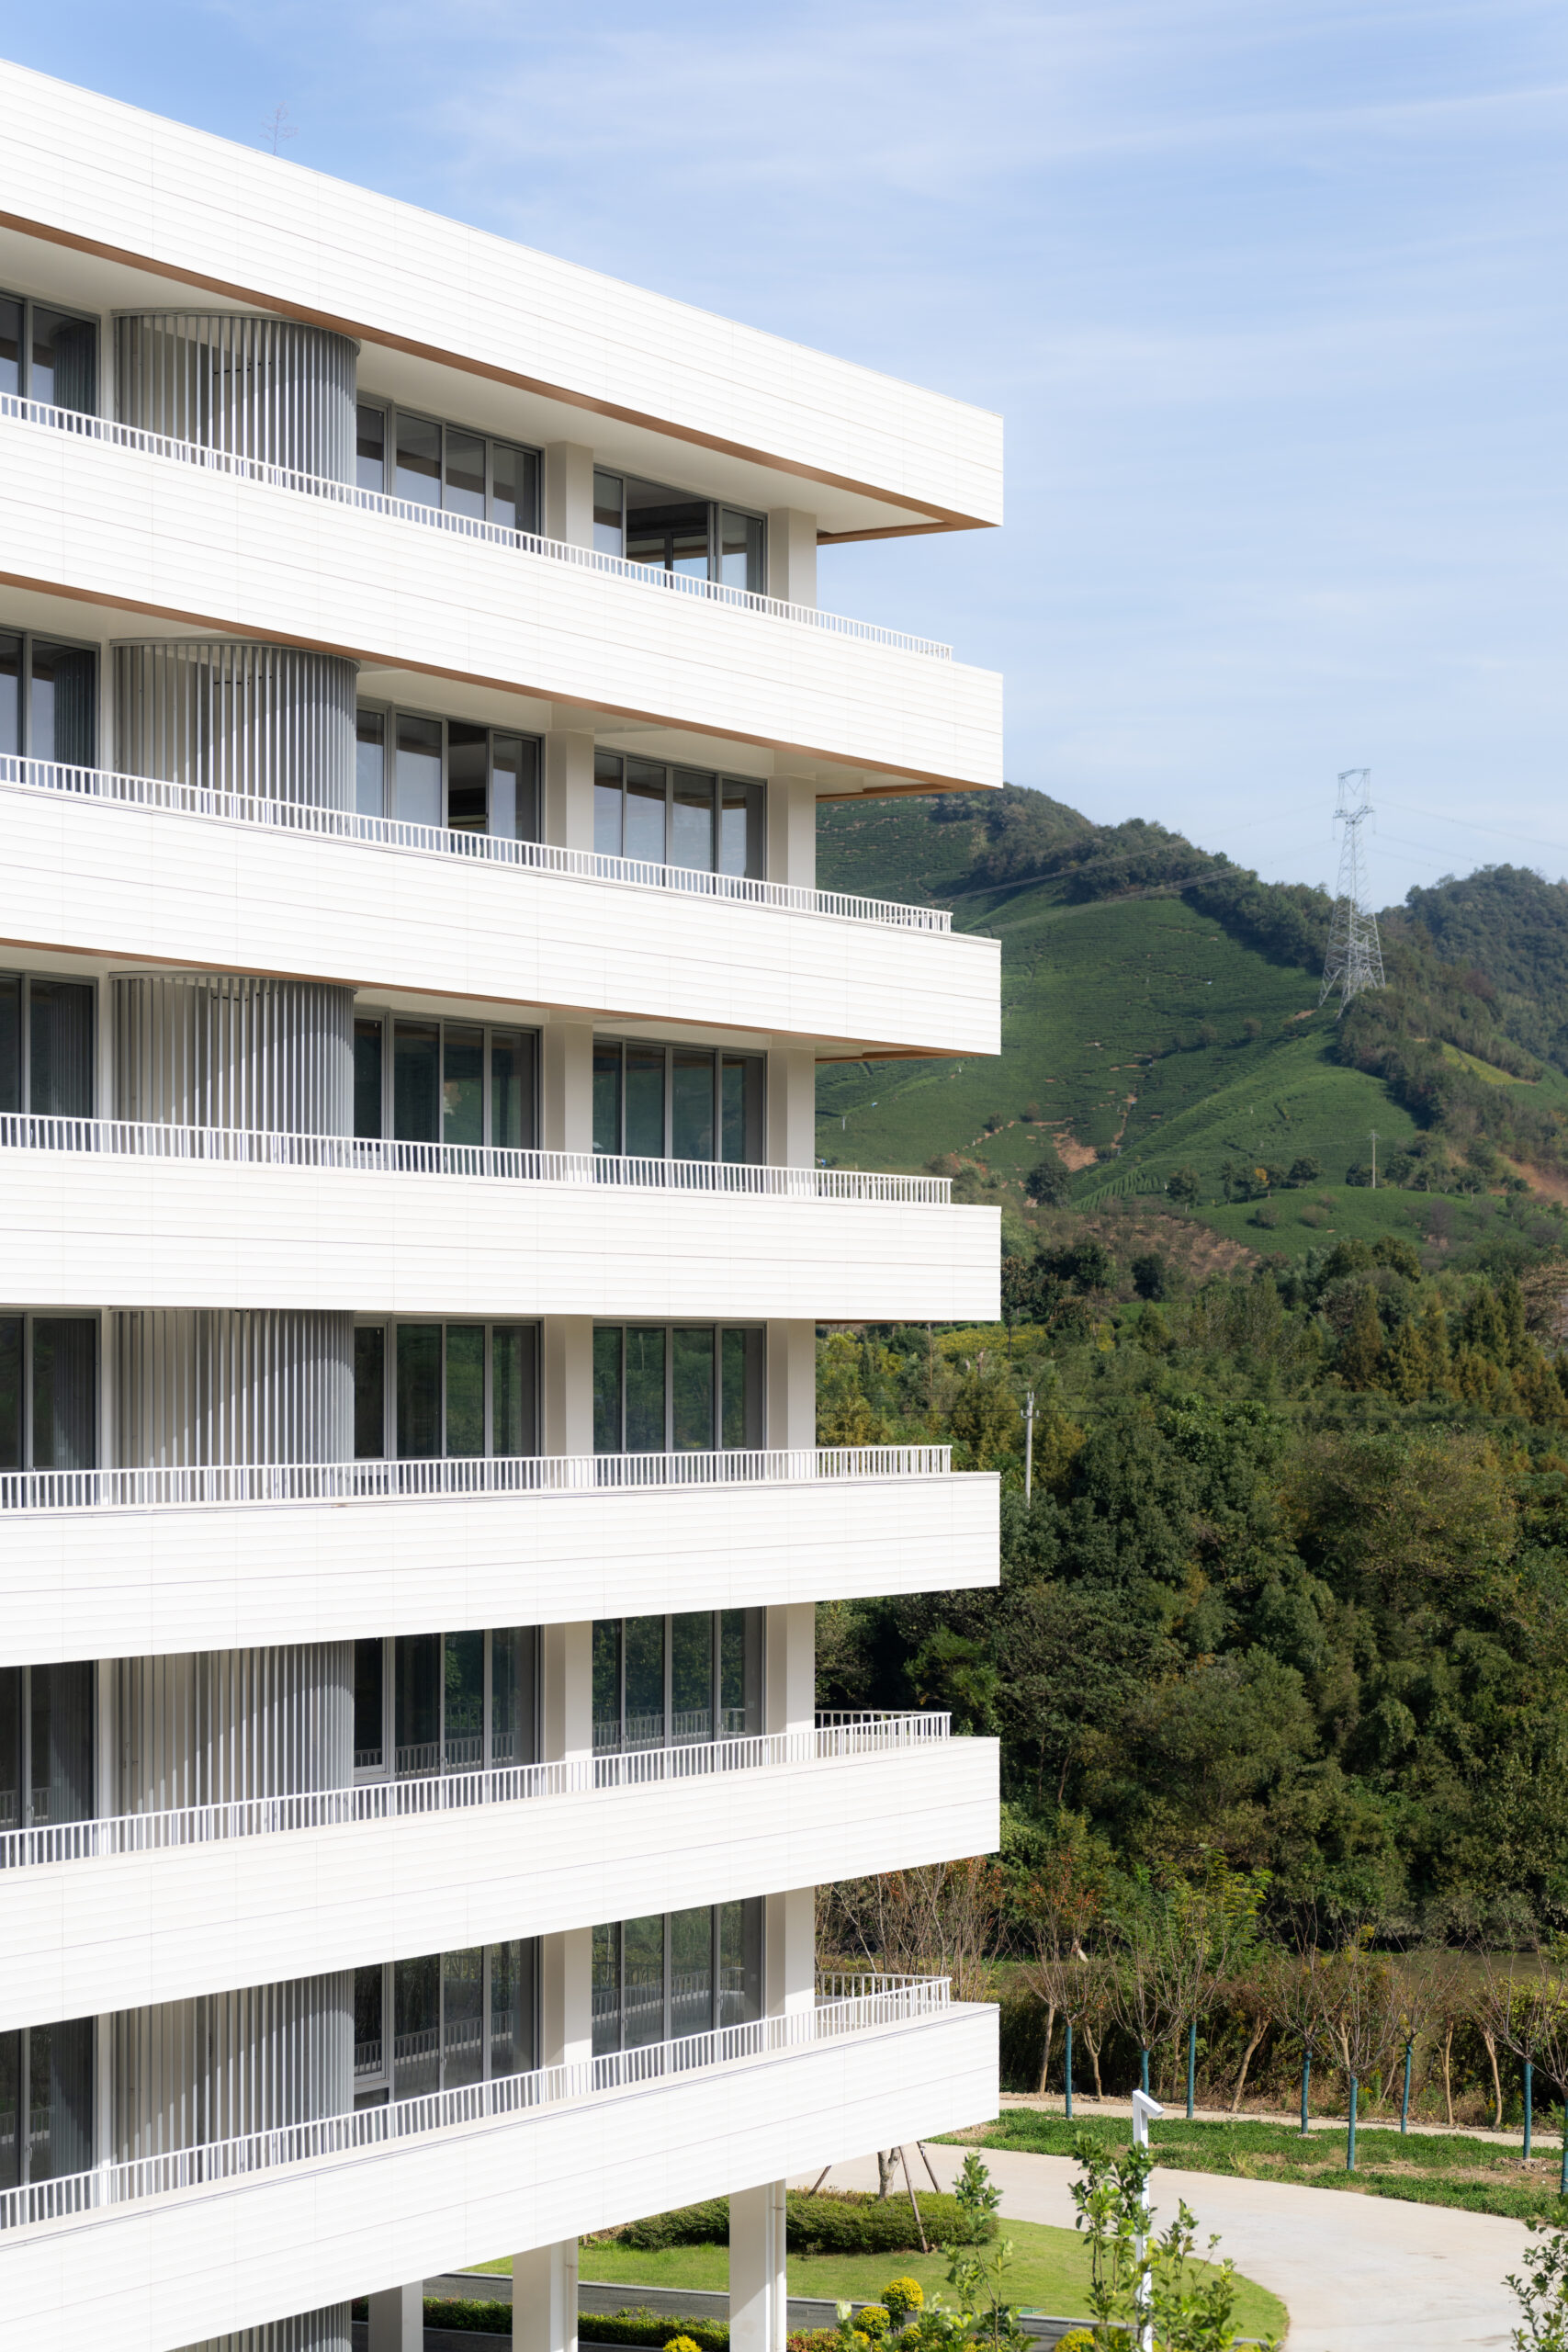
The colour use in the project is modest: the facades of glass and white ceramics stand nicely out against the surrounding green hills with tea plantations
ZOHO
Rotterdam, NL
Rotterdam, NL
2025
3.400 m²
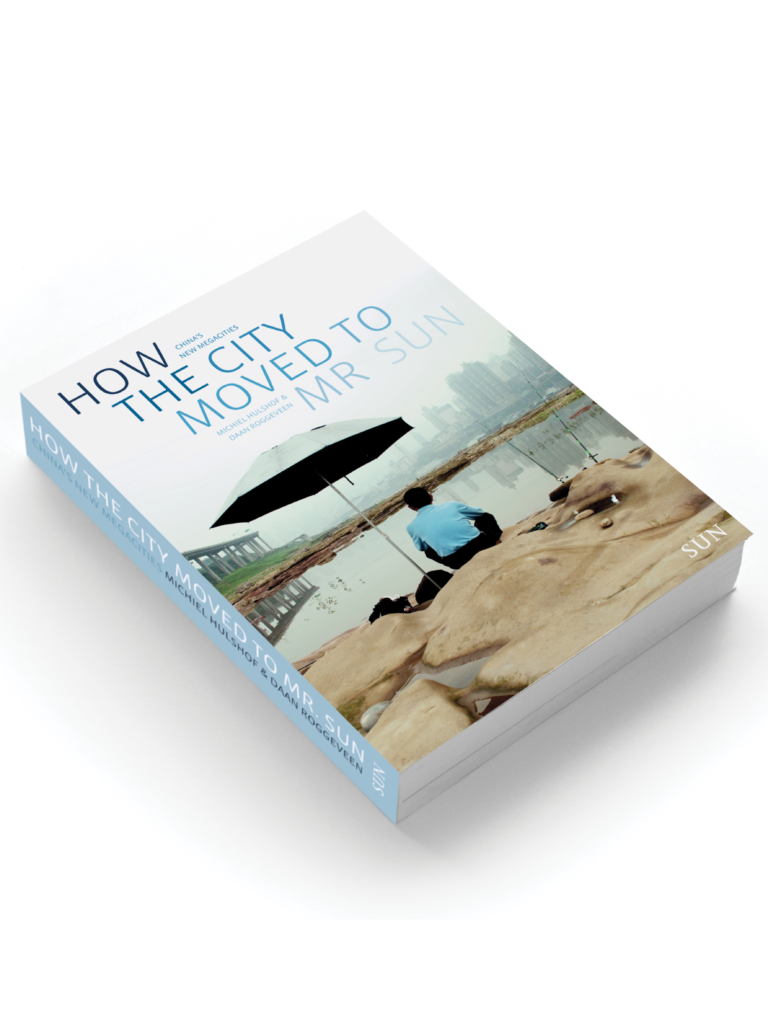
EXPLORING ONE OF THE DEFINING URBAN TRANSFORMATIONS OF THE TWENTY-FIRST CENTURY
Book How the City Moved to Mr Sun
2011
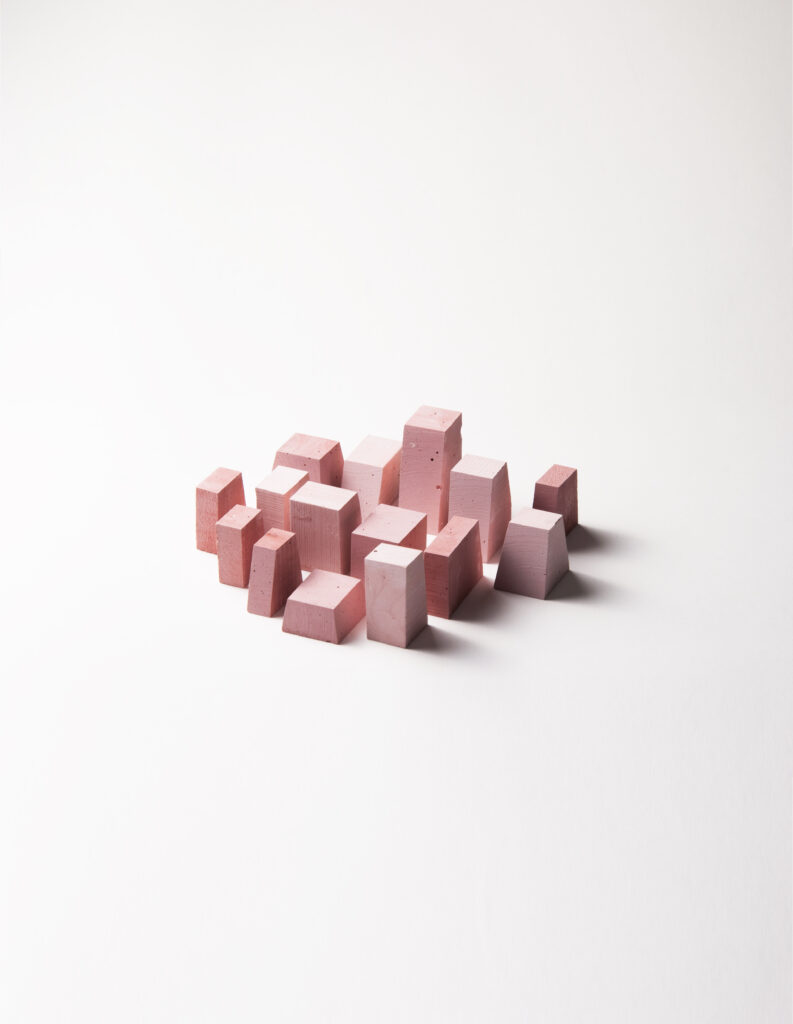
Compact City
Groningen, NL
Groningen, NL
In Progress
30.000 m²
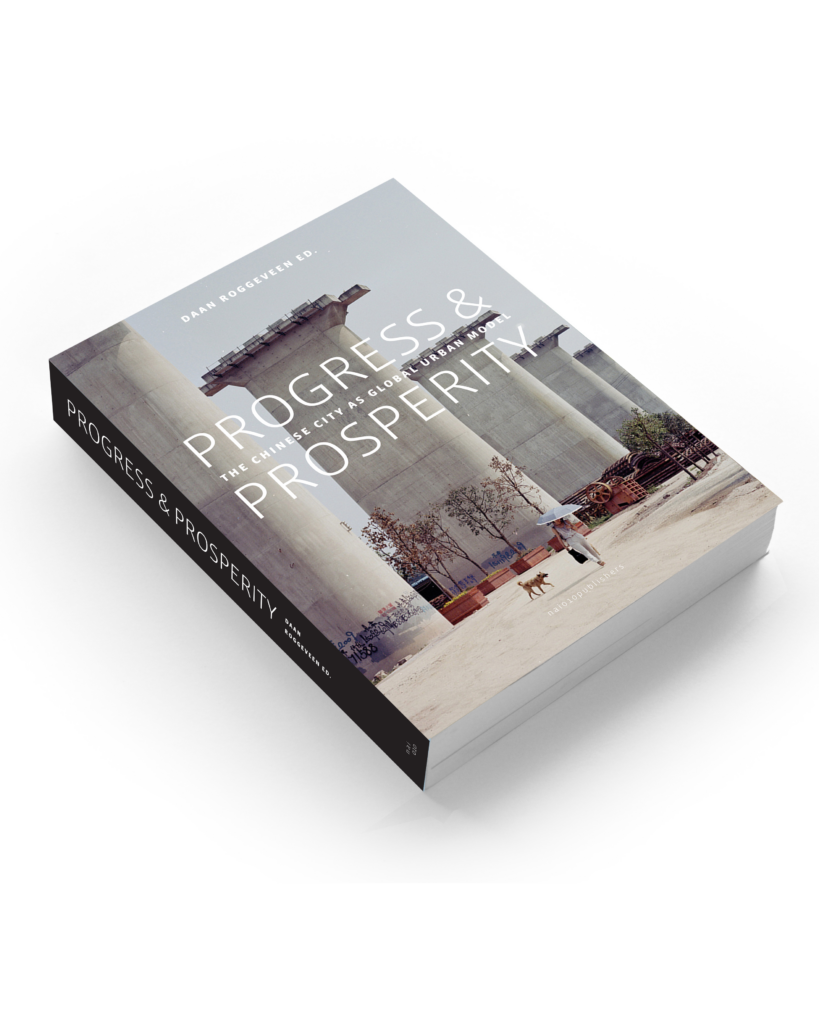
AFTER DECADES OF EXTRAORDINARY DEVELOPMENT, CHINESE CITIES HAVE ARRIVED AT A STAGE OF ‘NEW NORMAL’
Book Progress & Prosperity
2017