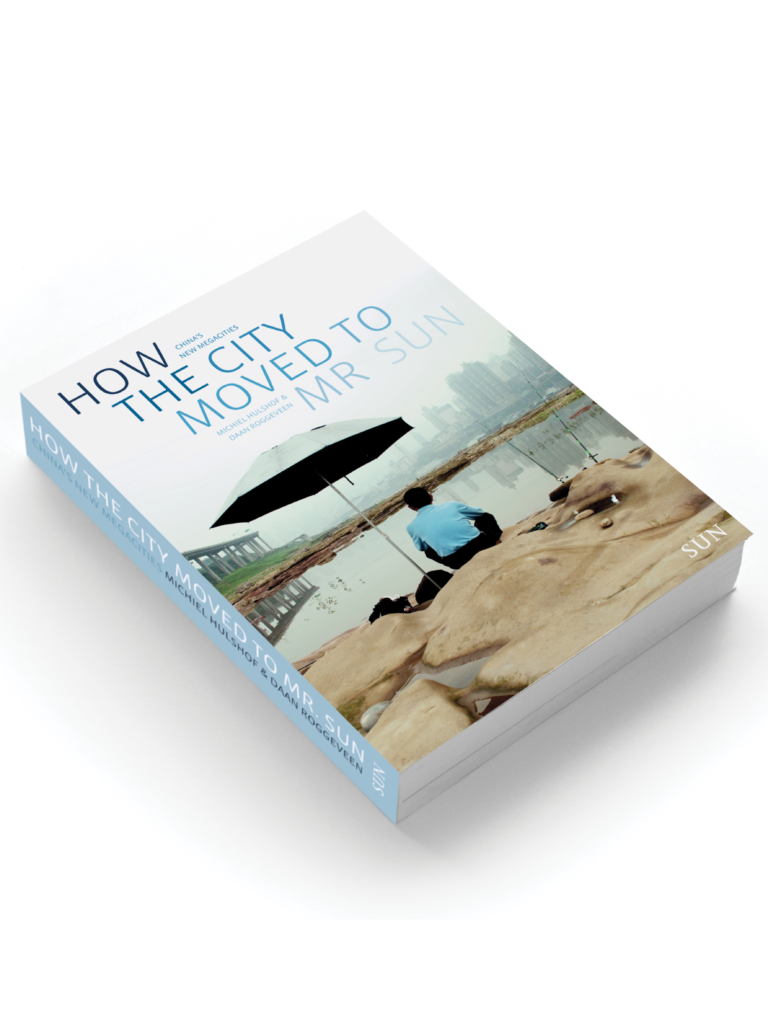
EXPLORING ONE OF THE DEFINING URBAN TRANSFORMATIONS OF THE TWENTY-FIRST CENTURY
Book How the City Moved to Mr Sun
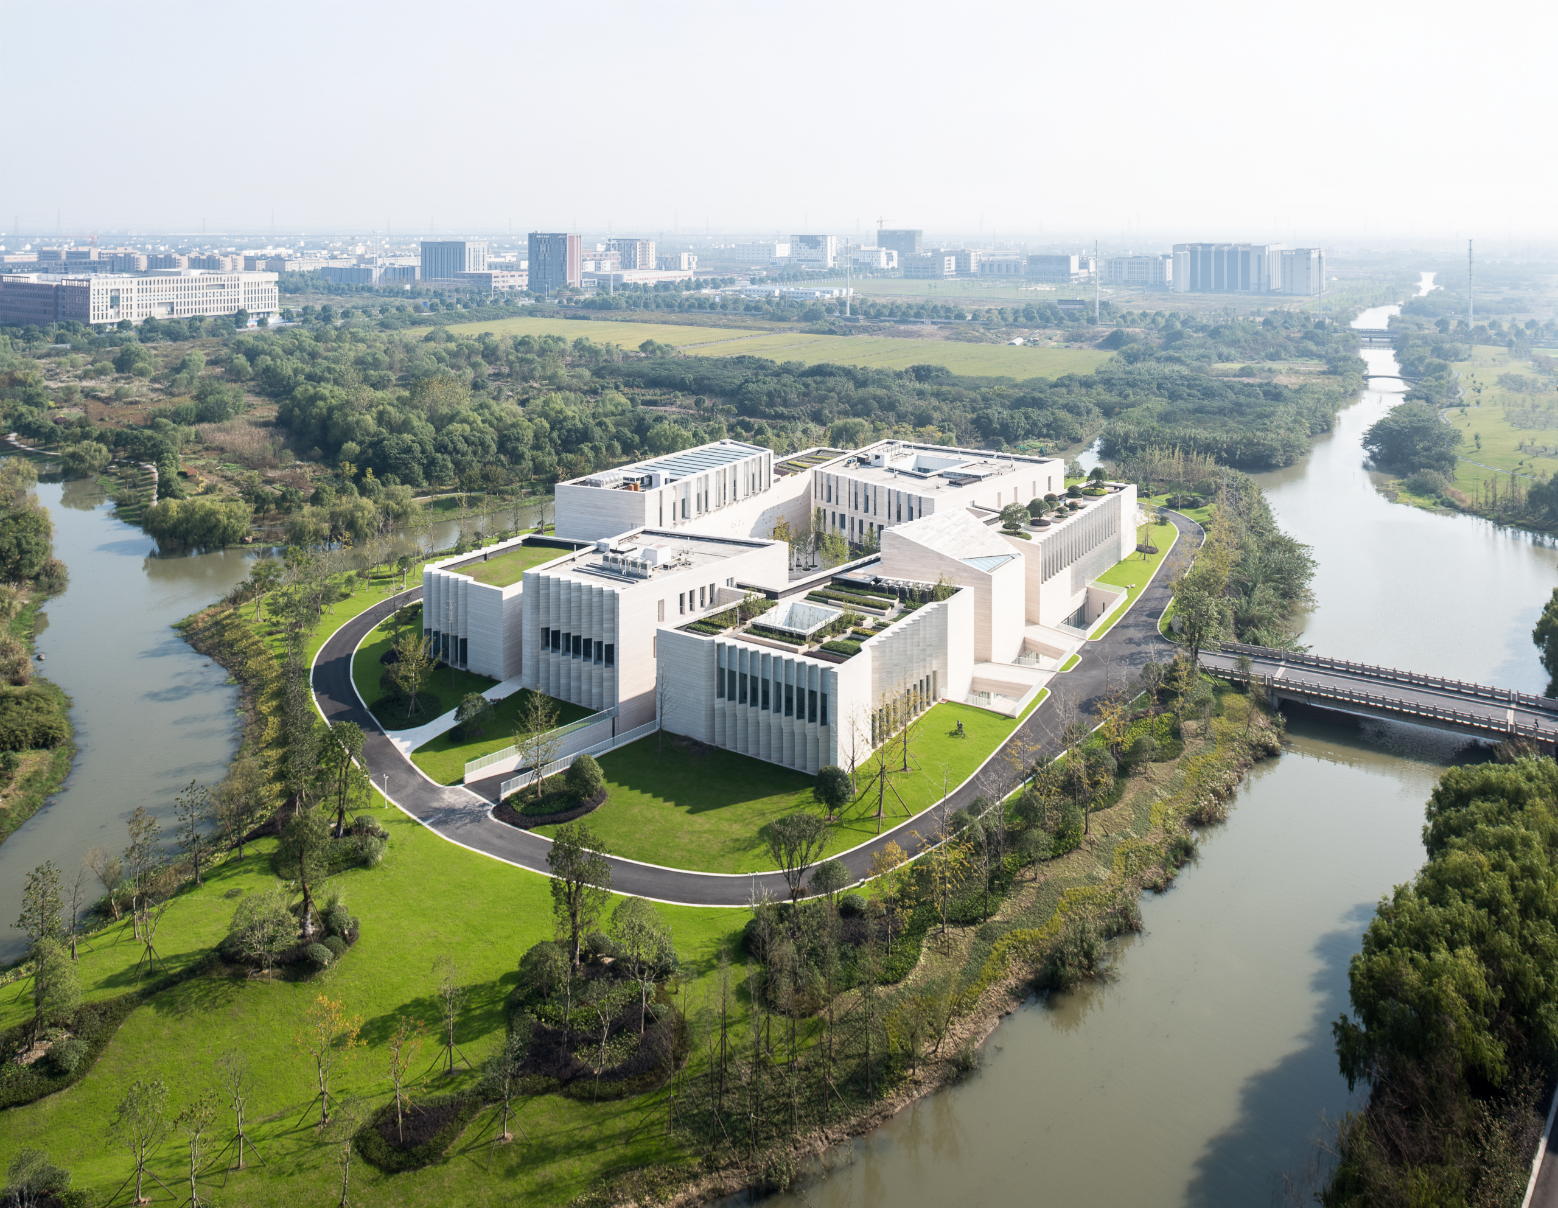
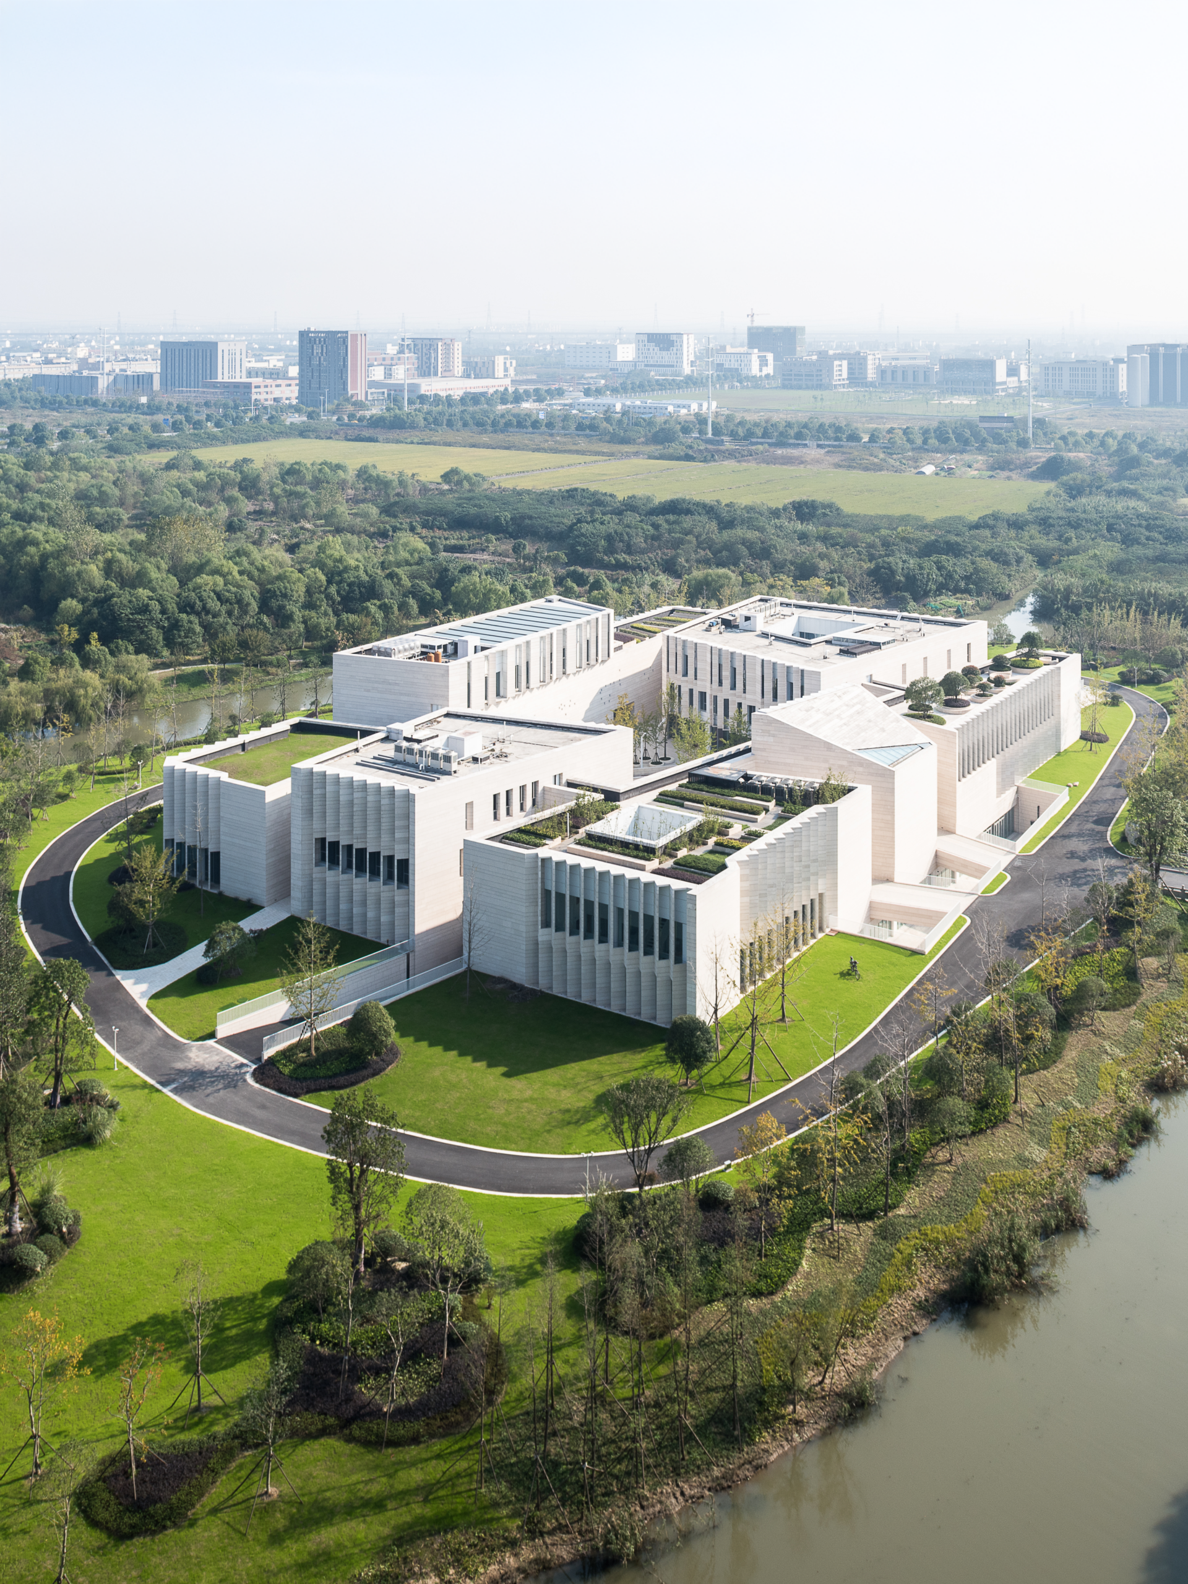
Jiaxing Island is a mixed-use building which challenges the conventional notions of urbanization in China. By interpreting the assignment for a ‘clubhouse’ as a village, the architects shaped a human scale environment with public space at the heart of the project and created a truly people-oriented architecture.
On the fringe of quickly urbanizing Jiaxing, a one million-inhabitant city between Shanghai and Hangzhou, this complex finds itself in a ferociously dynamic context. The radical transformation, from countryside to densely built environment, had an immense impact on the scale of the urban fabric: from S to XL in less than a decade.
…
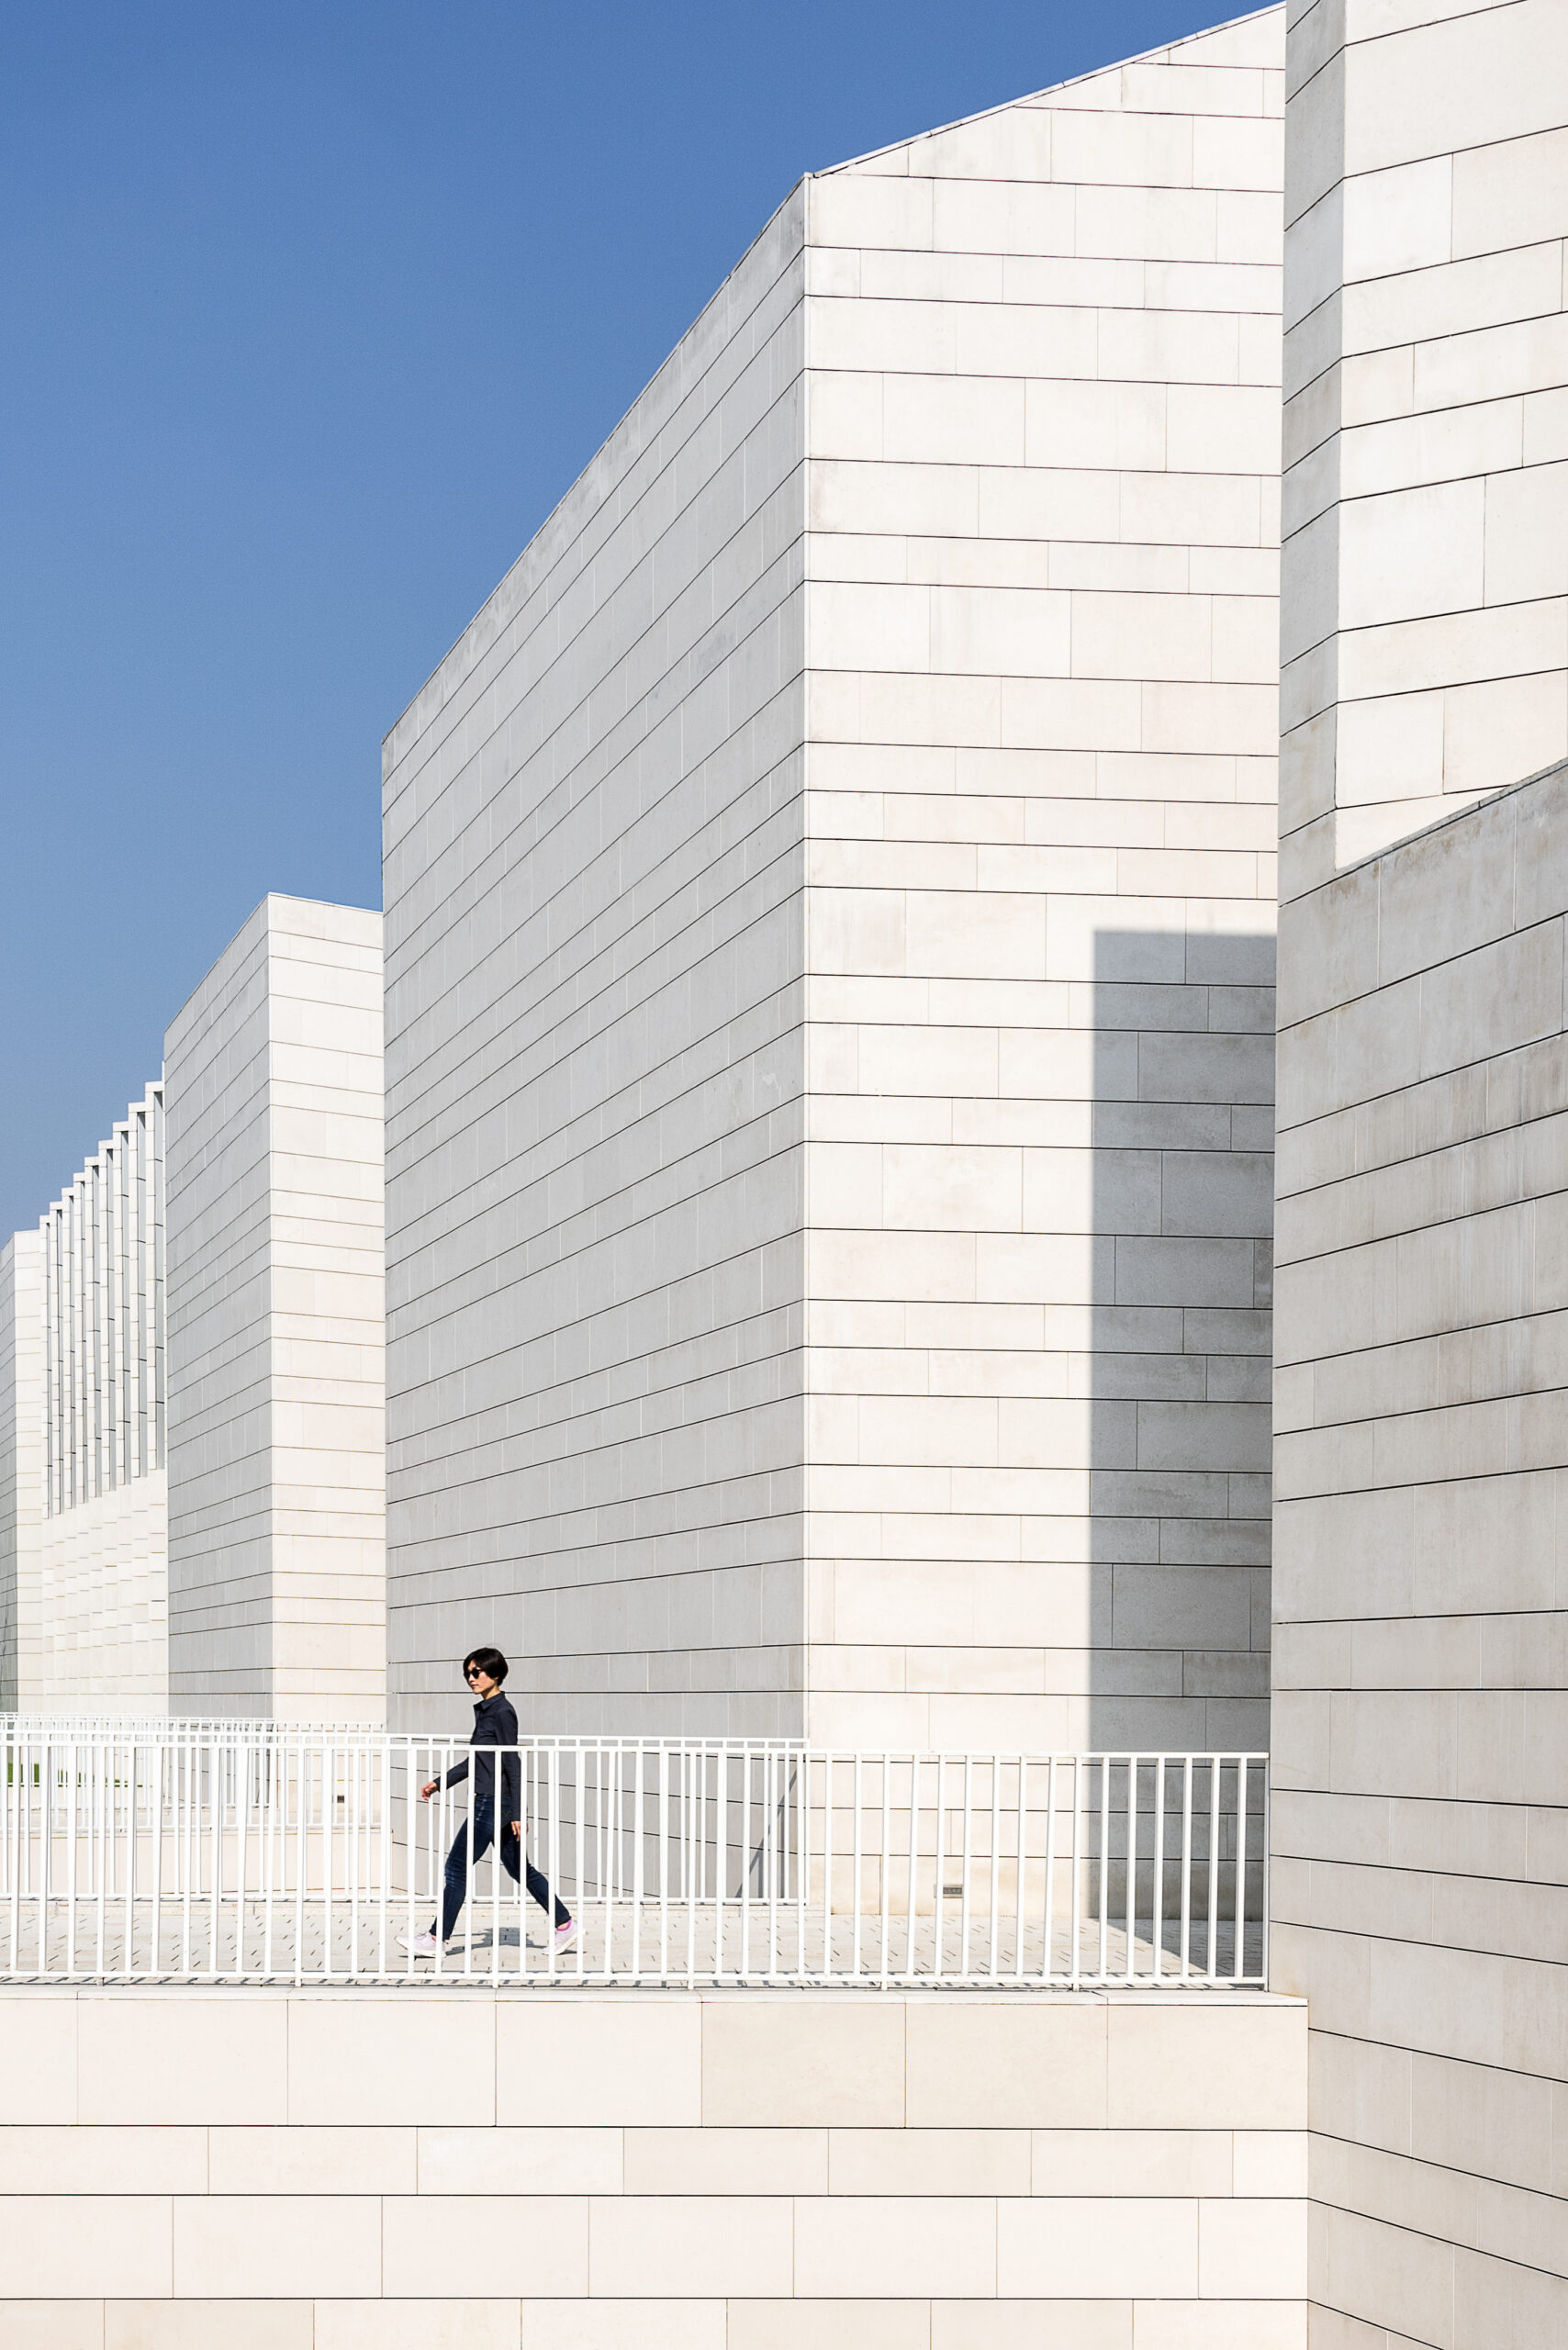
Jiaxing Island challenges the notion of Chinese urbanism
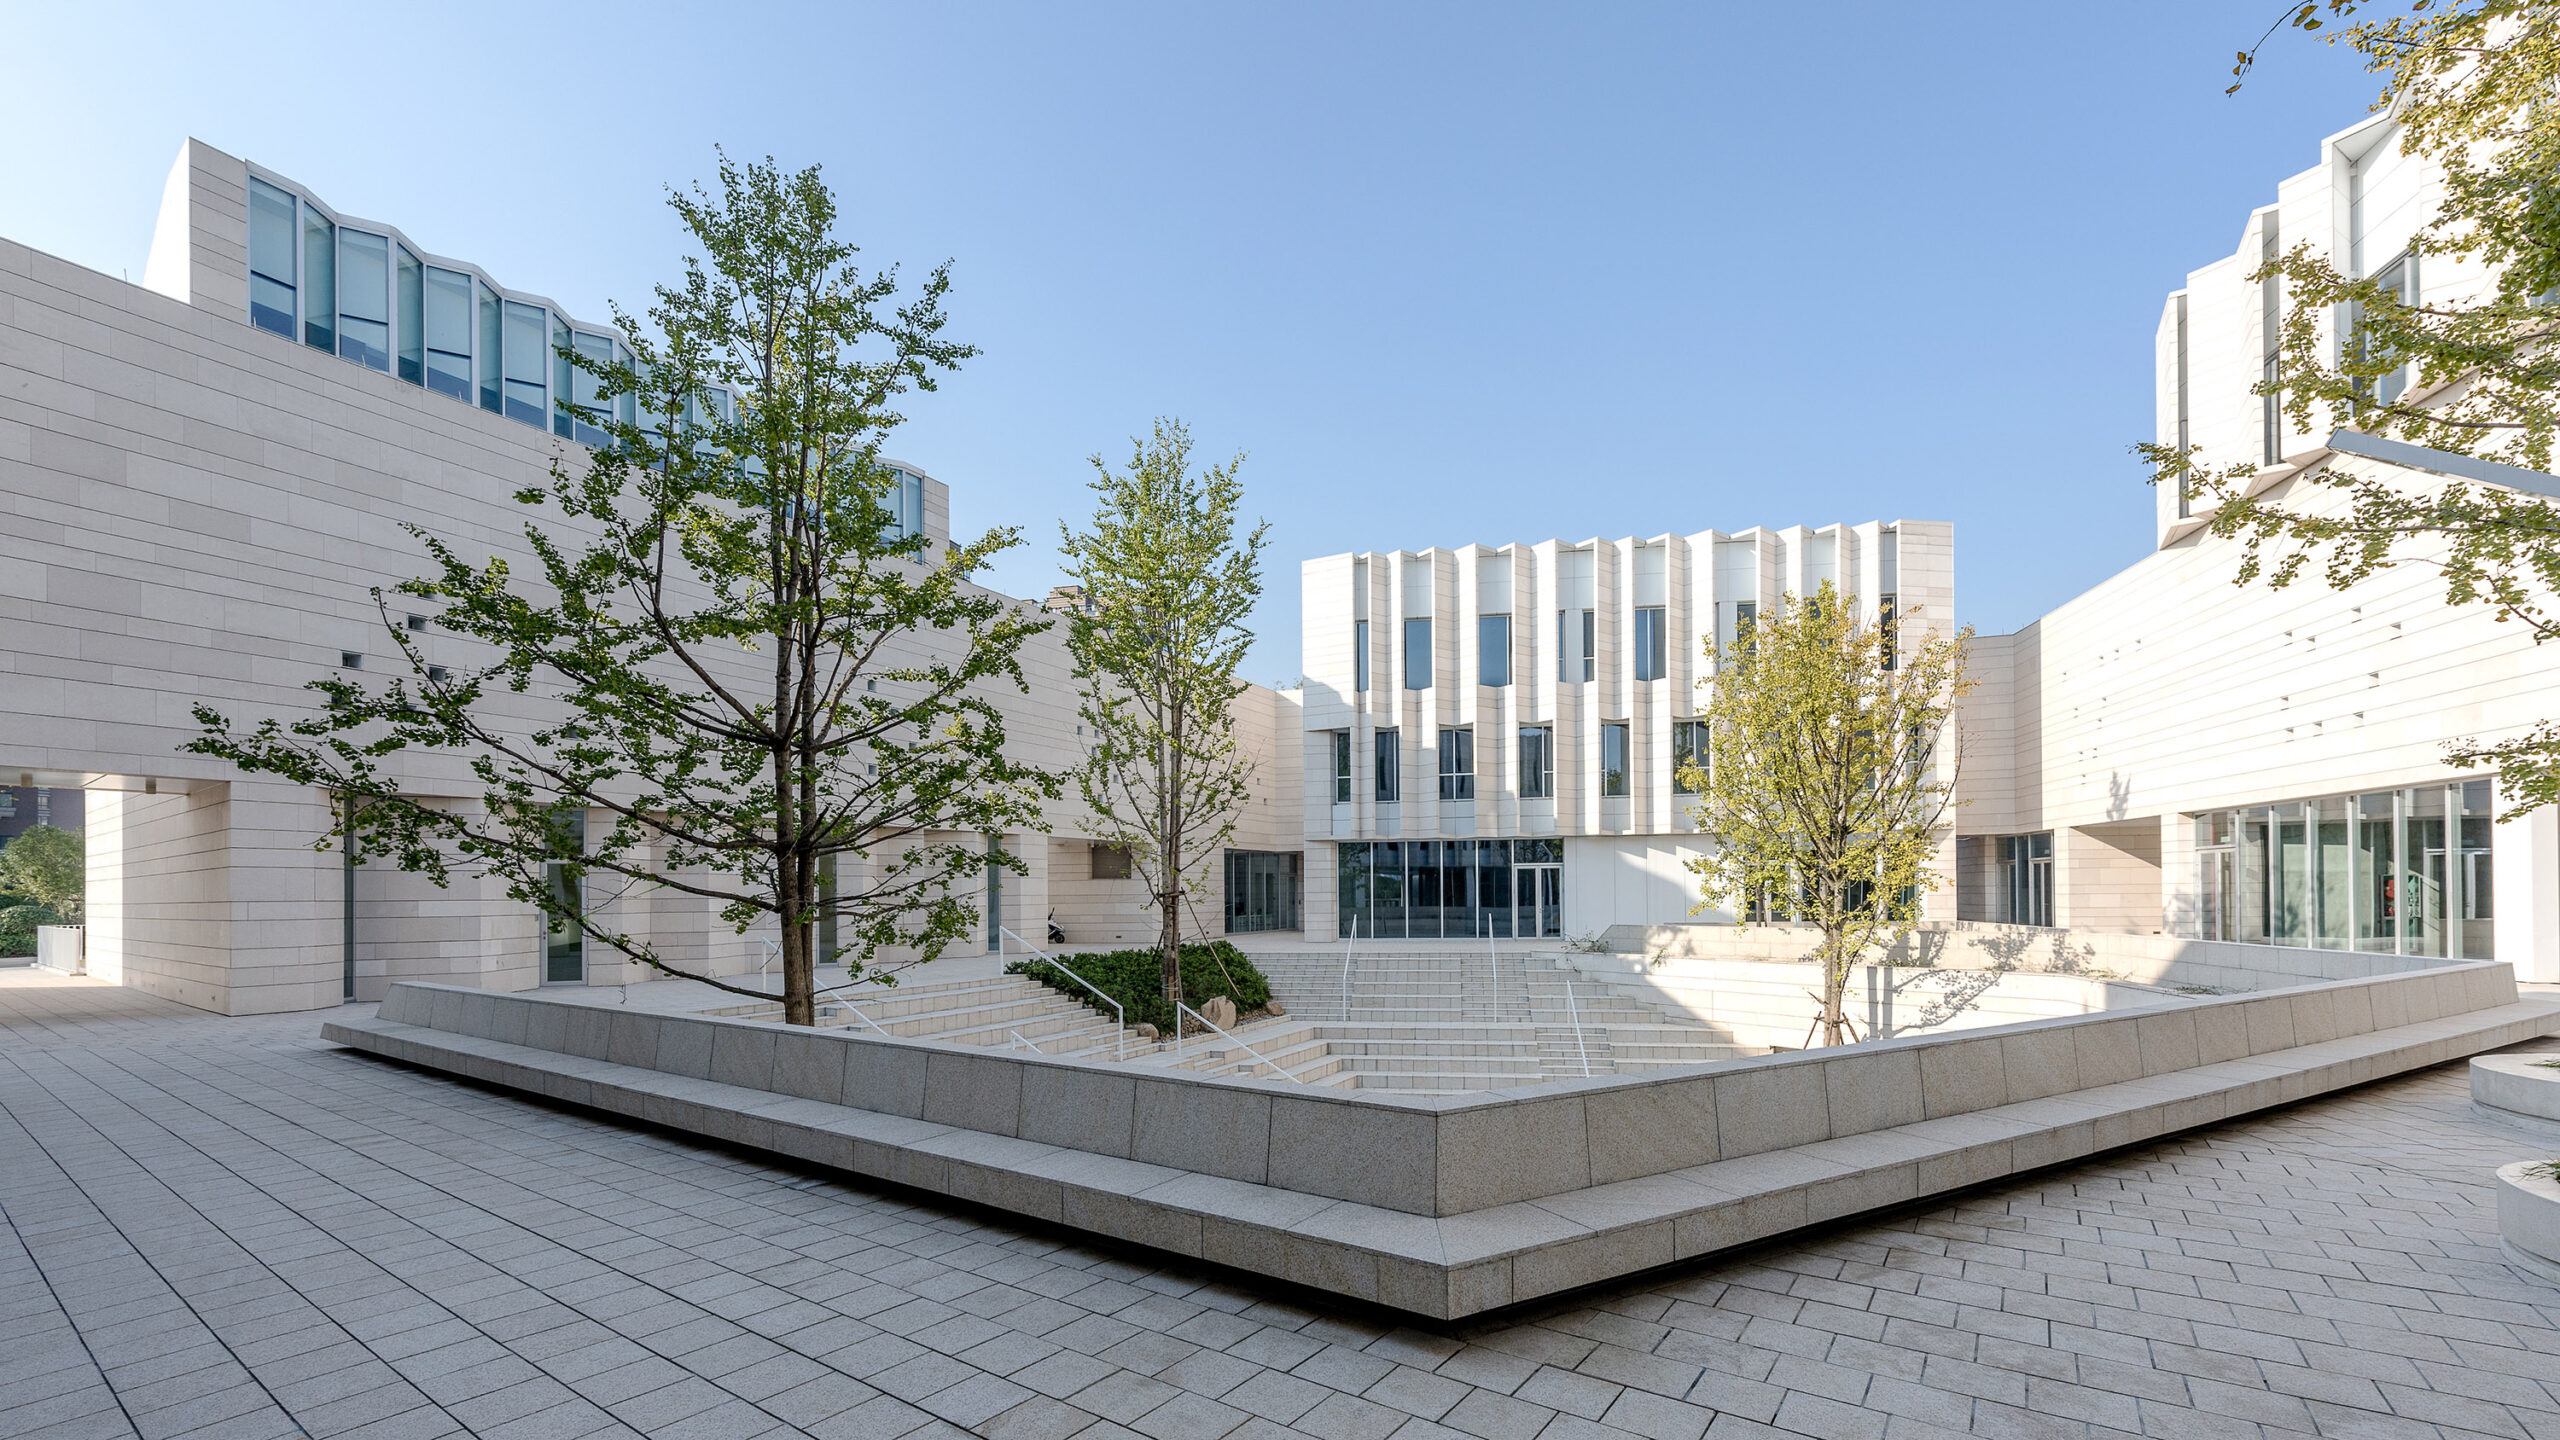
The public space forms the heart of the project
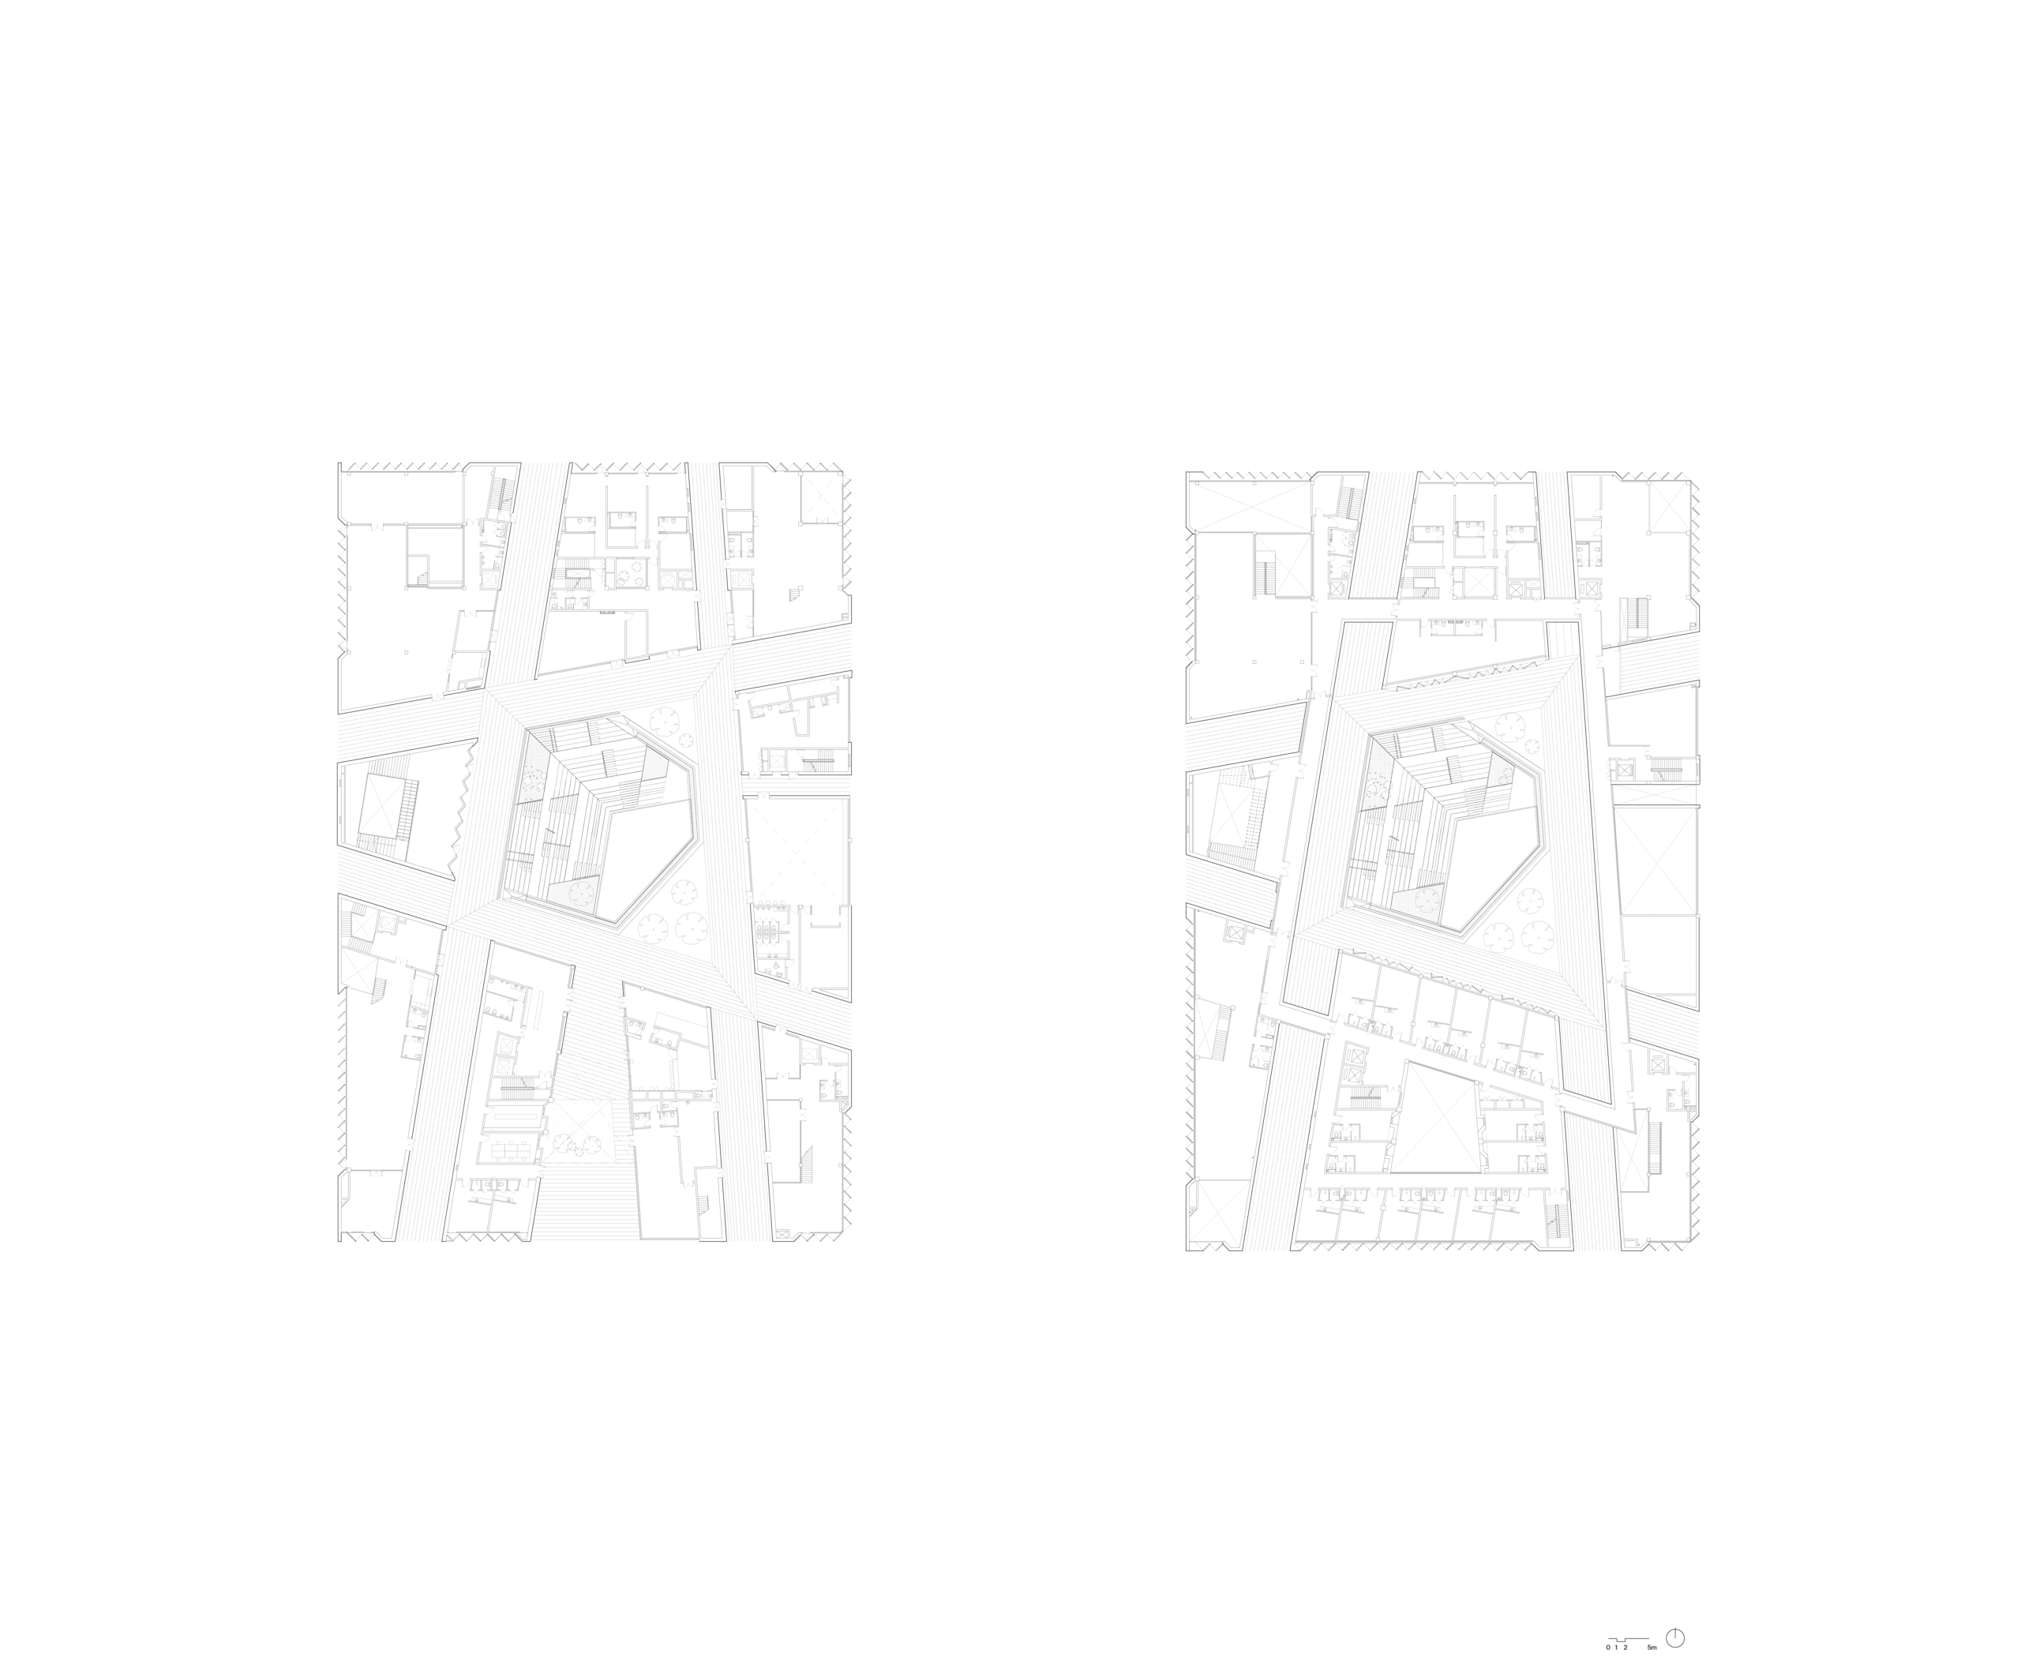
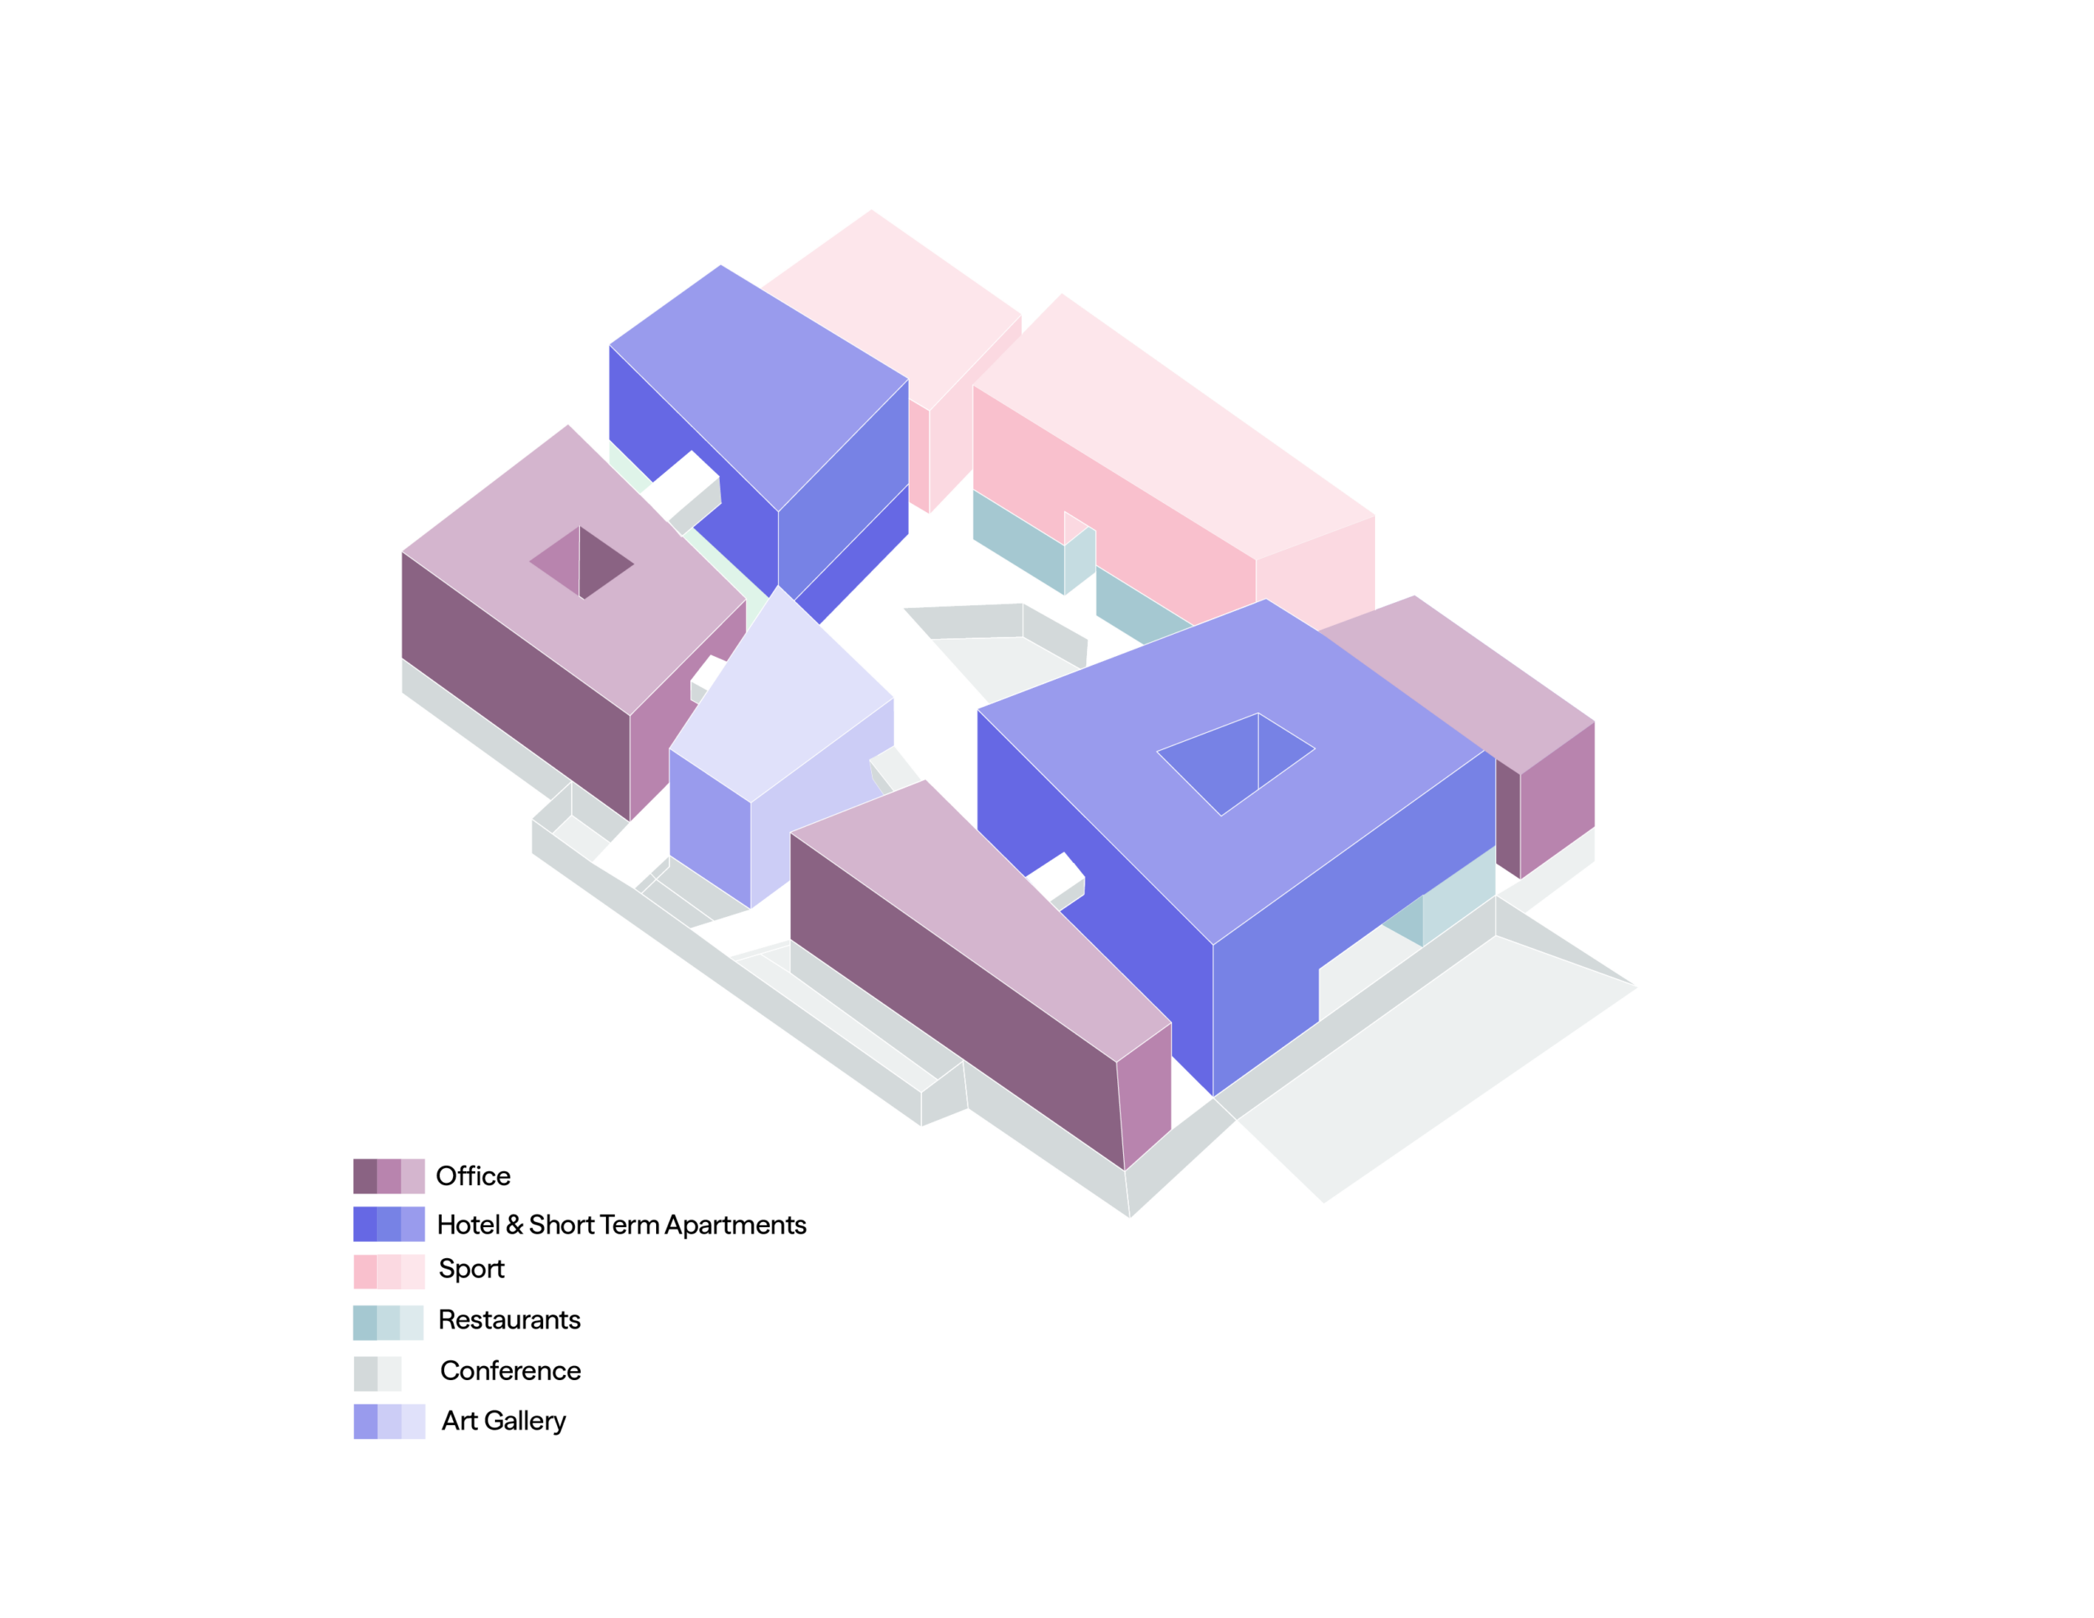
JIAXING ISLAND OFFERS A CAR FREE URBAN VILLAGE WITH MULTI-LAYERED FUNCTIONS AND EMPHASIS ON PUBLIC SPACE
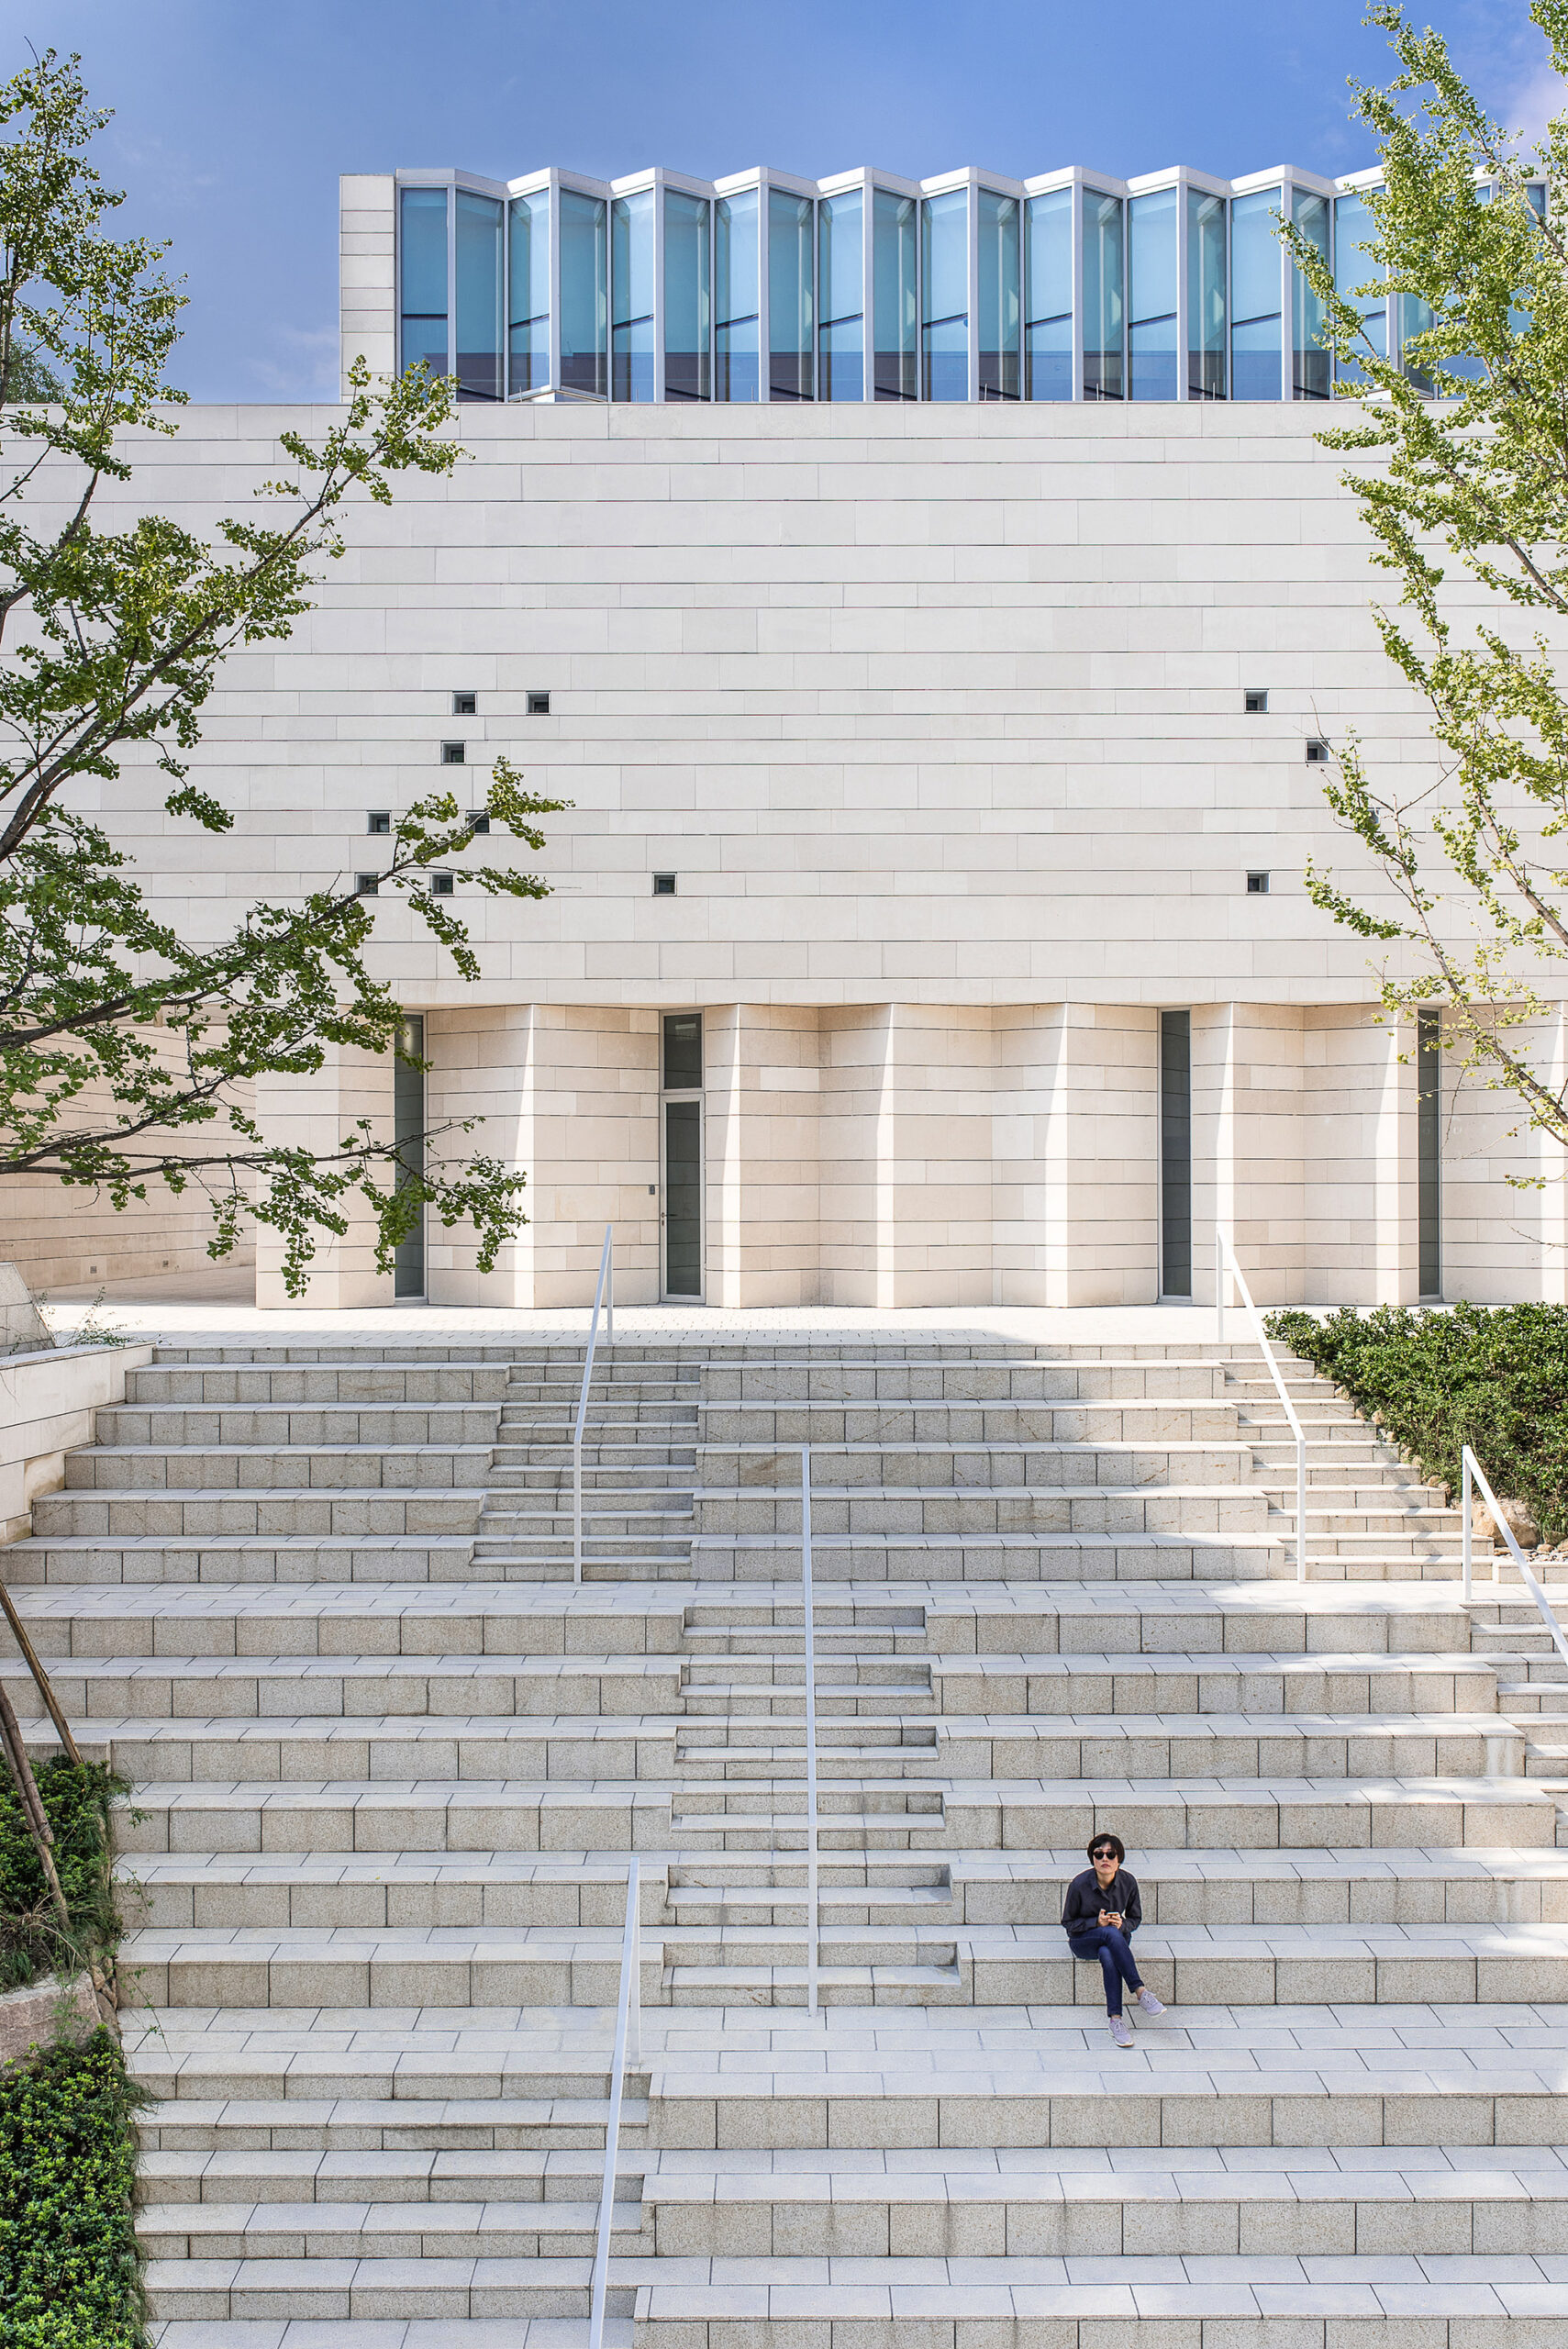
A gallery for contemporrary art is at the centre of the building complex
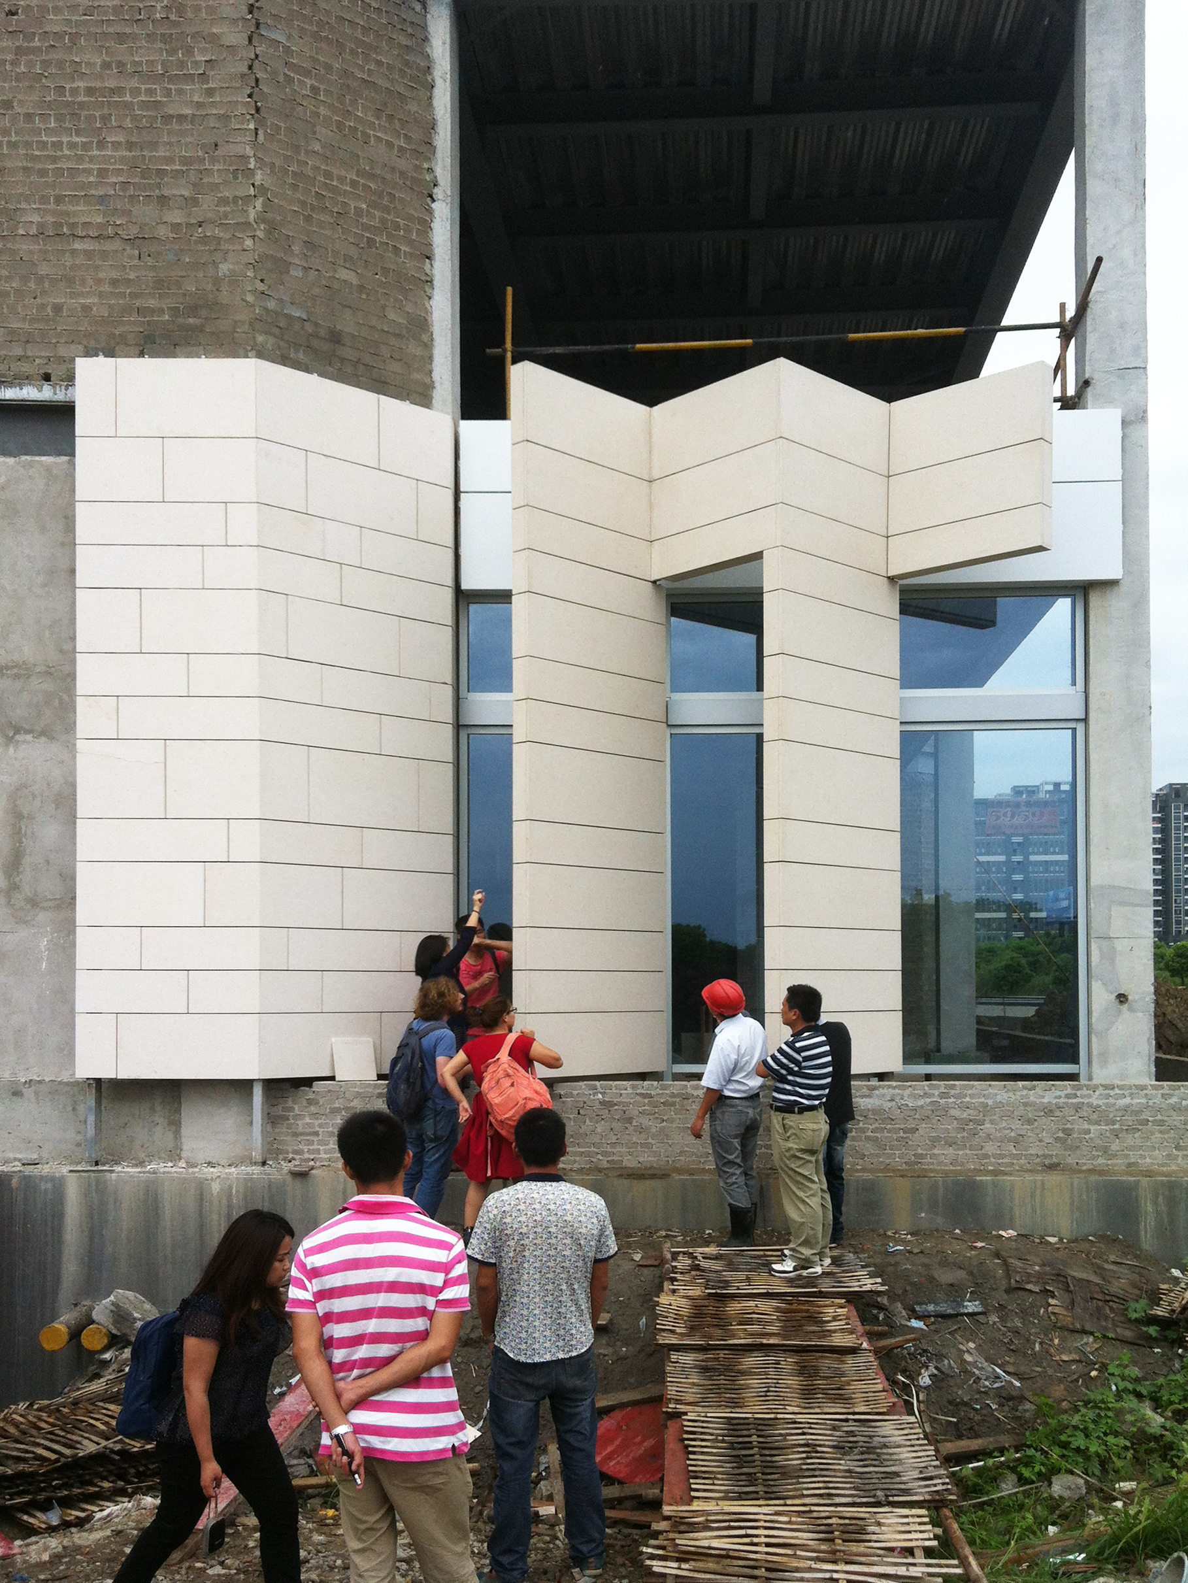
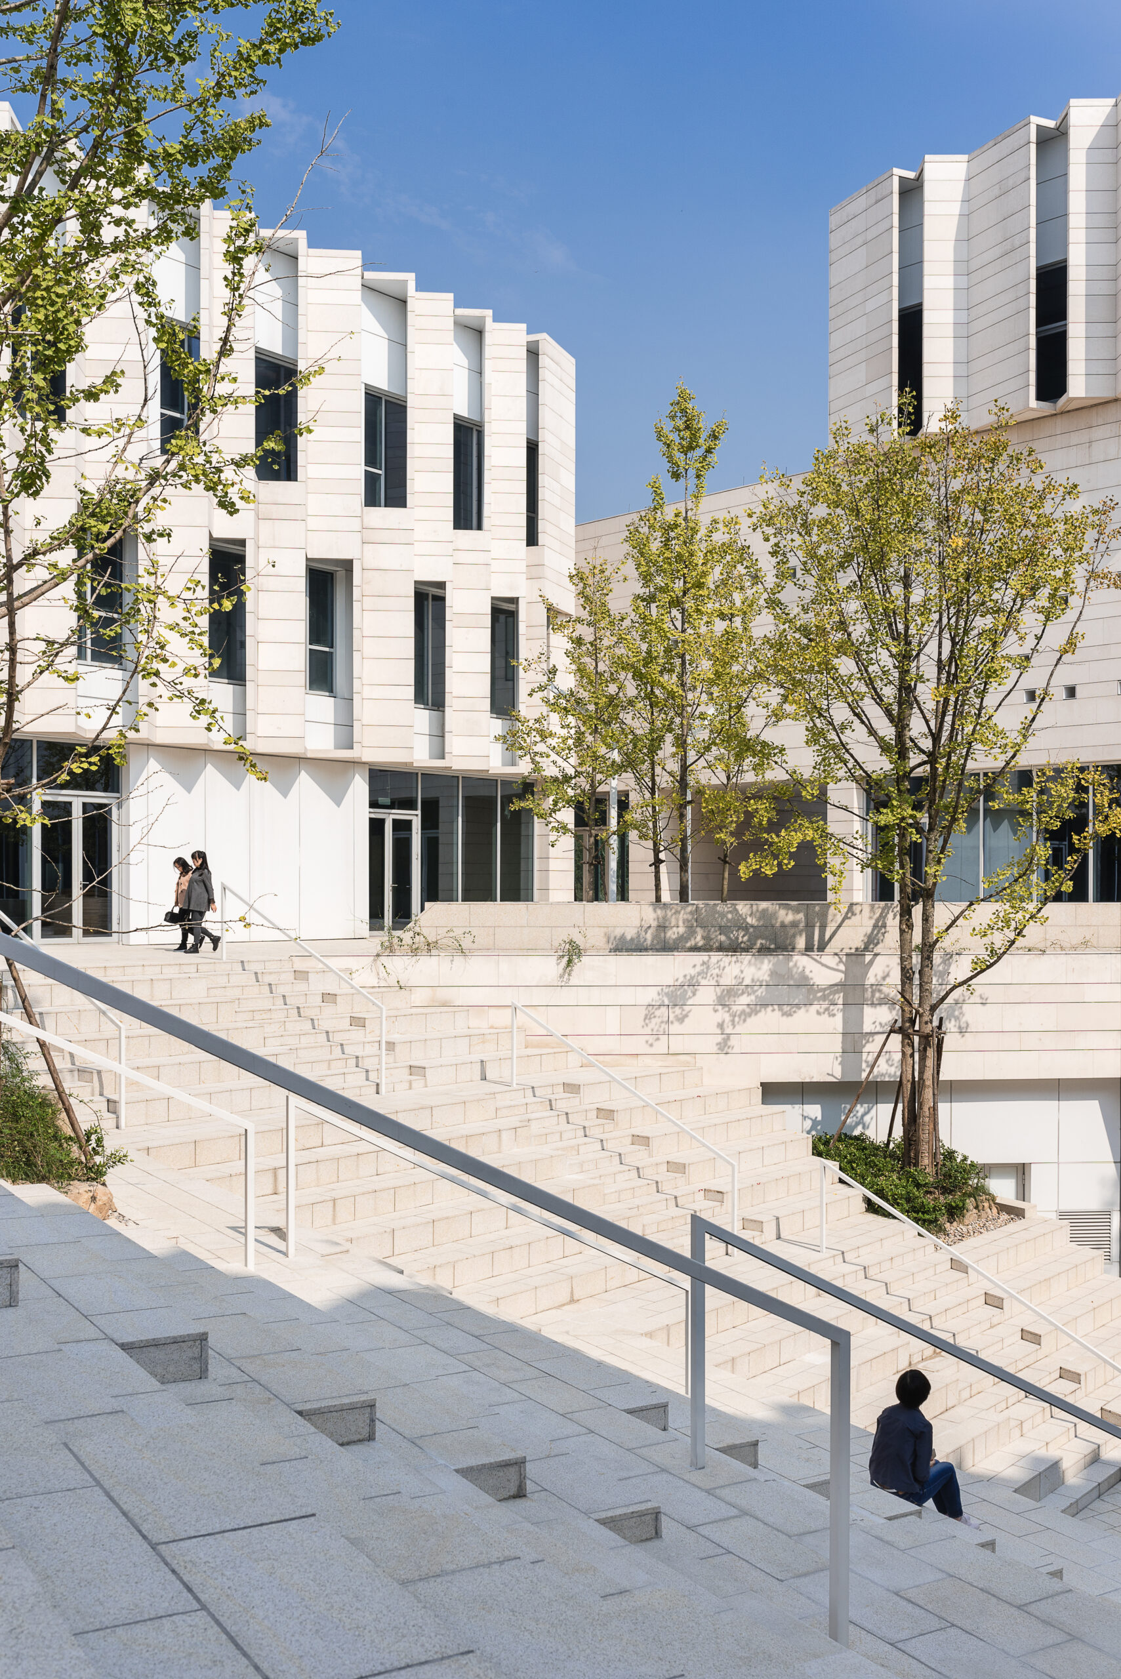
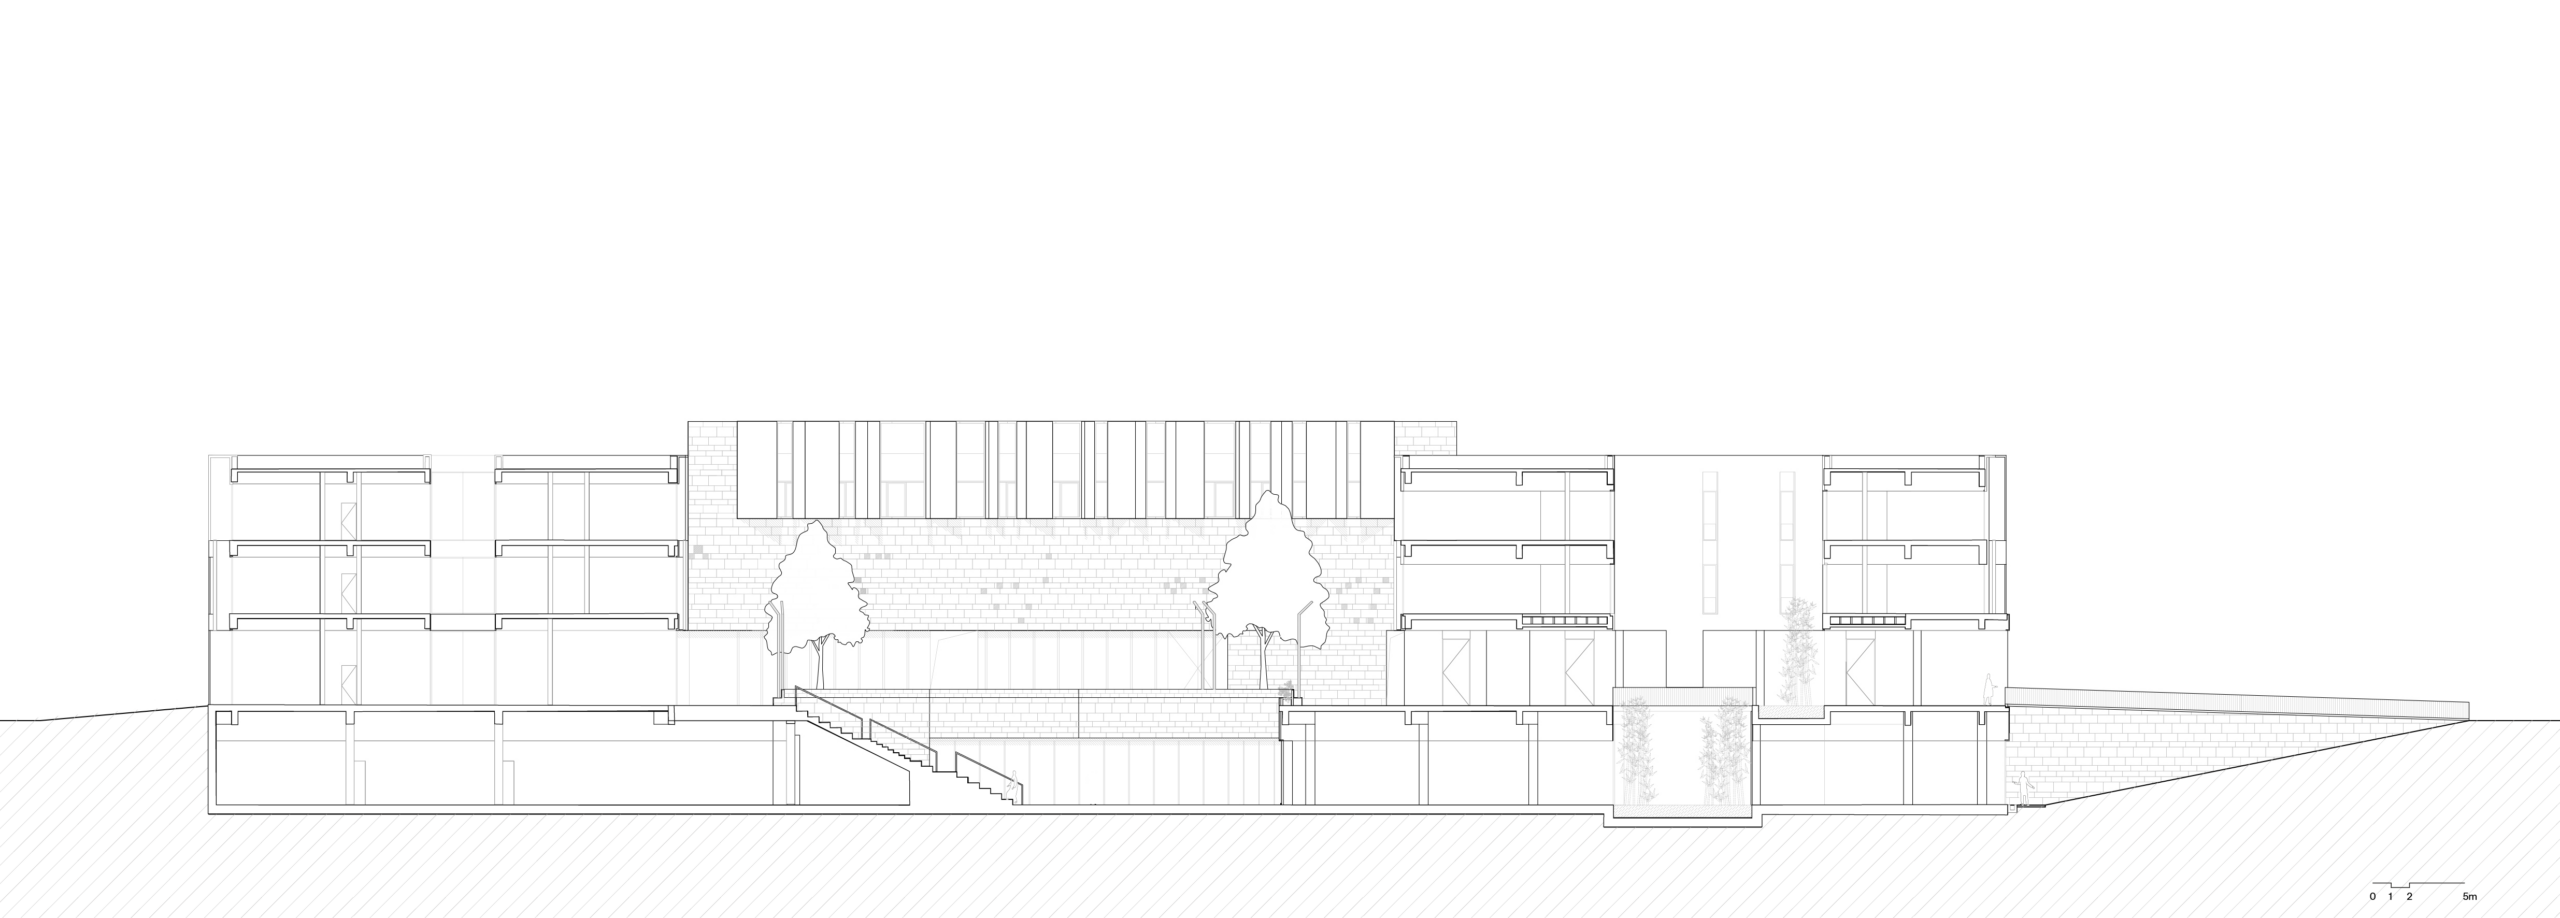
The steps of the generous stairs can be used as an open-air auditorium
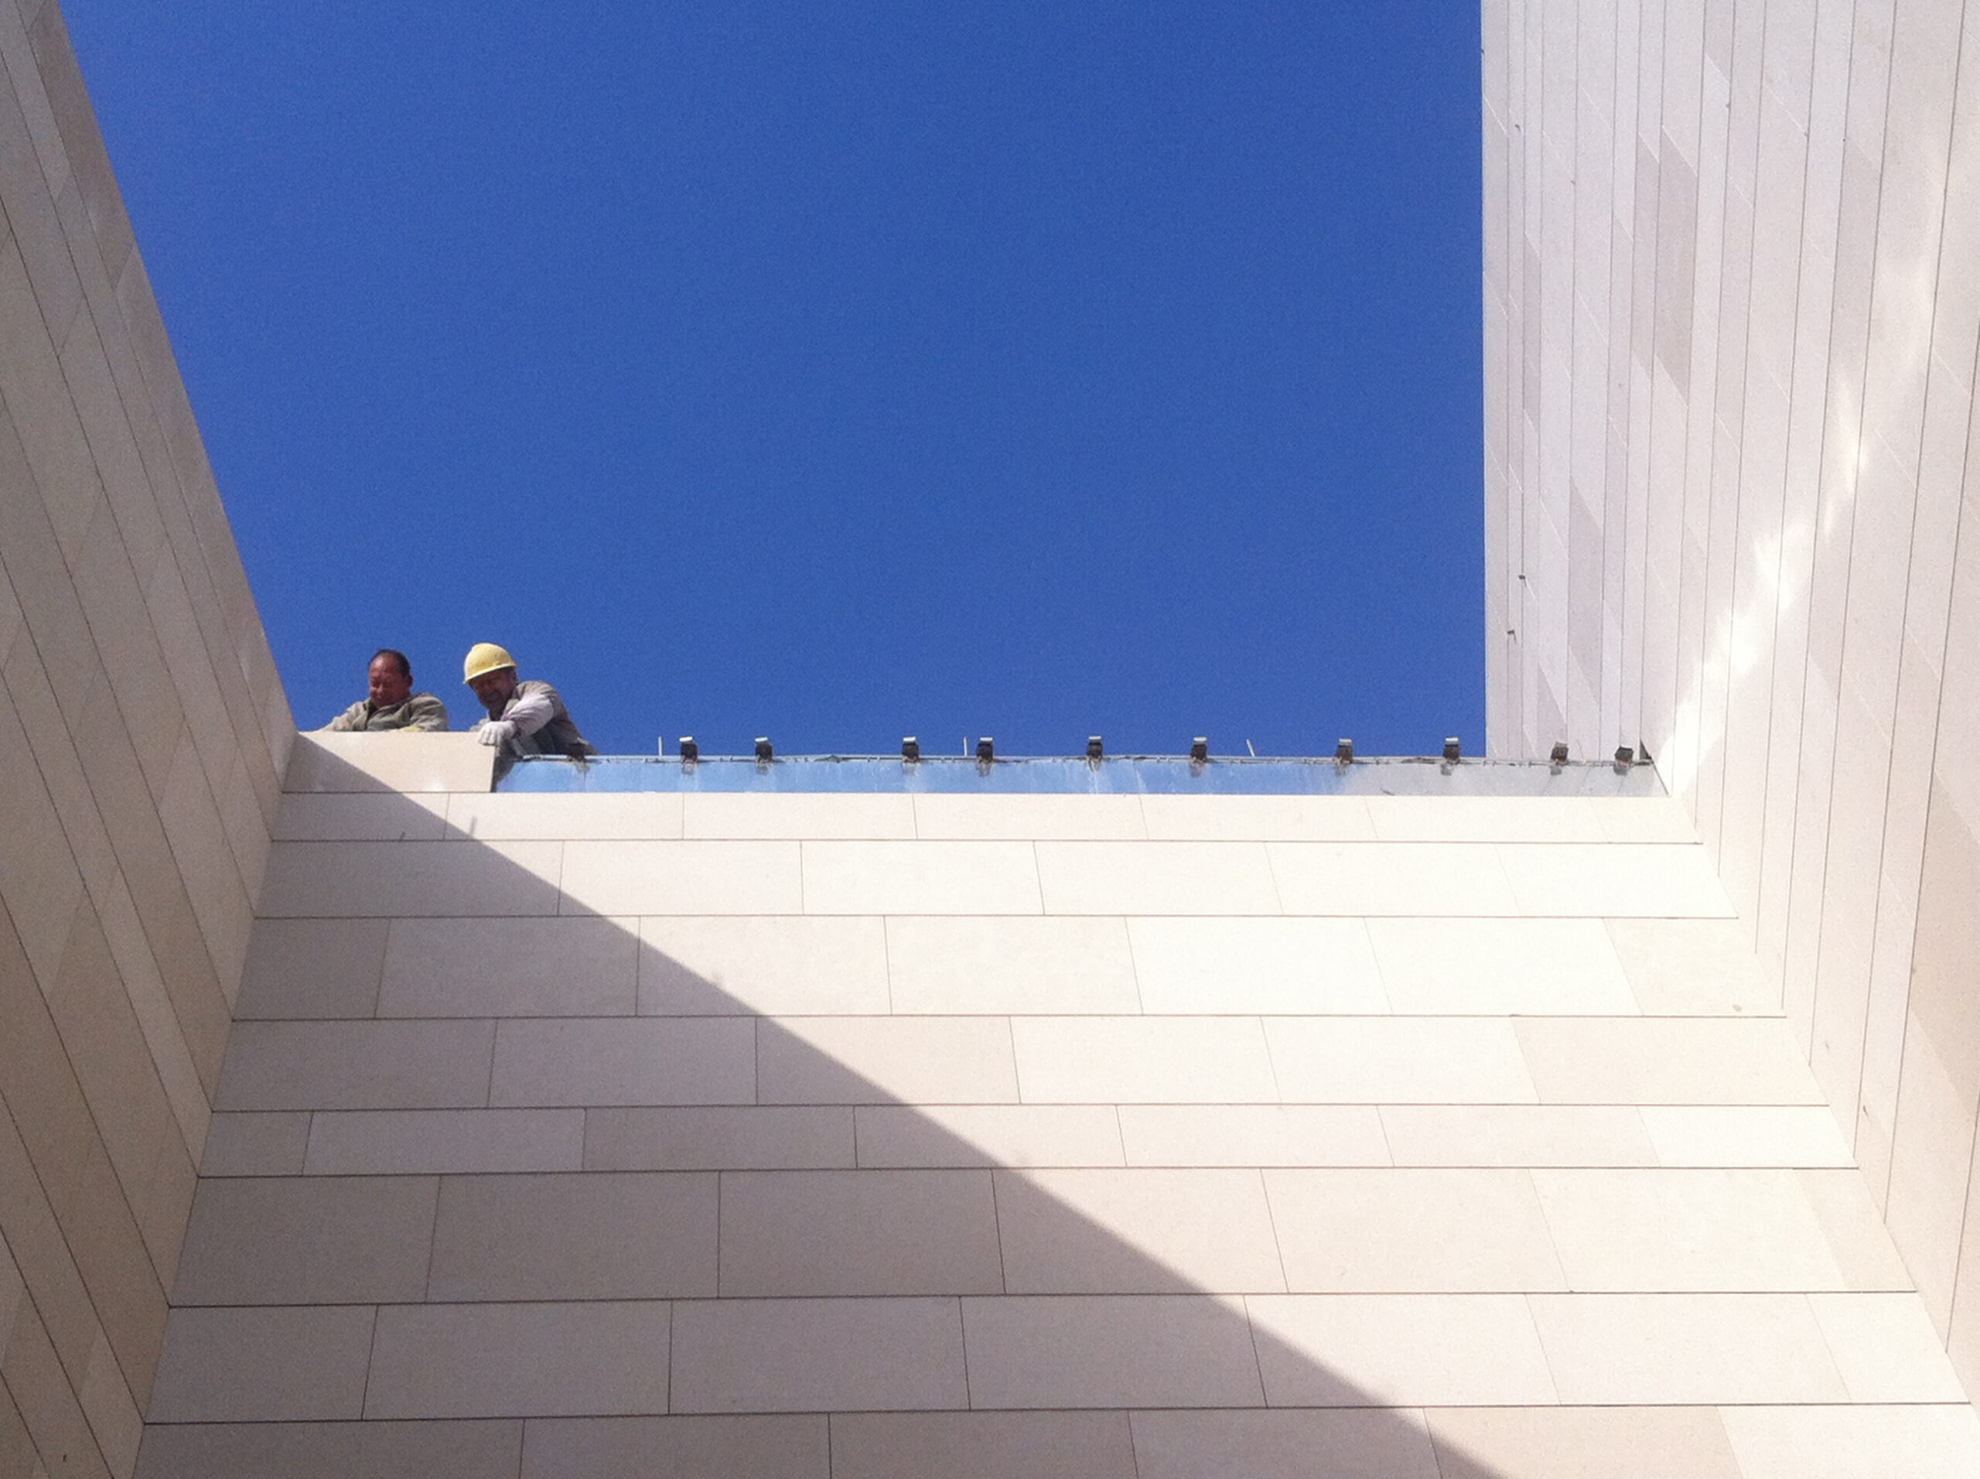
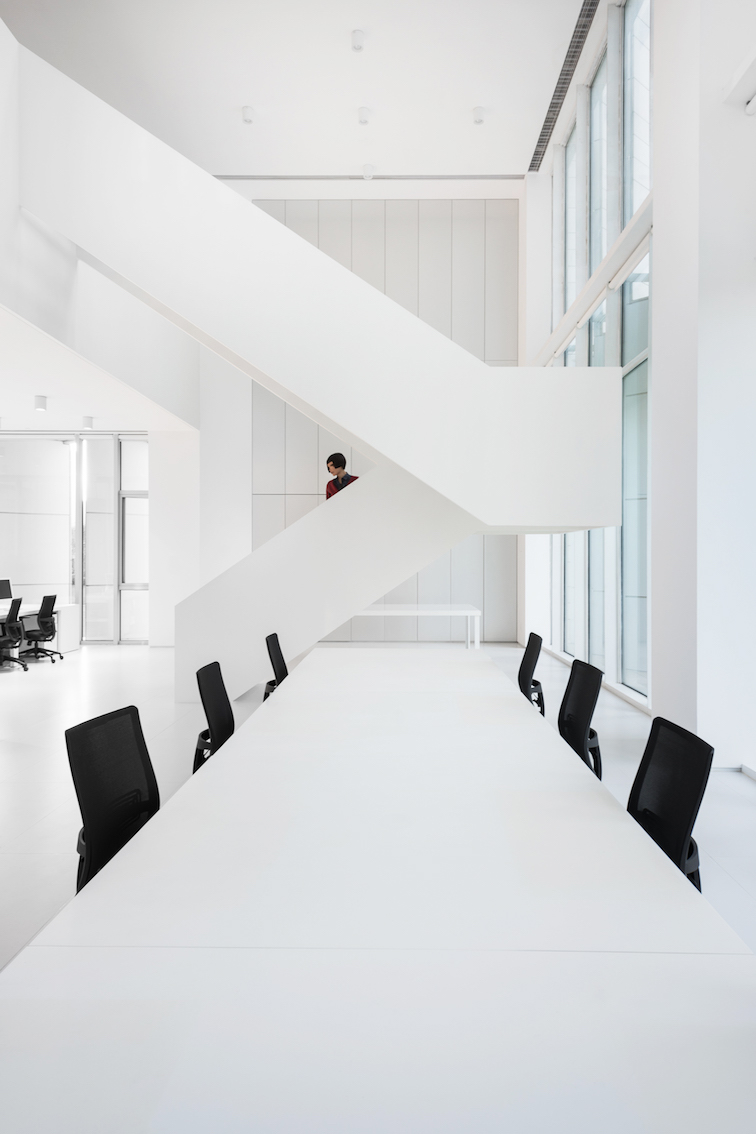
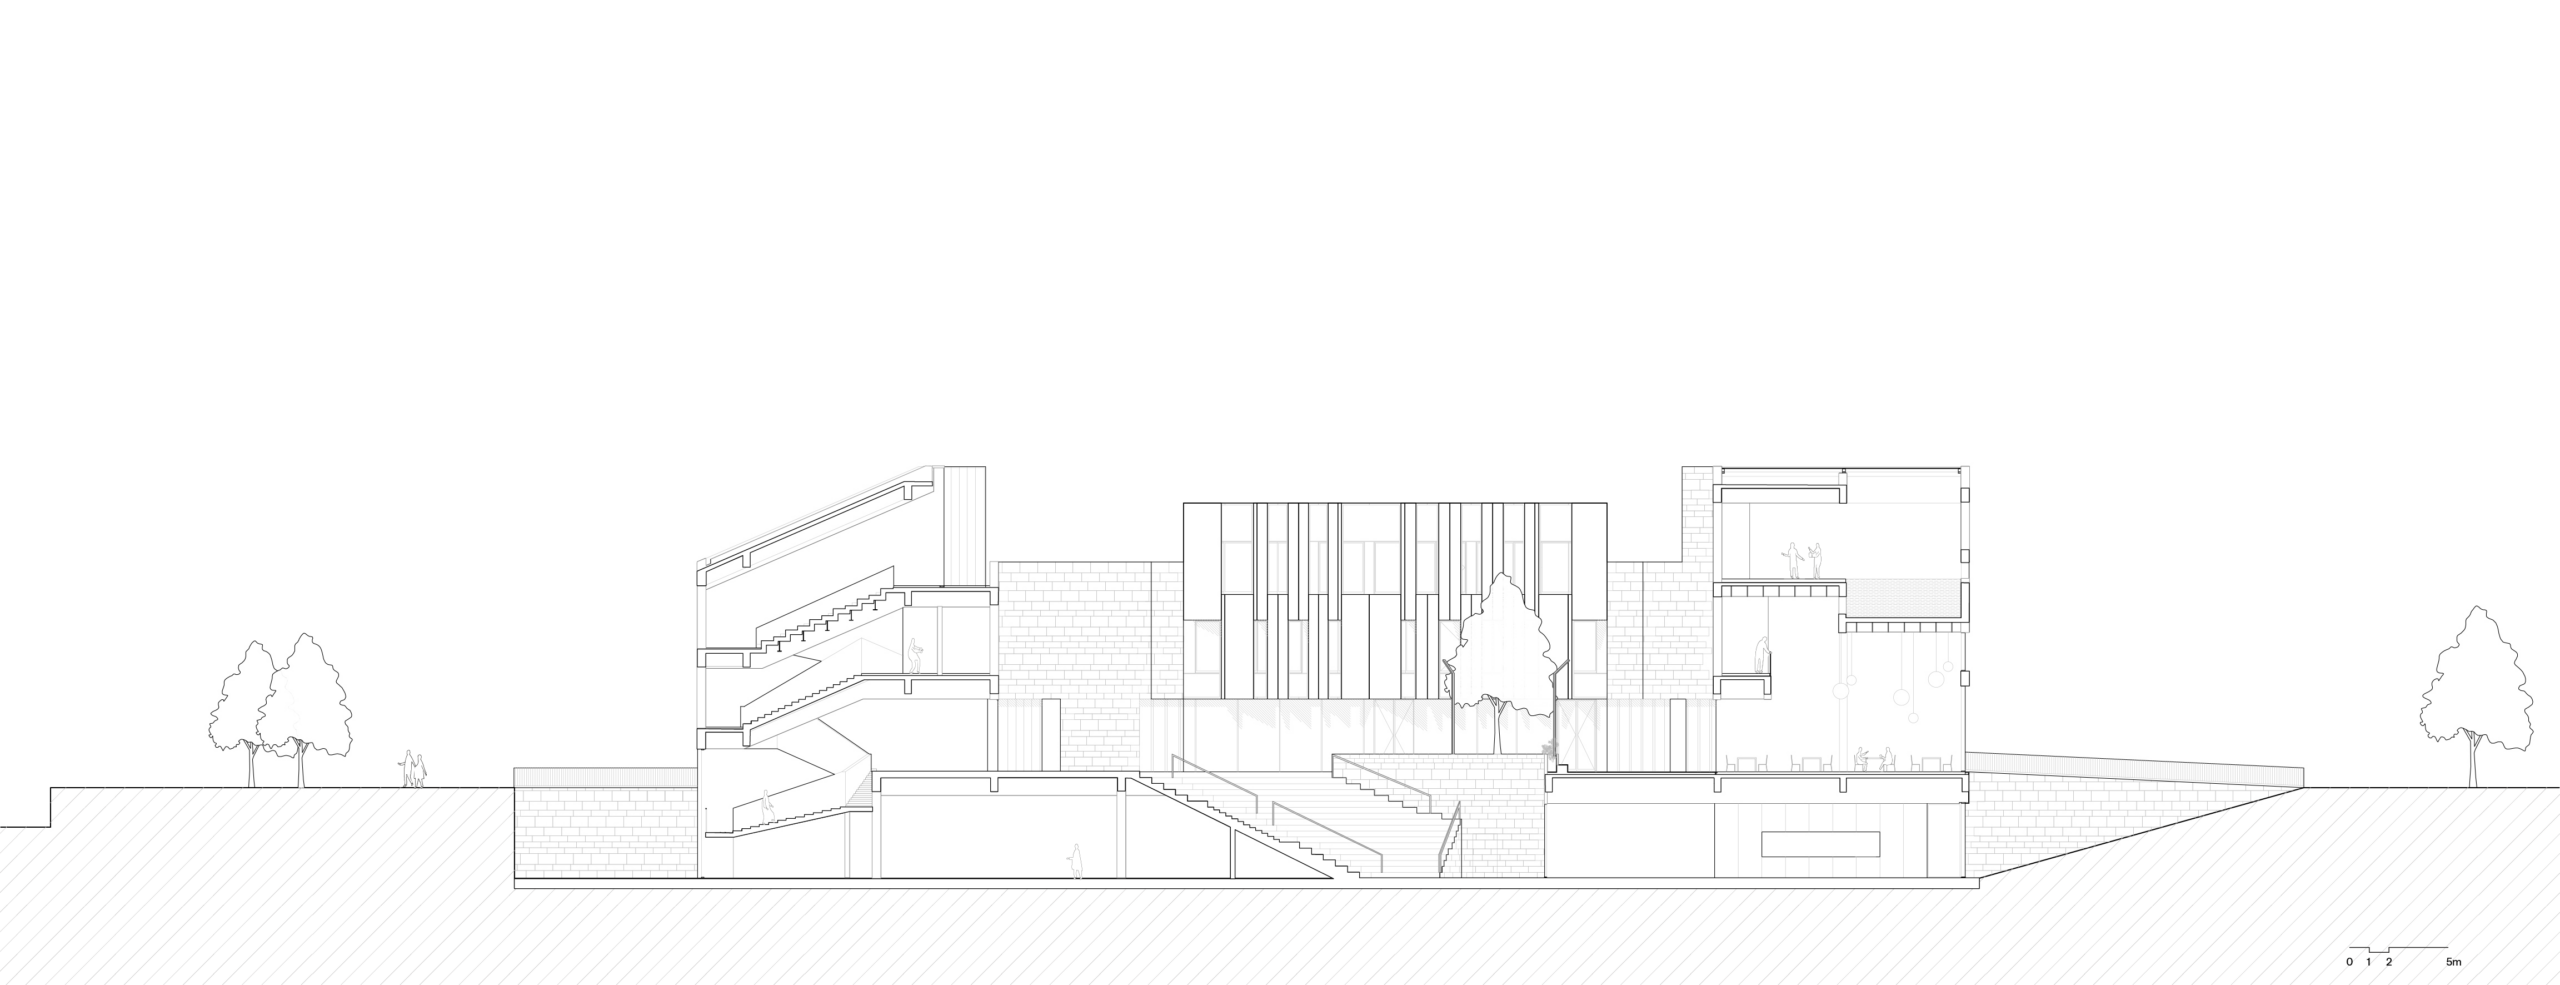
The voids and atriums in every volume create variations in views and perspectives
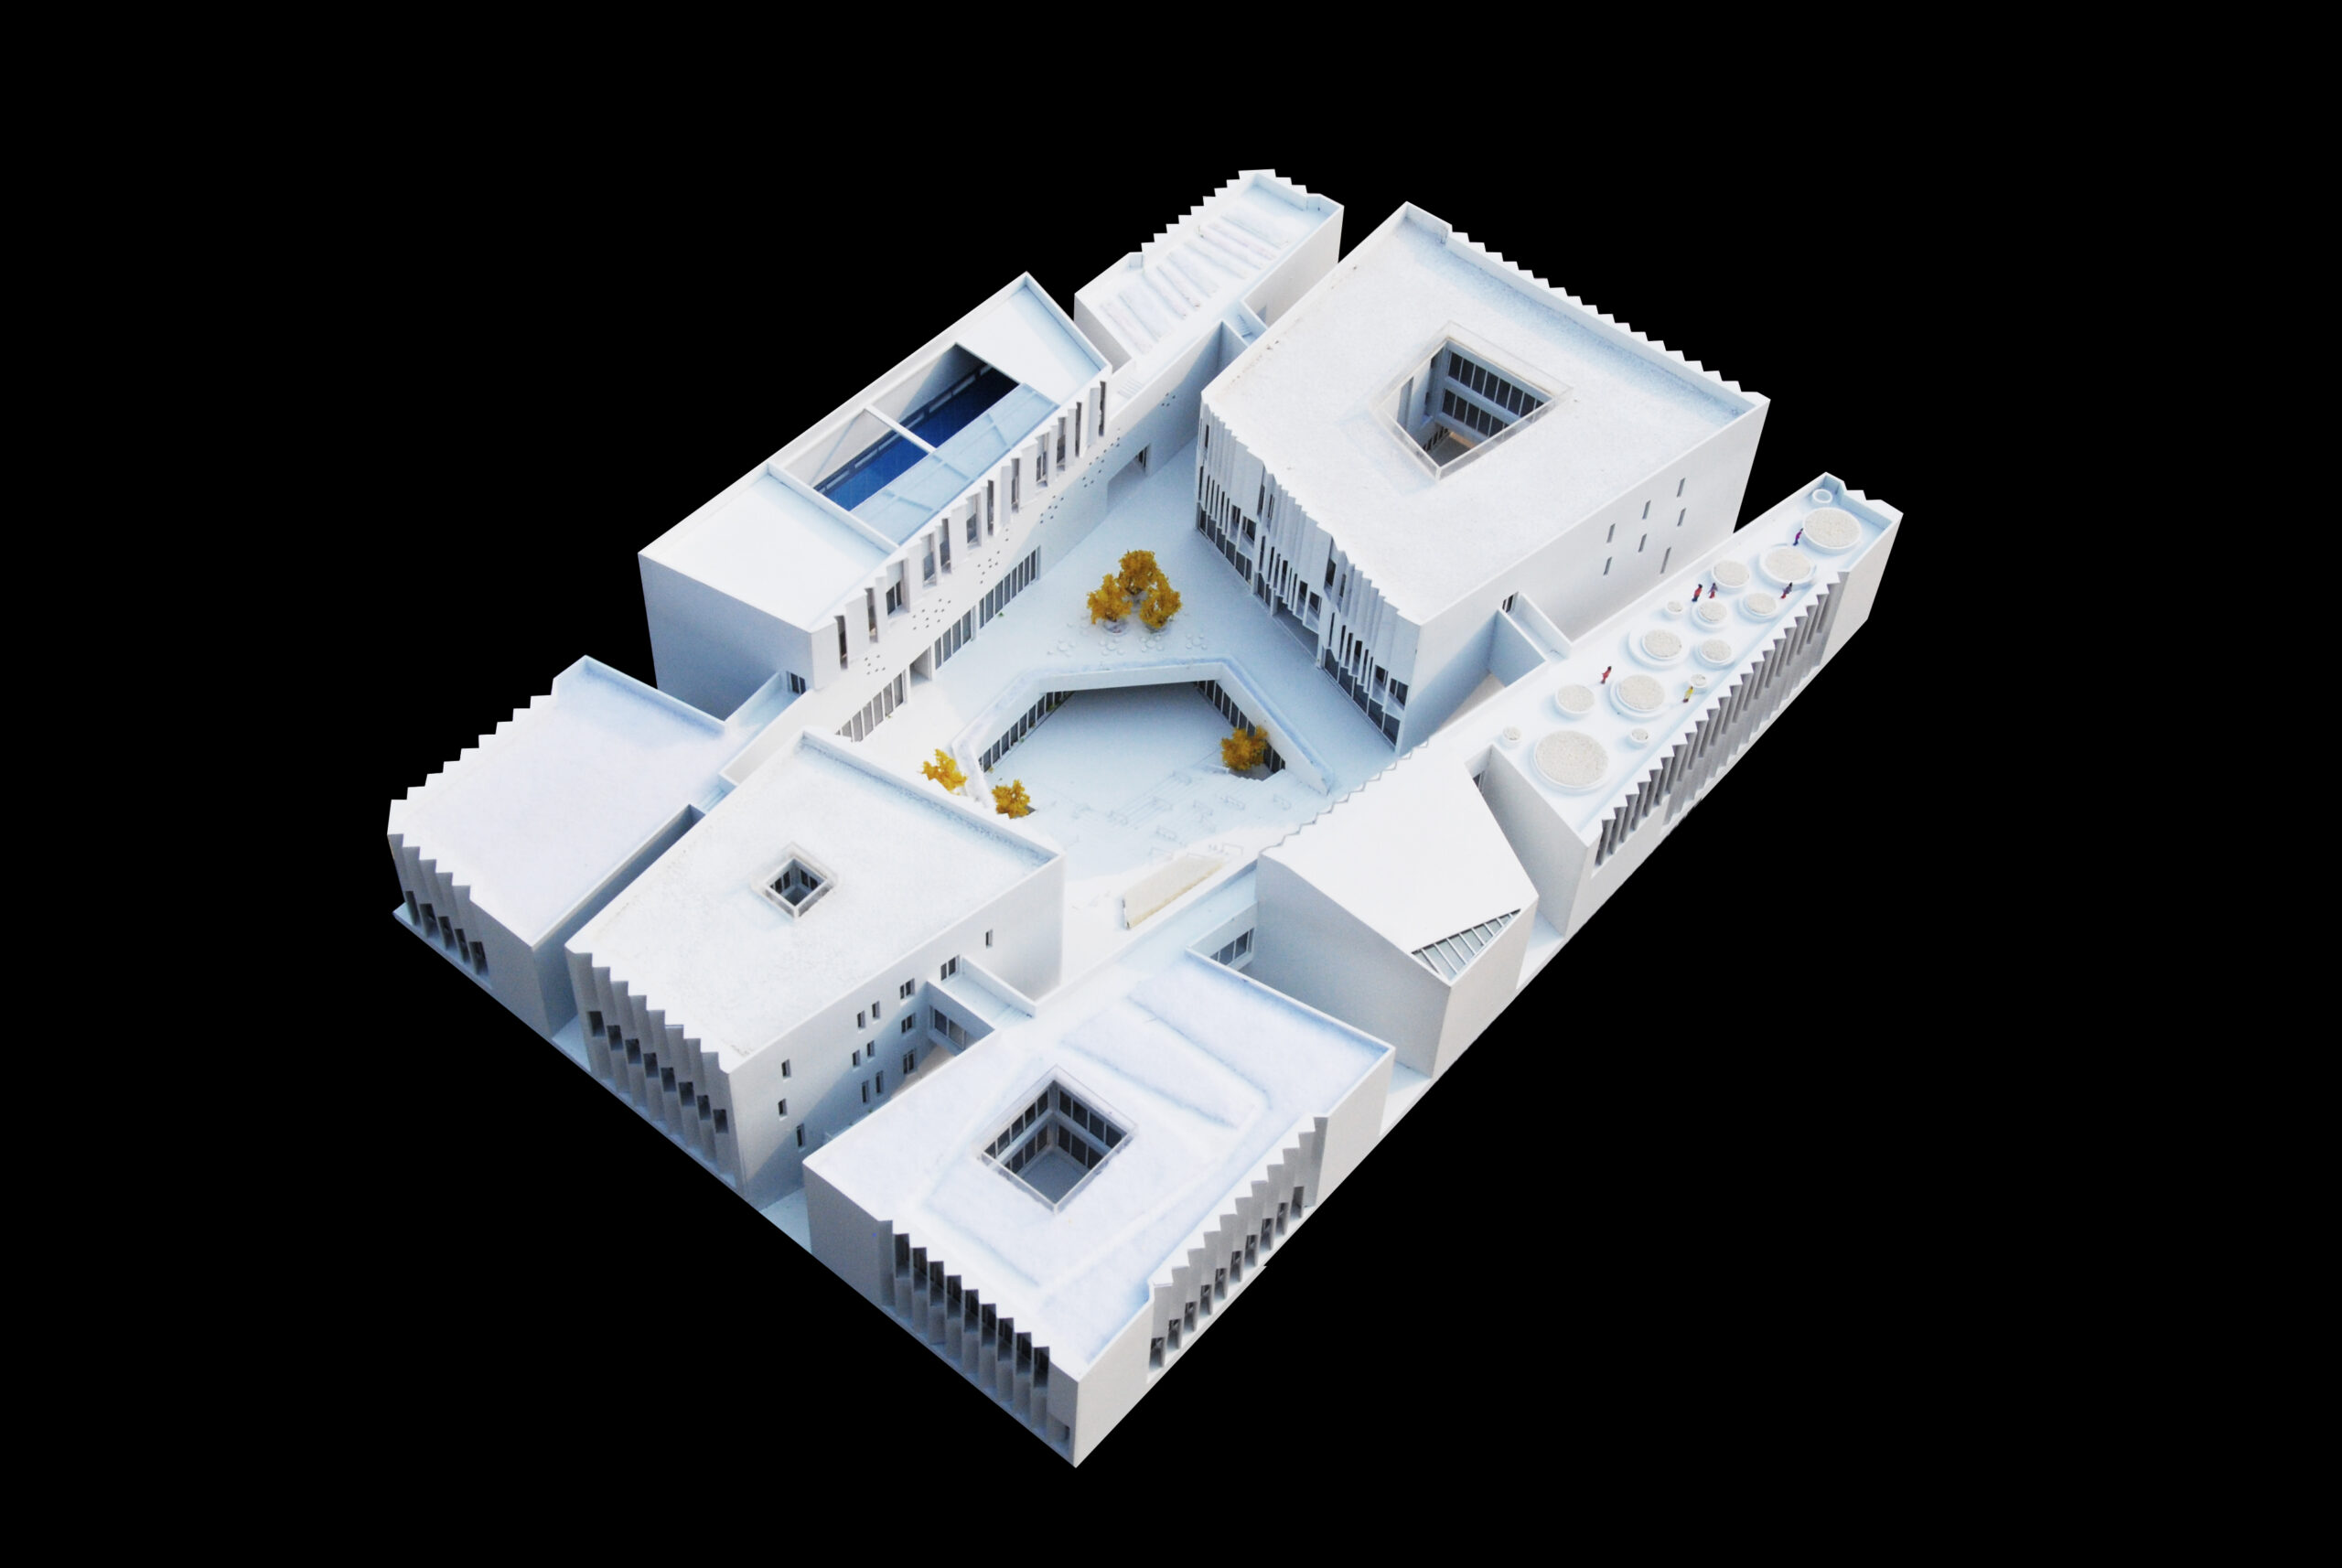
Office, hotel, gallery, restaurants, kindergarten, sports, pool are divided over the different buildings
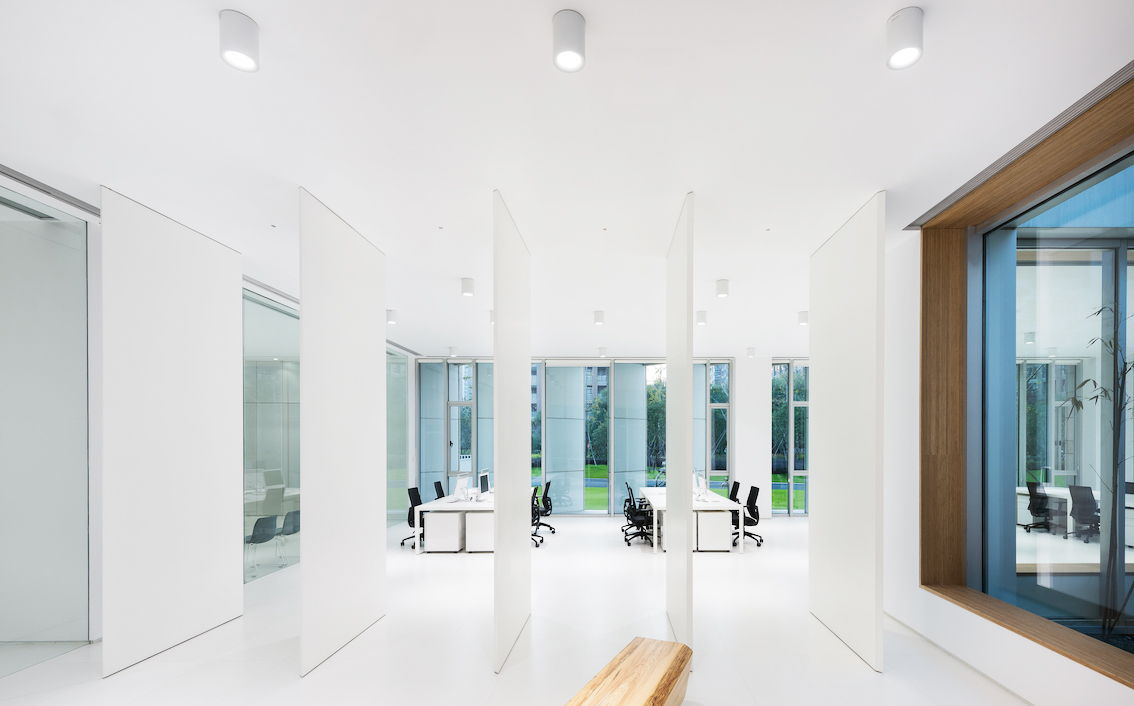
The different buildings include also offices
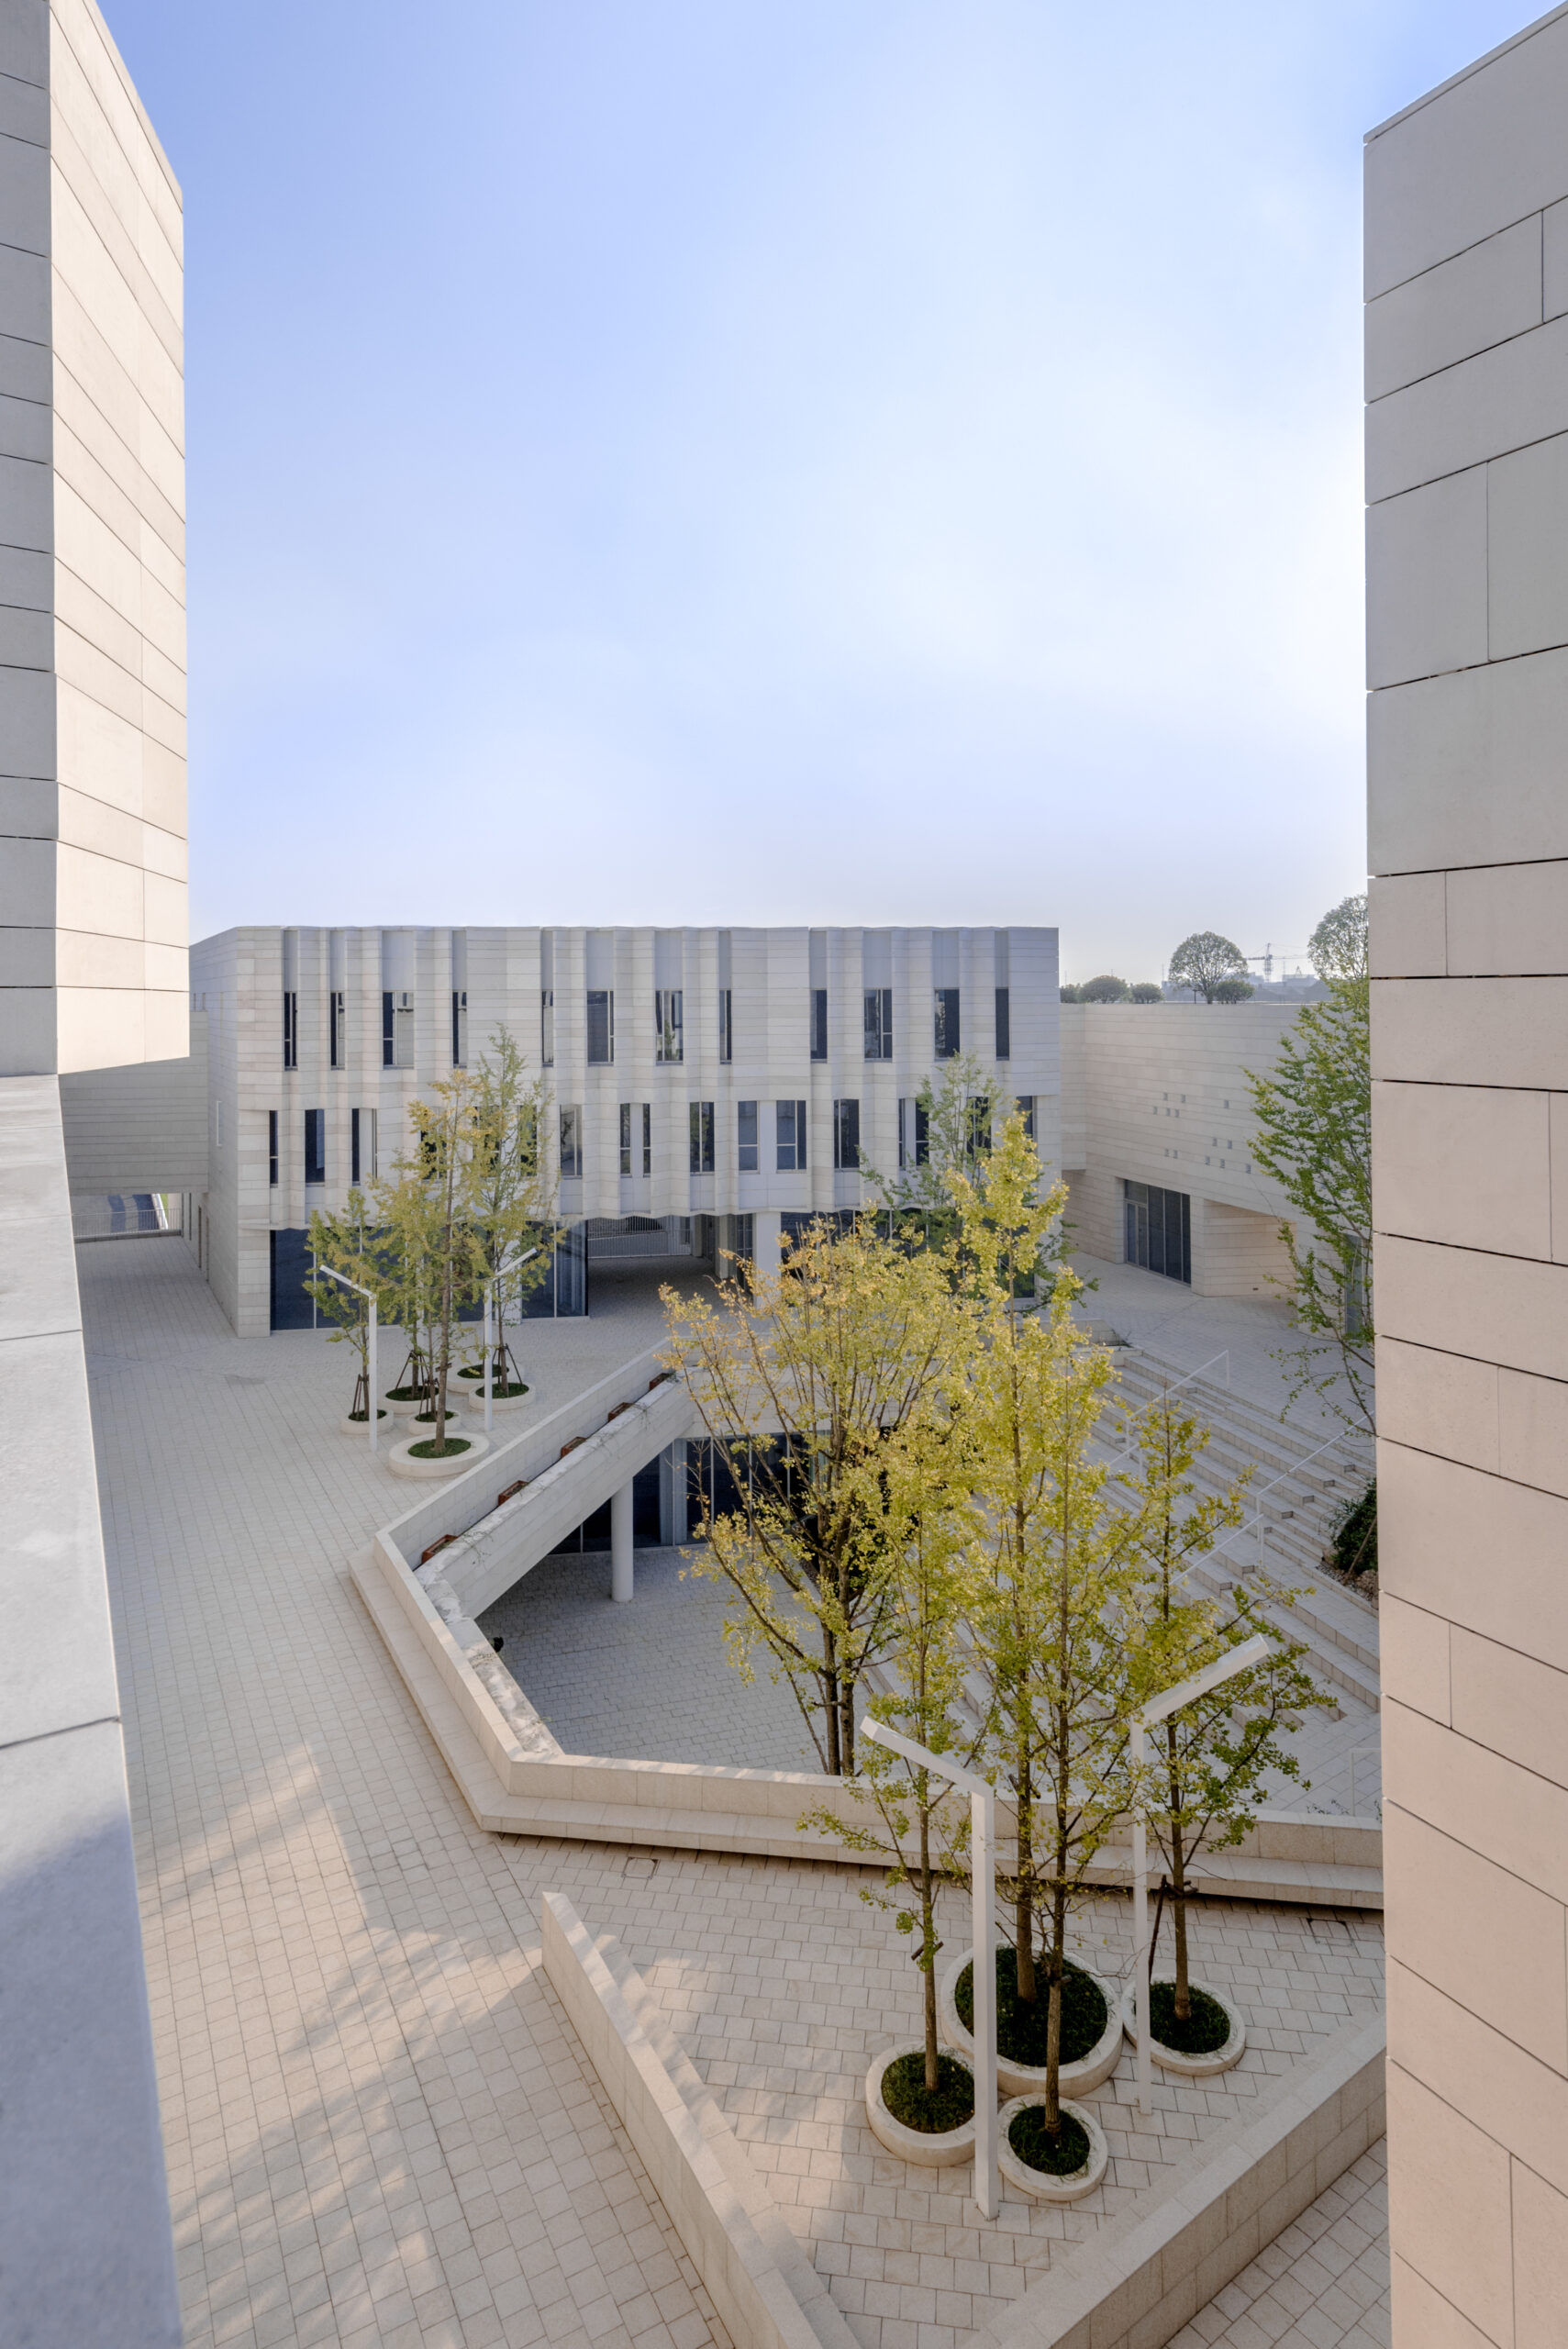
Jiaxing Island mixes functions, uses, and experiences
EXPLORING ONE OF THE DEFINING URBAN TRANSFORMATIONS OF THE TWENTY-FIRST CENTURY
Book How the City Moved to Mr Sun
2011
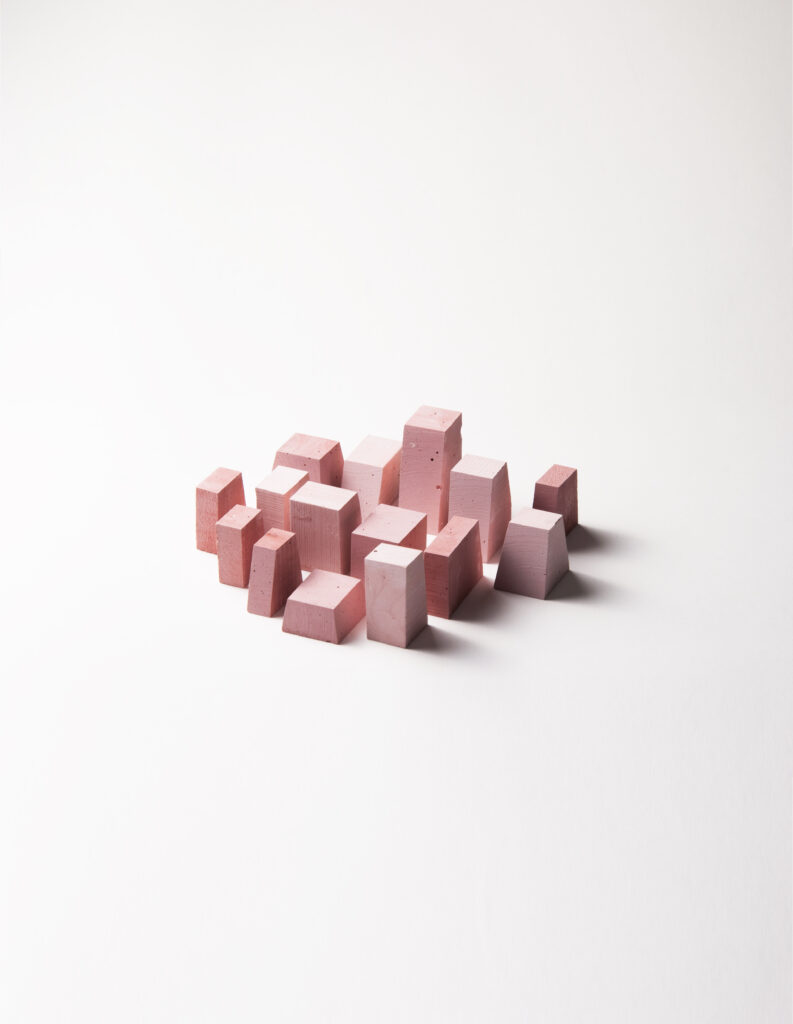
Compact City
Groningen, NL
Groningen, NL
In Progress
30.000 m²
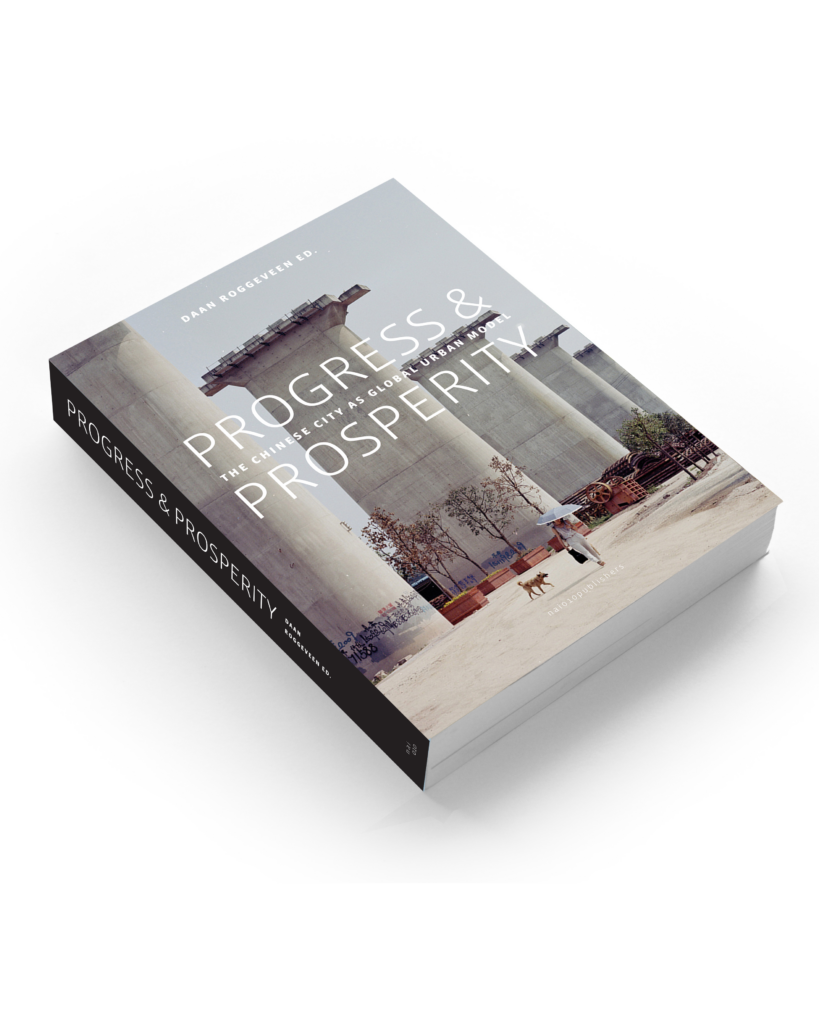
AFTER DECADES OF EXTRAORDINARY DEVELOPMENT, CHINESE CITIES HAVE ARRIVED AT A STAGE OF ‘NEW NORMAL’
Book Progress & Prosperity
2017
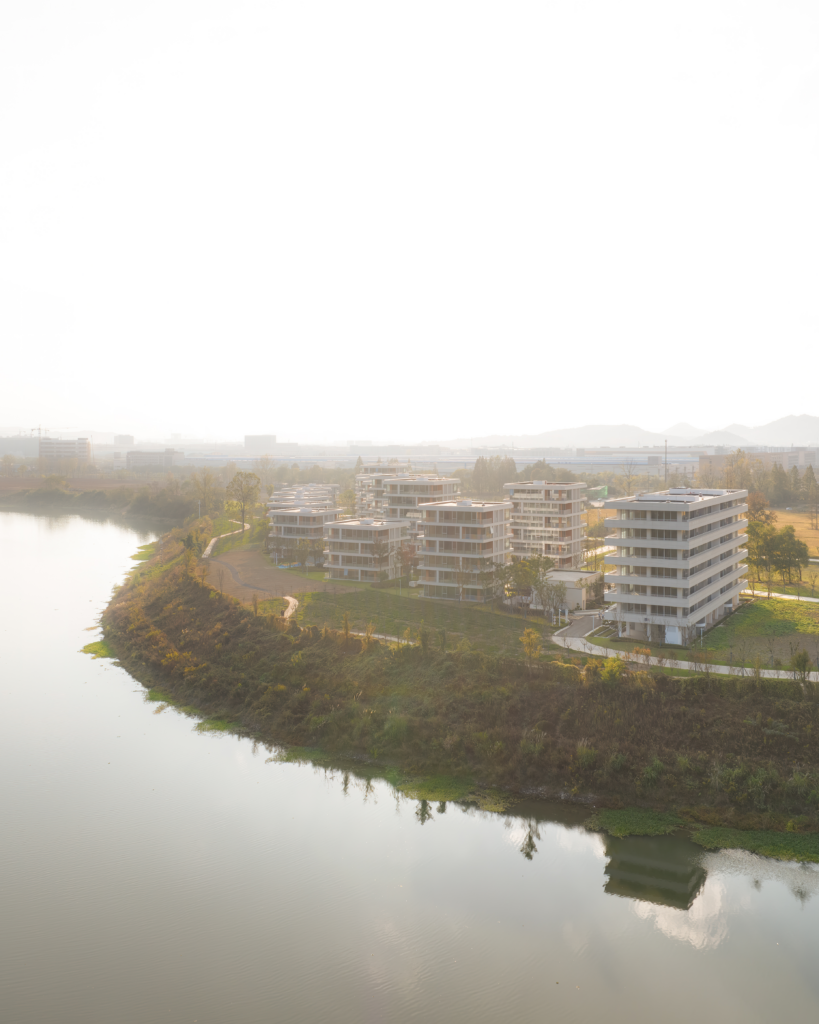
Dongshan Island
Anji, CN
Anji, CN
2023
25.000 m²