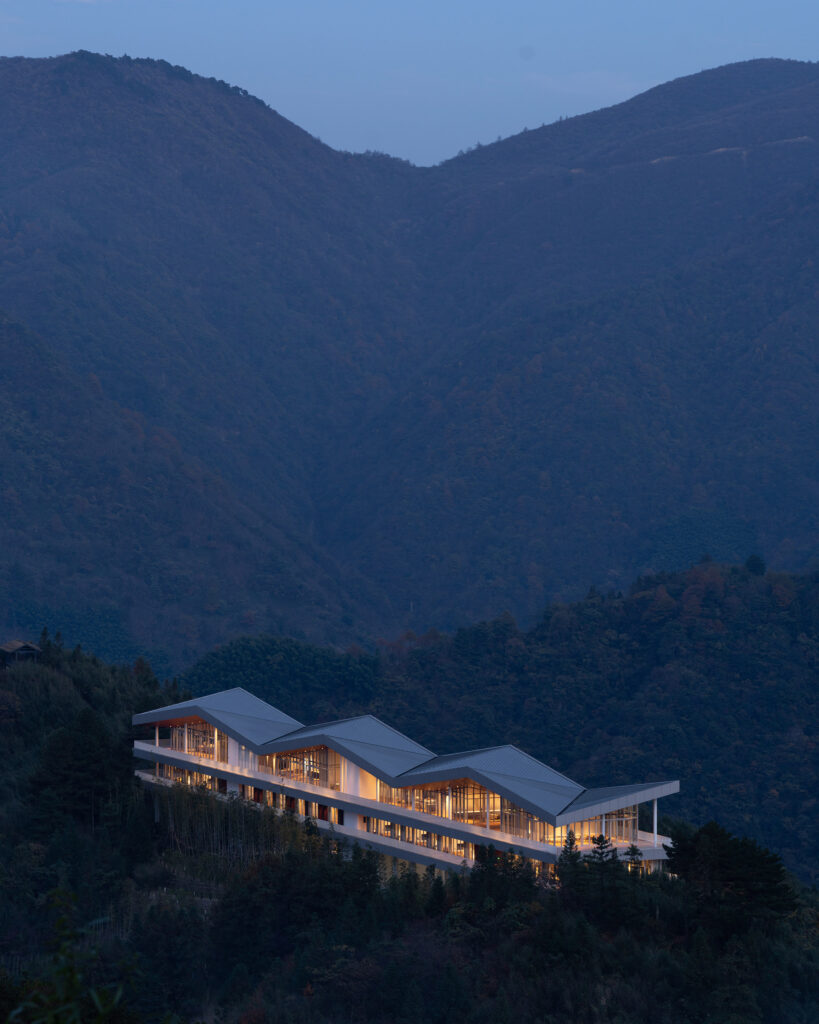
Floating Hotel
Anji, CN
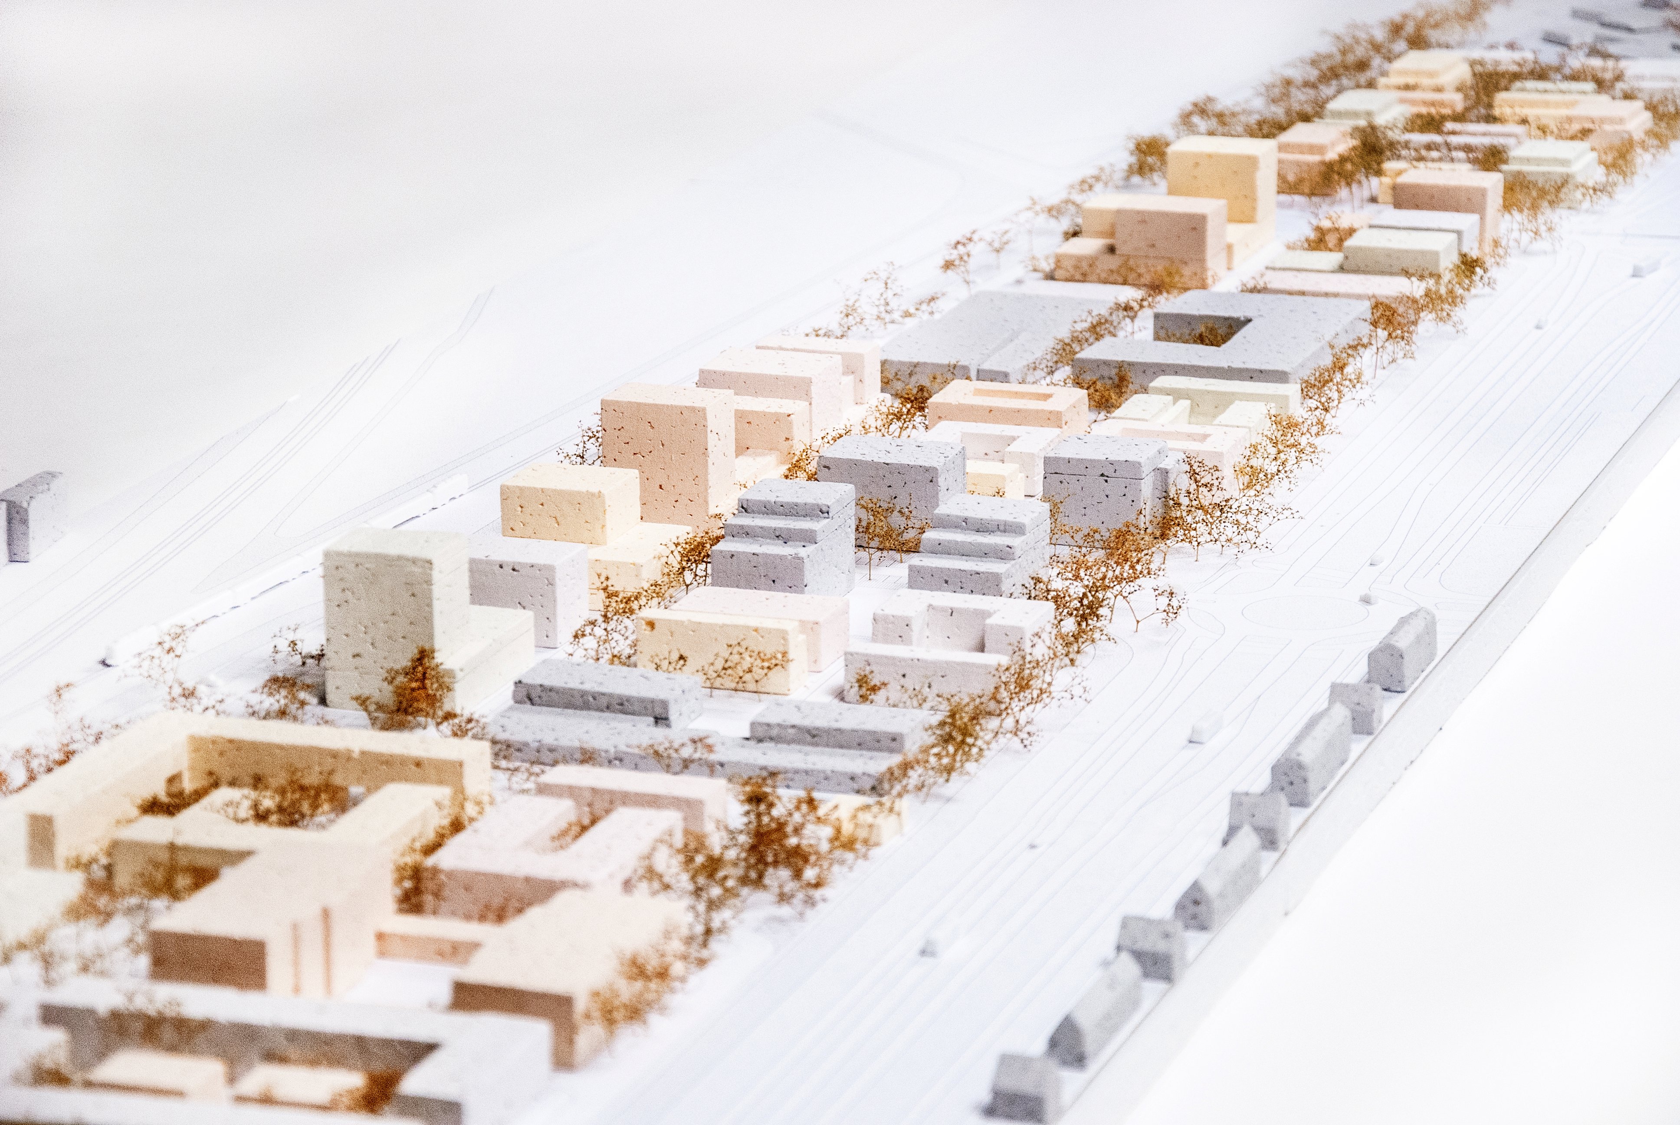
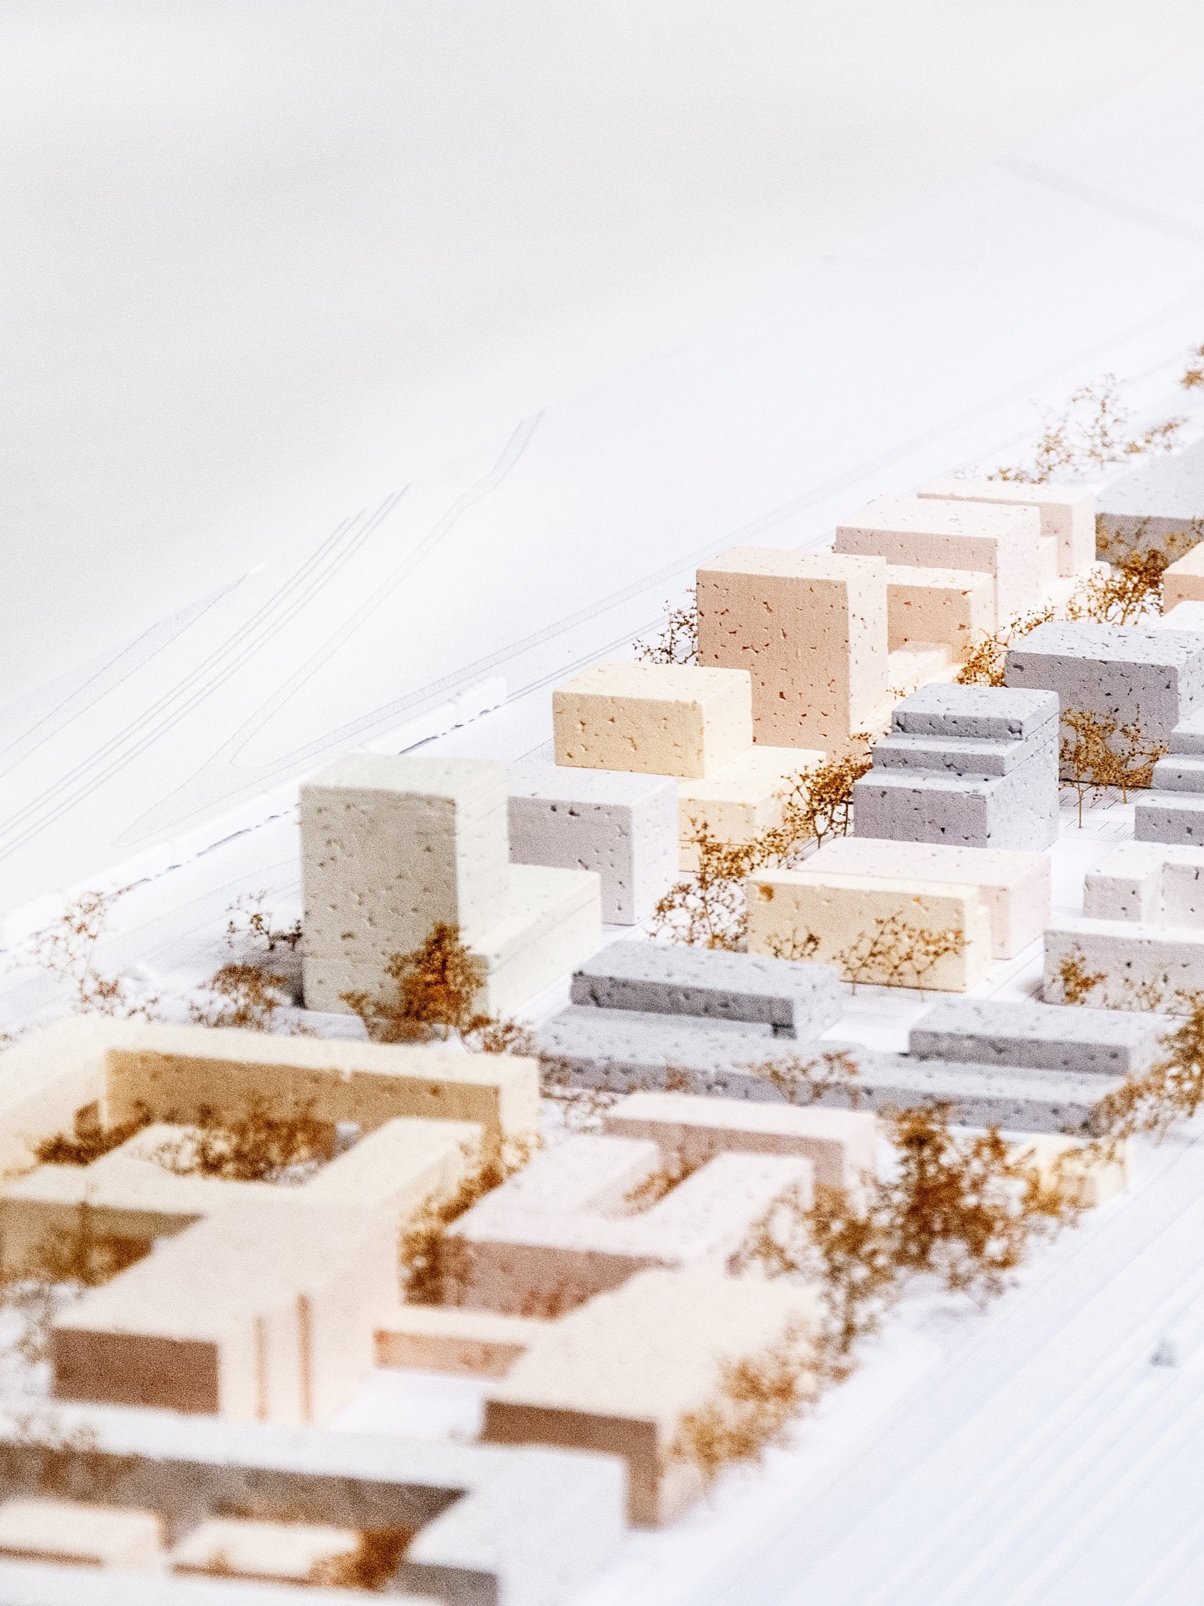
Heerhugowaard is a typical new town from the 1970s. It was conceived as a suburban outpost for a growing middle class. Now, its first generation inhabitants are pensioners. Simultaneously, the town has developed in a midsized city. There is a need for densification and for the introducing of a new type of urbanity in this suburban condition
Project ‘De Frans’ transforms a former work and education zone into a new mixed use urban district at the heart of Heerhugowaard. With space for approximately 1,500 homes, workplaces, schools, care facilities and public amenities, the project introduces a new type of urban …
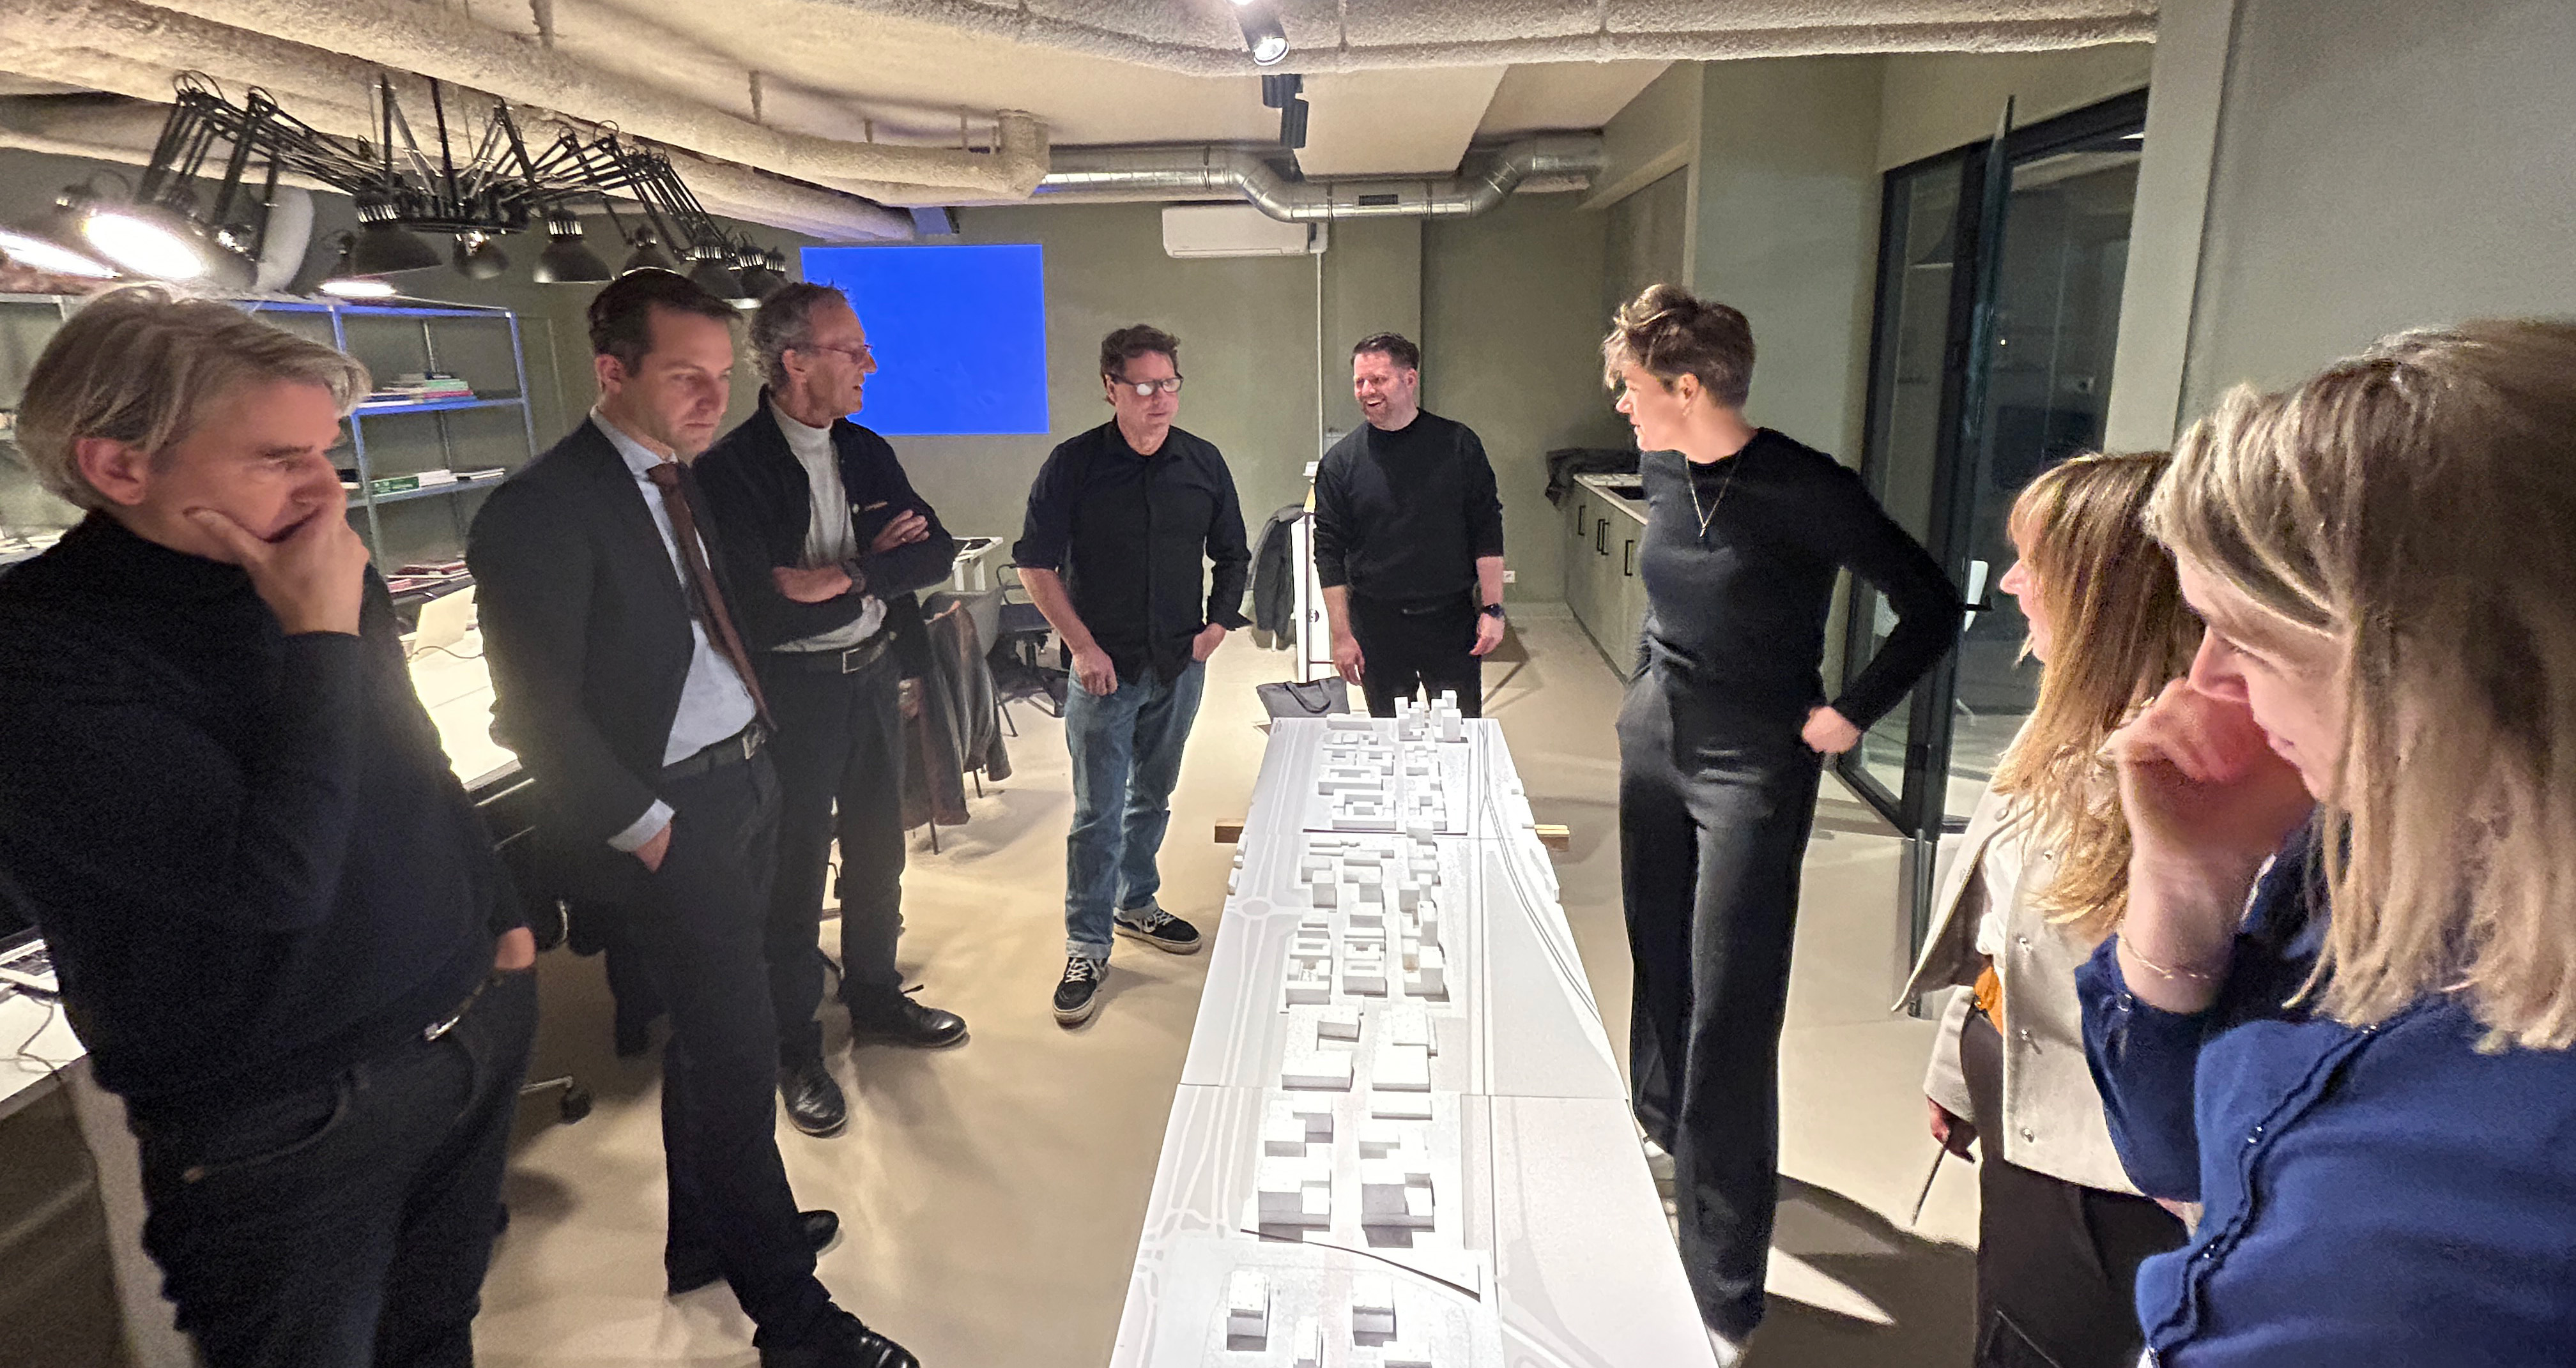
The framework for the urban plan is developed in cocreation between the municipality and local stakeholders
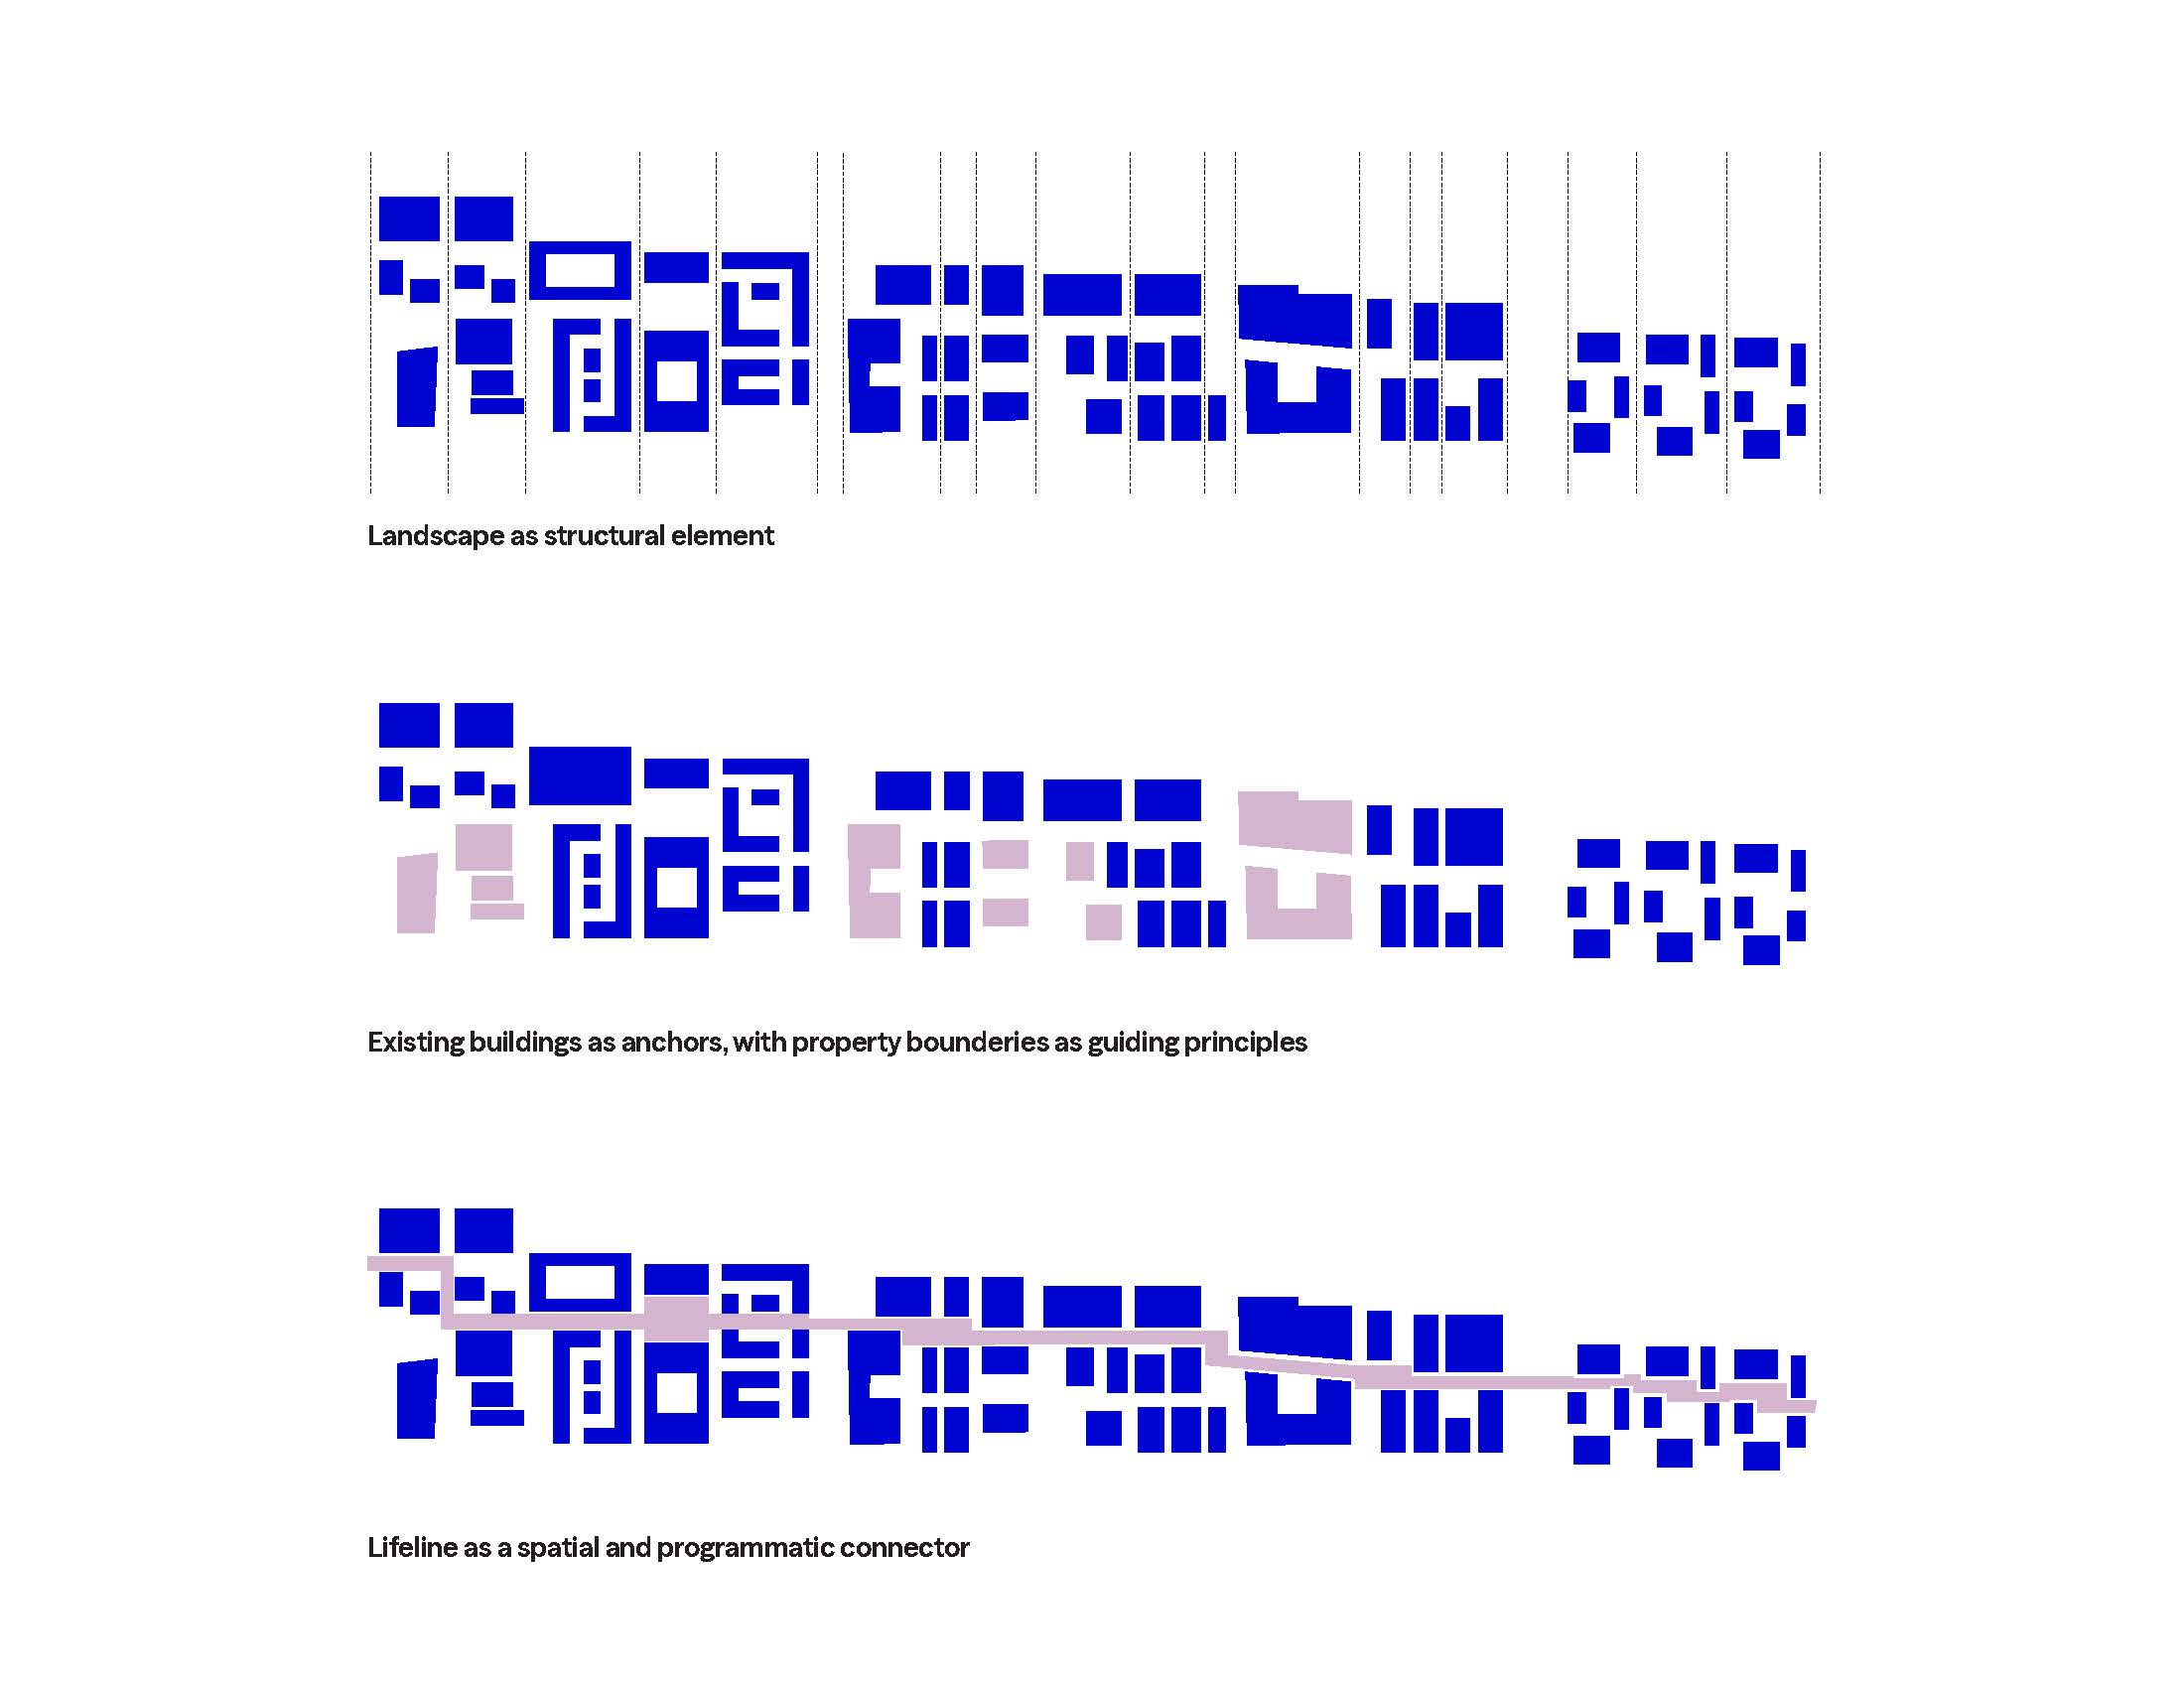
De plan is based on a couple of ingenuous spatial principles, in which the landscape was the starting point
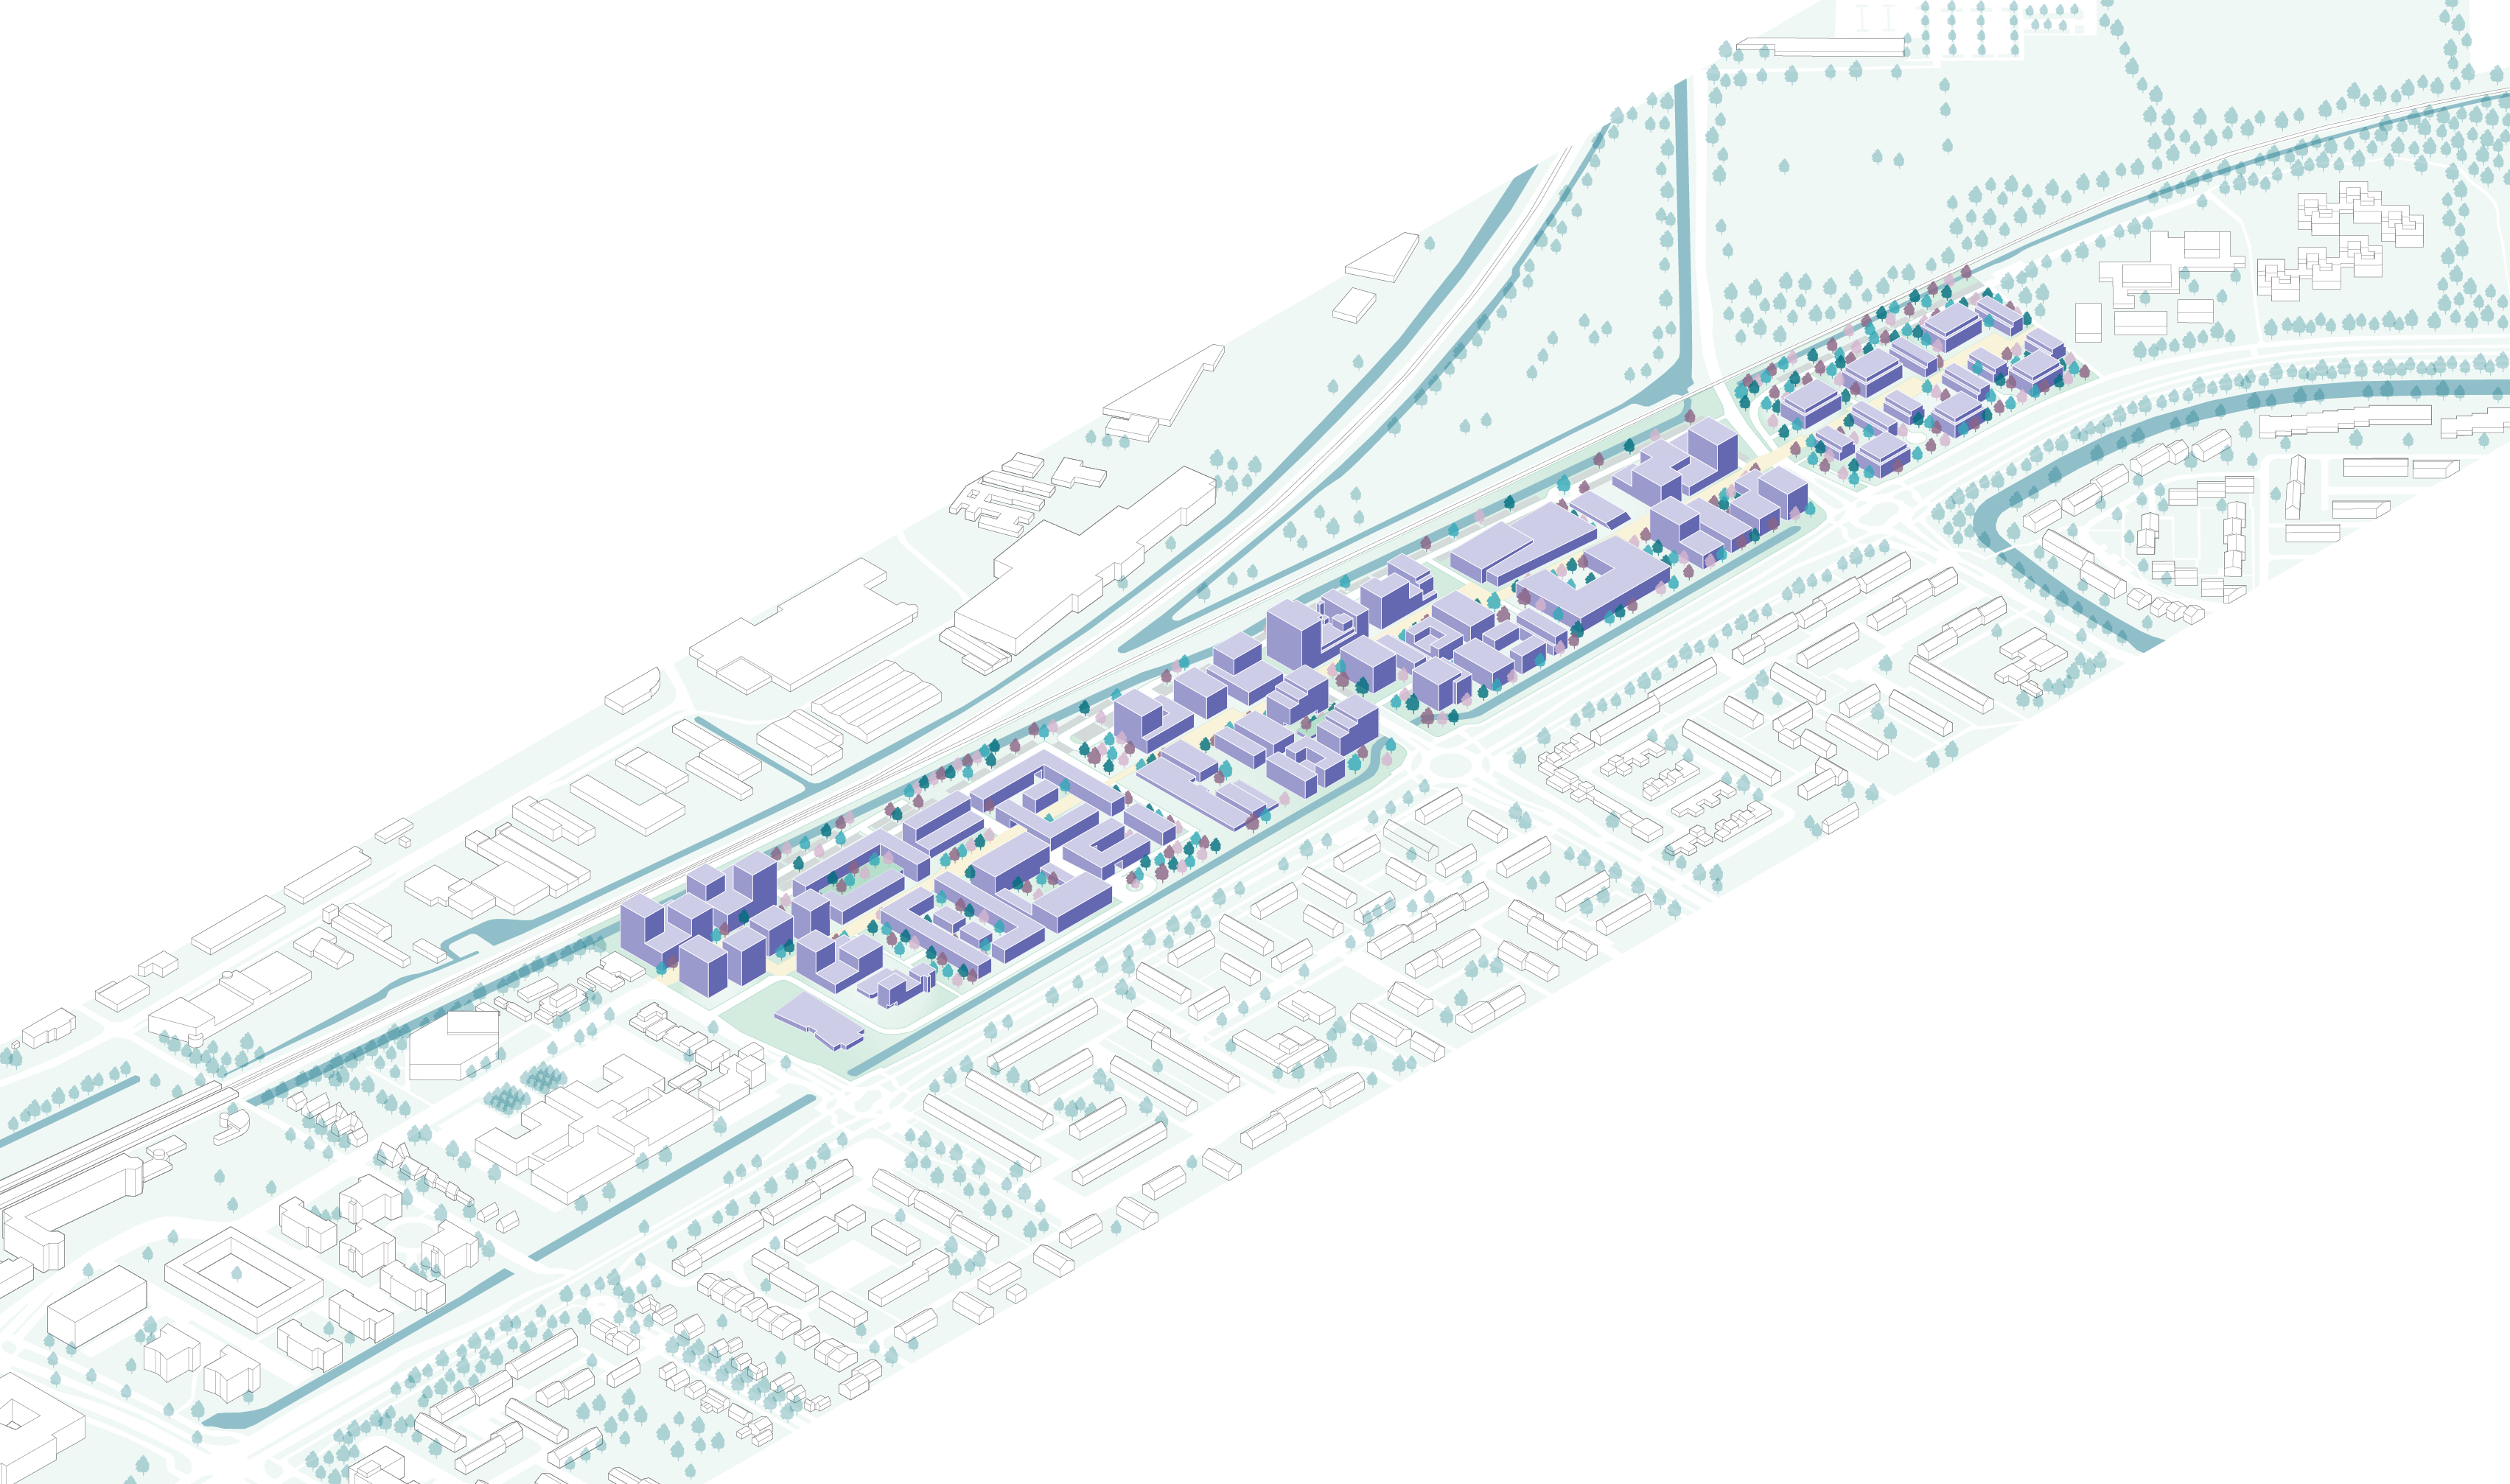
‘De Frans’ introduces a new type of urbanity in this suburban context
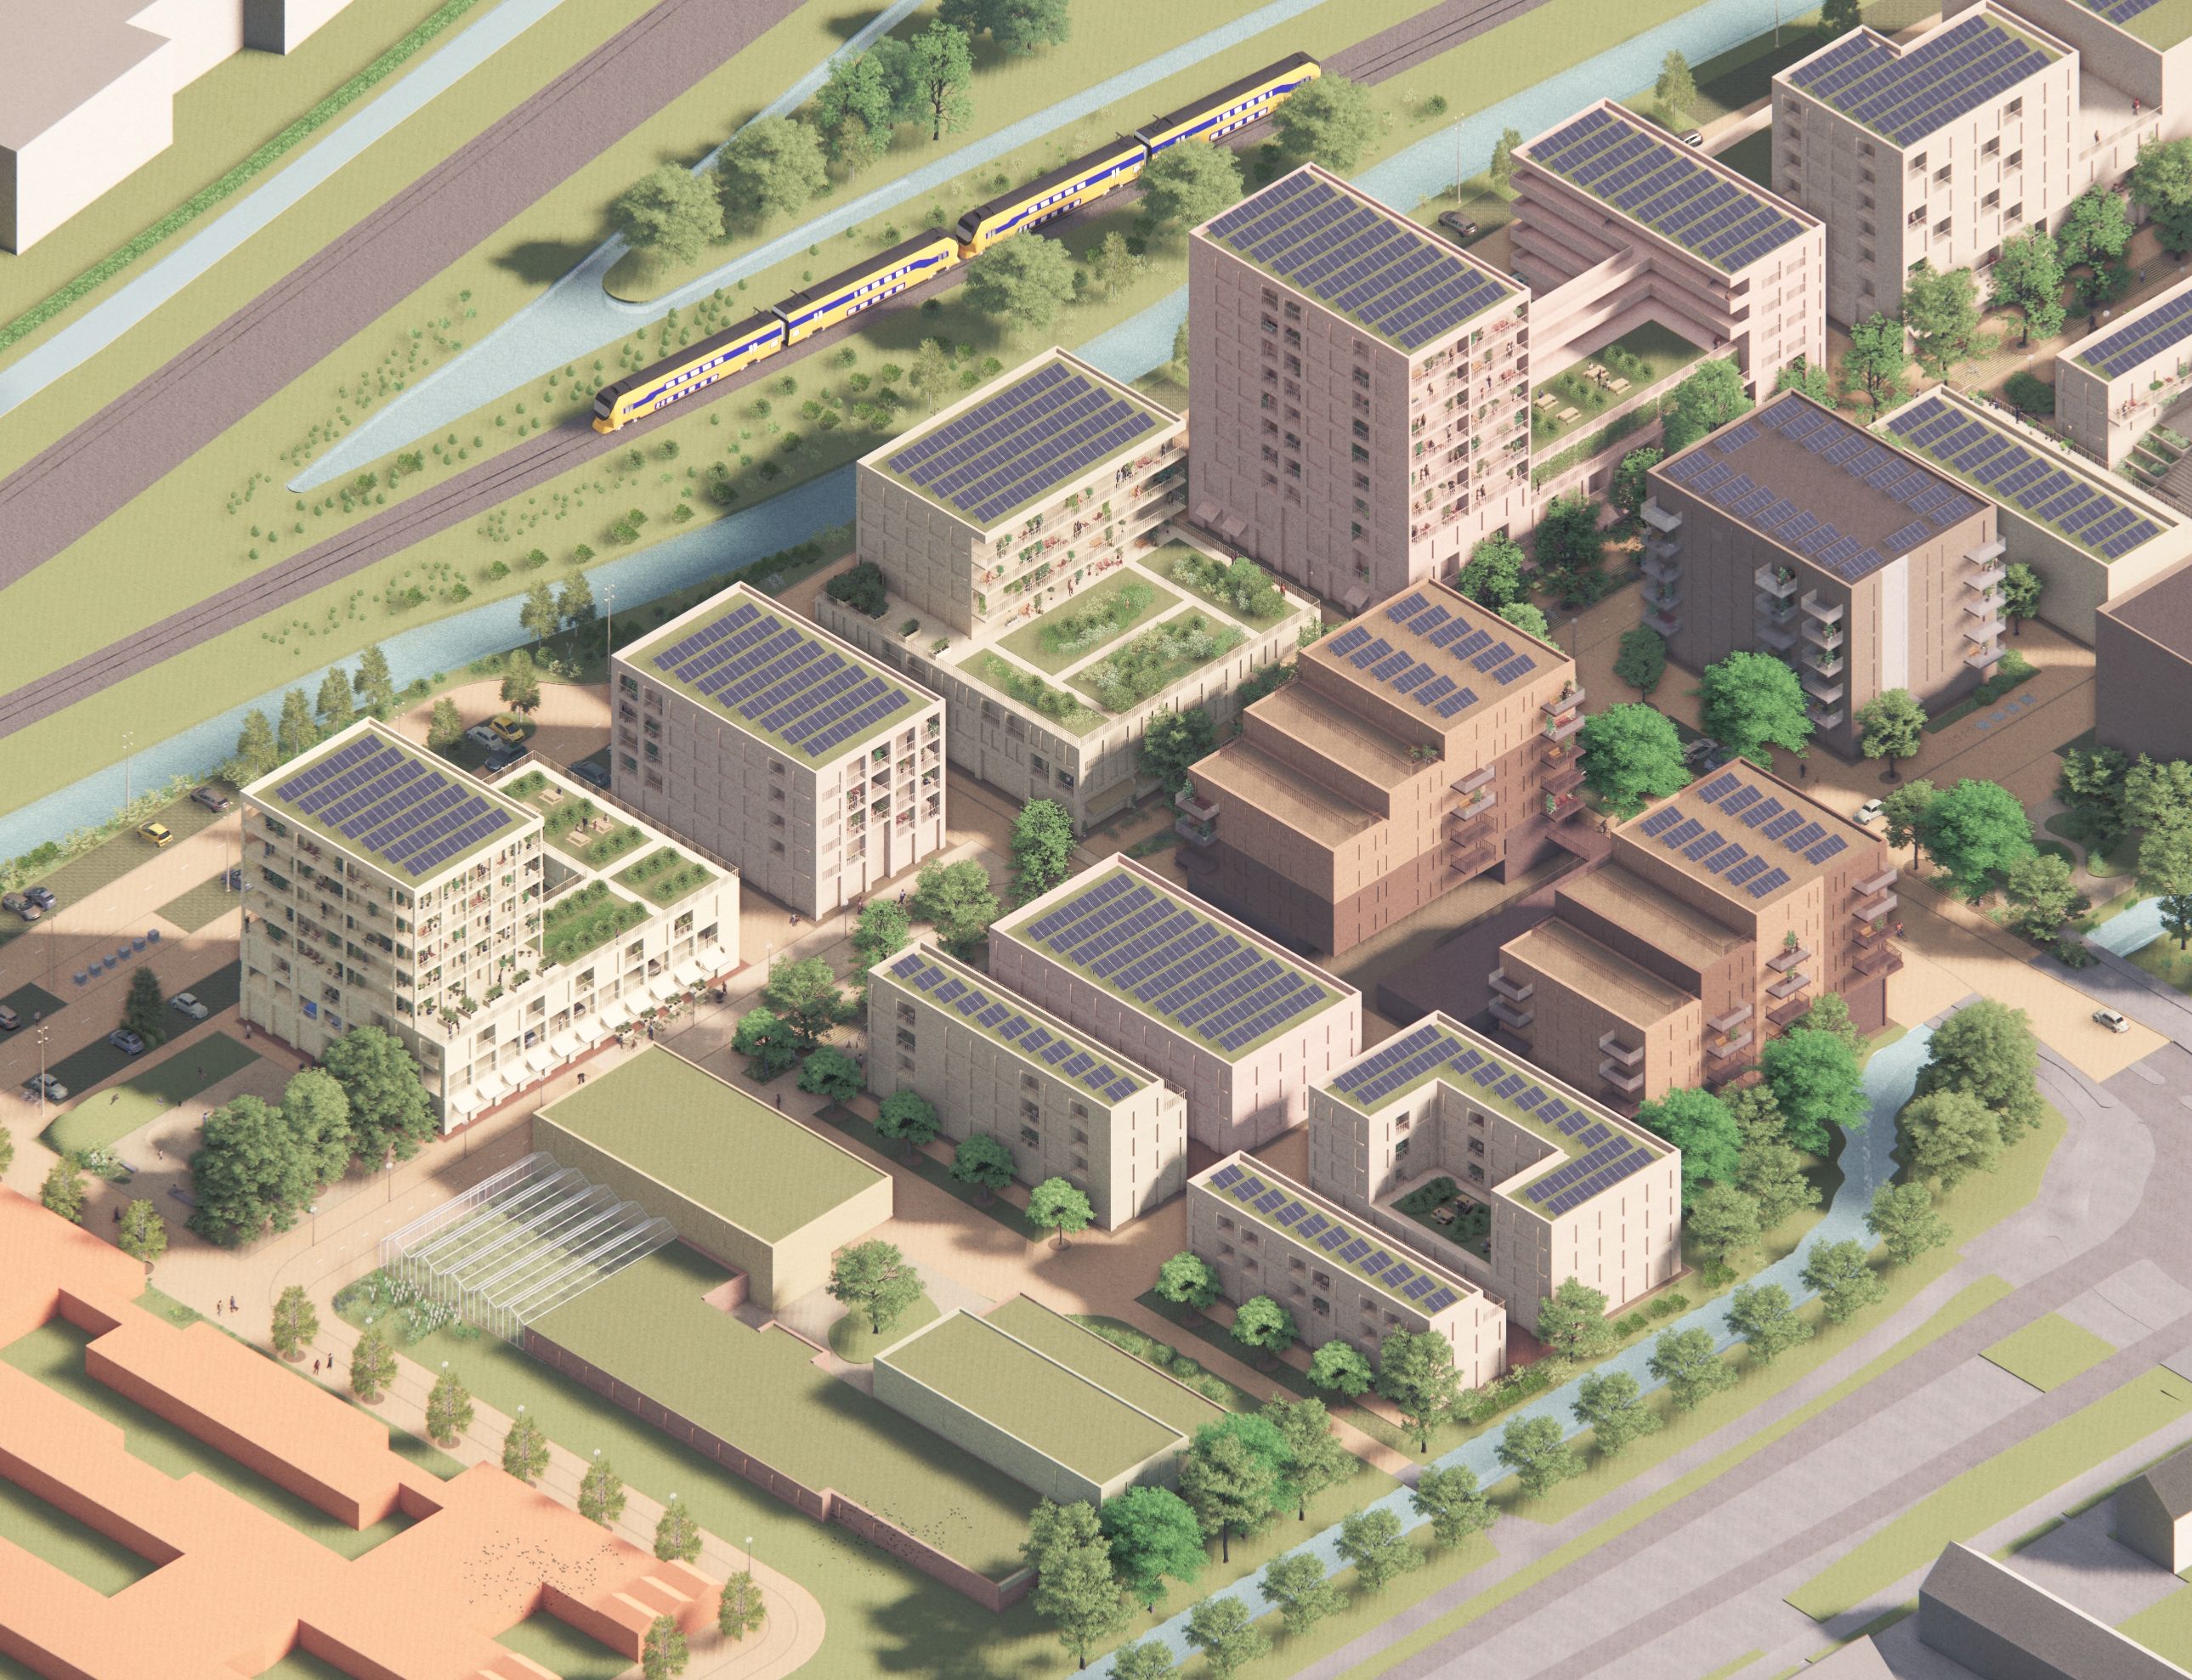
The plan is a combination of existing buildings and new infill
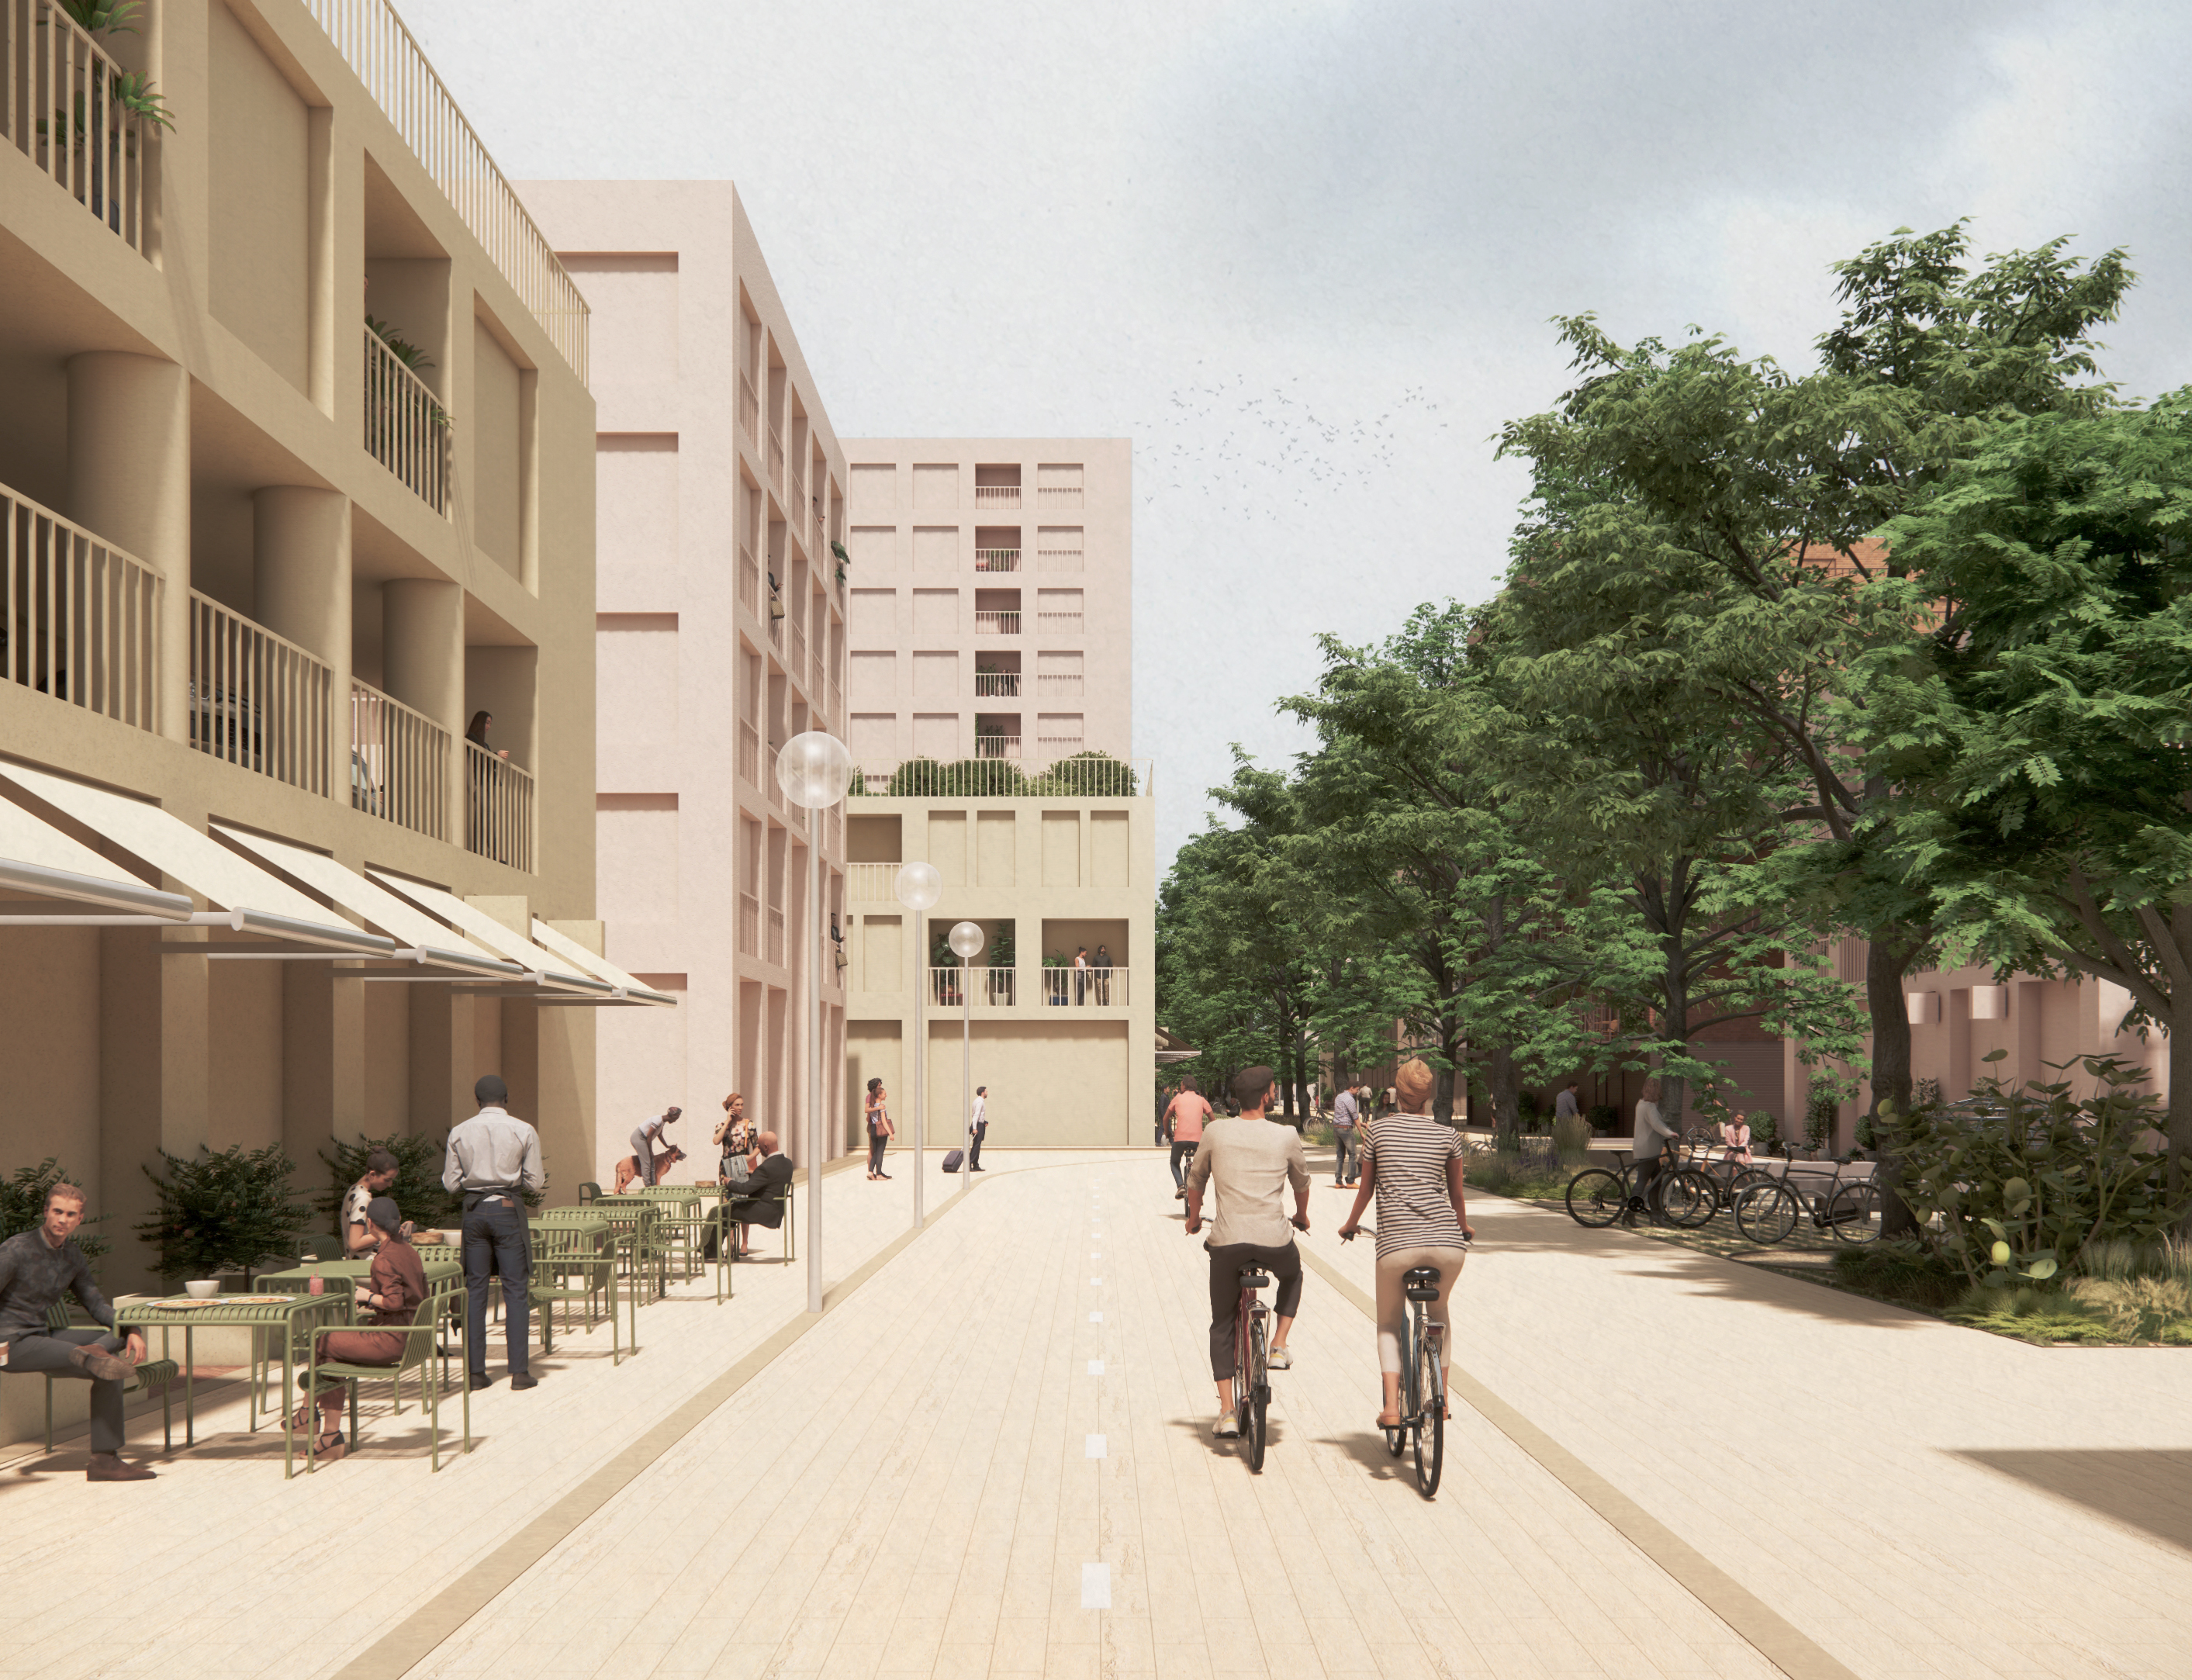
The central ‘lifeline’ is the spatial spine of the neighbourhood
Floating Hotel
Anji, CN
Anji, CN
2023
6.000 m²
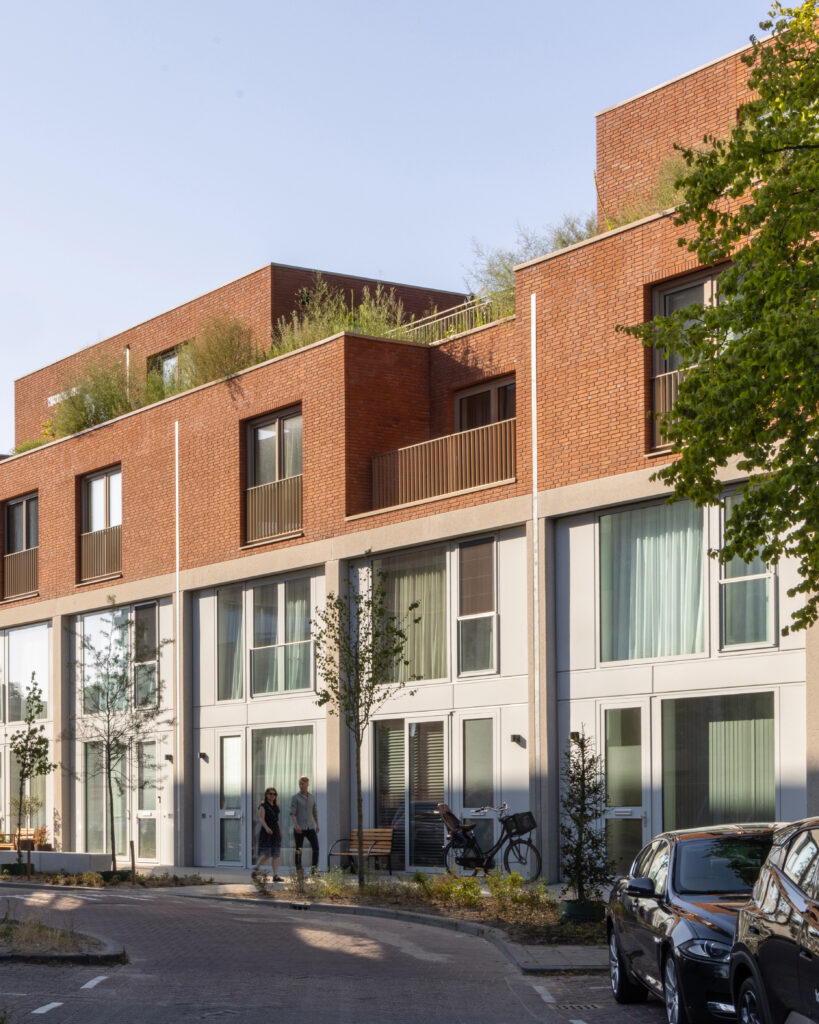
ZOHO
Rotterdam, NL
Rotterdam, NL
2025
3.400 m²
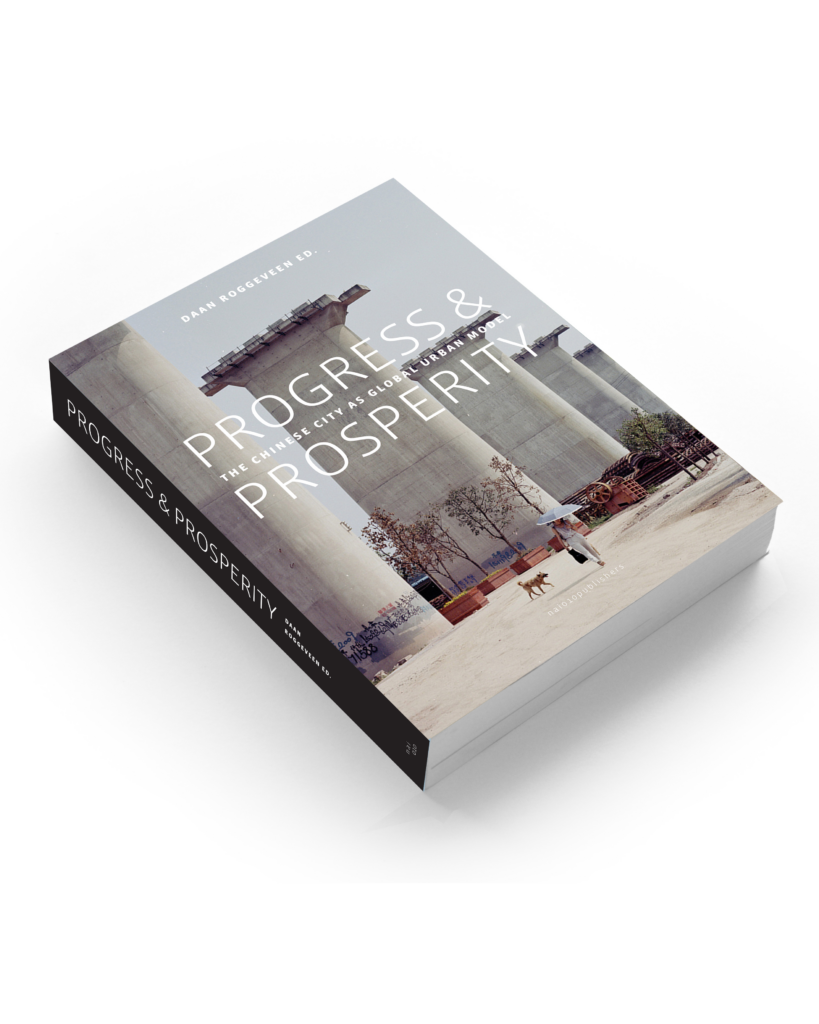
AFTER DECADES OF EXTRAORDINARY DEVELOPMENT, CHINESE CITIES HAVE ARRIVED AT A STAGE OF ‘NEW NORMAL’
Book Progress & Prosperity
2017
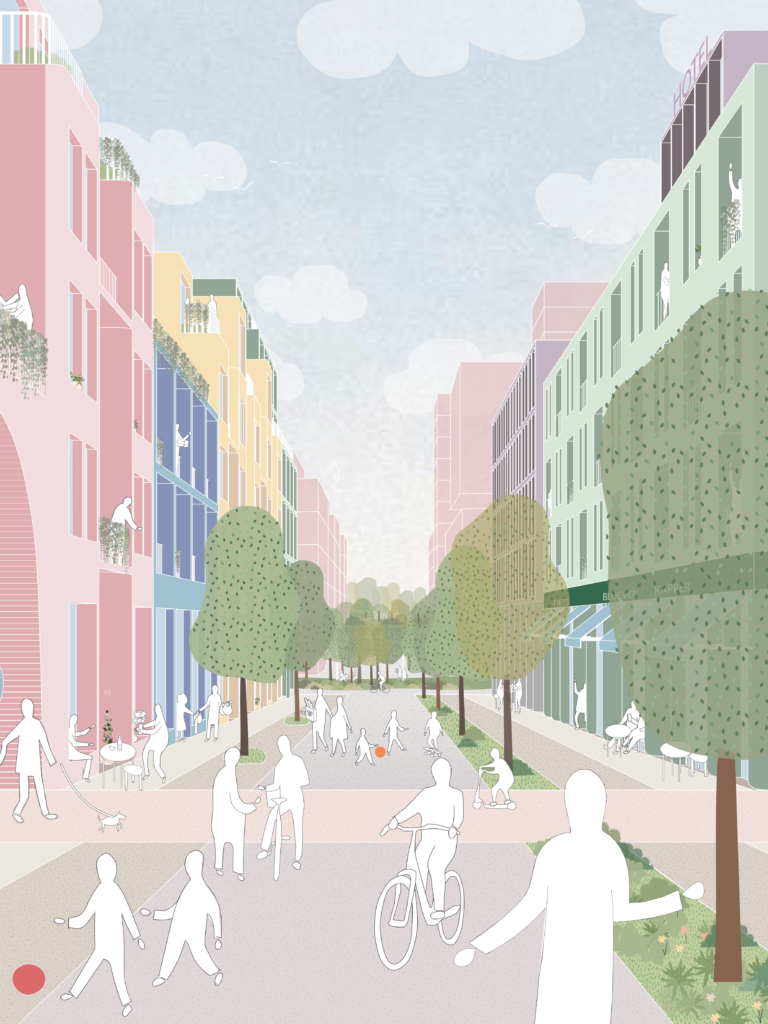
Spoorkwartier
Groningen, NL
Groningen, NL
In Progress
100.000 m²