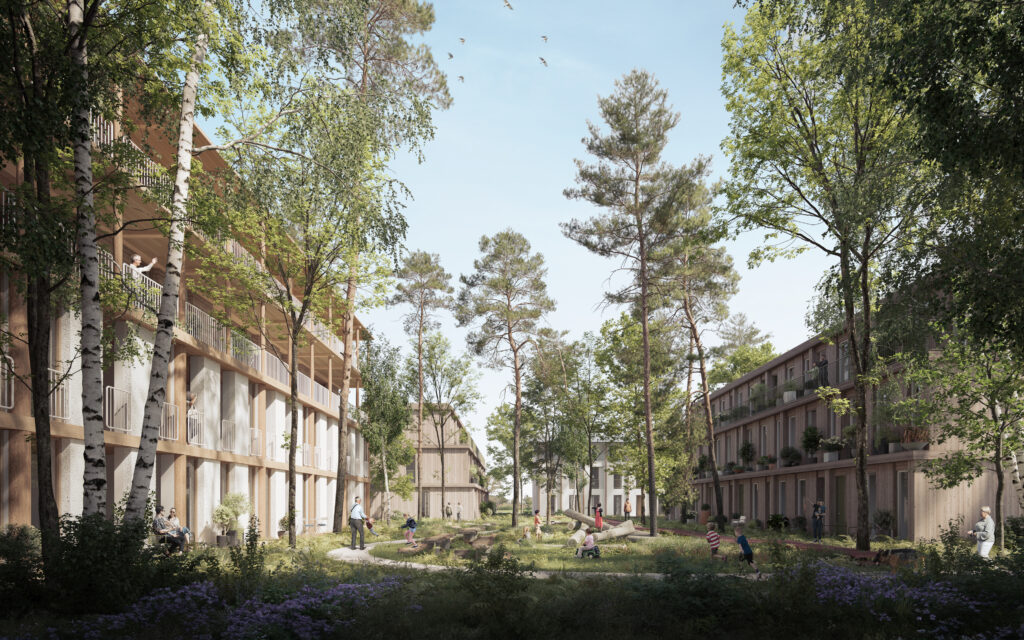
Onze Hoeve
Heemskerk, NL
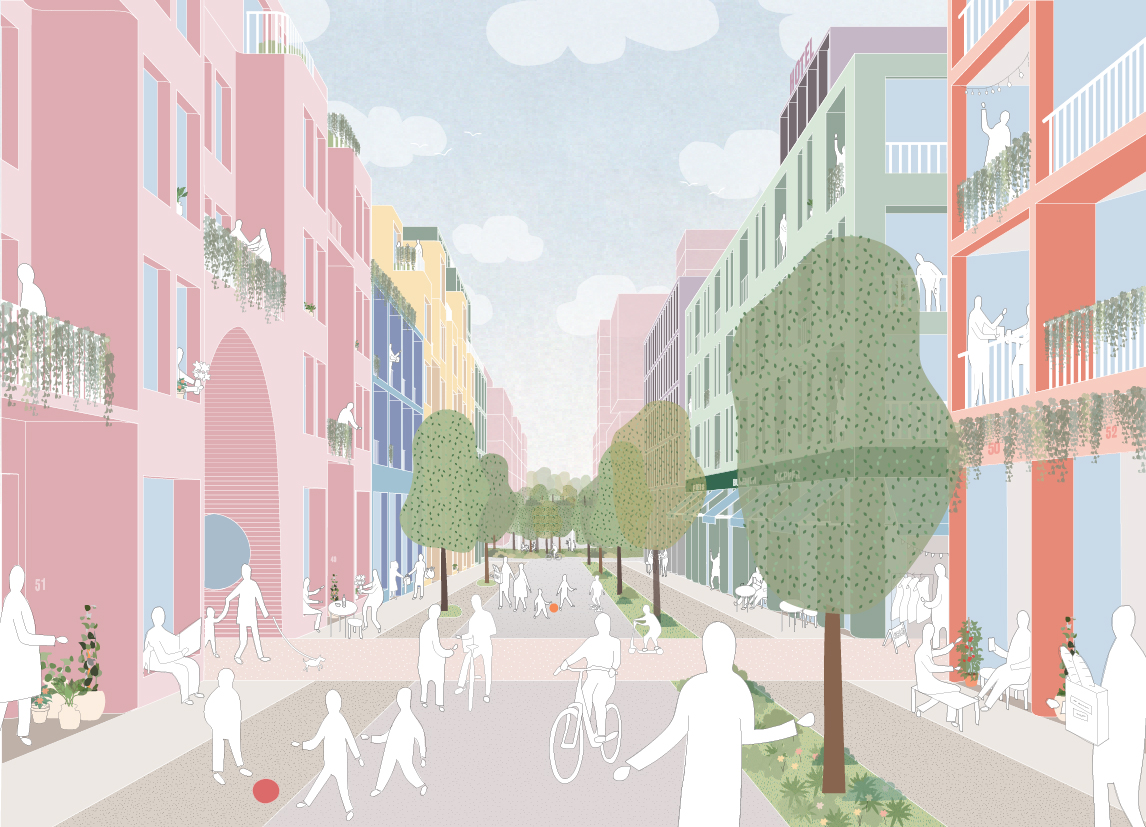
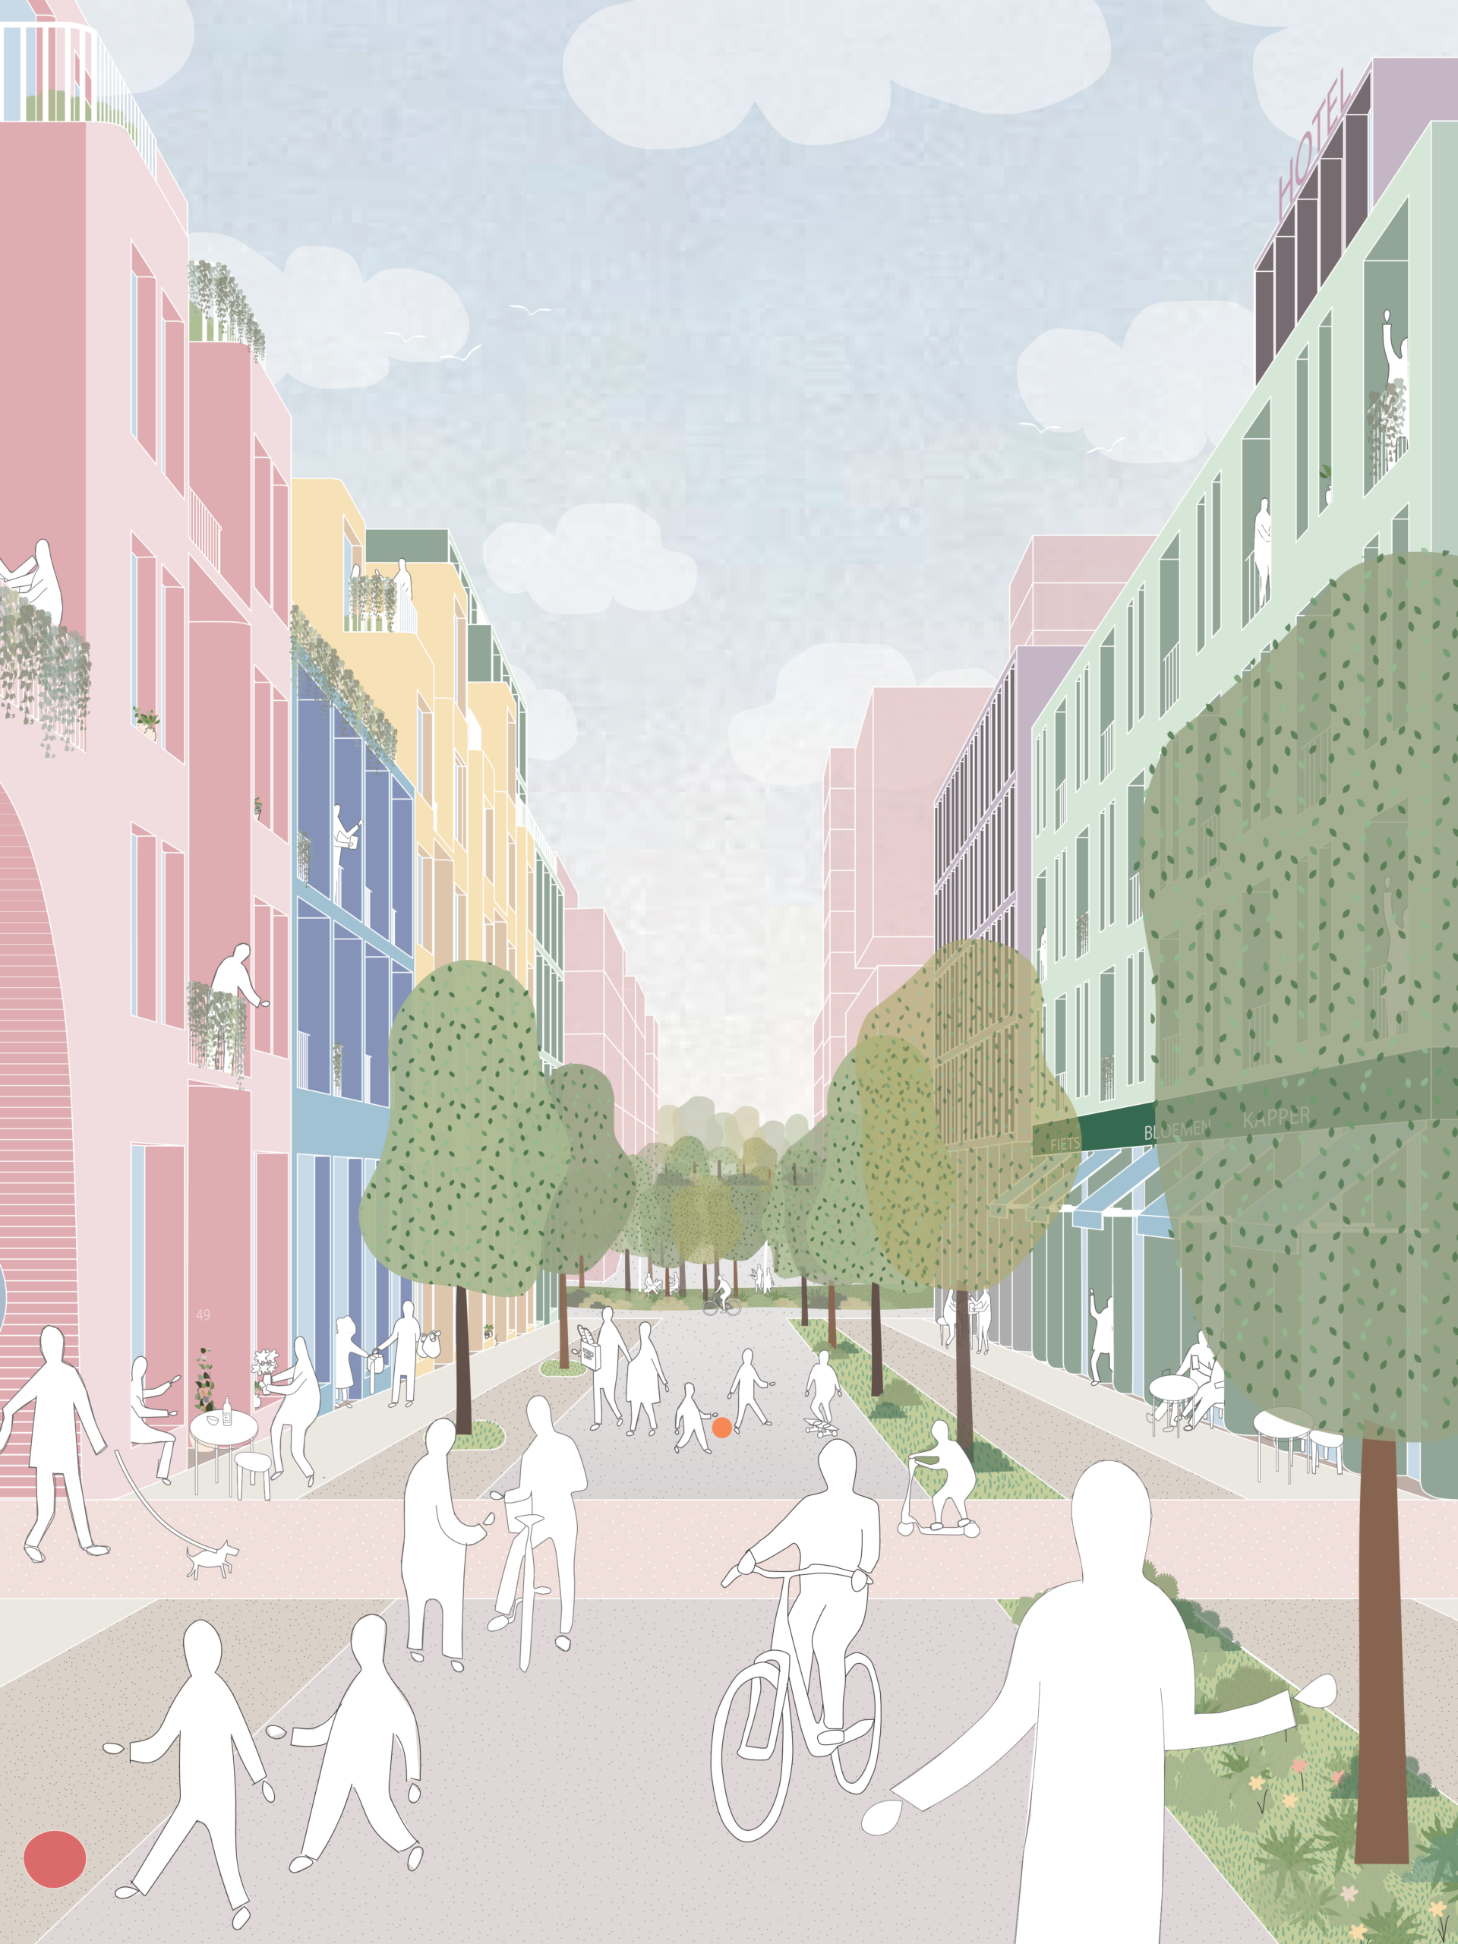
Spoorkwartier is a former railway marshalling yard directly south of Groningen’s central station. Once a place of movement and logistics, the site has the potential to become a new and distinctly urban part of the city.
The challenge is to transform this large inner-city area into a compact and diverse neighbourhood, while connecting it to the surrounding city. Housing, workspaces and collective facilities are organised around a new network of streets, courtyards and public spaces. Different building types and housing models create a mix of scales, densities and ways of living.
The design starts from the idea of the Spoorkwartier …
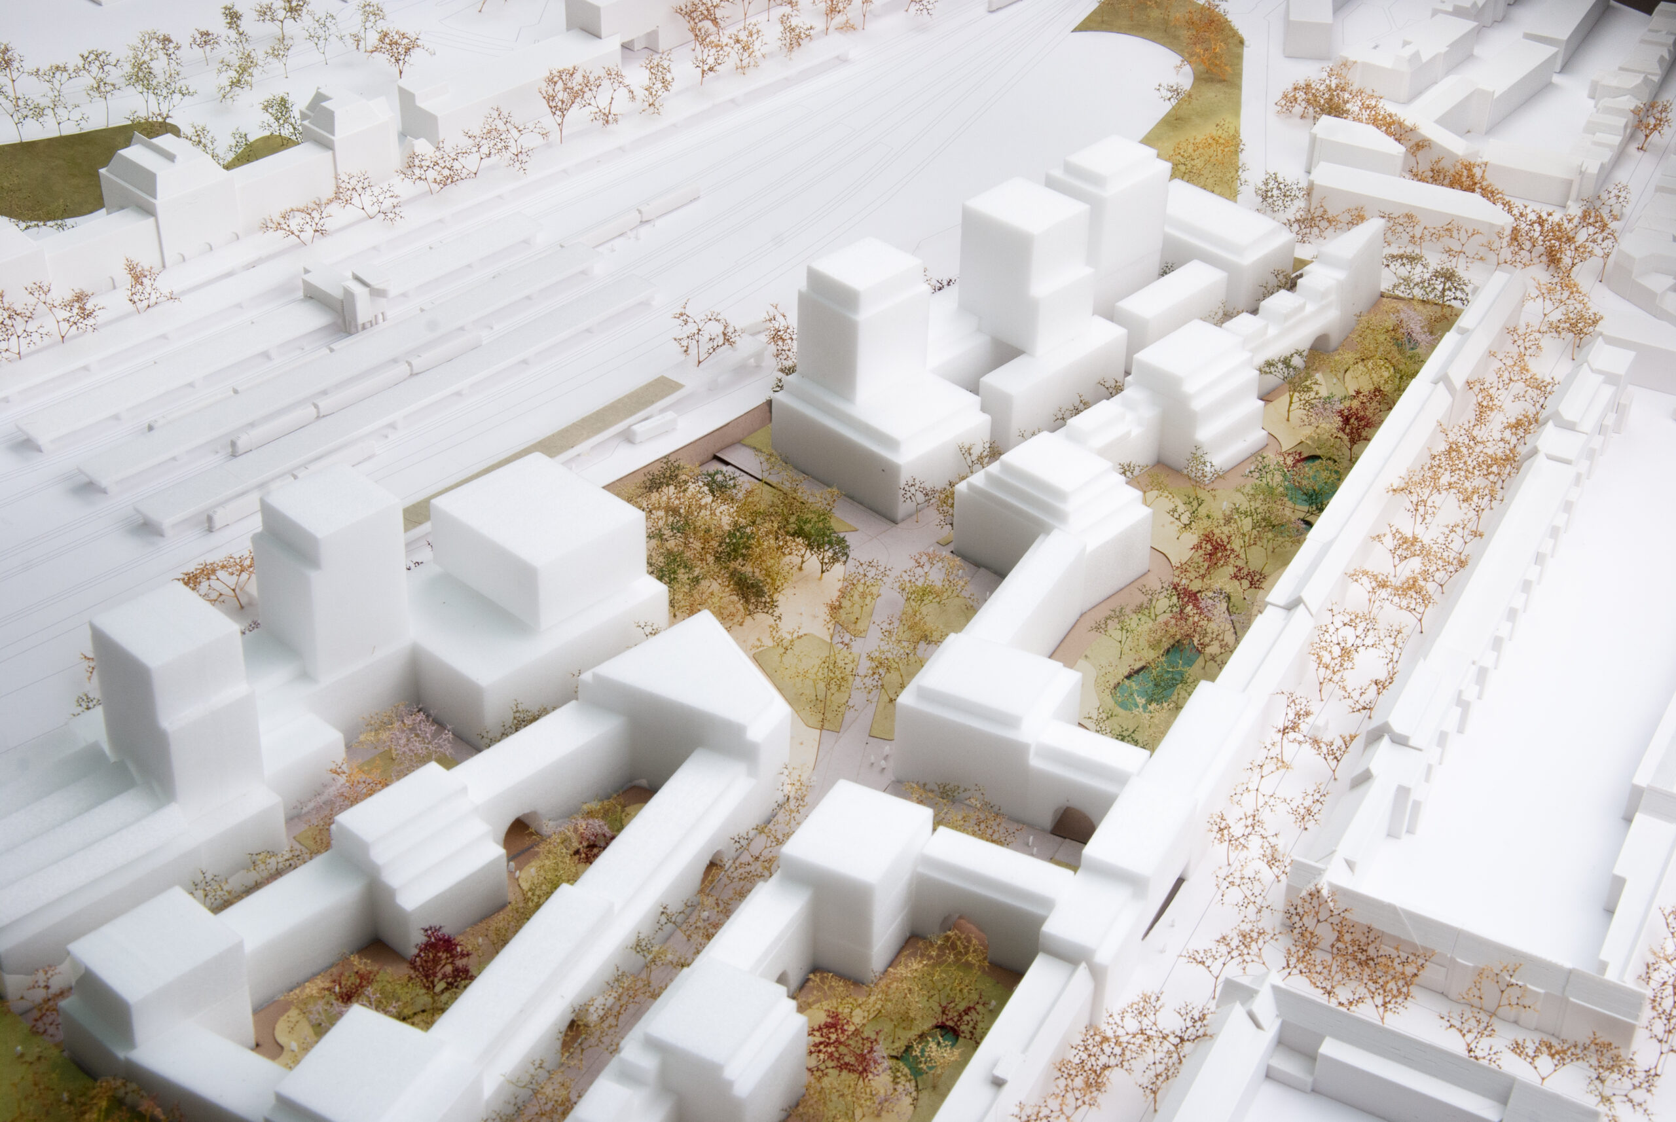
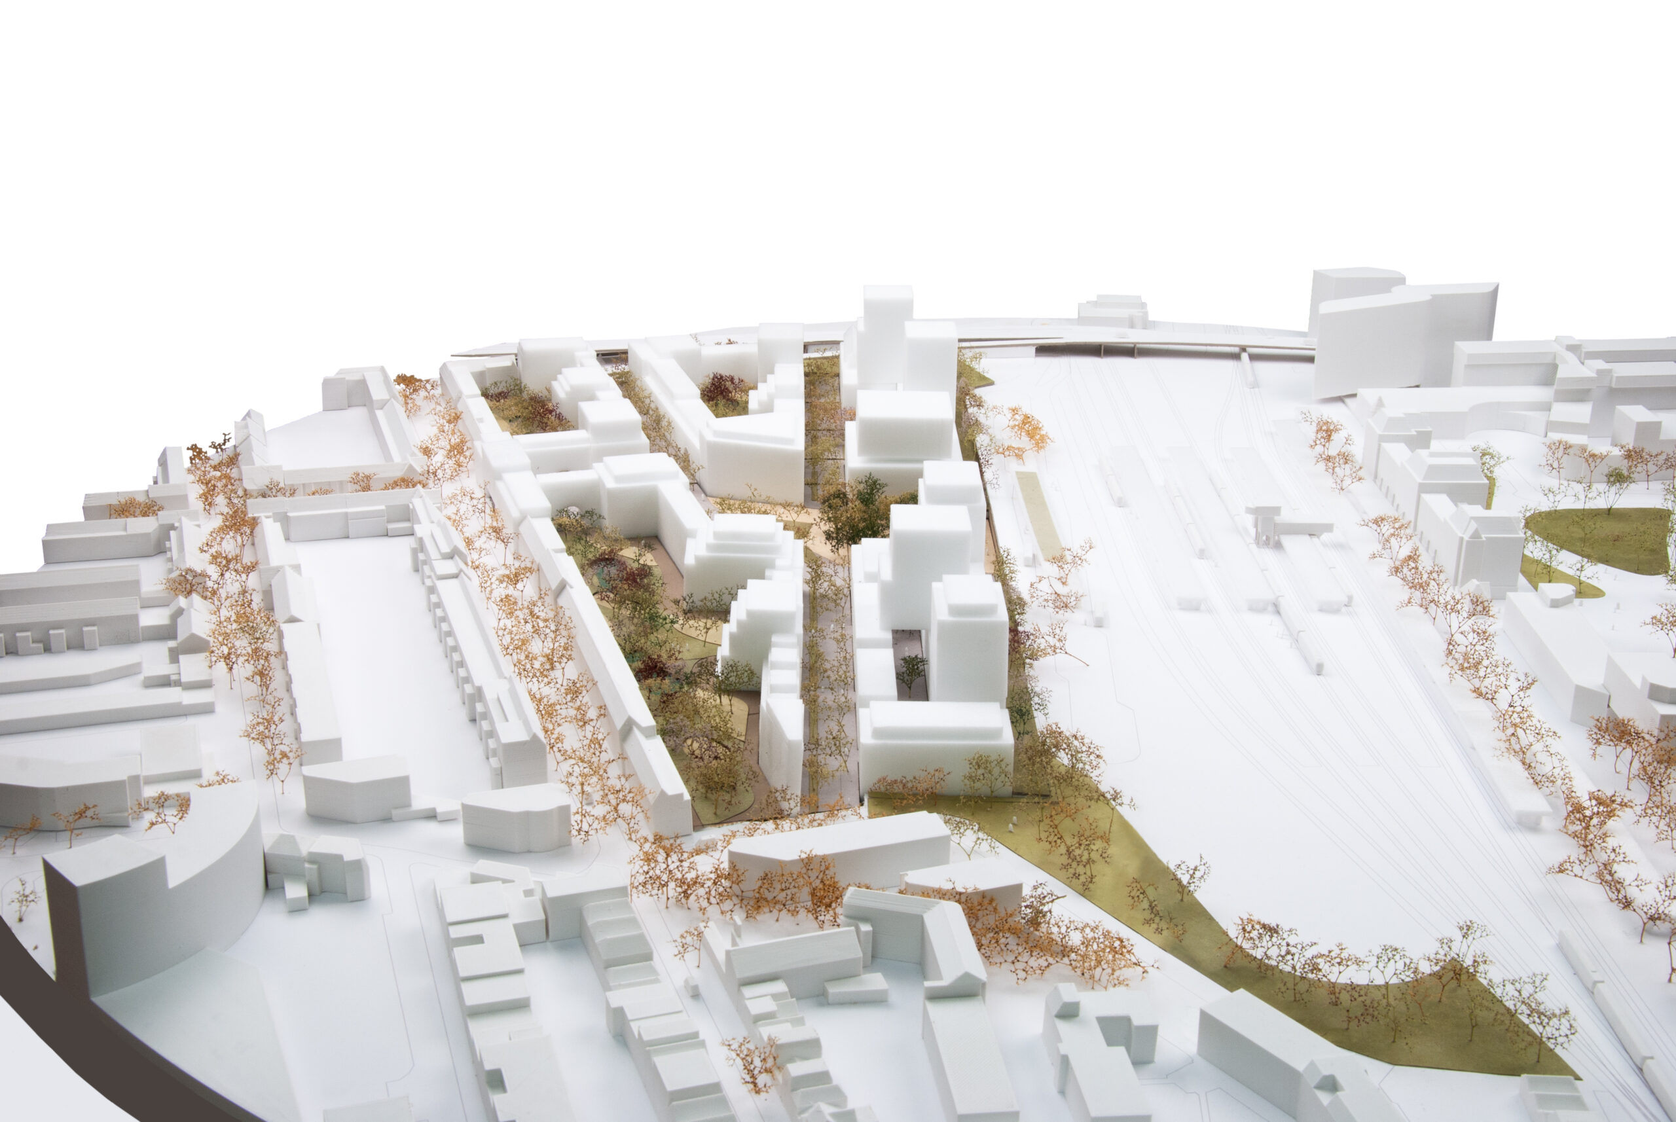
THE CHALLENGE IS TO TRANSFORM THIS LARGE INNER-CITY AREA INTO A COMPACT AND DIVERSE NEIGHBOURHOOD, WHILE CONNECTING IT TO THE SURROUNDING CITY.
Onze Hoeve
Heemskerk, NL
Heemskerk, NL
In Progress
30.000 m²
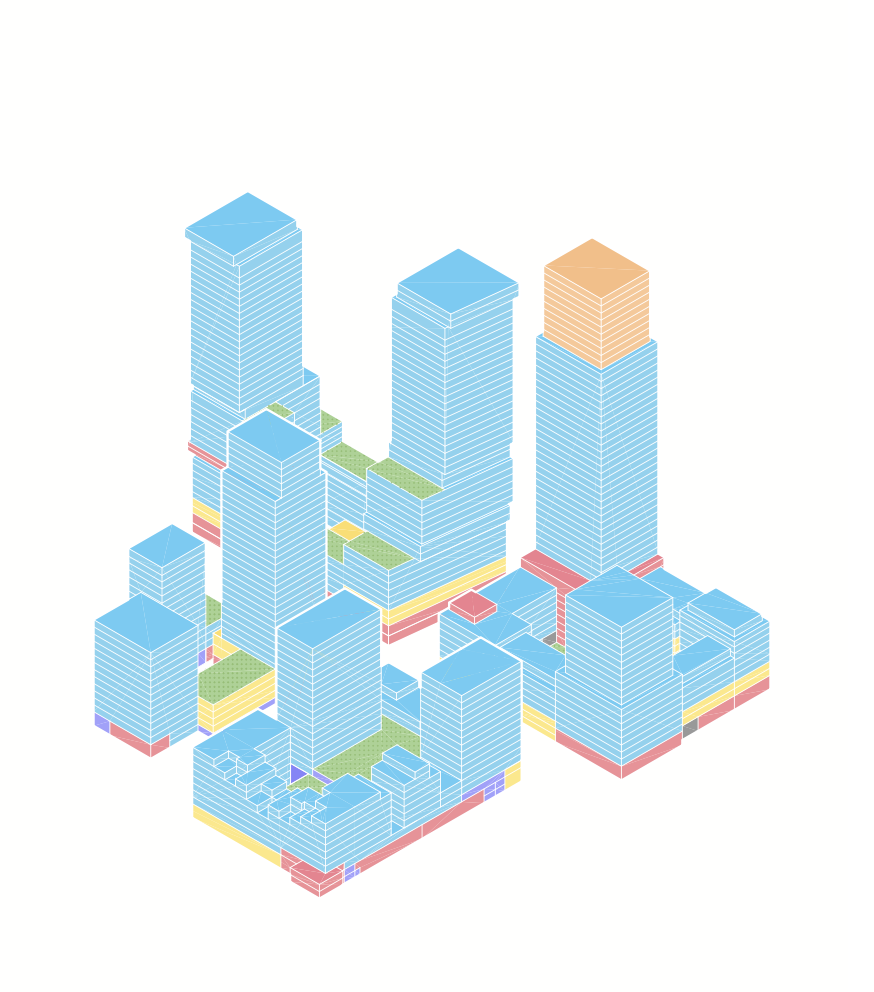
THE HYBRID BUILDING BLOCK IS AN URBAN TYPOLOGY WE NEED TO UNDERSTAND BETTER
Research, Symposium Hybrid Building Block
2021 - 2022
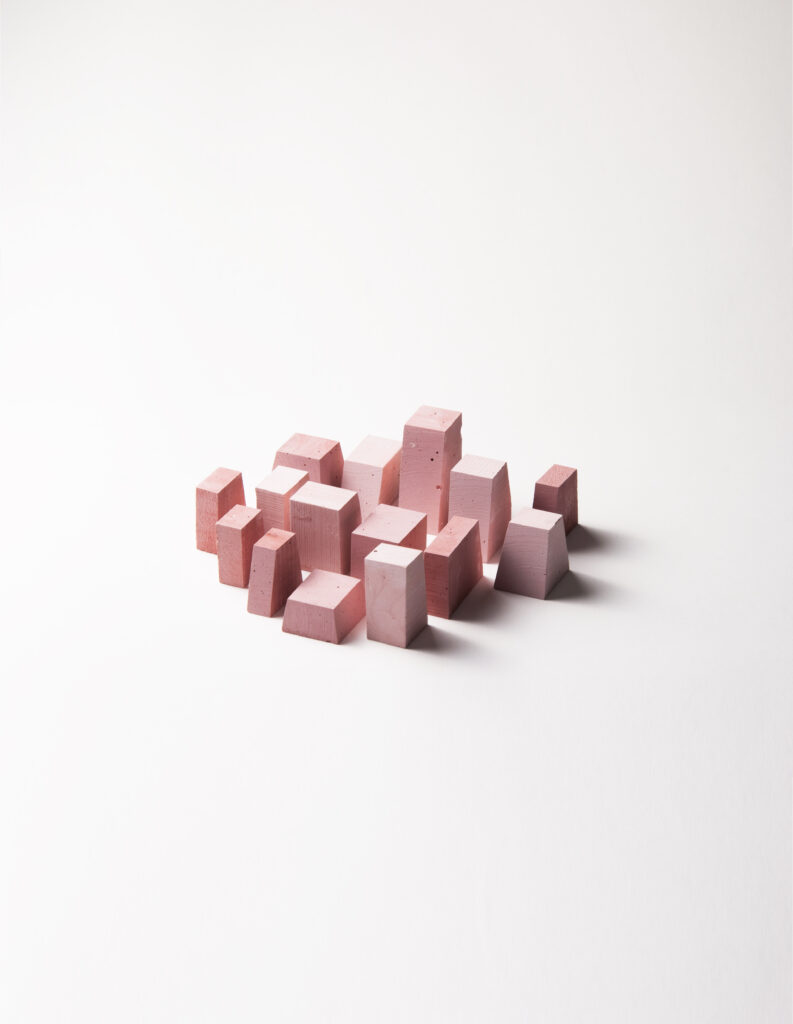
Compact City
Groningen, NL
Groningen, NL
In Progress
30.000 m²
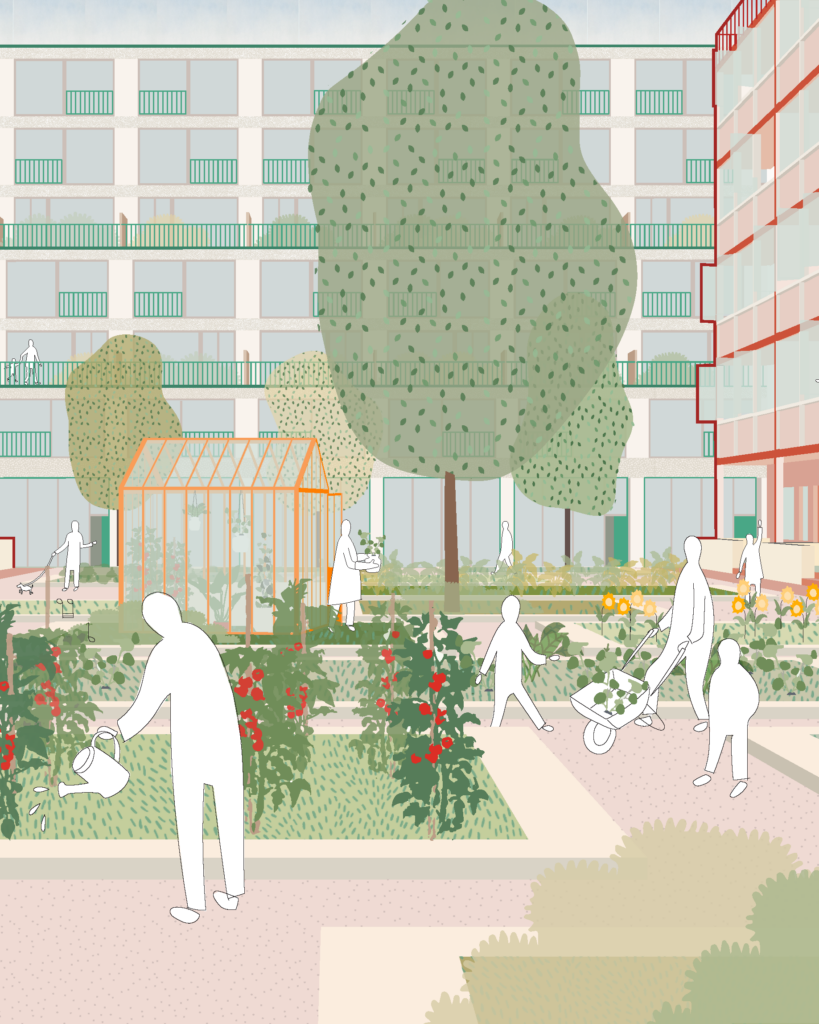
WE SHOULD STOP DEMOLISHING SOCIAL HOUSING
Symposium Renewal of Social Housing
2024