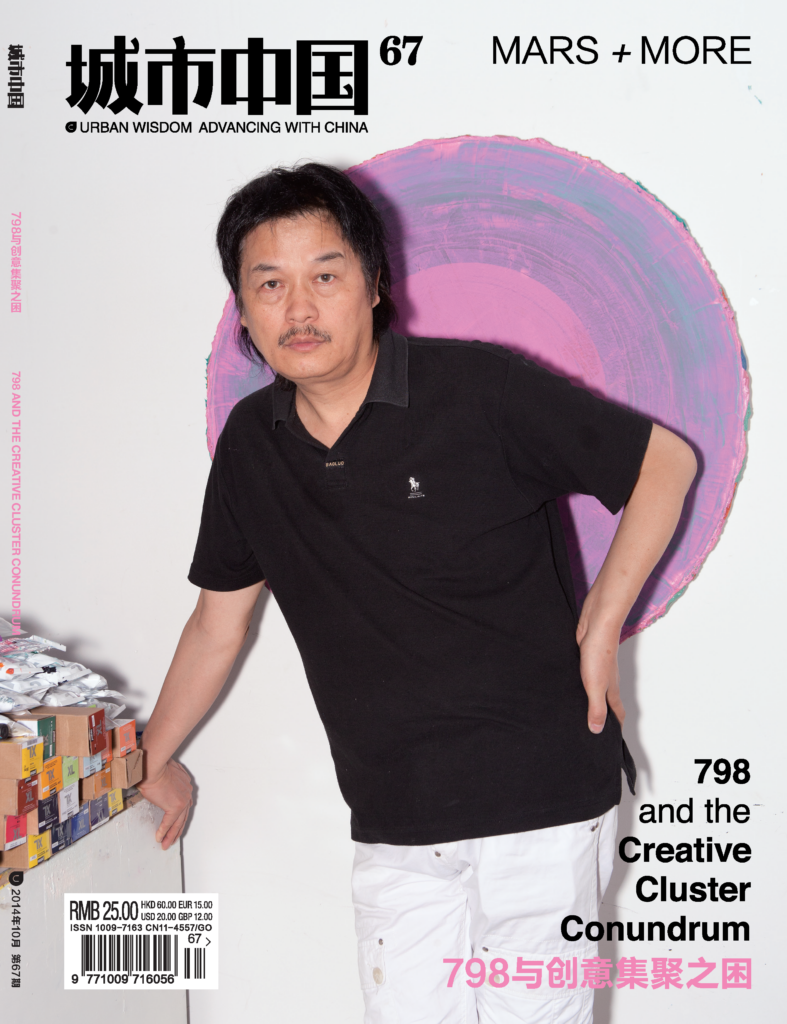
CAN WE PLAN WHAT WAS ESSENTIALLY UNPLANNED?
Event, Urban China Magazine, Publication City = Museum
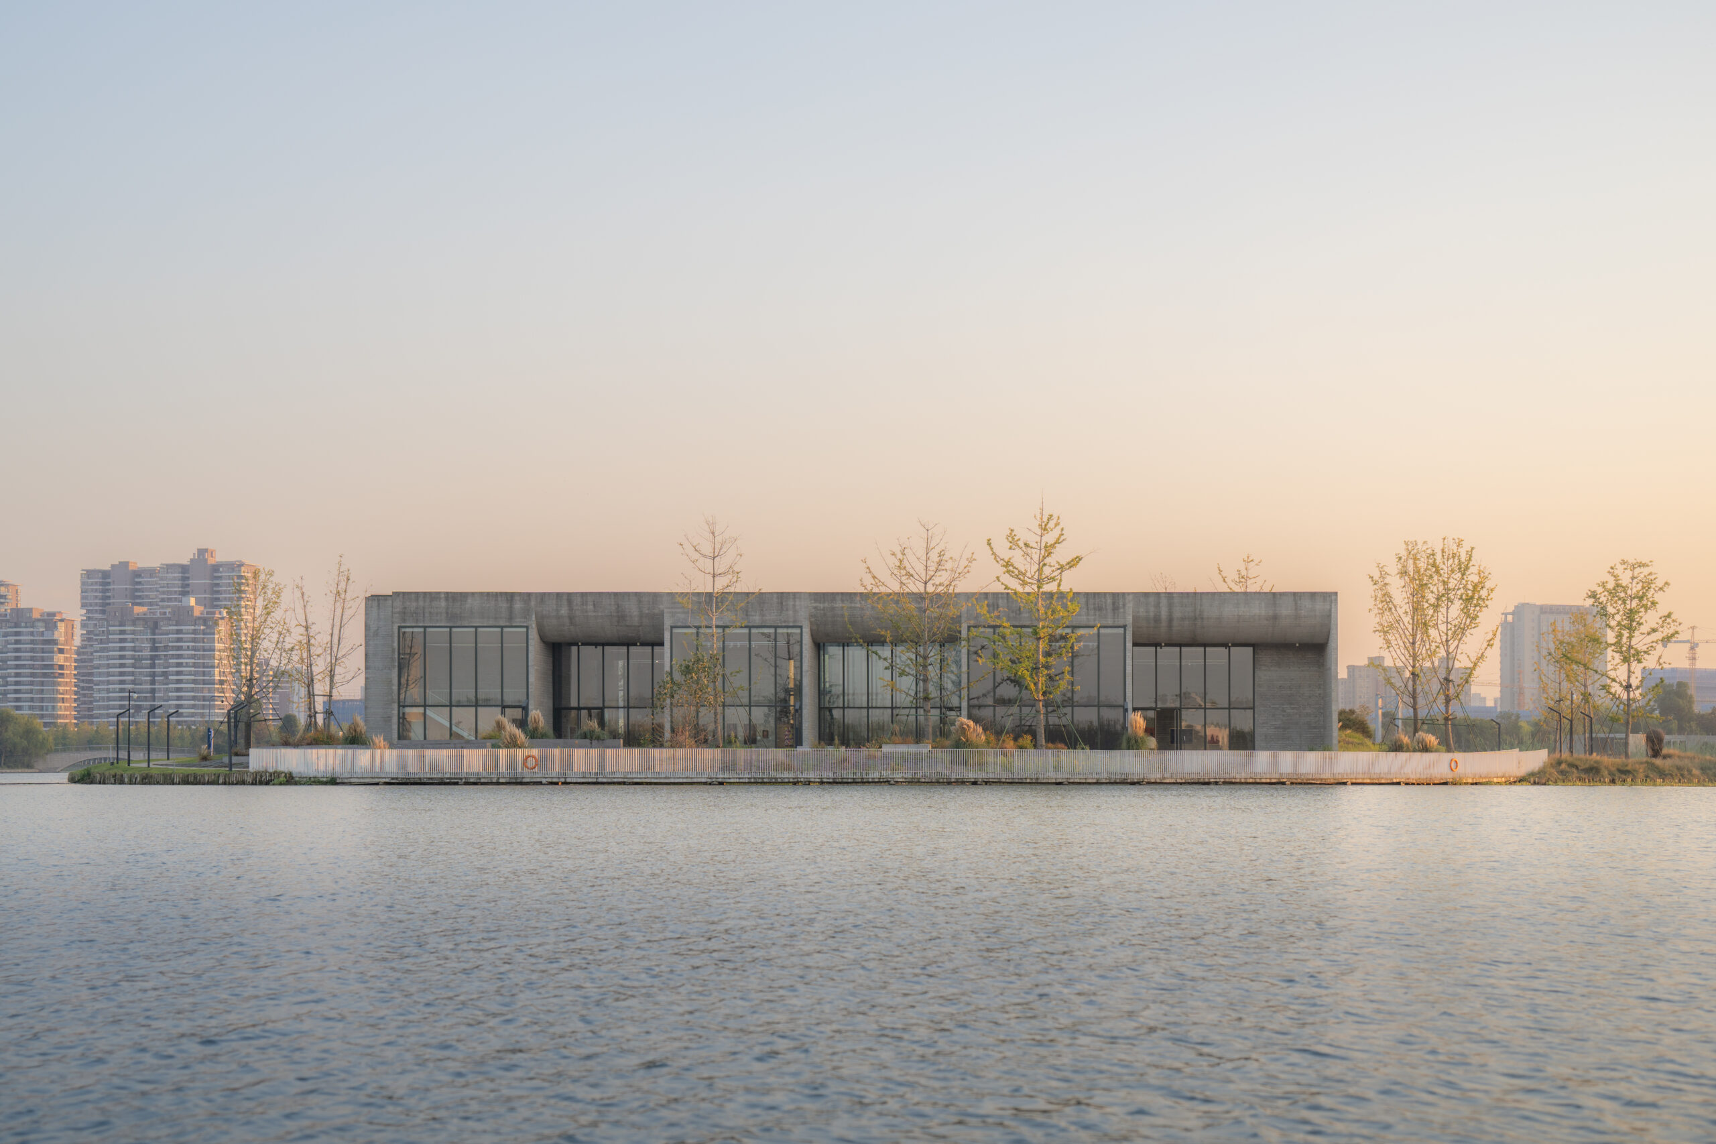
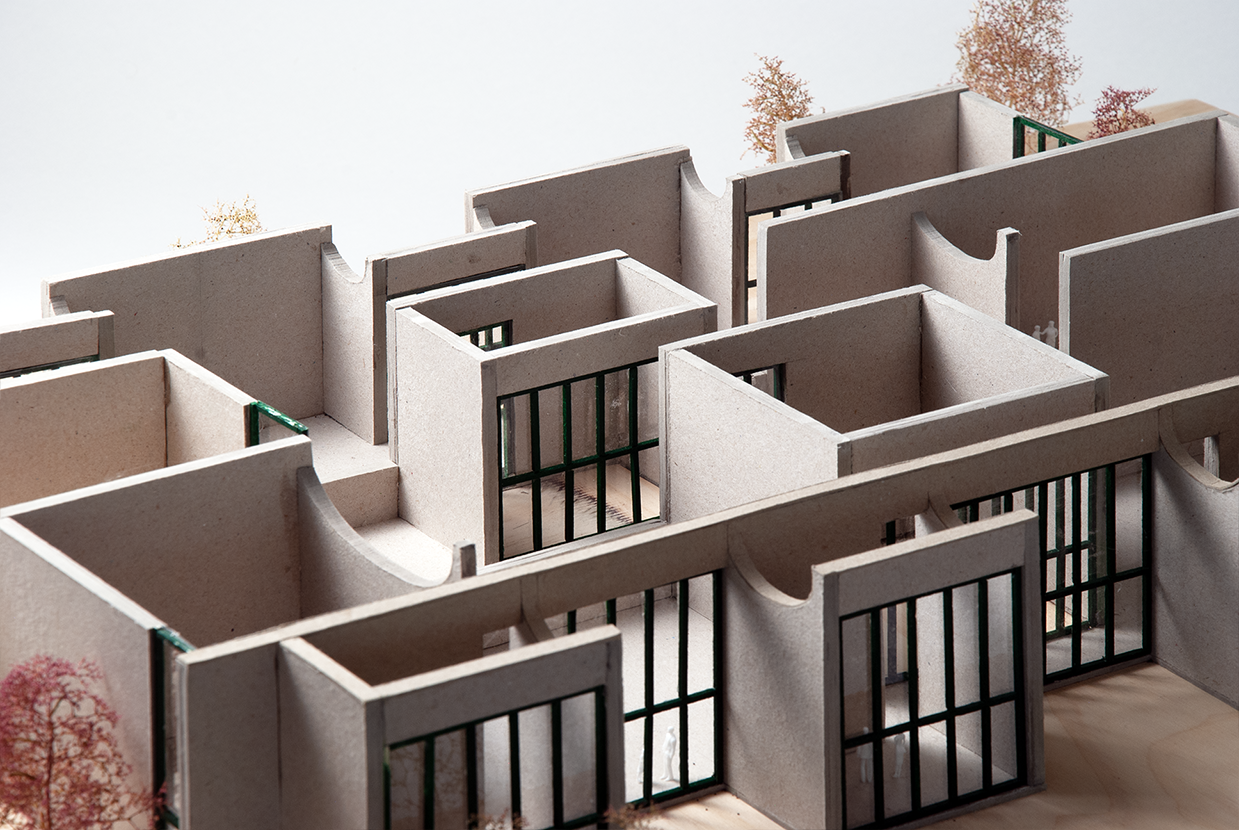
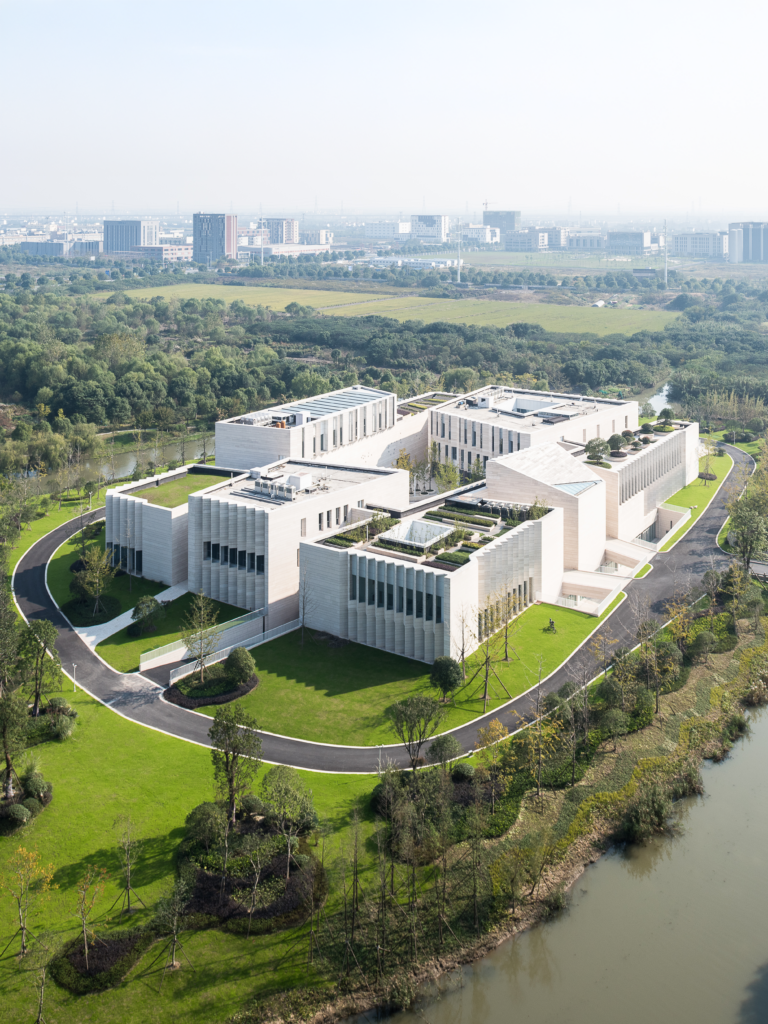
Ginkgo Gallery is an innovative museum on a ginkgo tree-covered island in Jiaxing, China. Inspired by the DNA of local villages, the museum invites visitors to wander through and discover its different sections as if exploring a small town. It blends two traditional museum typologies – the guided museum and the free-plan museum – creating a floorplan with ‘fluid spaces’. Its orientation towards, and connection with, the surrounding water and landscape generate a deep relationship between culture and nature.
Over the past decade, China has undergone a ‘museum boom’, with an enormous number of iconic museums being built. Ginkgo …
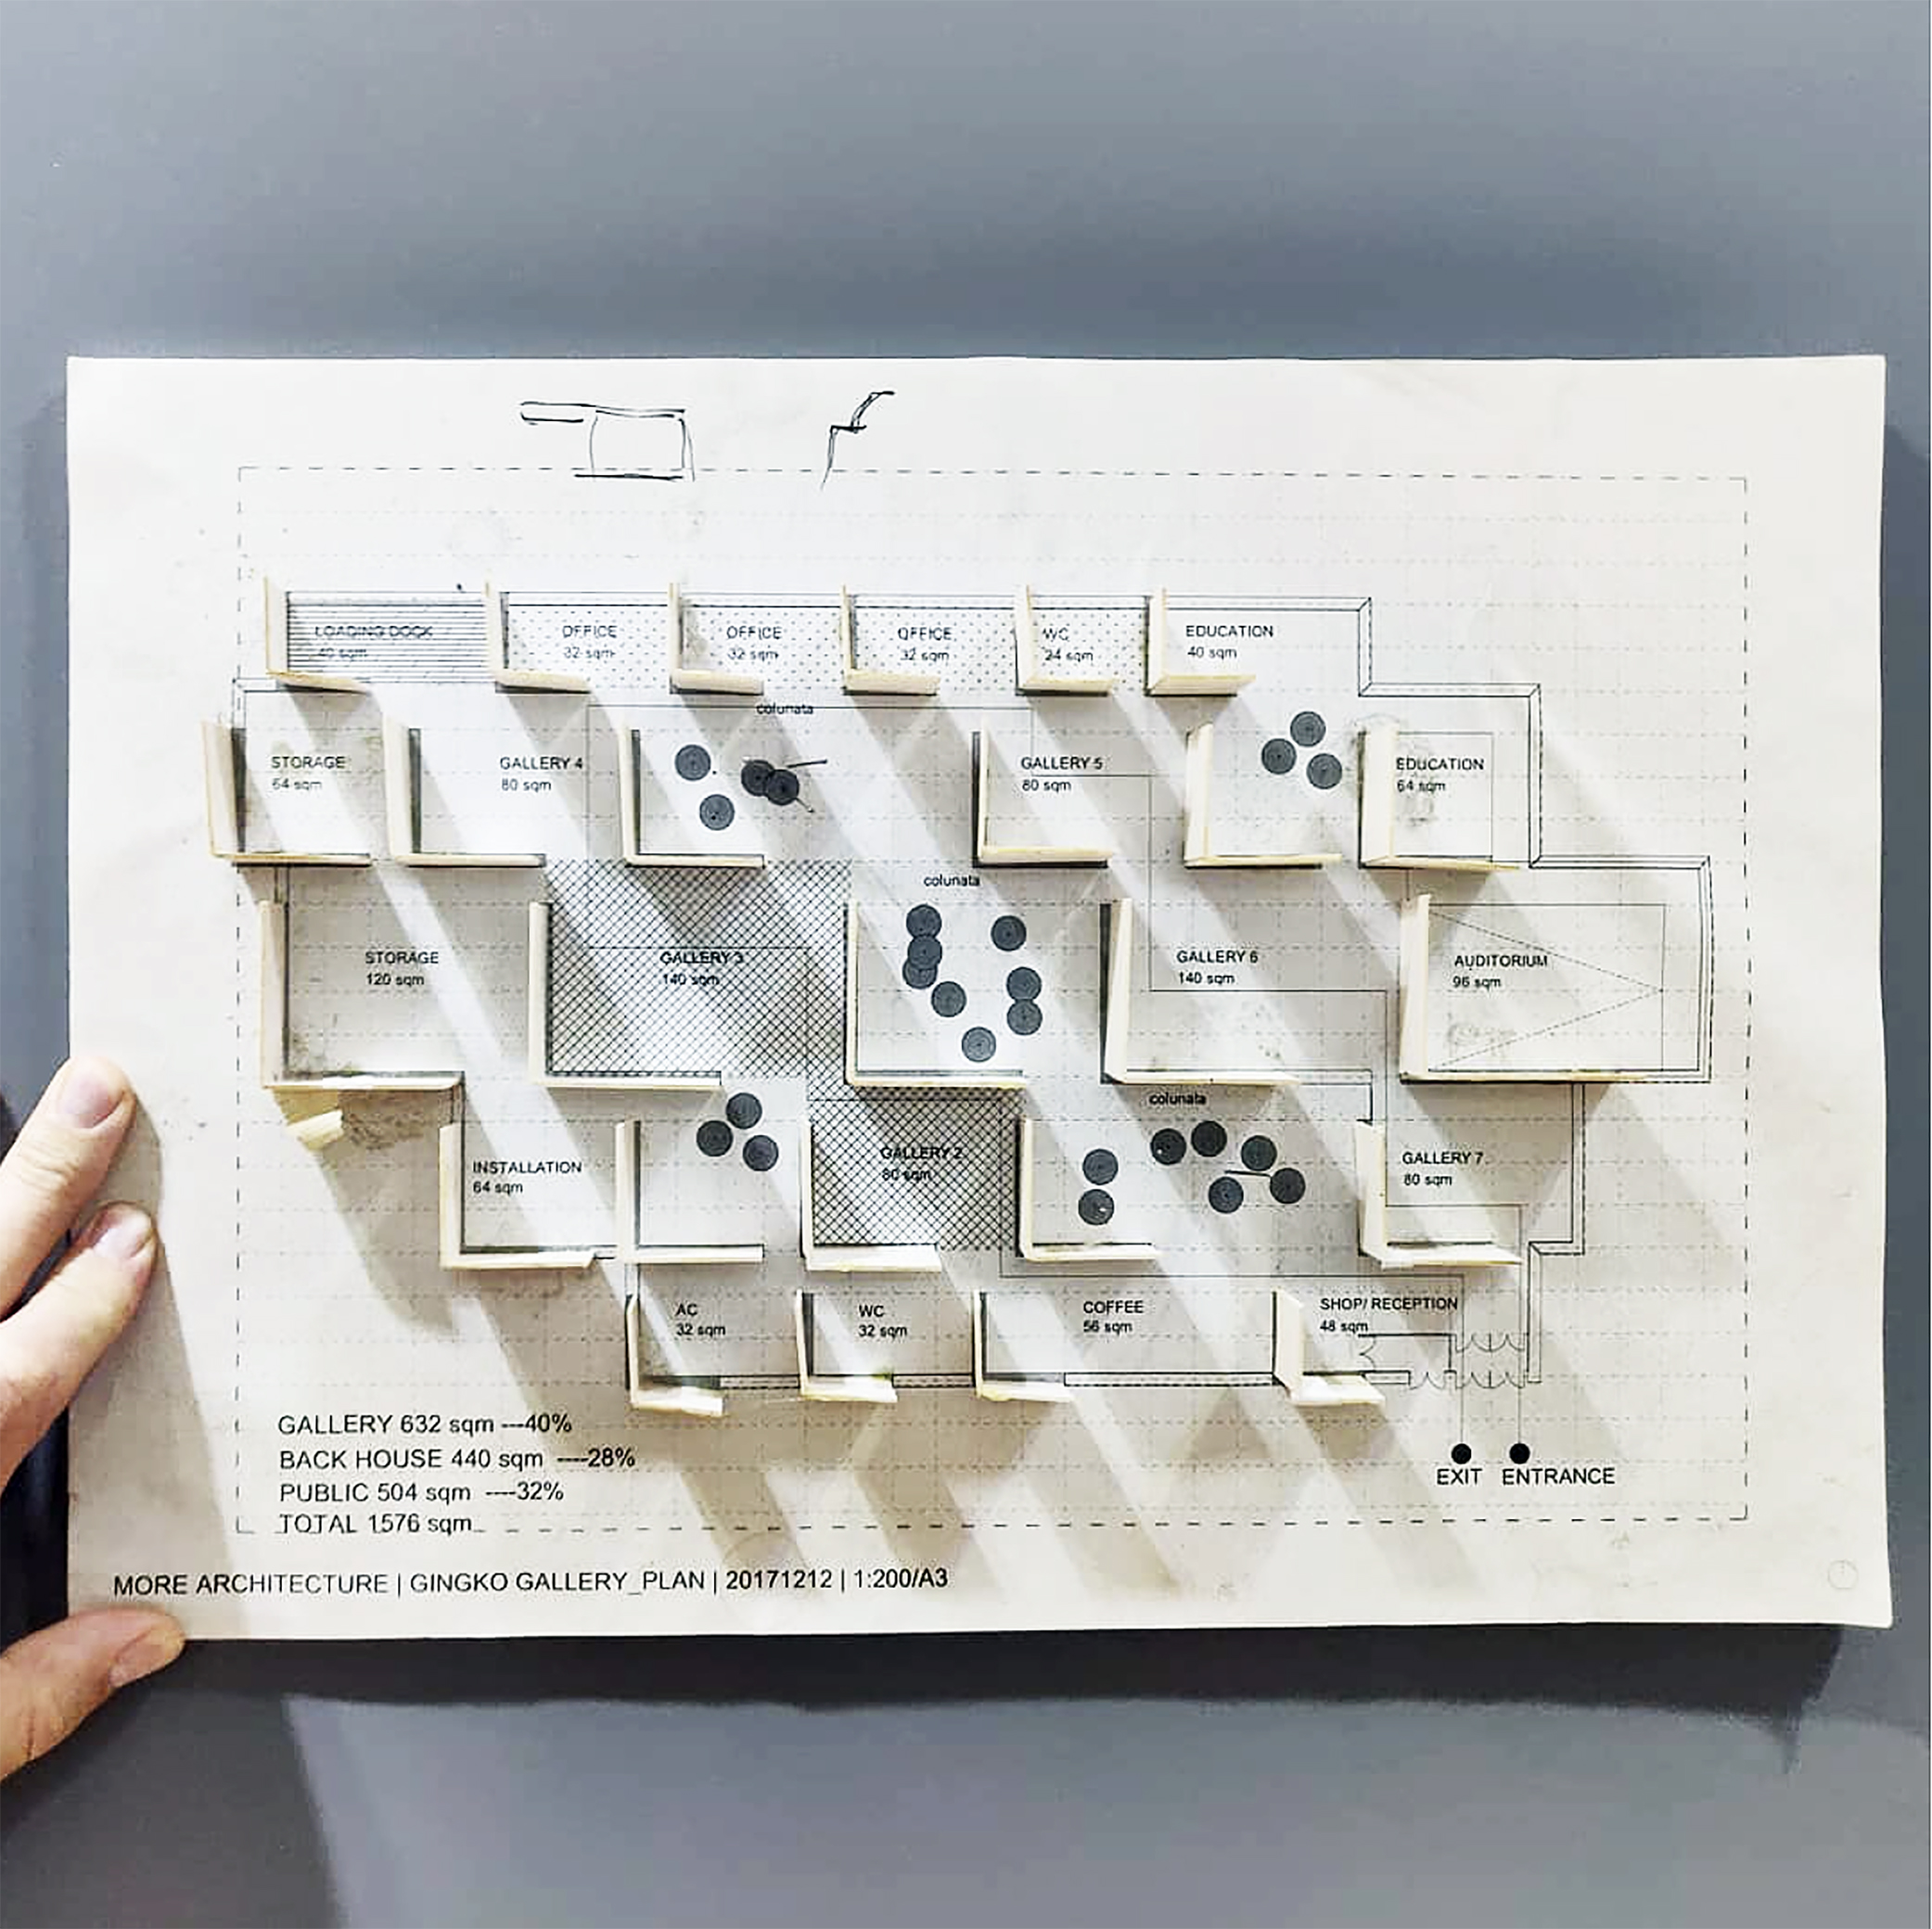
The concept model with the first idea of the mixture of typologies
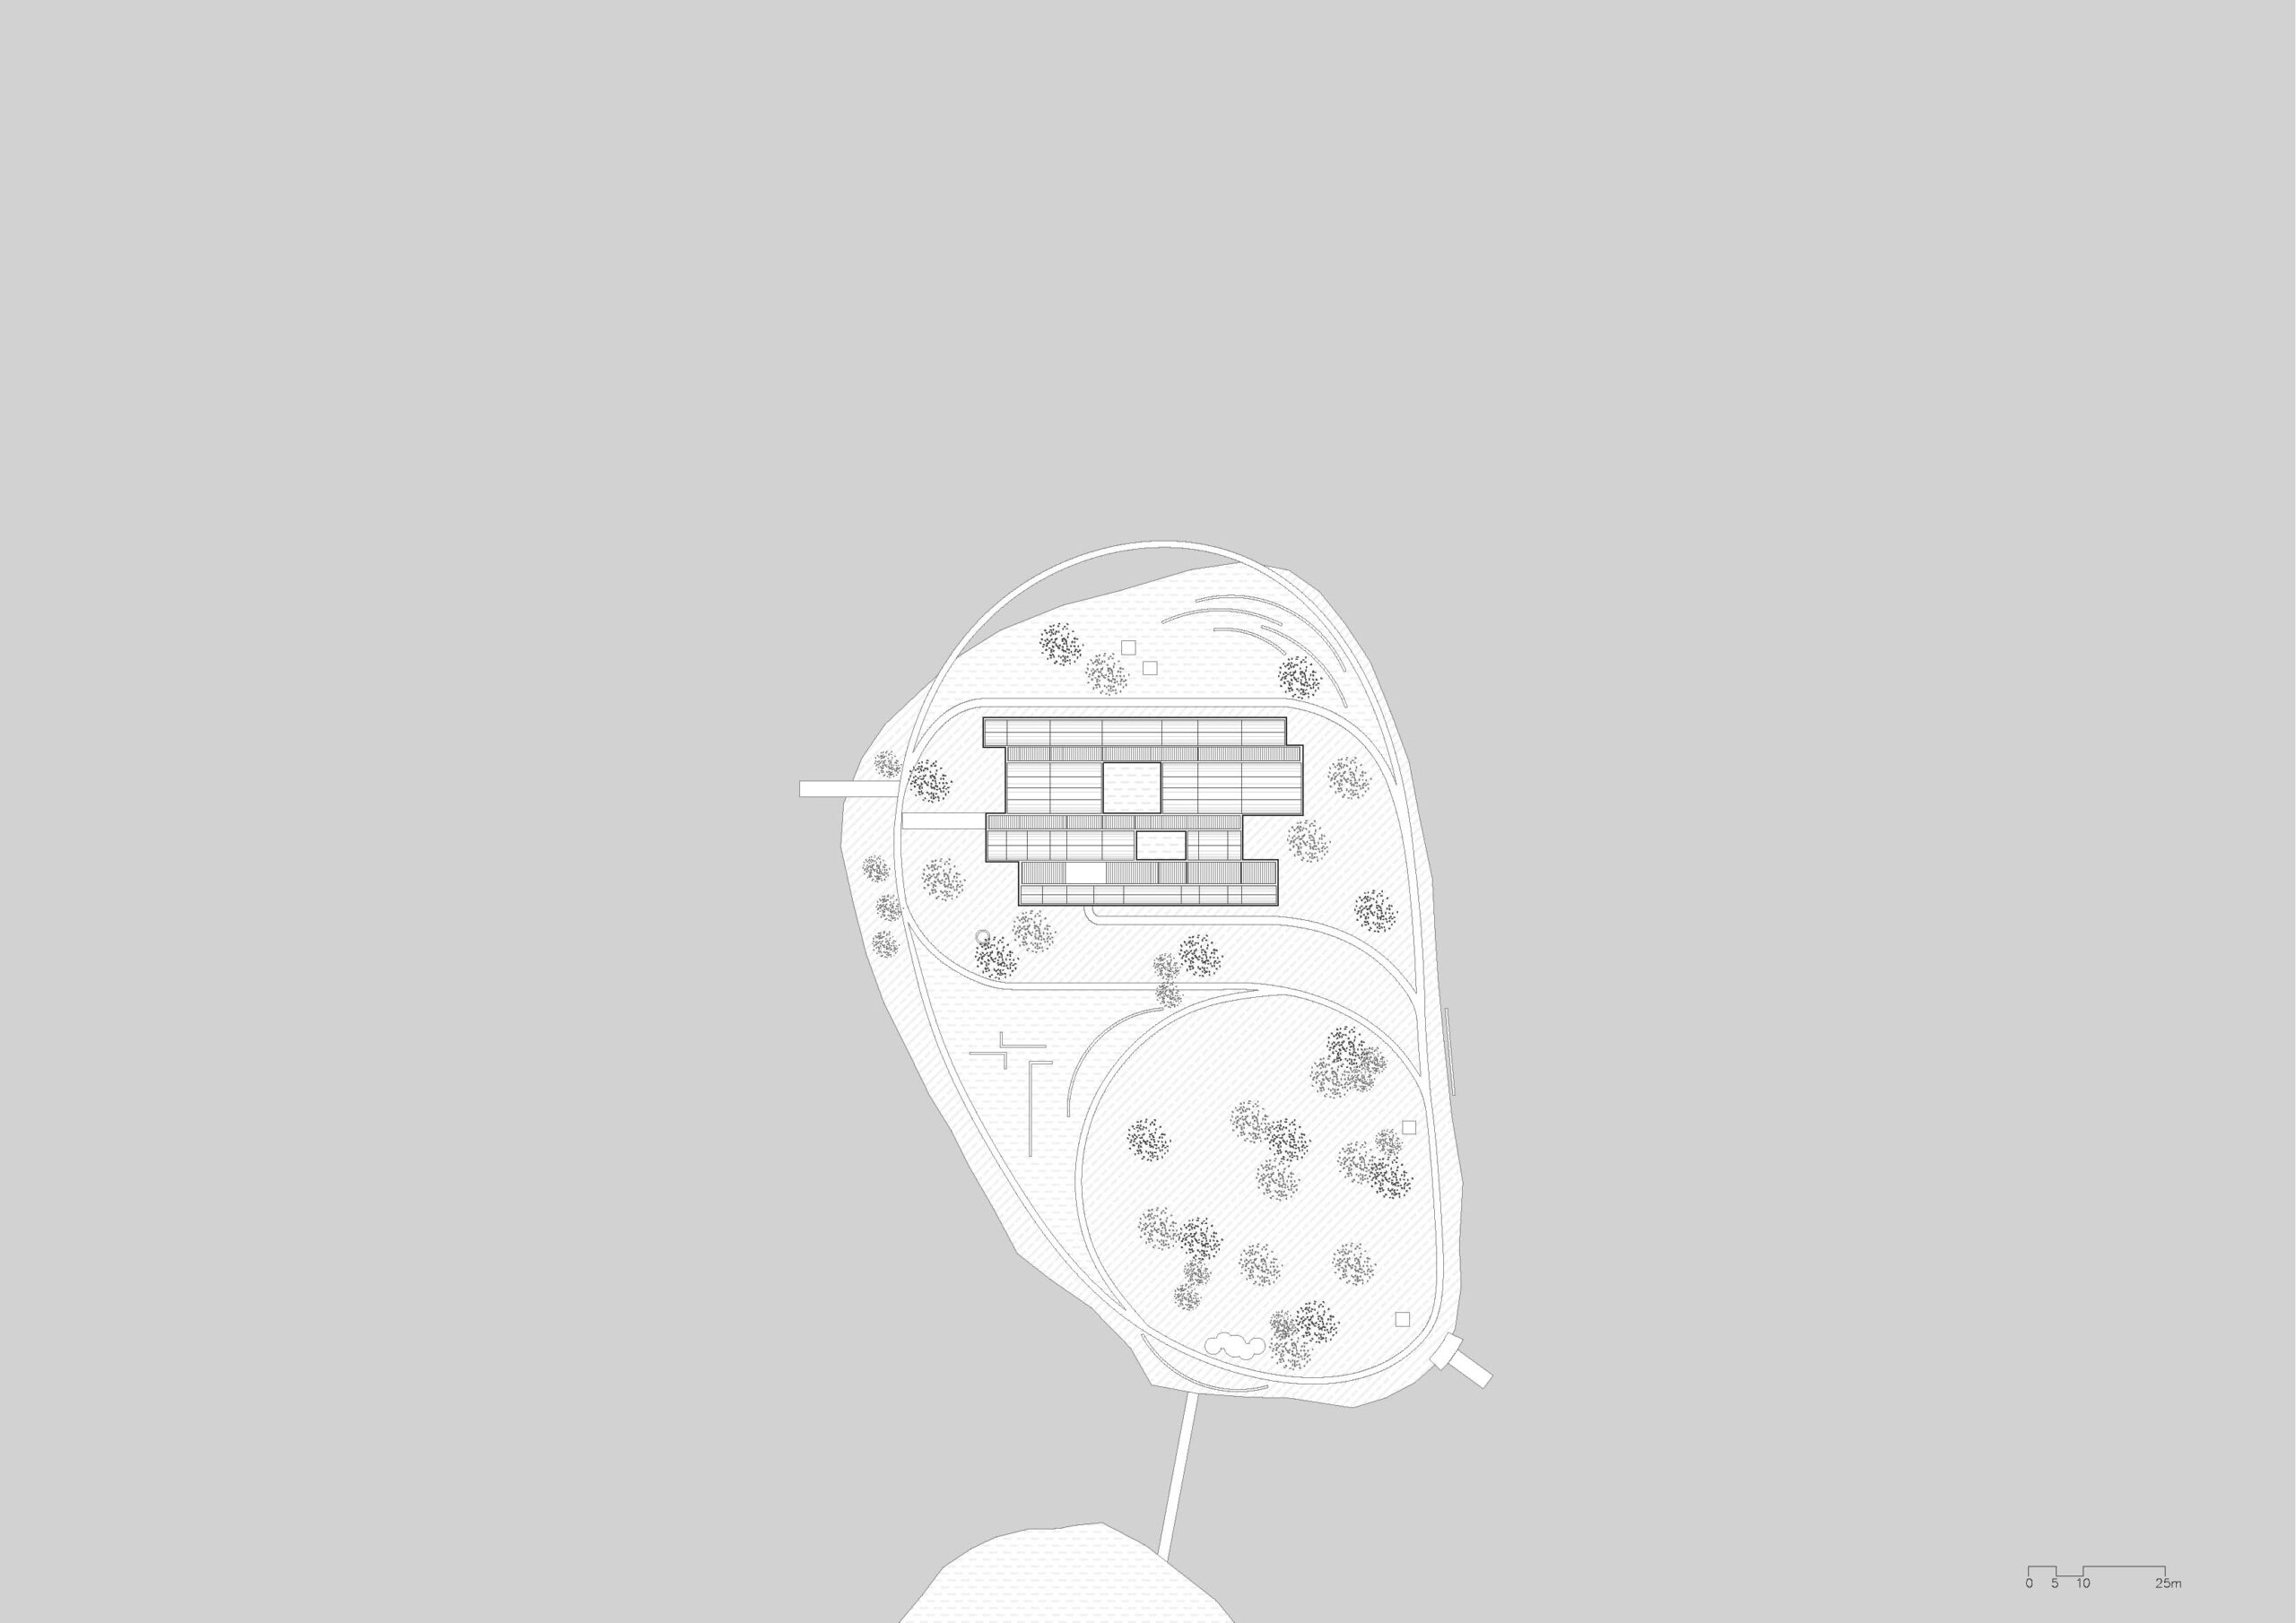
Ginkgo Gallery is set on an island
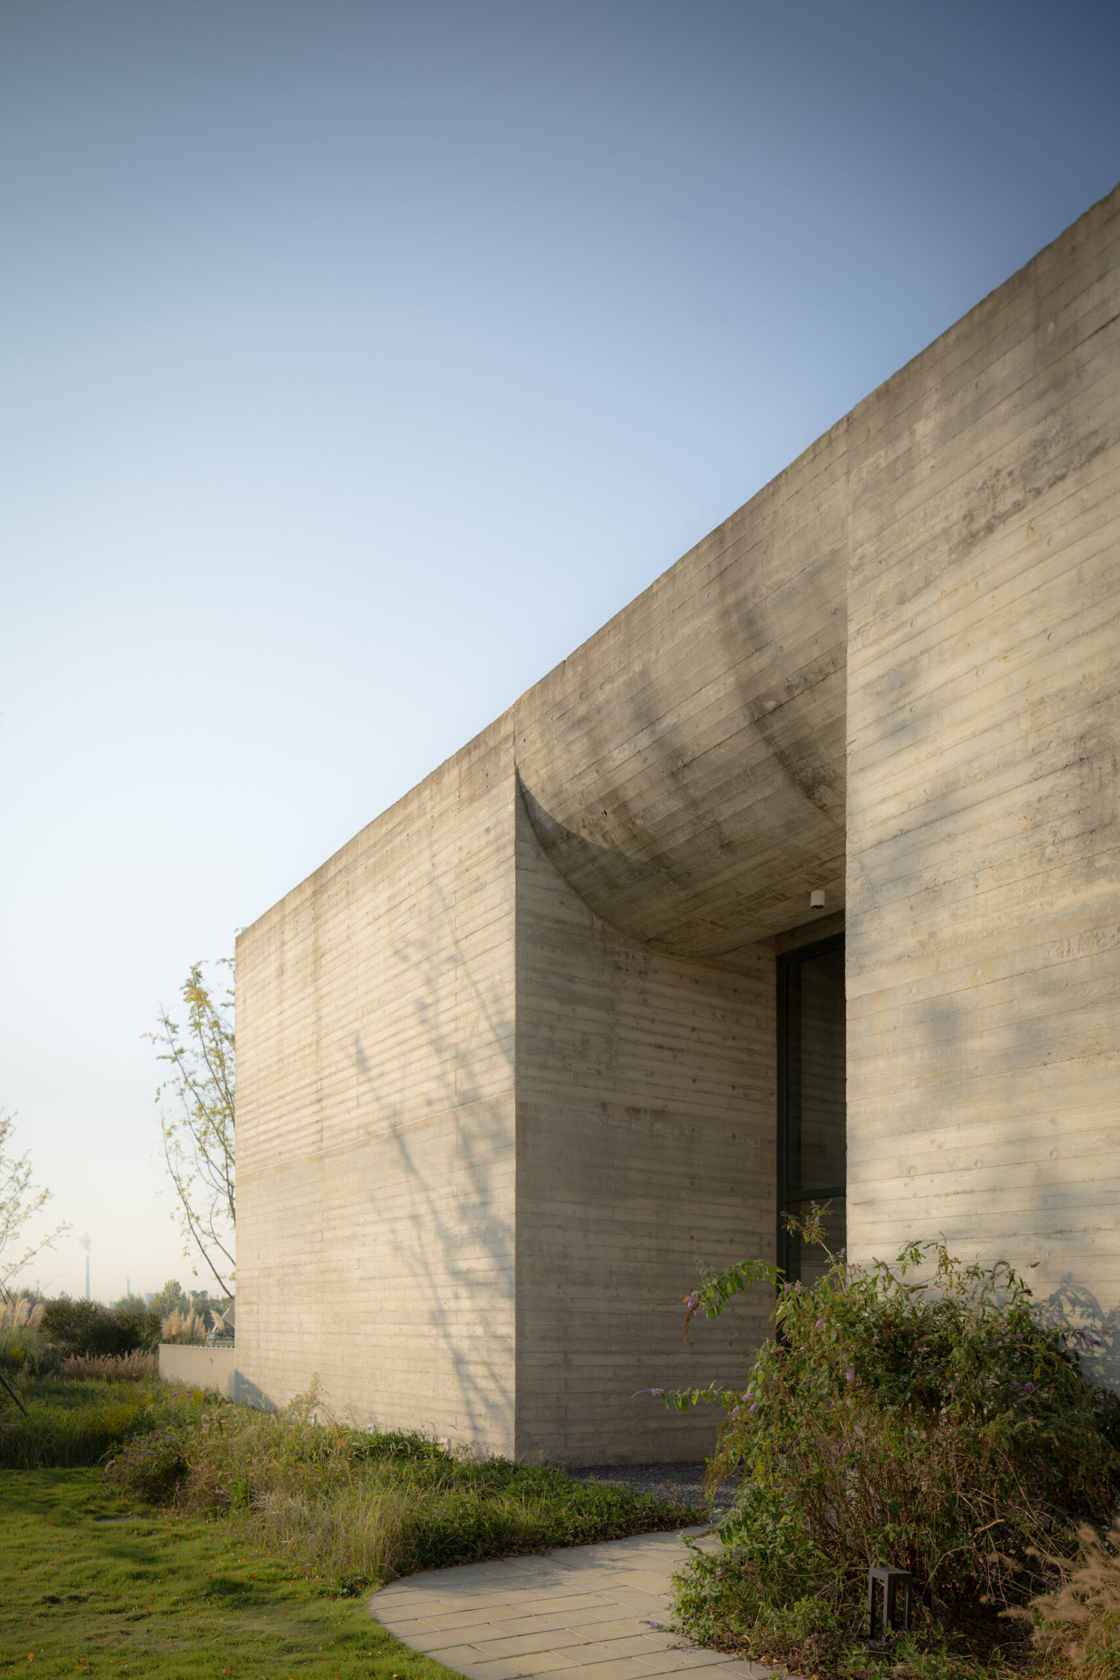
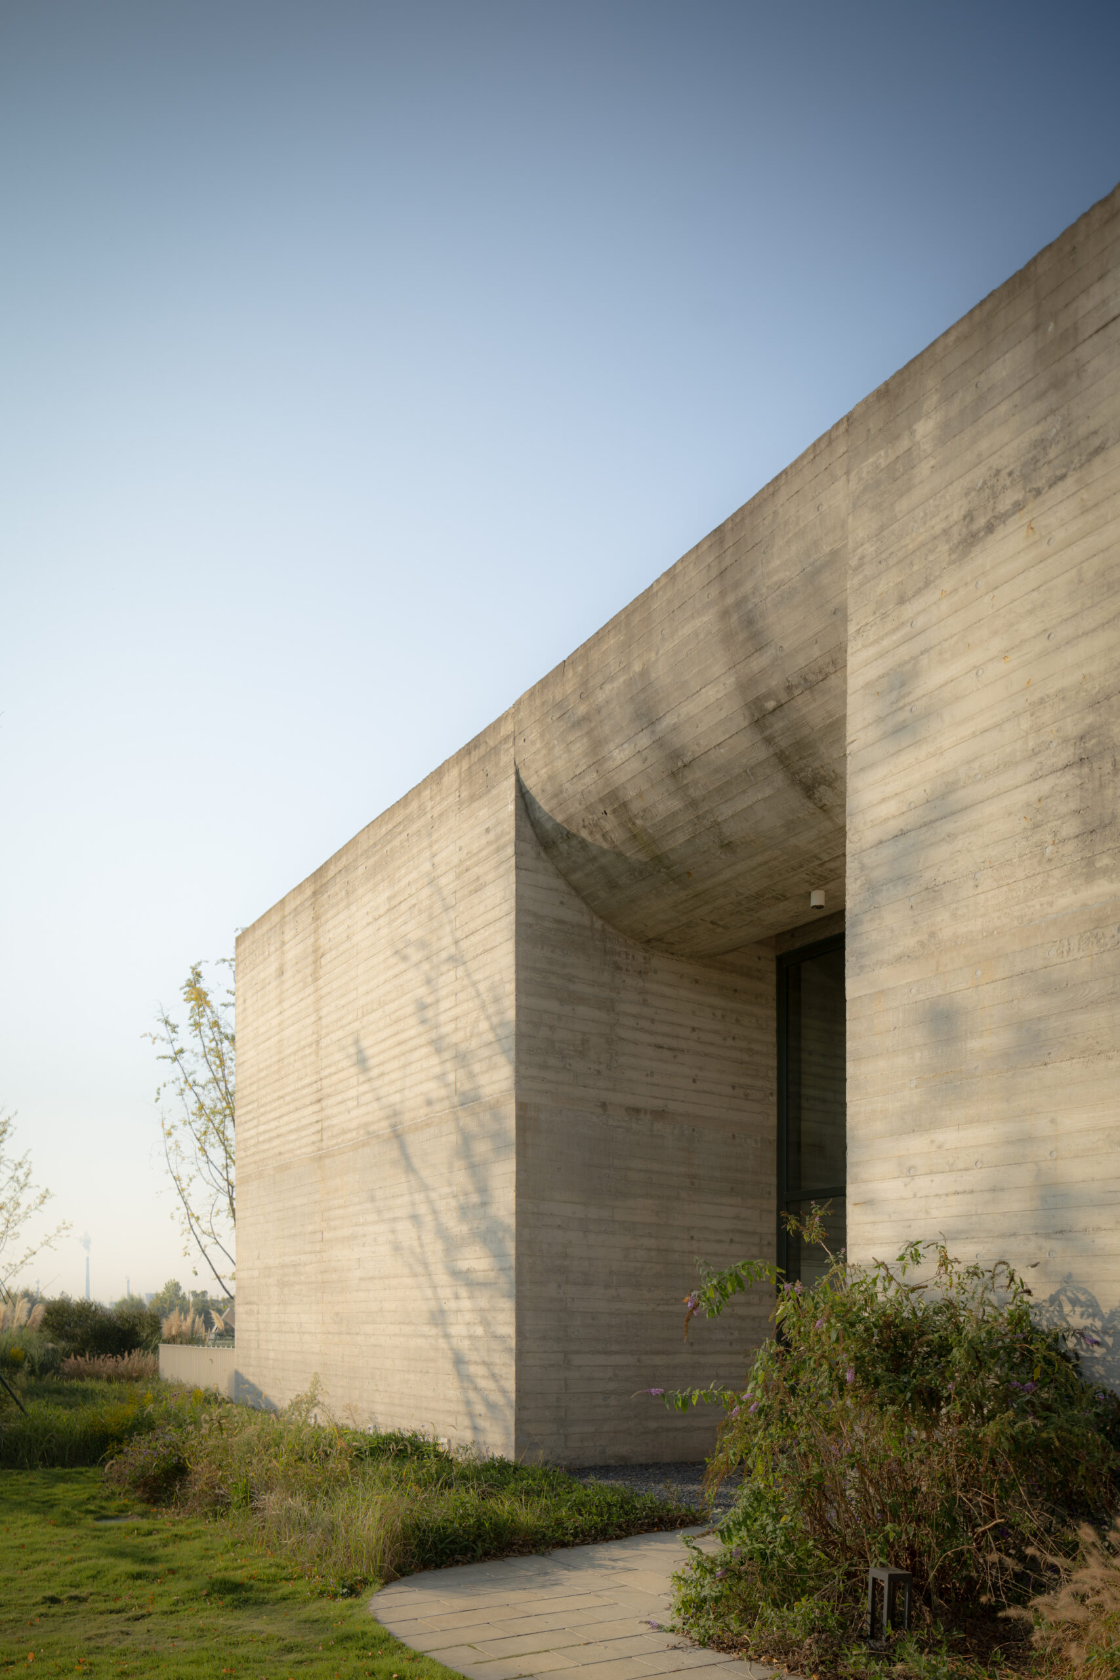
Ginkgo Gallery is rather closed on the south, with the curved roofs revealing themselves
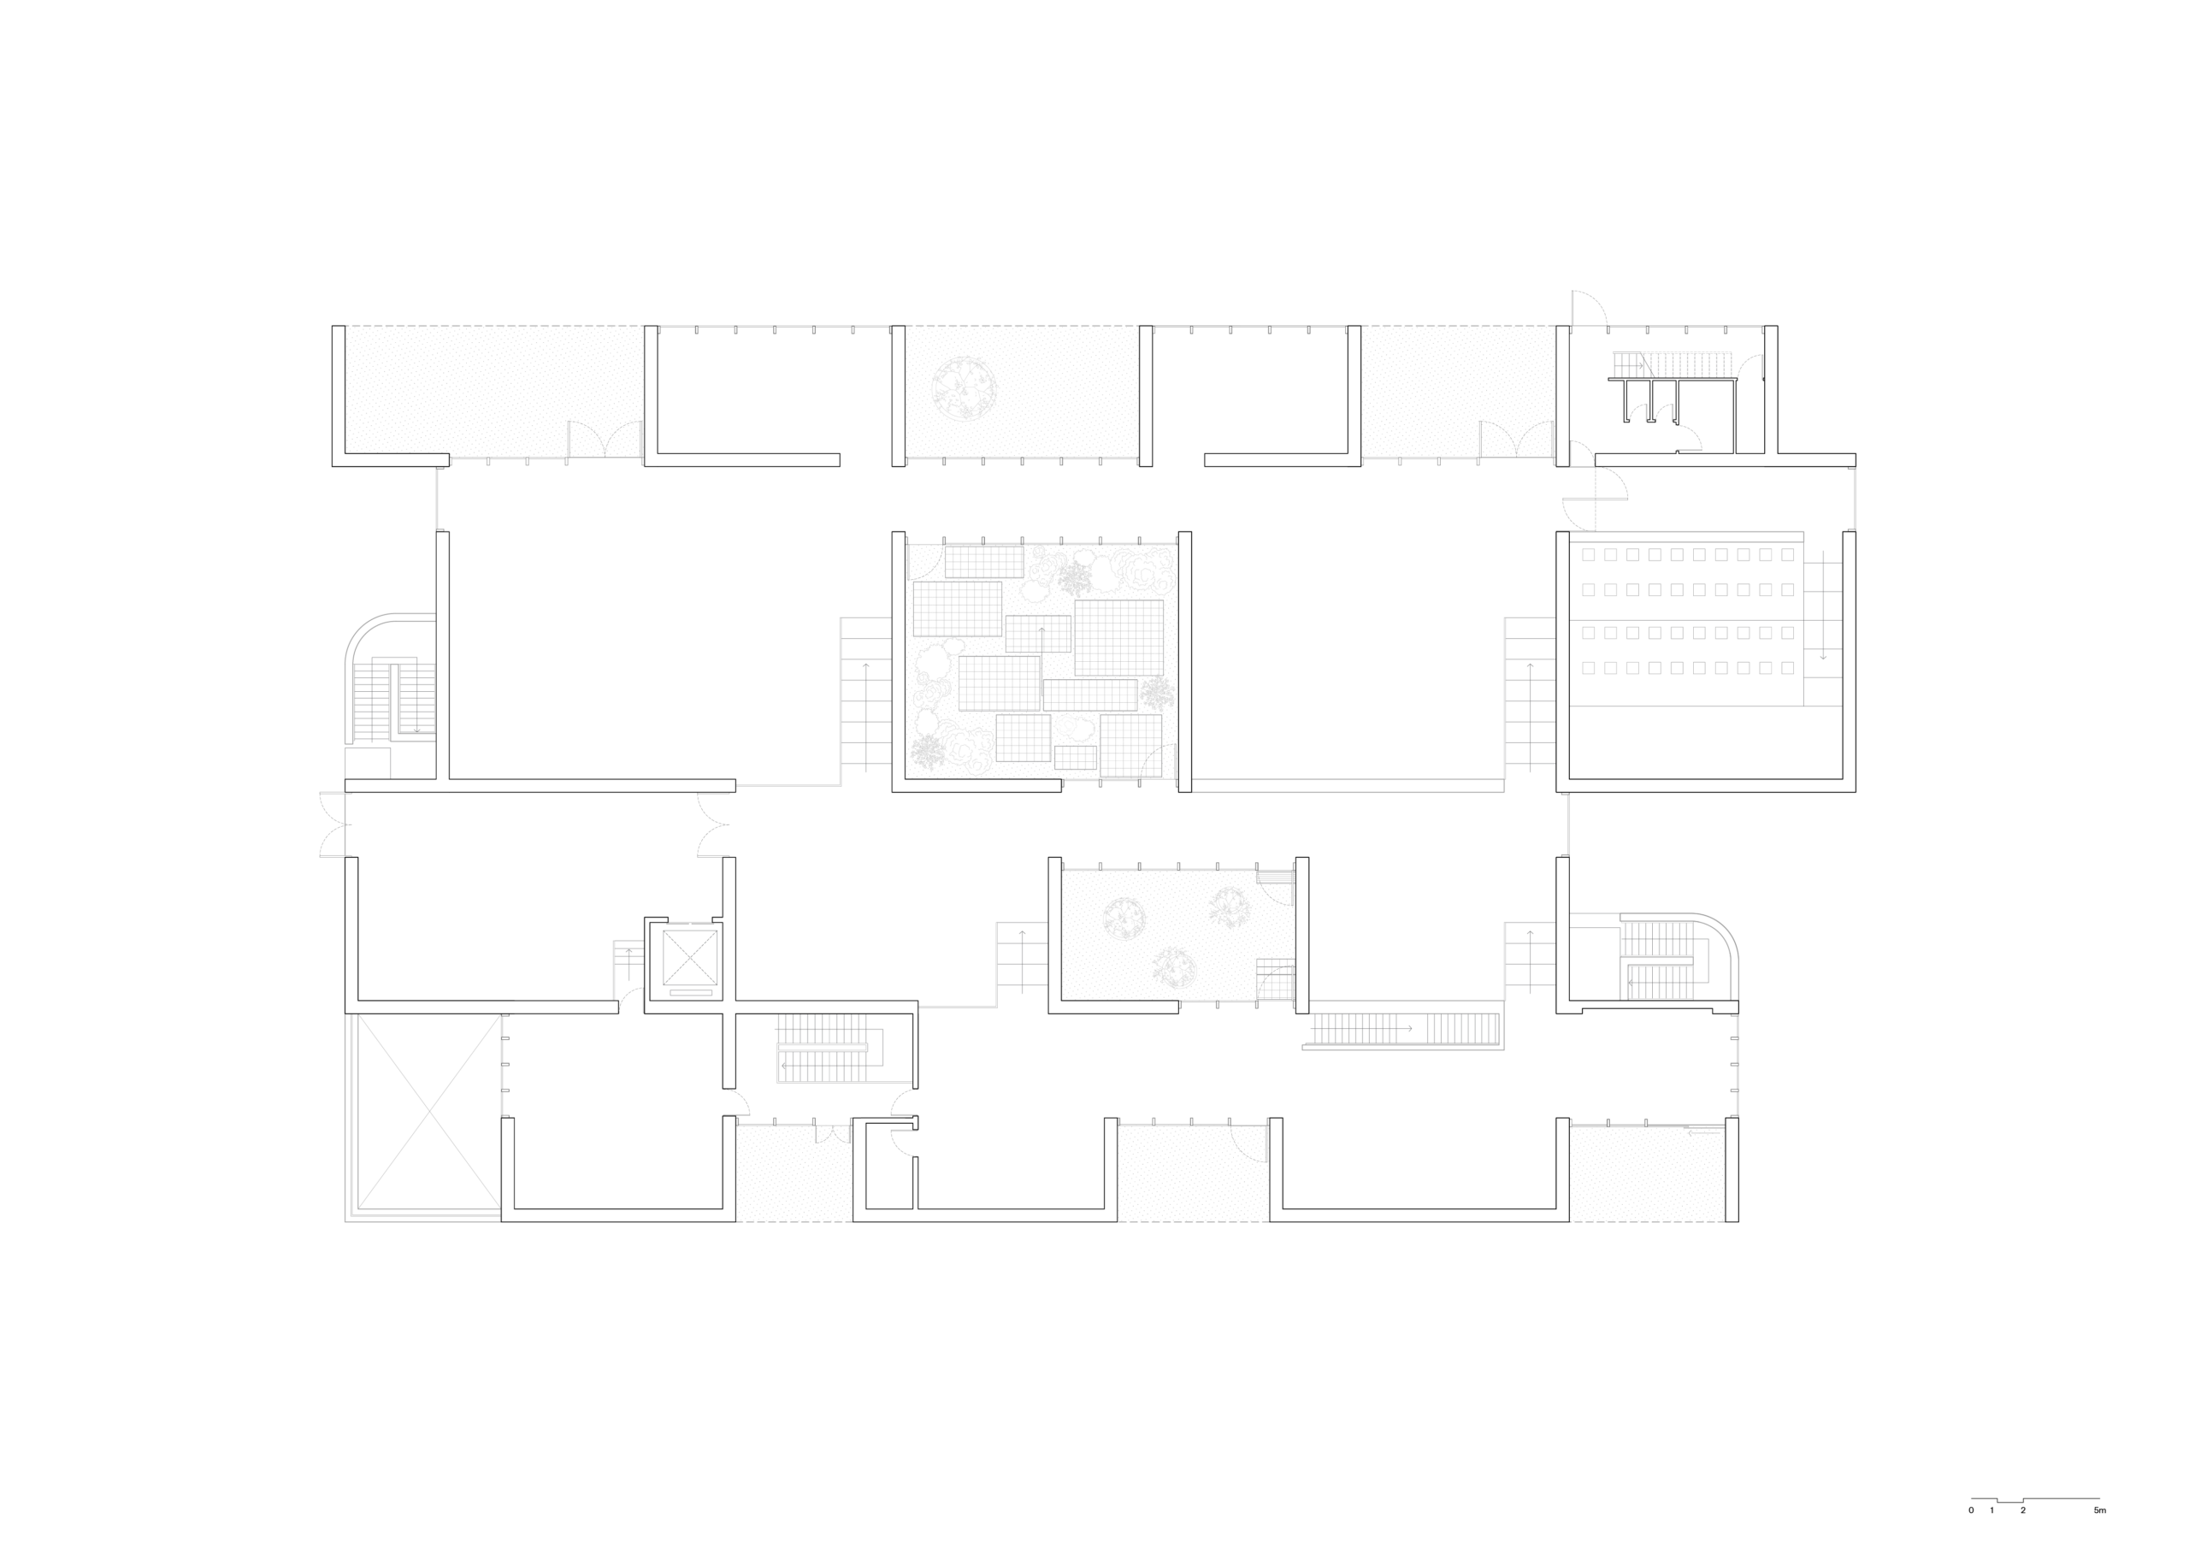
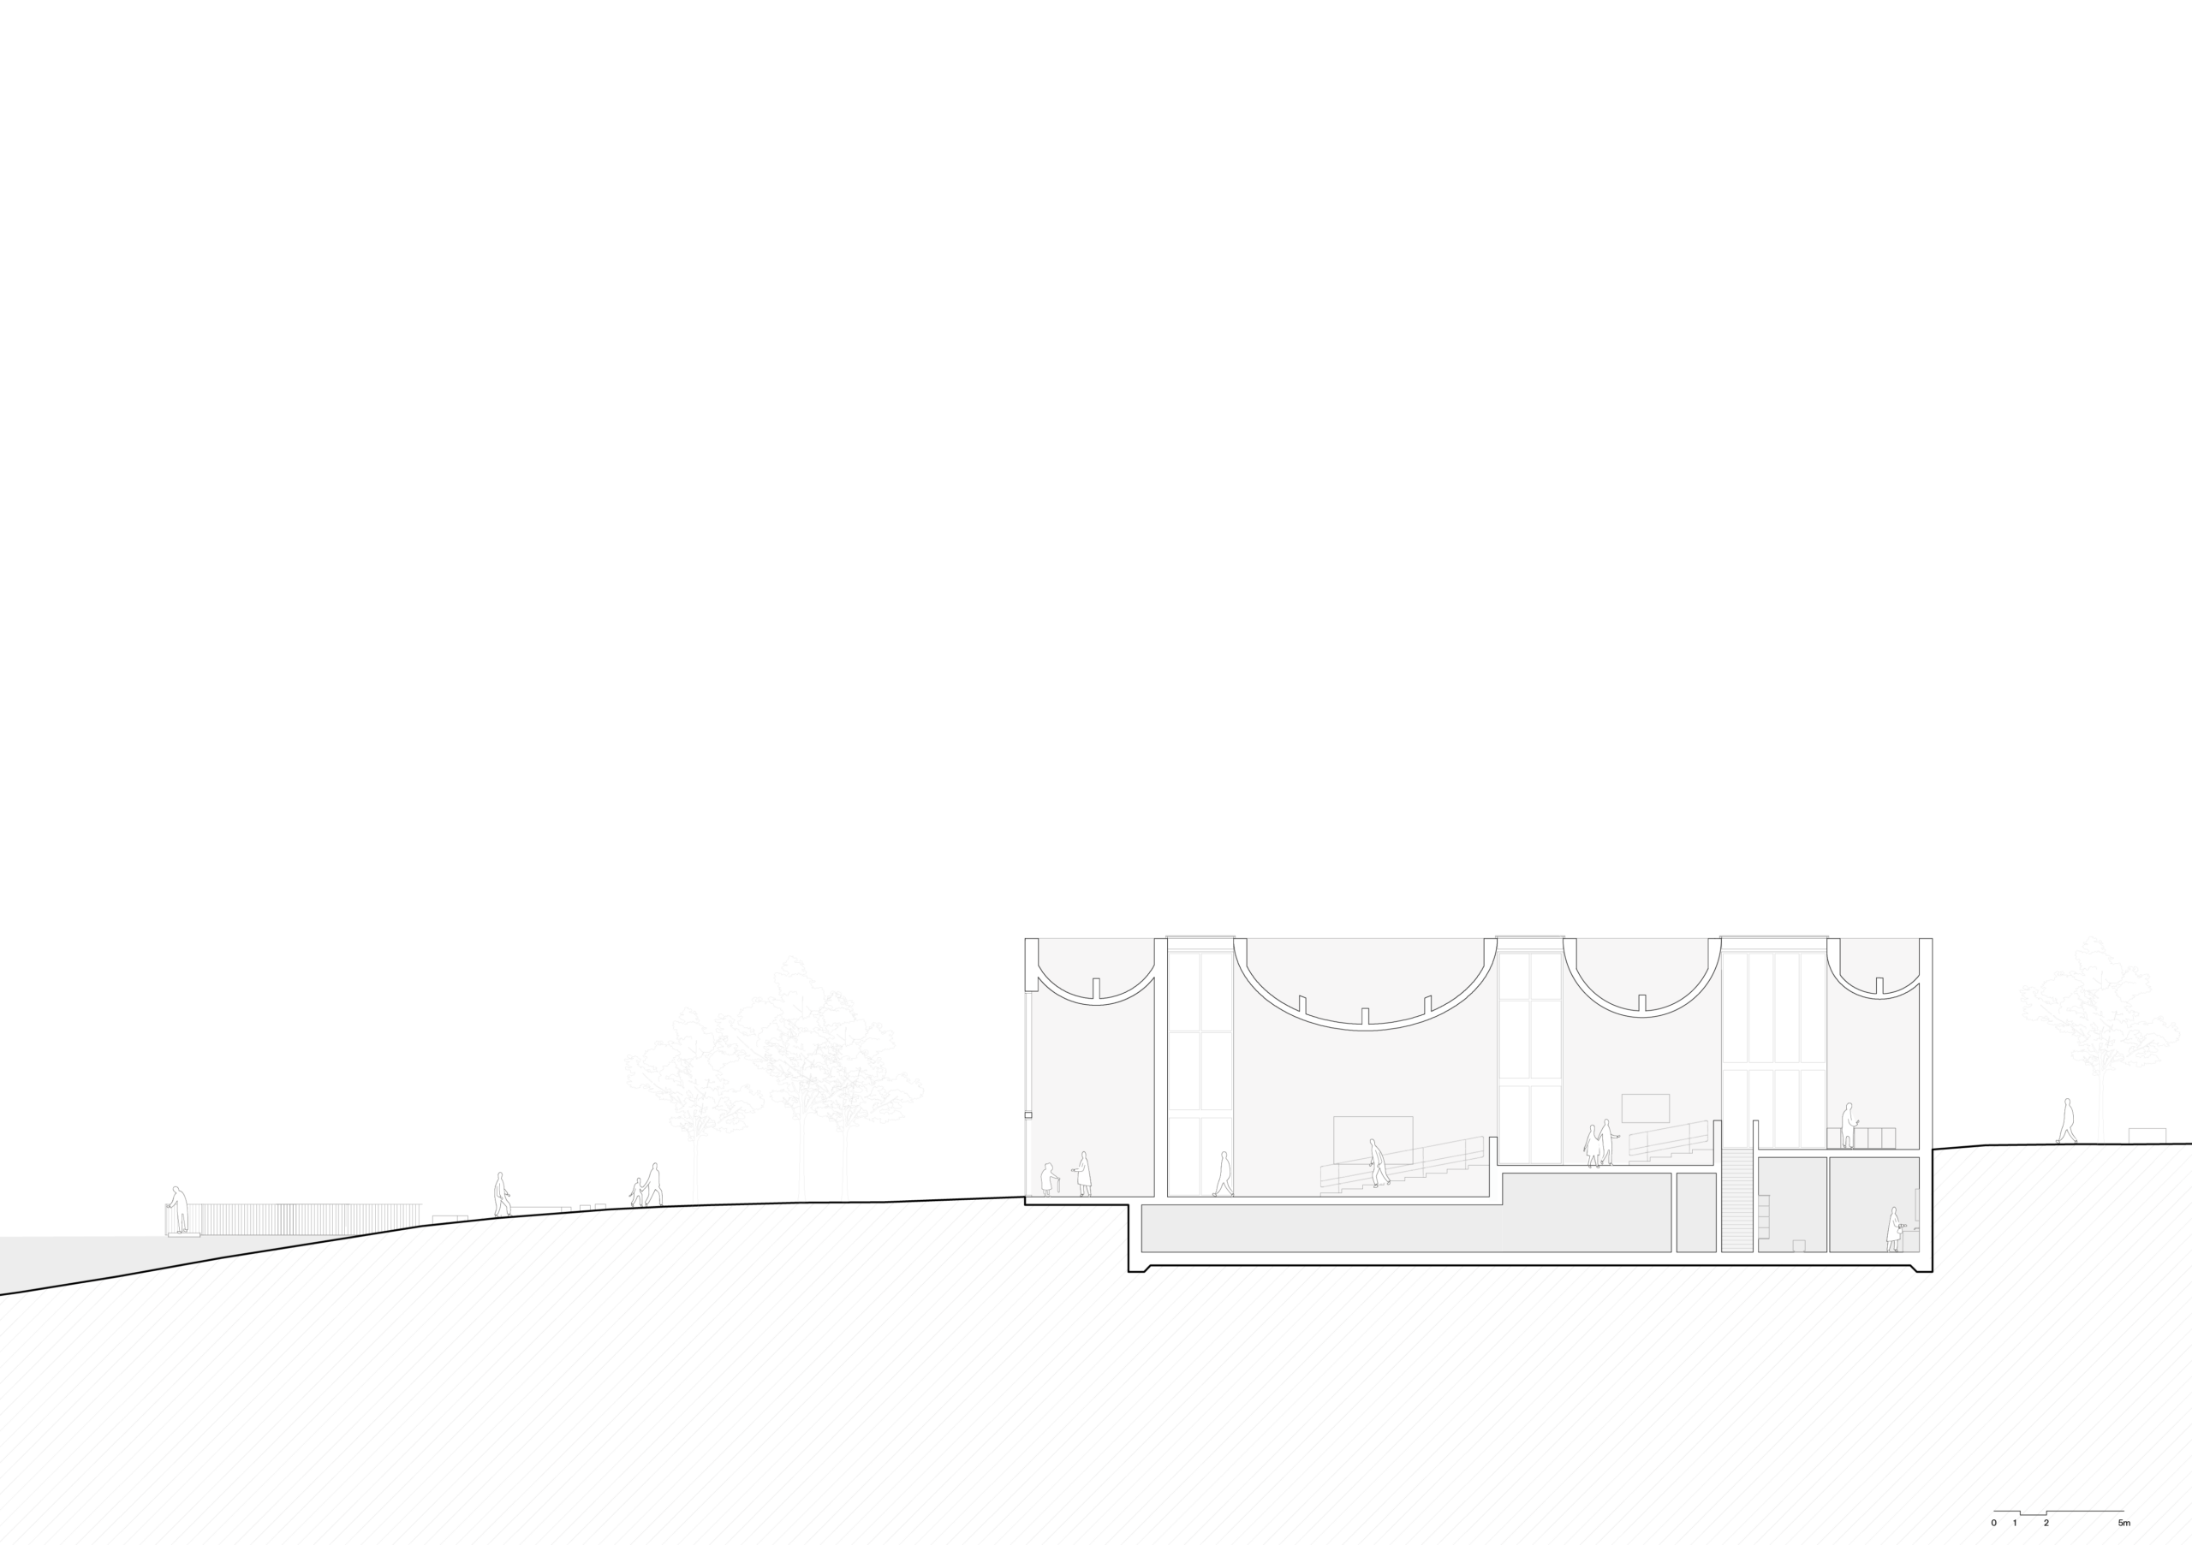
The floorplan of the museum
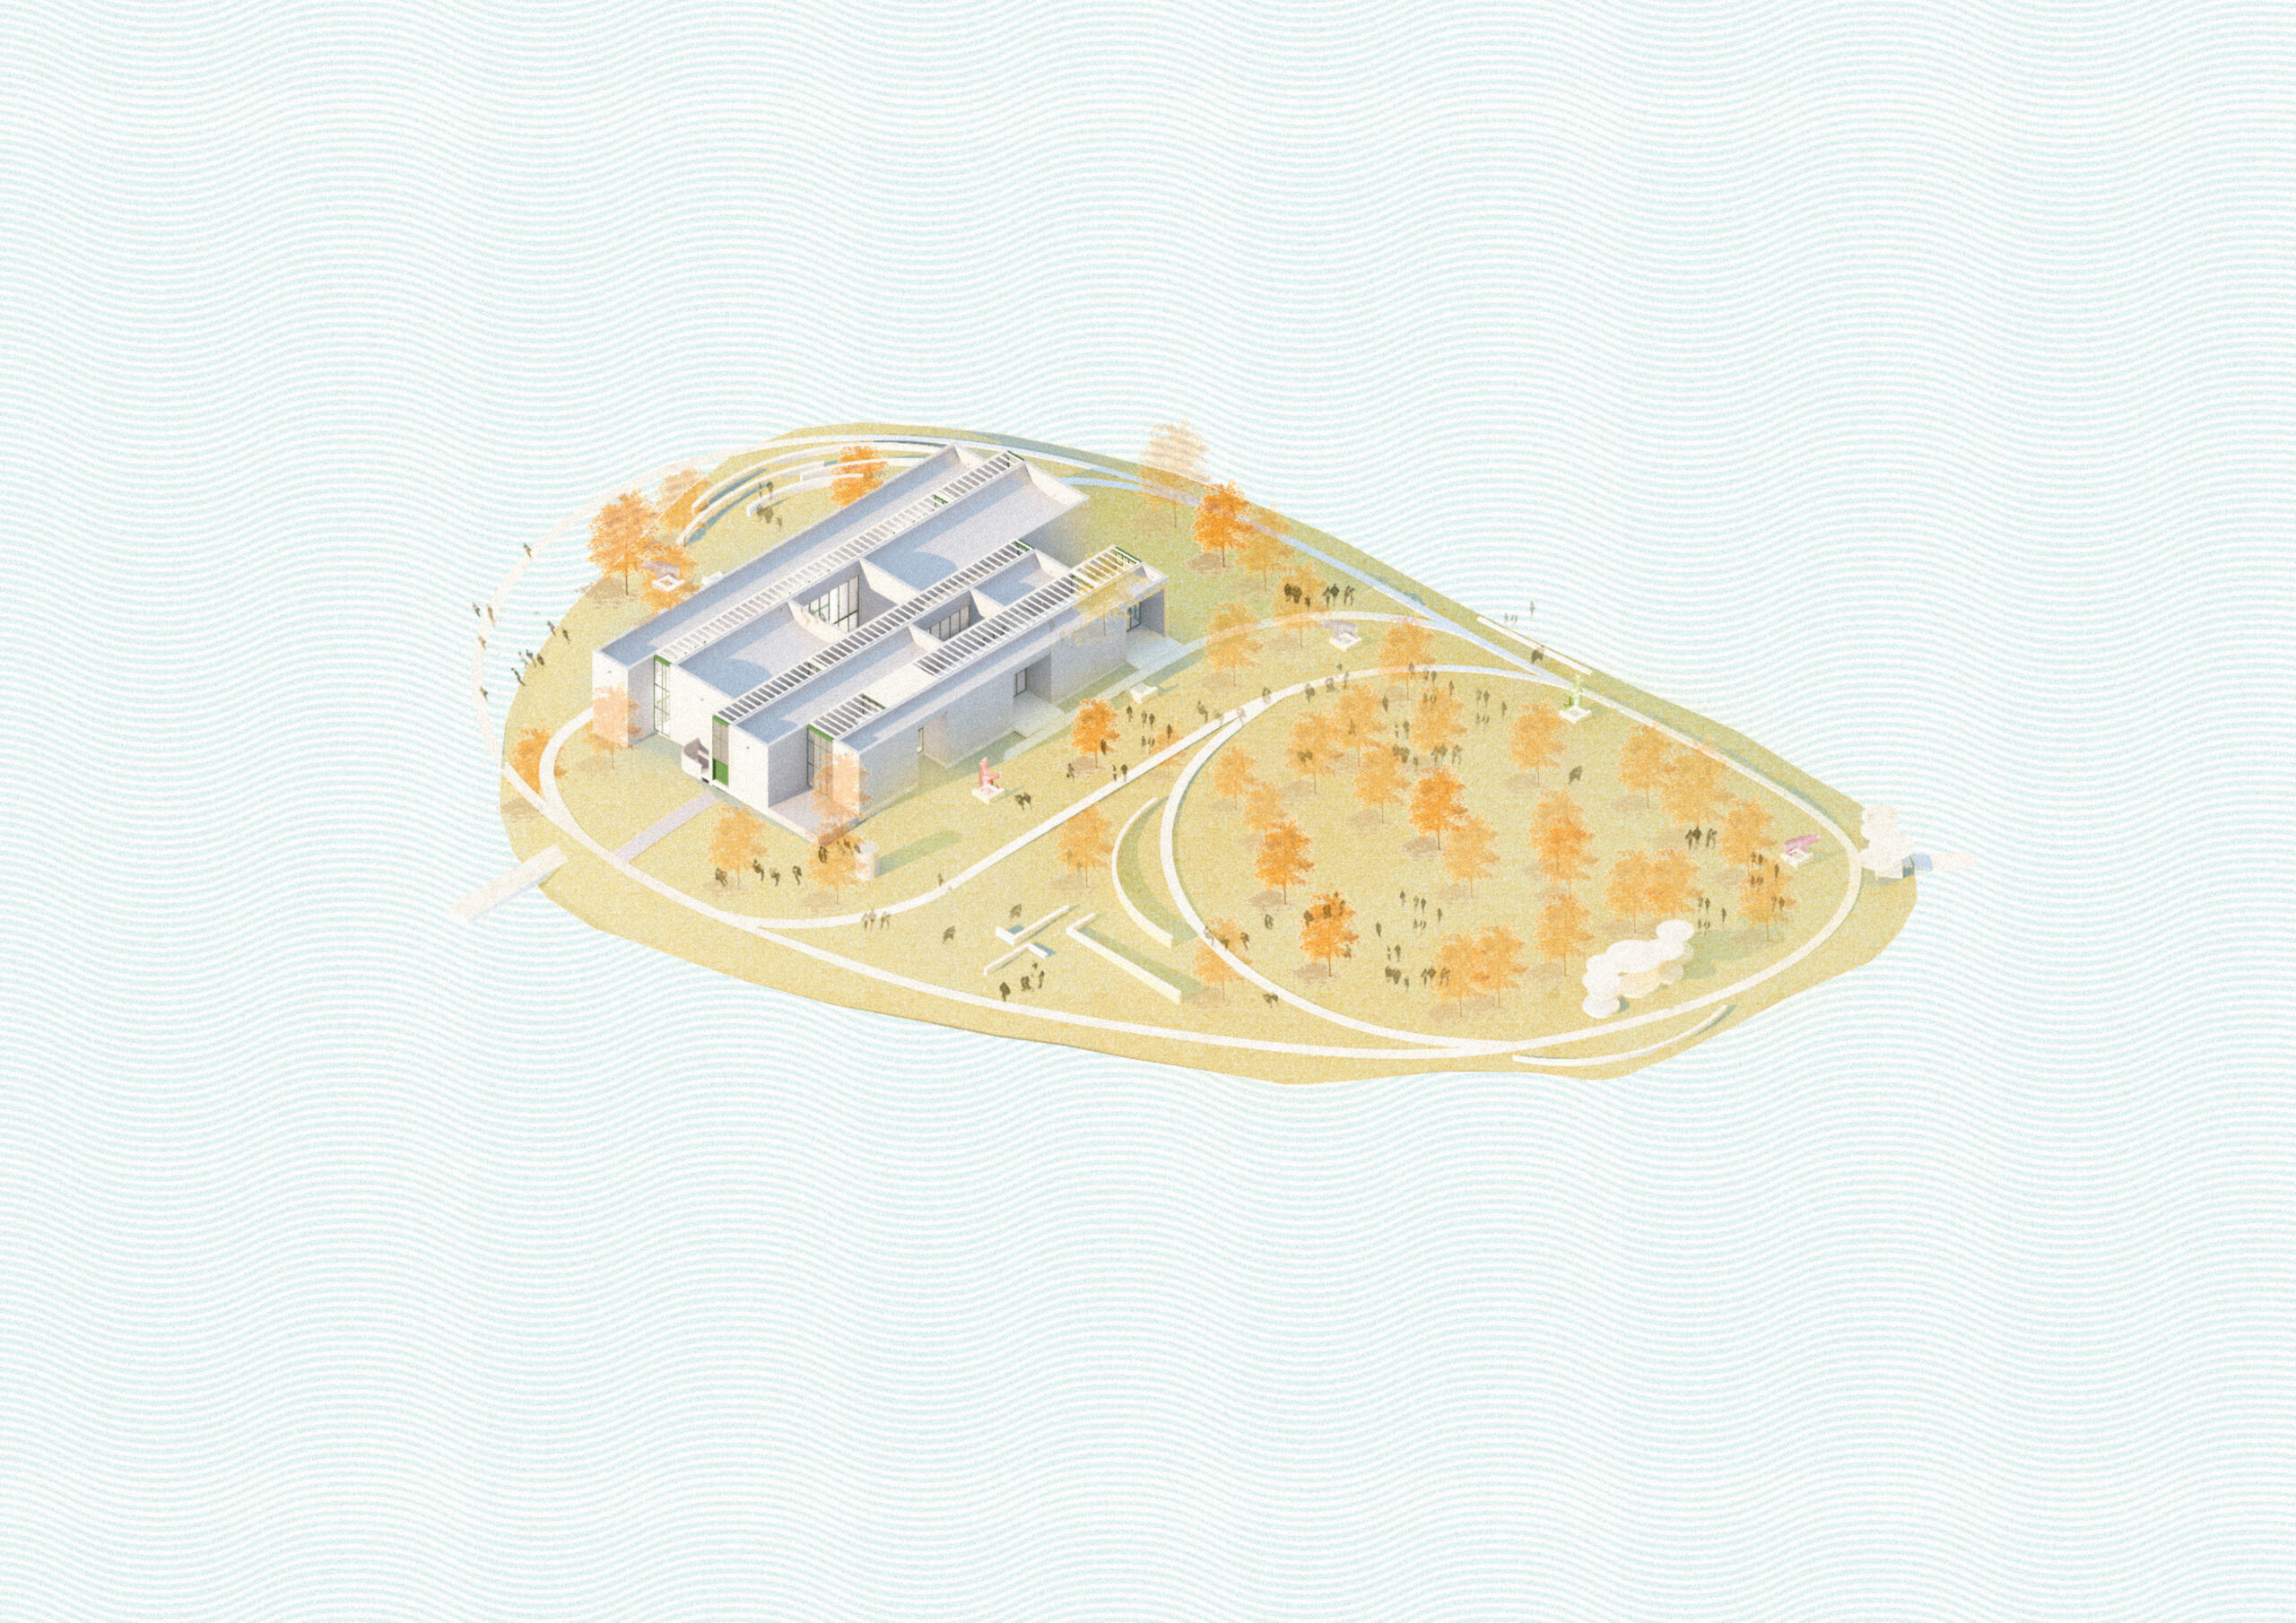
Ginkgo Gallery is located on in island with ginkgo trees in a lake
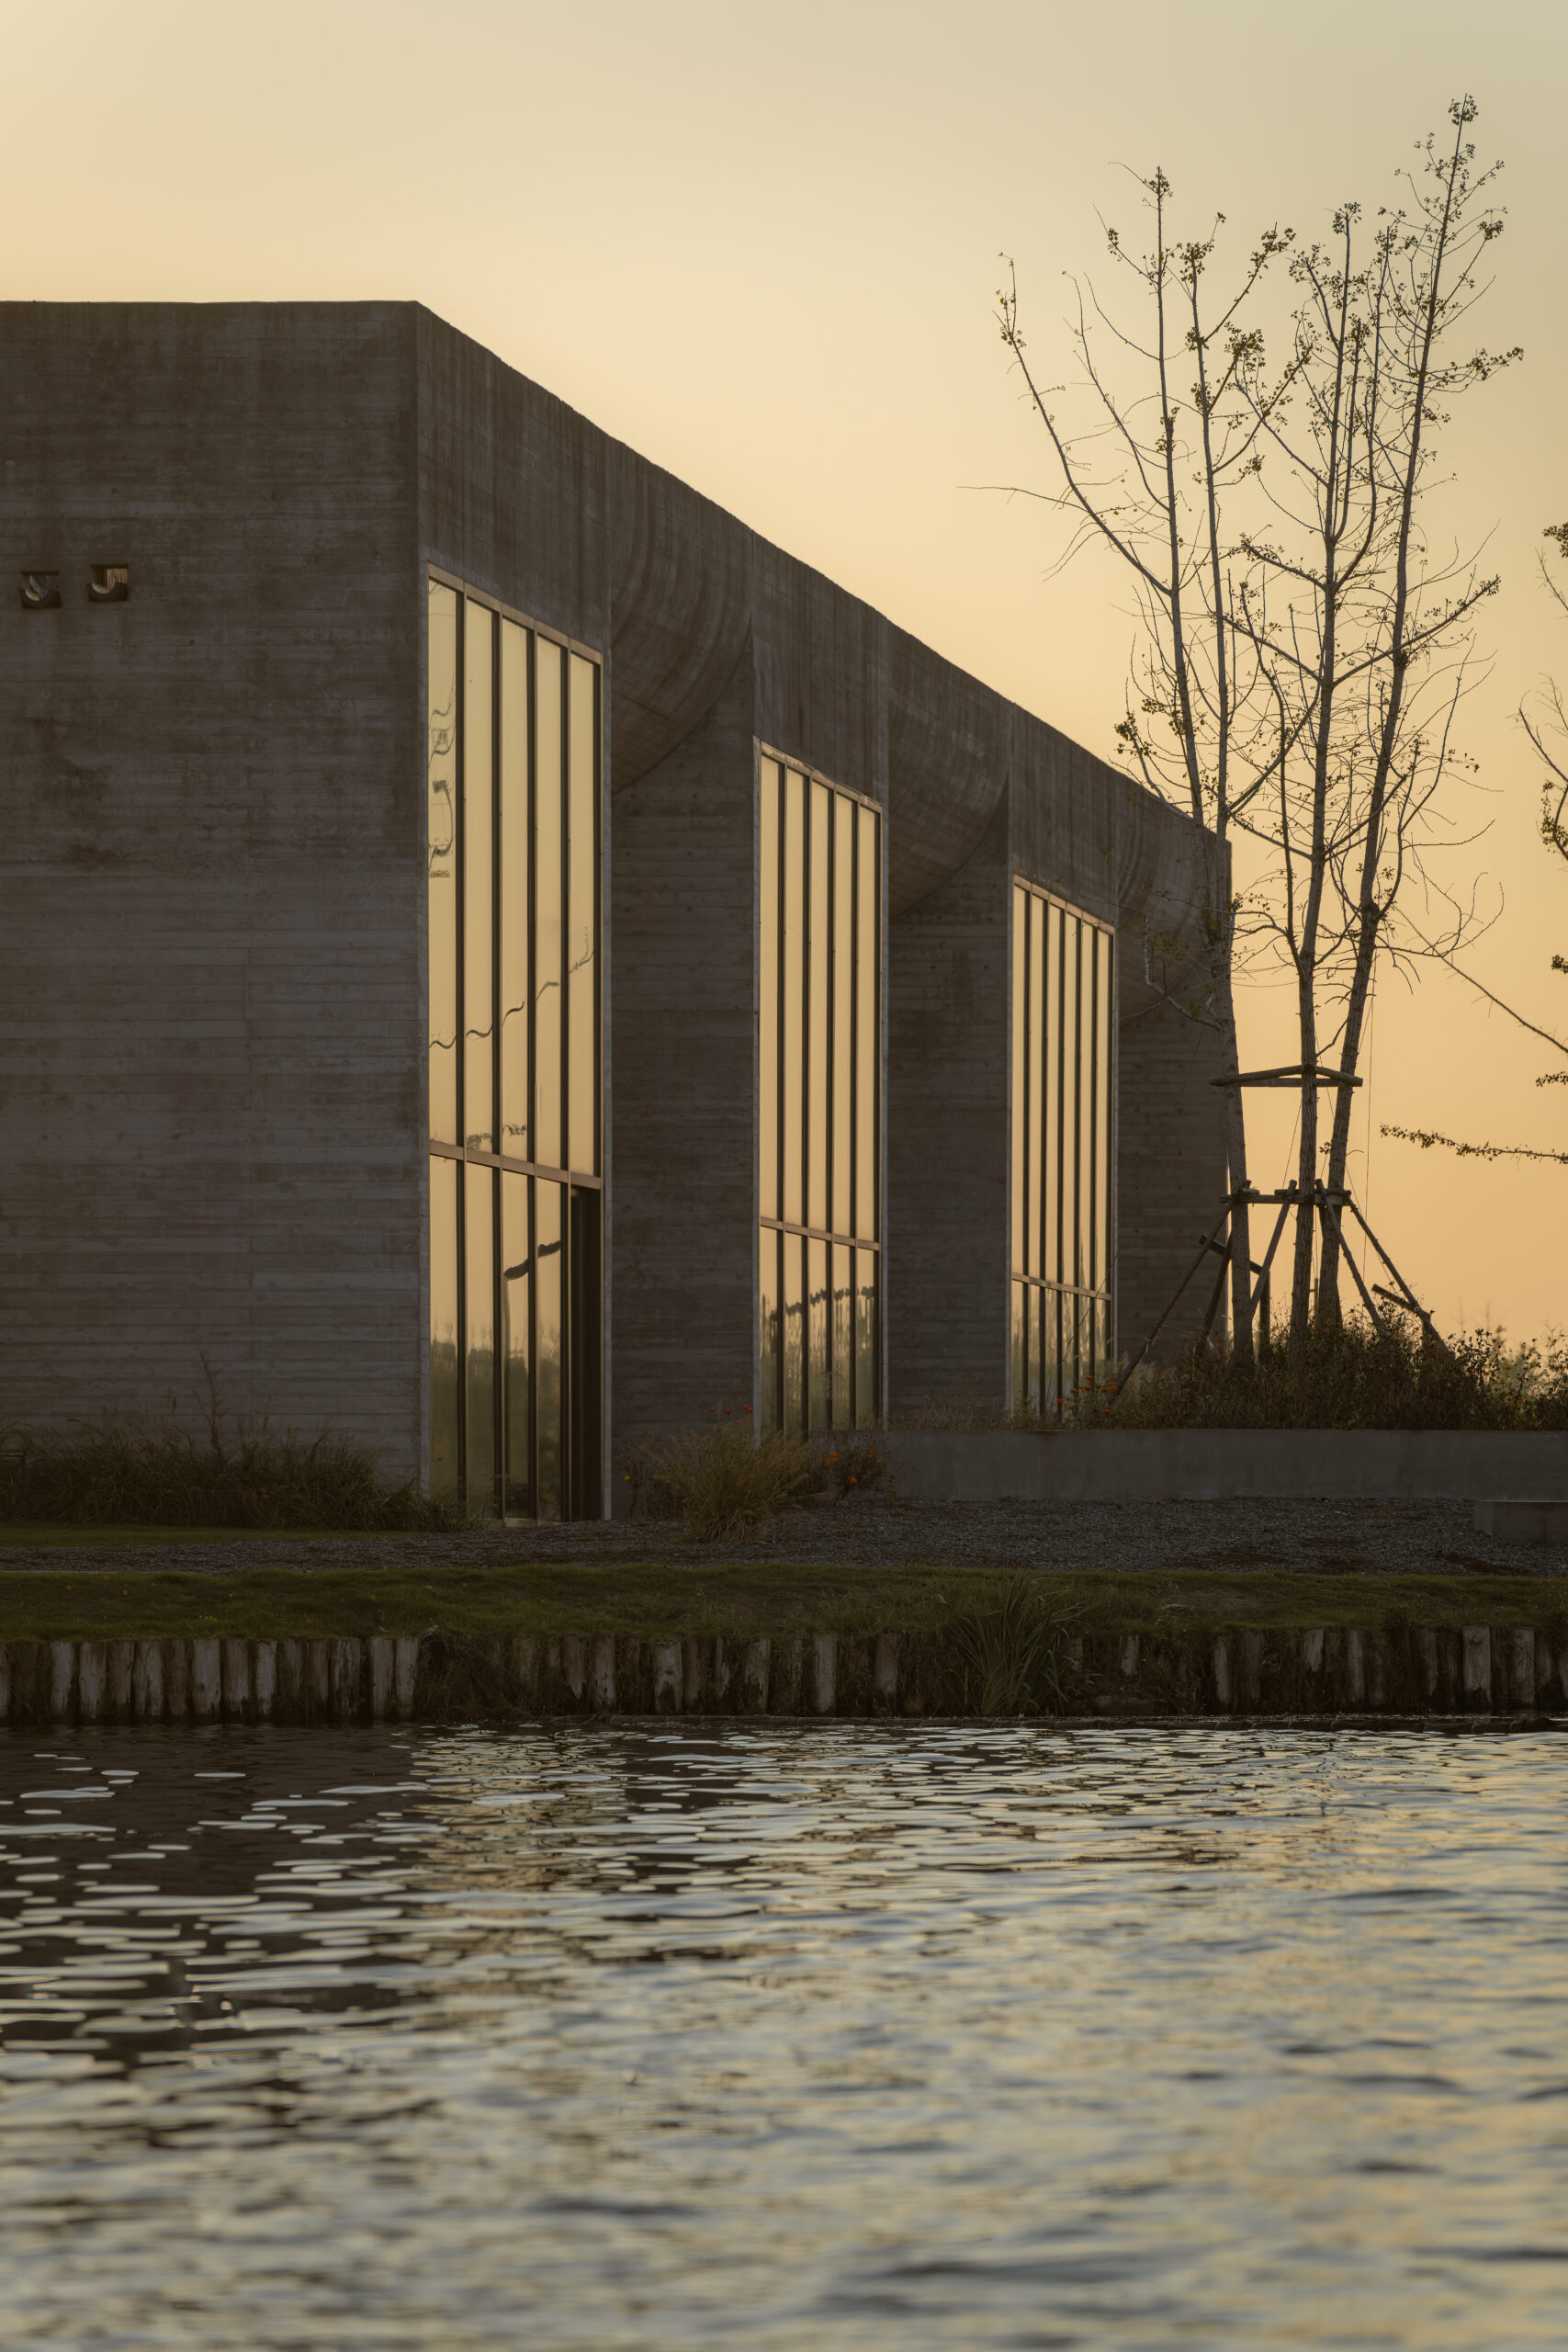
The museum opens towards the lake on the north side
THE TRUE INSPIRATION FOR THIS MUSEUM IS THE TYPICAL ZHEJIANG VILLAGE, WITH ITS SOPHISTICATED NETWORK OF SPACES
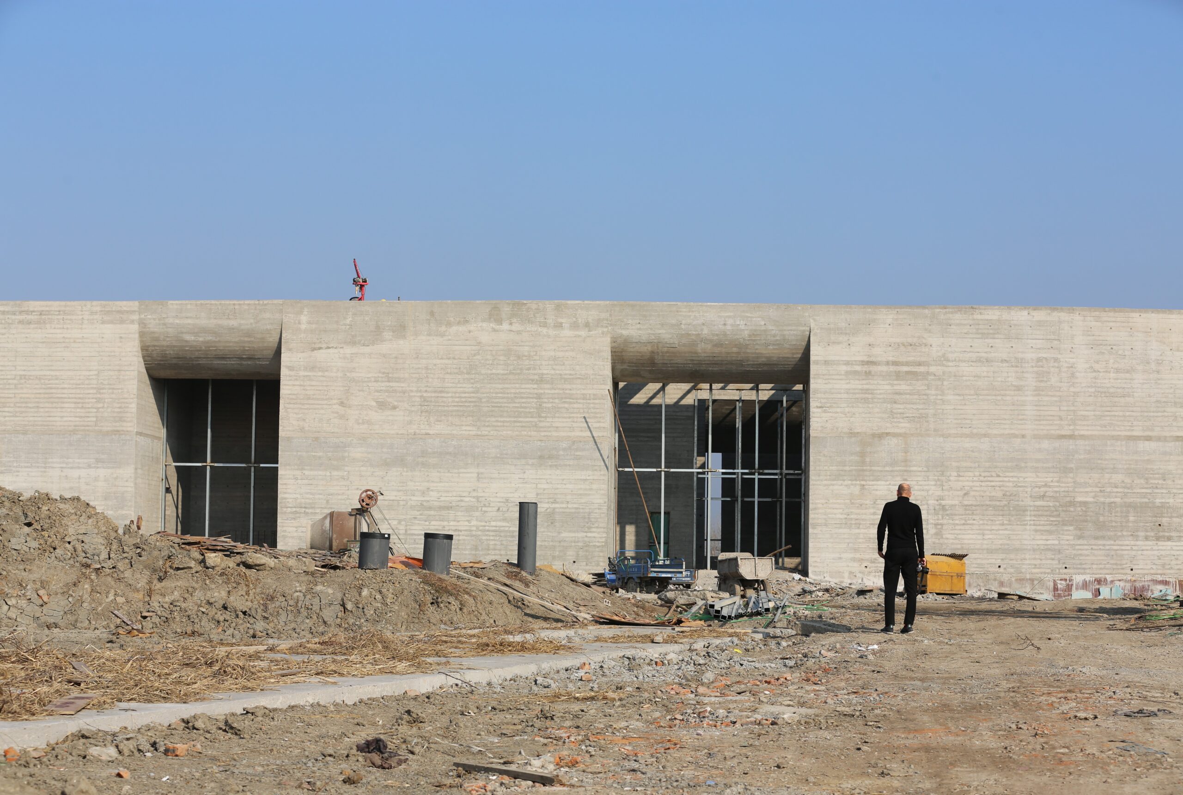
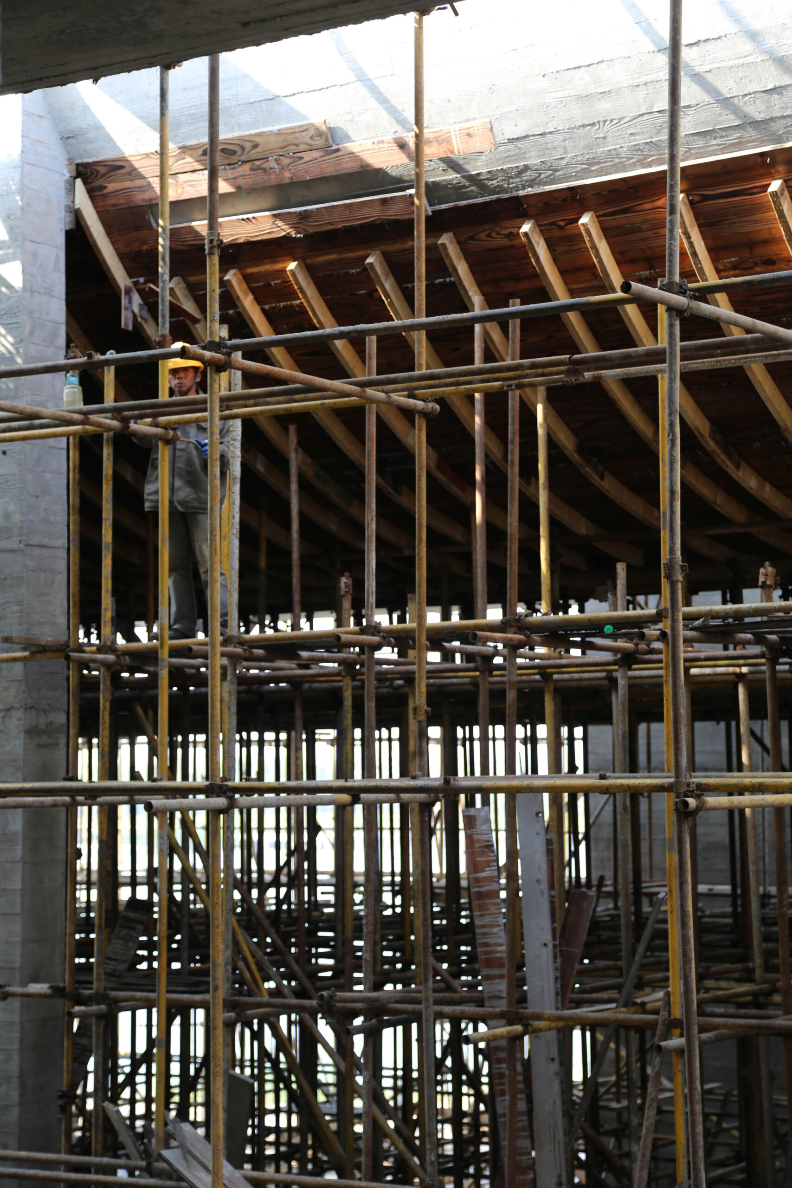
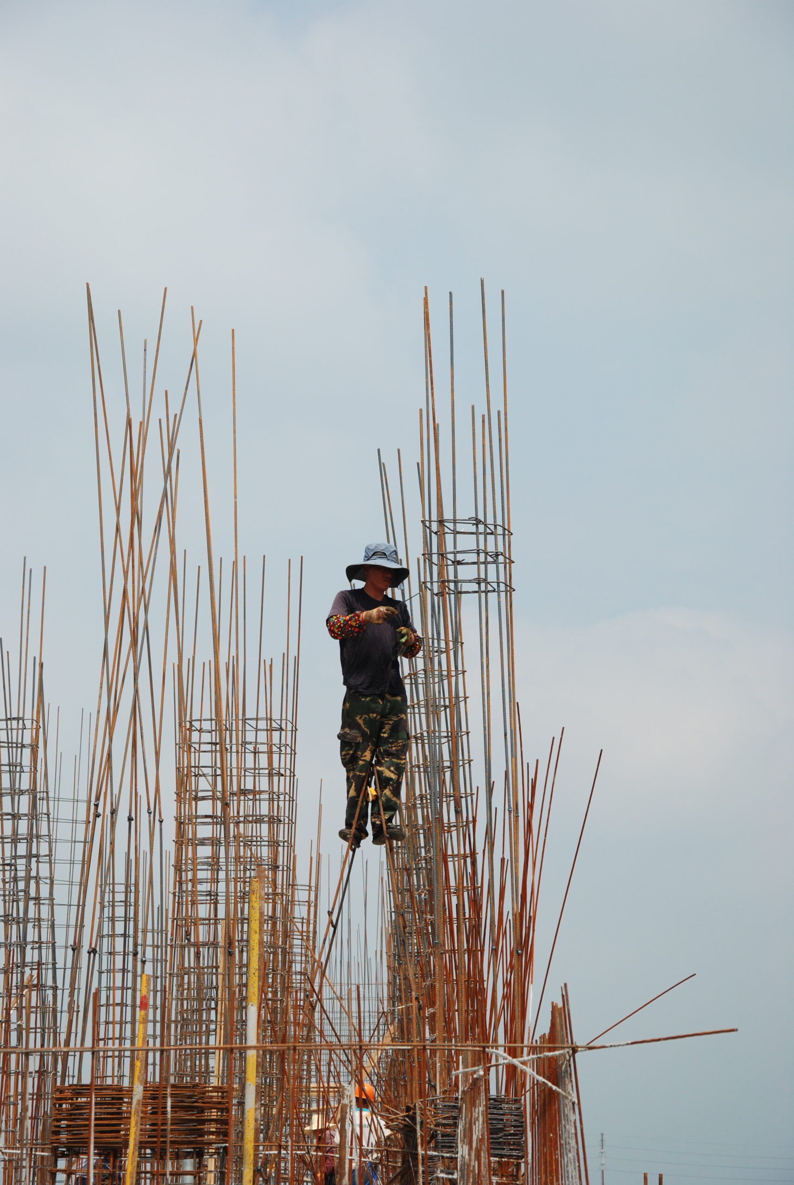
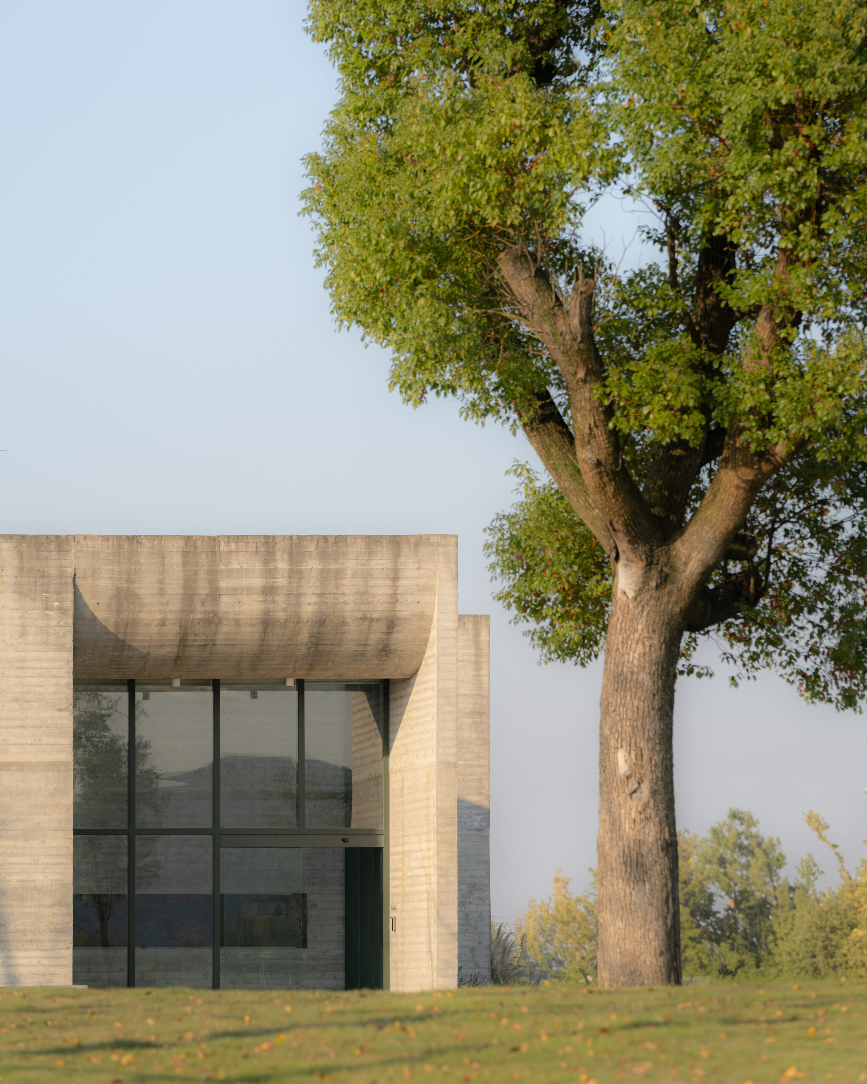
Ginkgo Gallery makes a close connection to nature
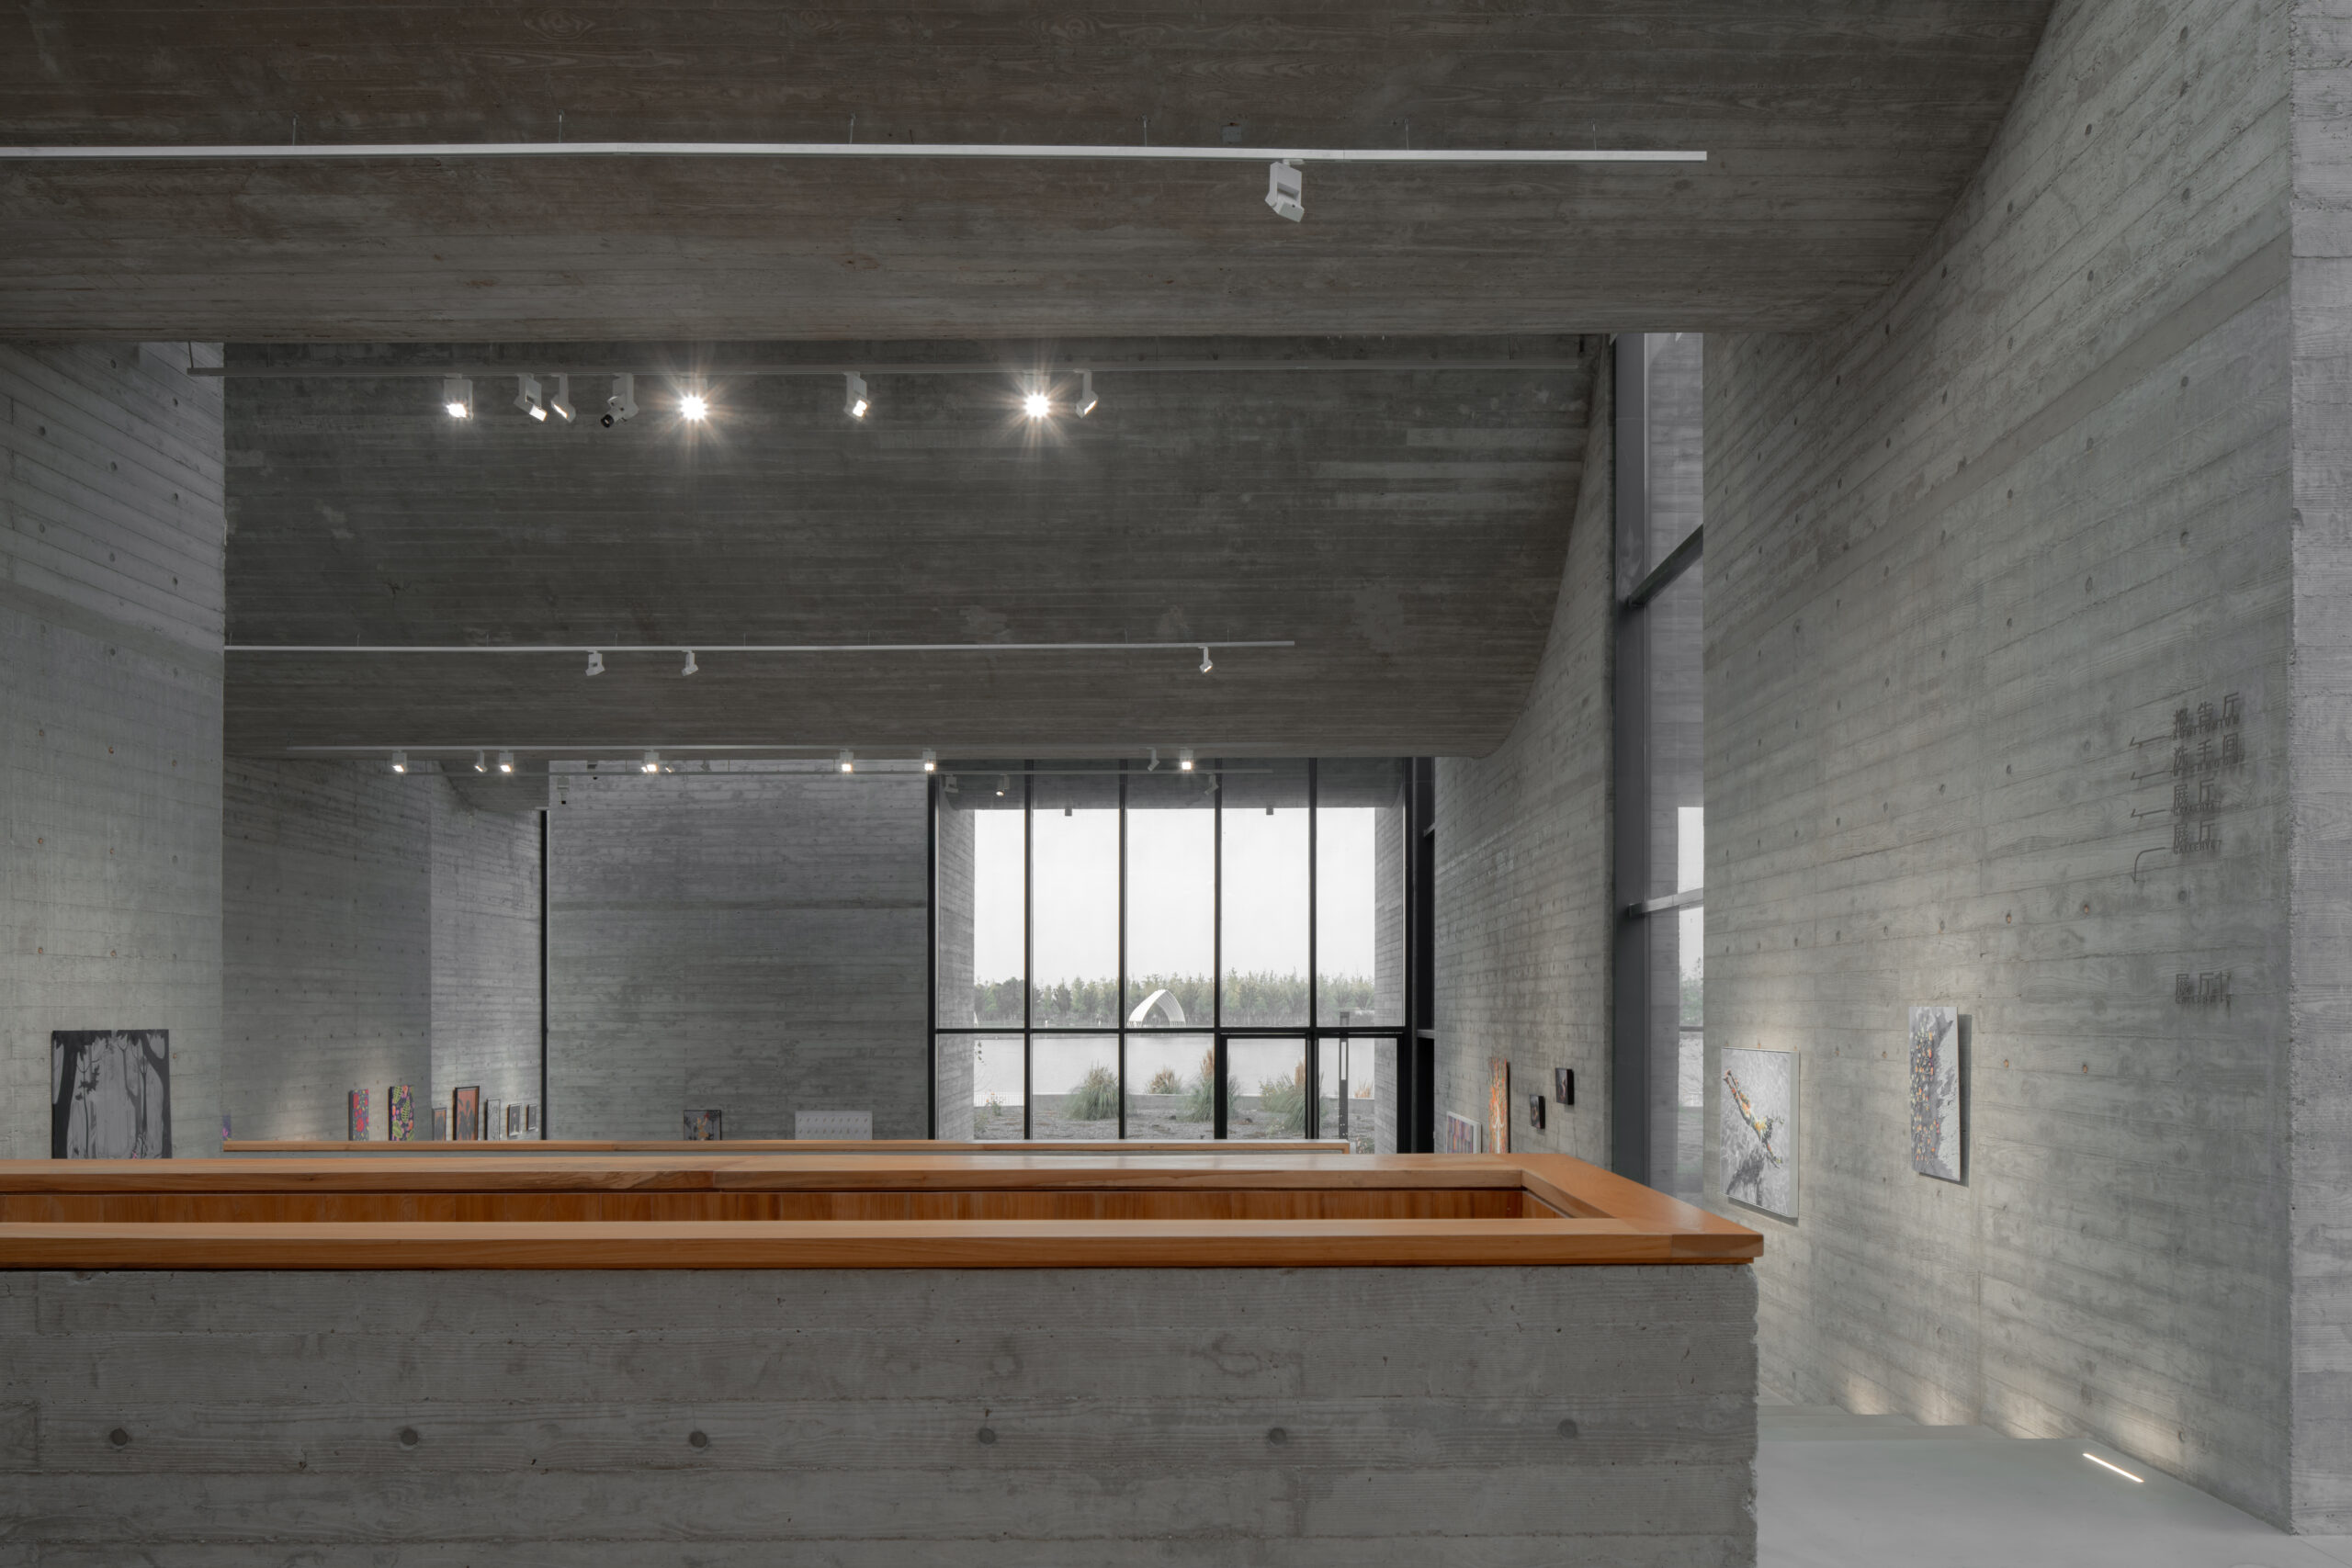
The sequence of the museum halls is visible from the entrance
“THE DNA OF THE TYPICAL ZHEJIANG VILLAGE – WITH ITS SMALL SCALE AND SOPHISTICATED NETWORK OF SPACES THAT DIFFER IN SIZE – IS THE TRUE INSPIRATION FOR THIS MUSEUM.”
The connected museum halls allow for diagonal views through the museum
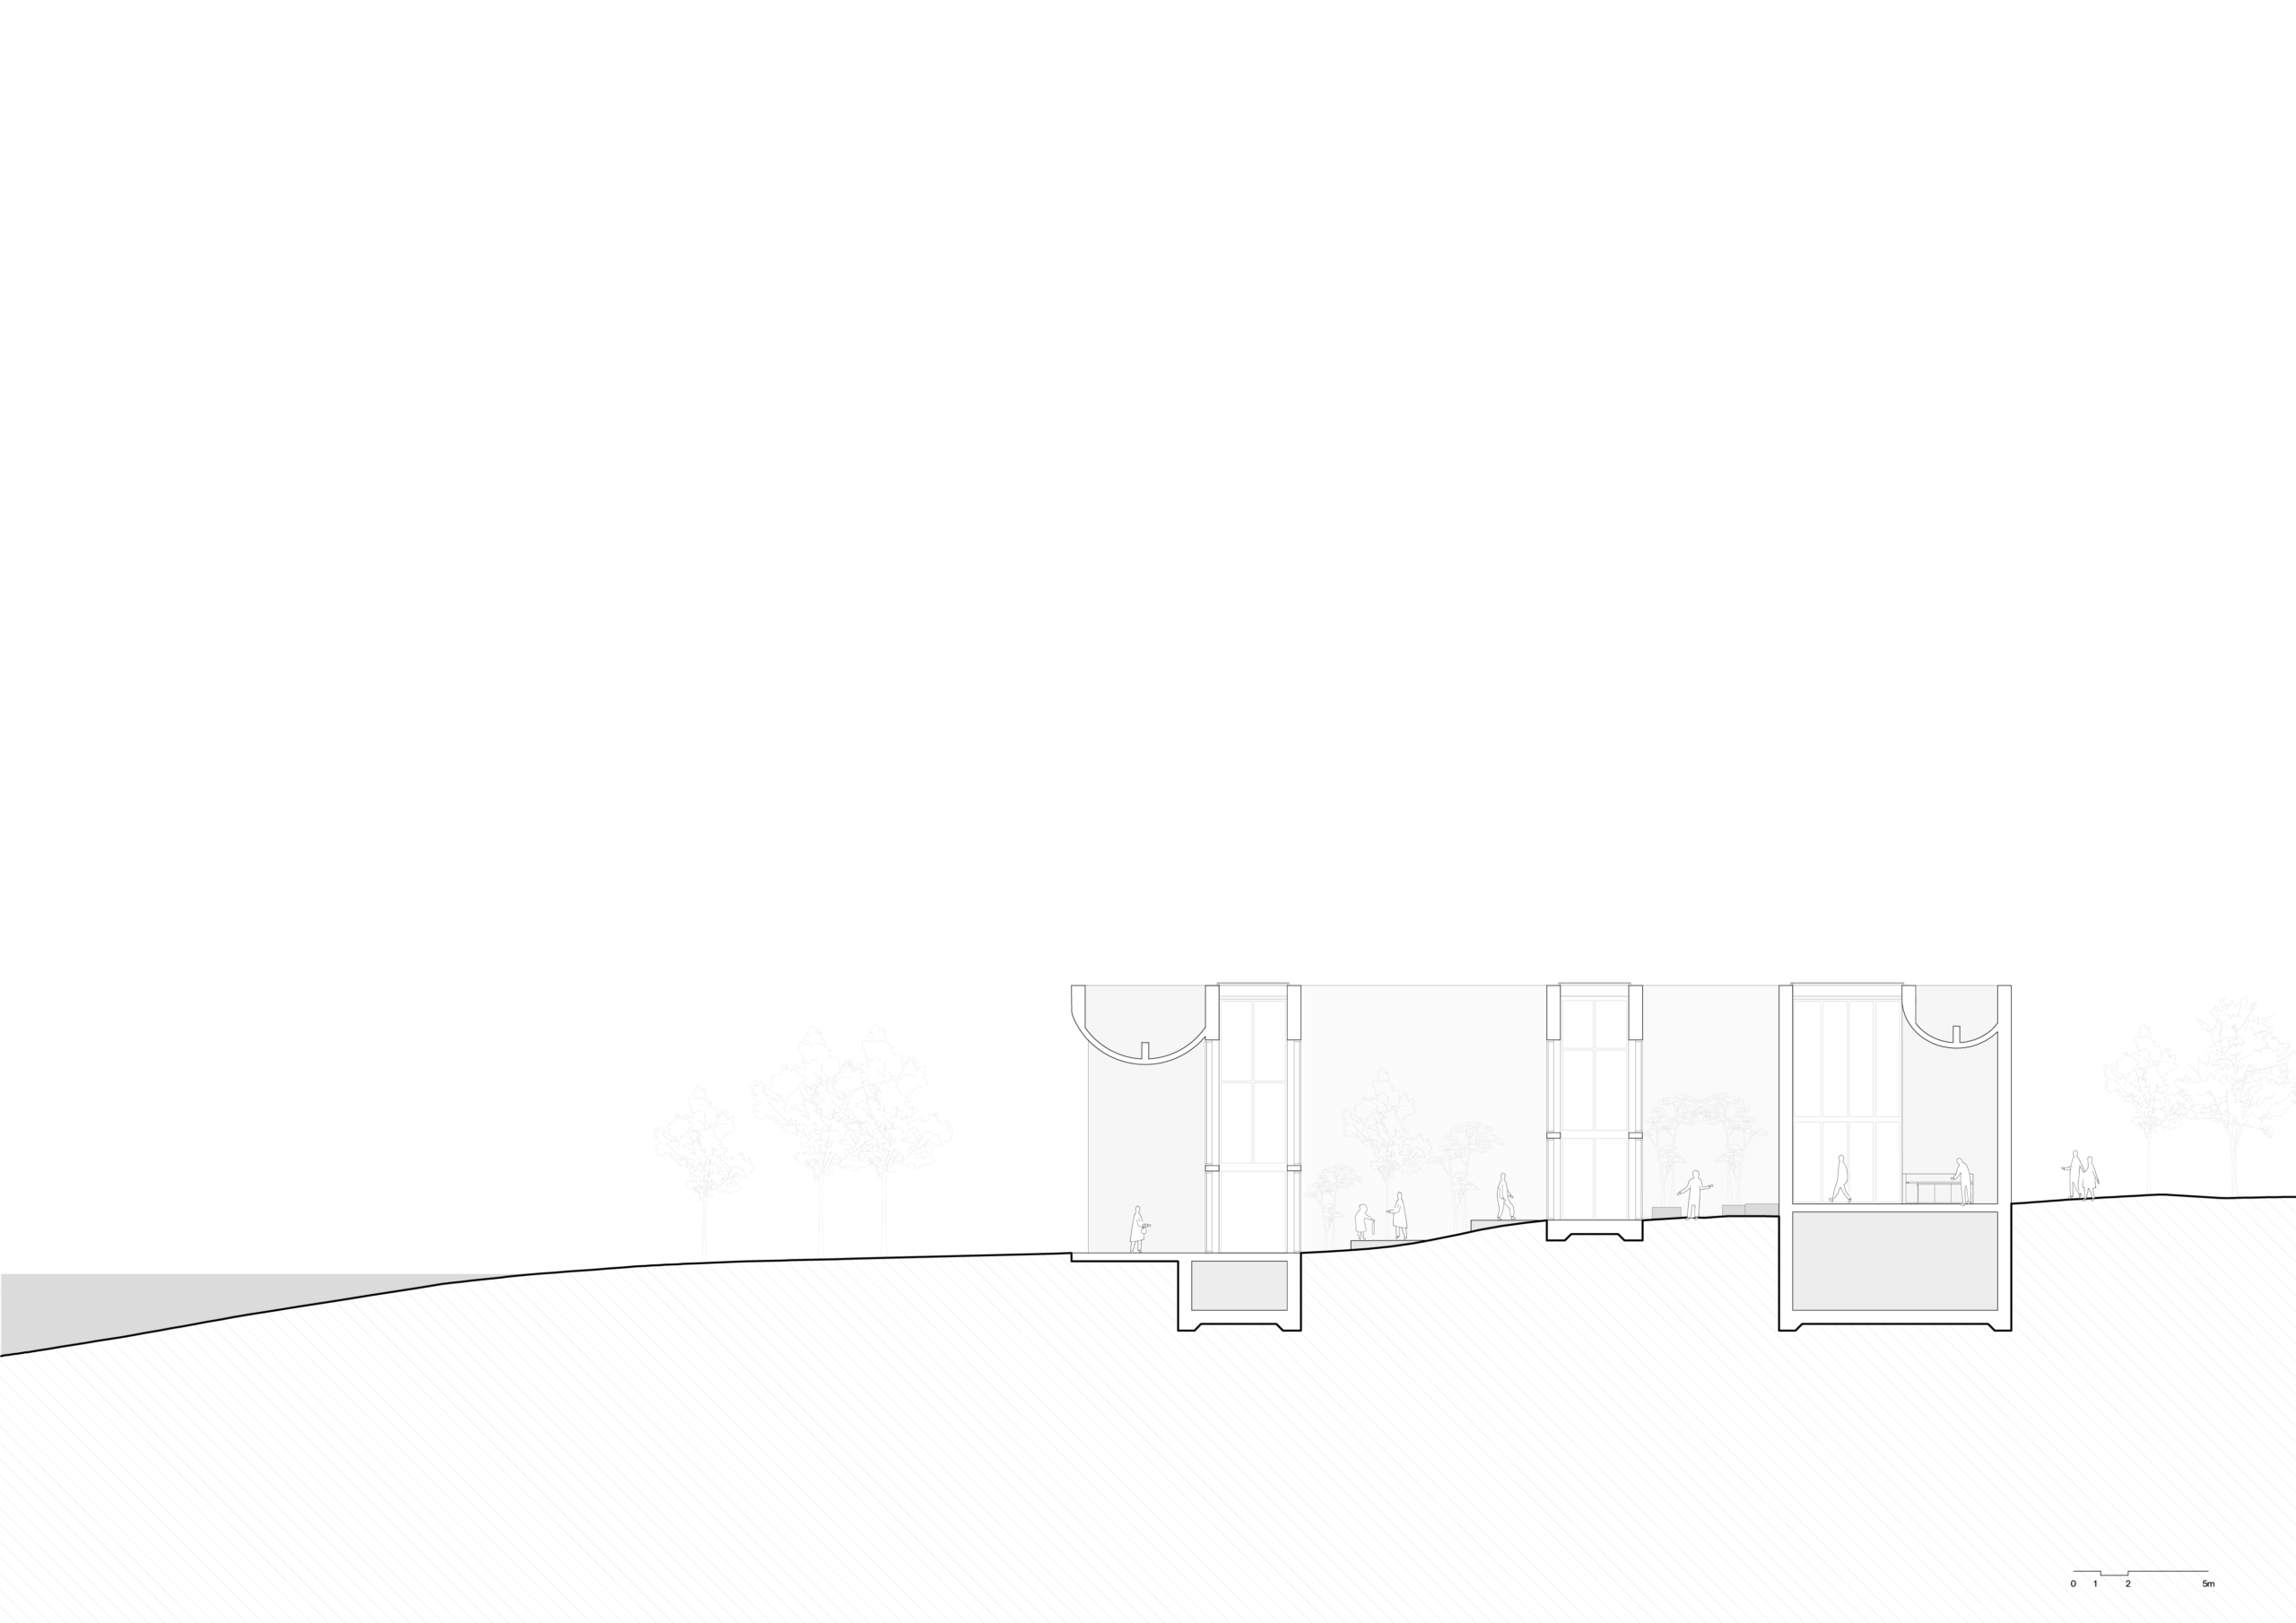
Two corridors cross the inner courtyards
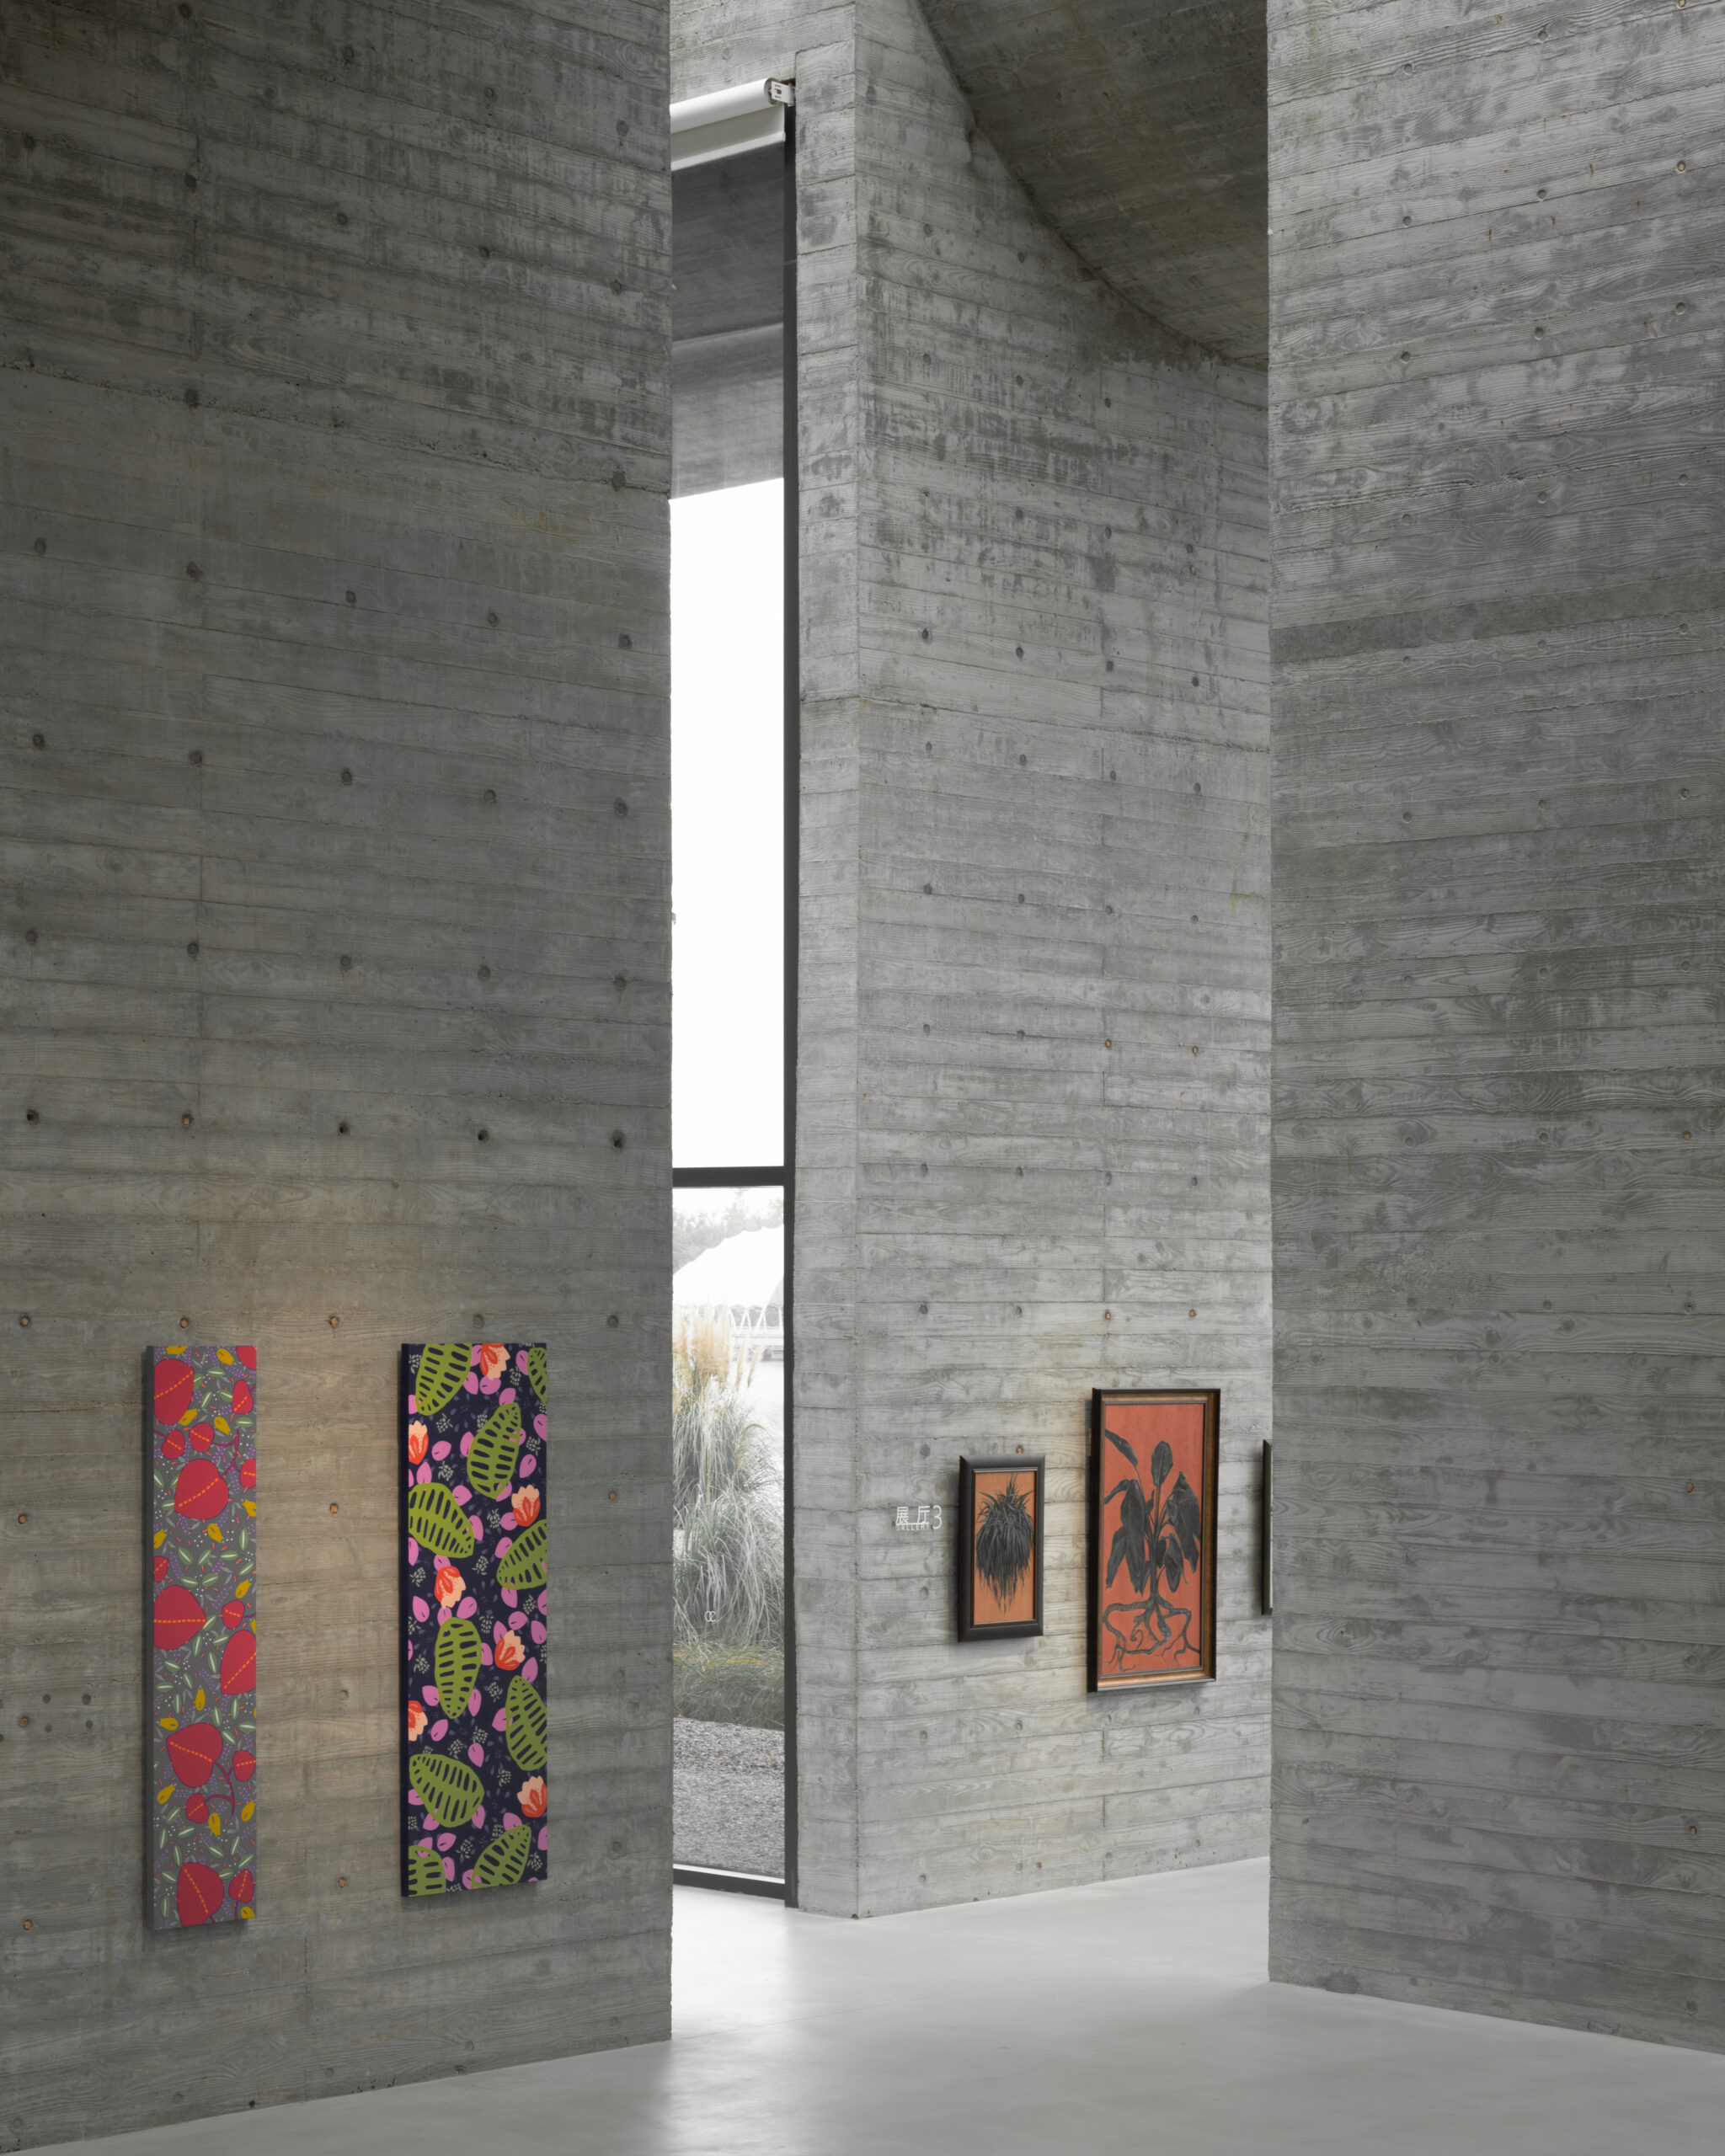
The diagonal view emphasizes the spatial experience of the museum
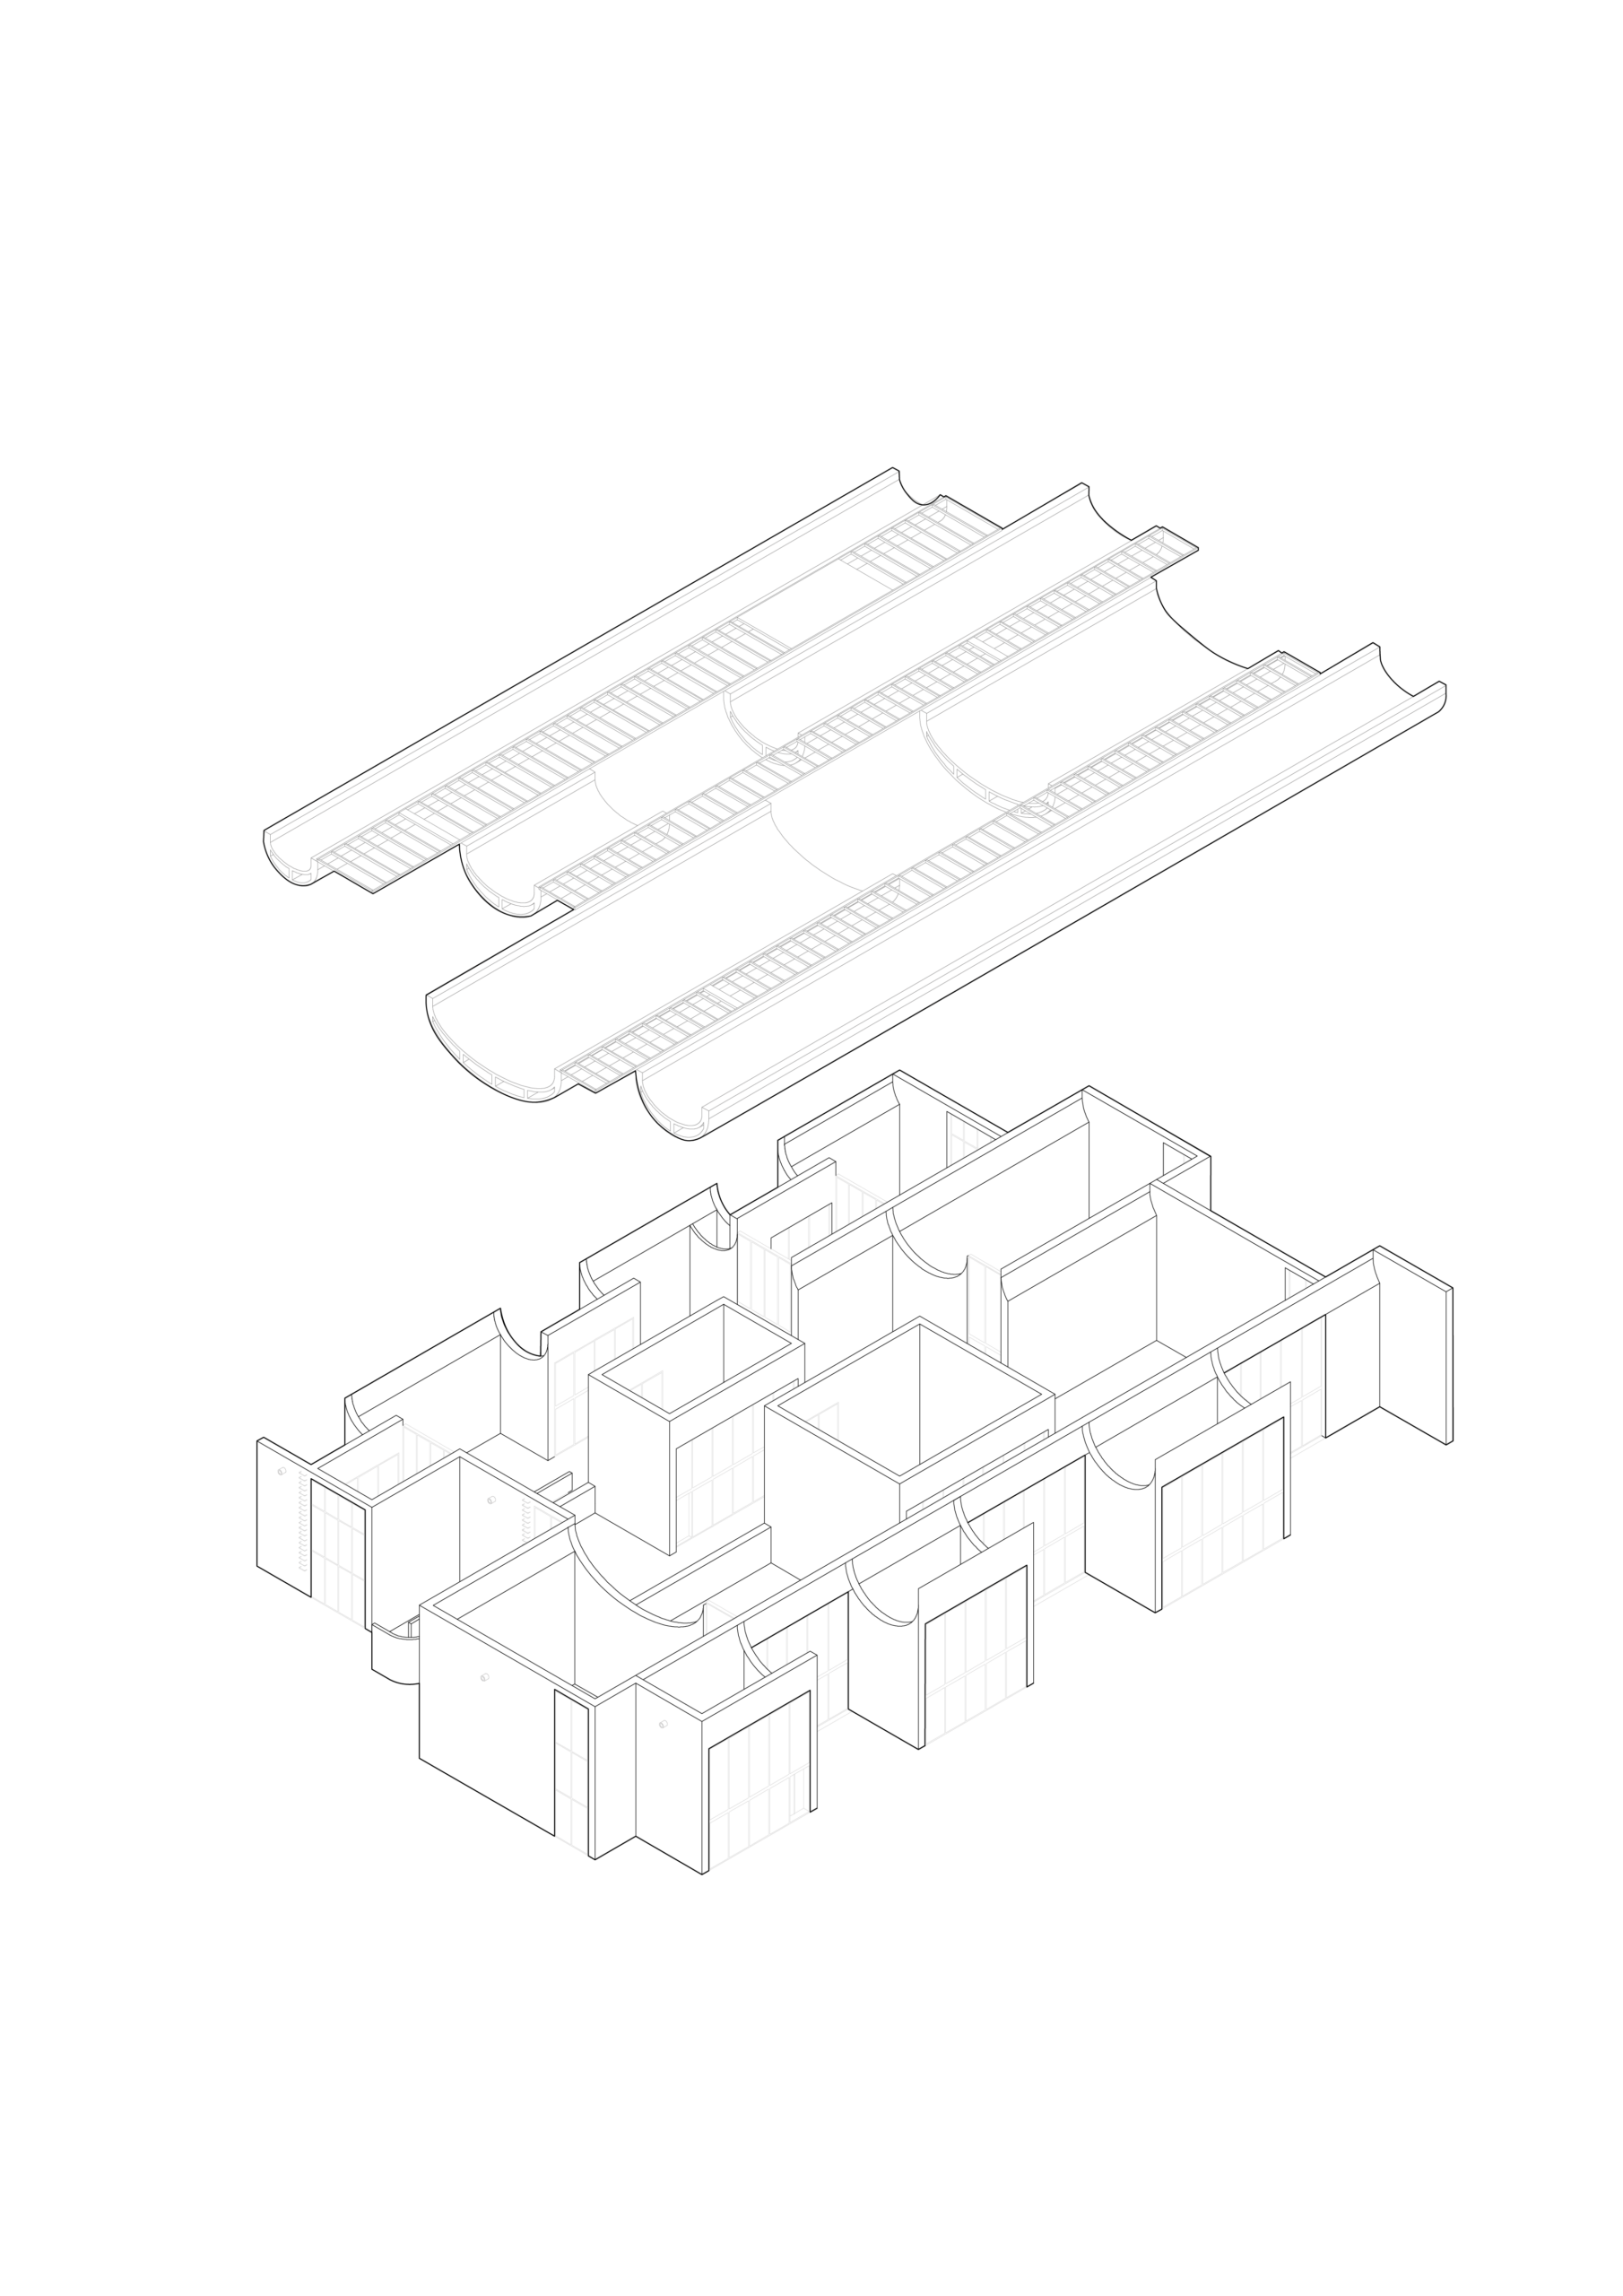
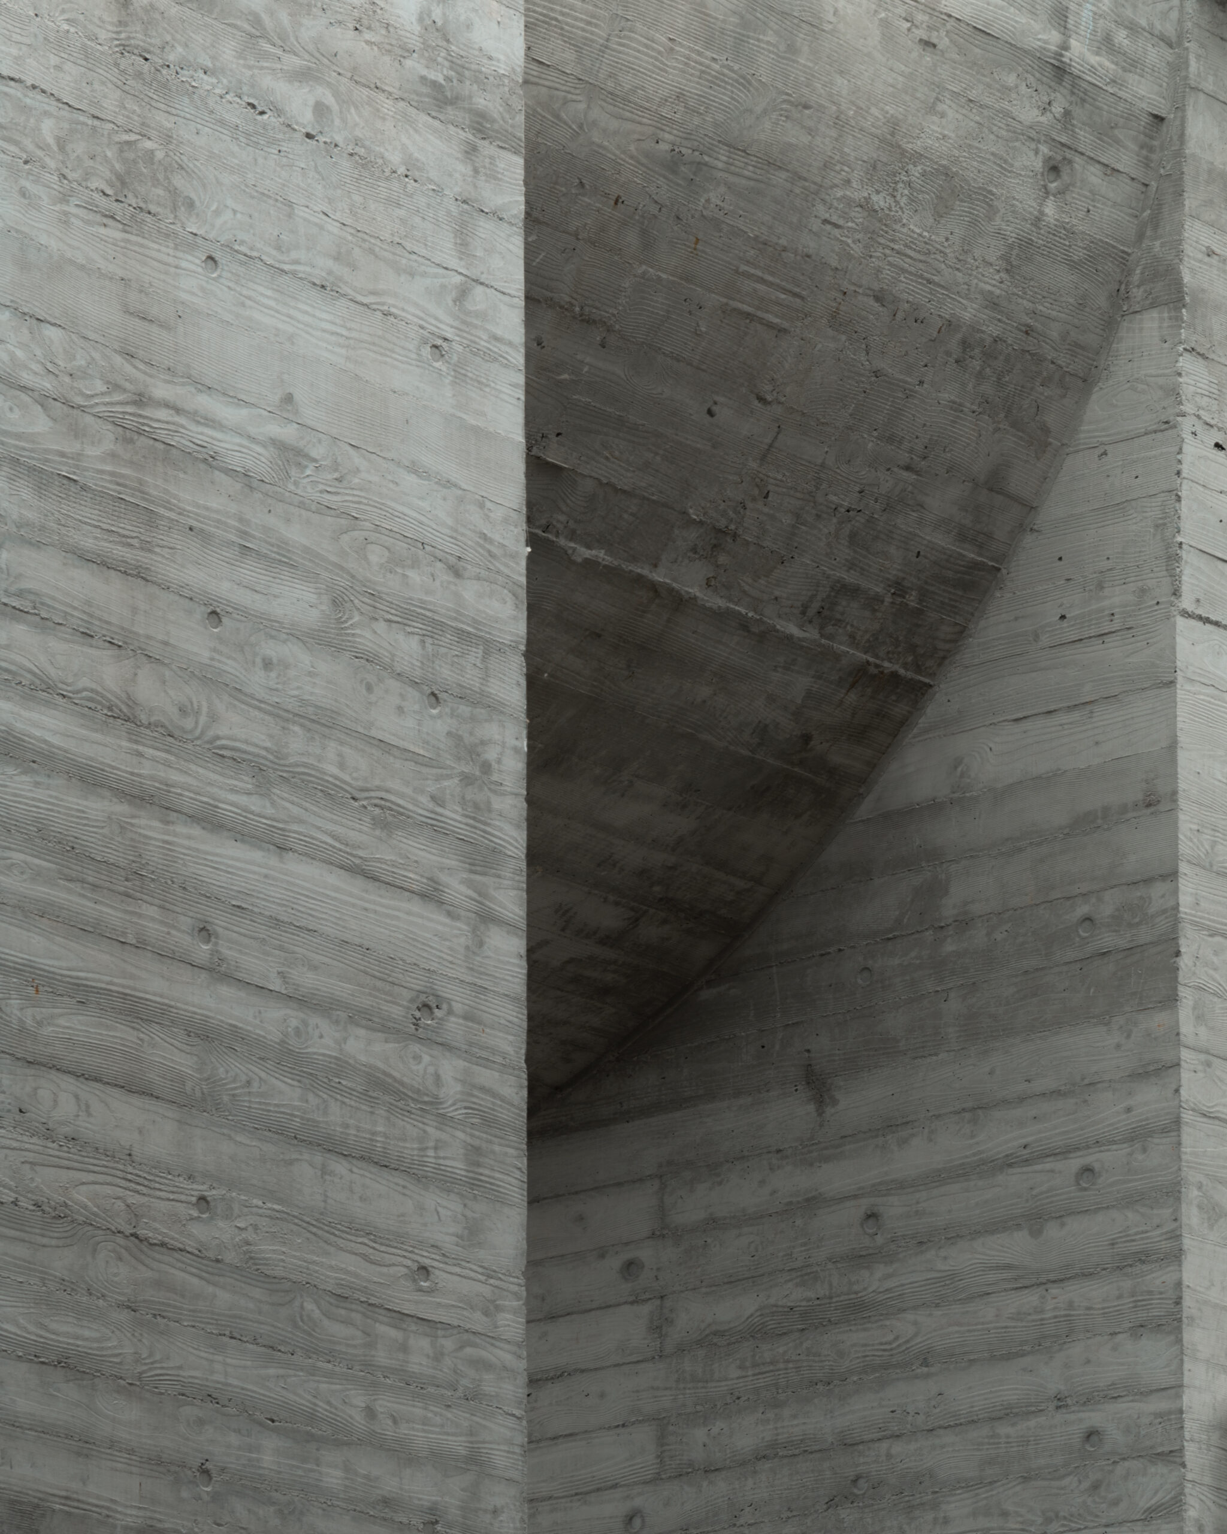
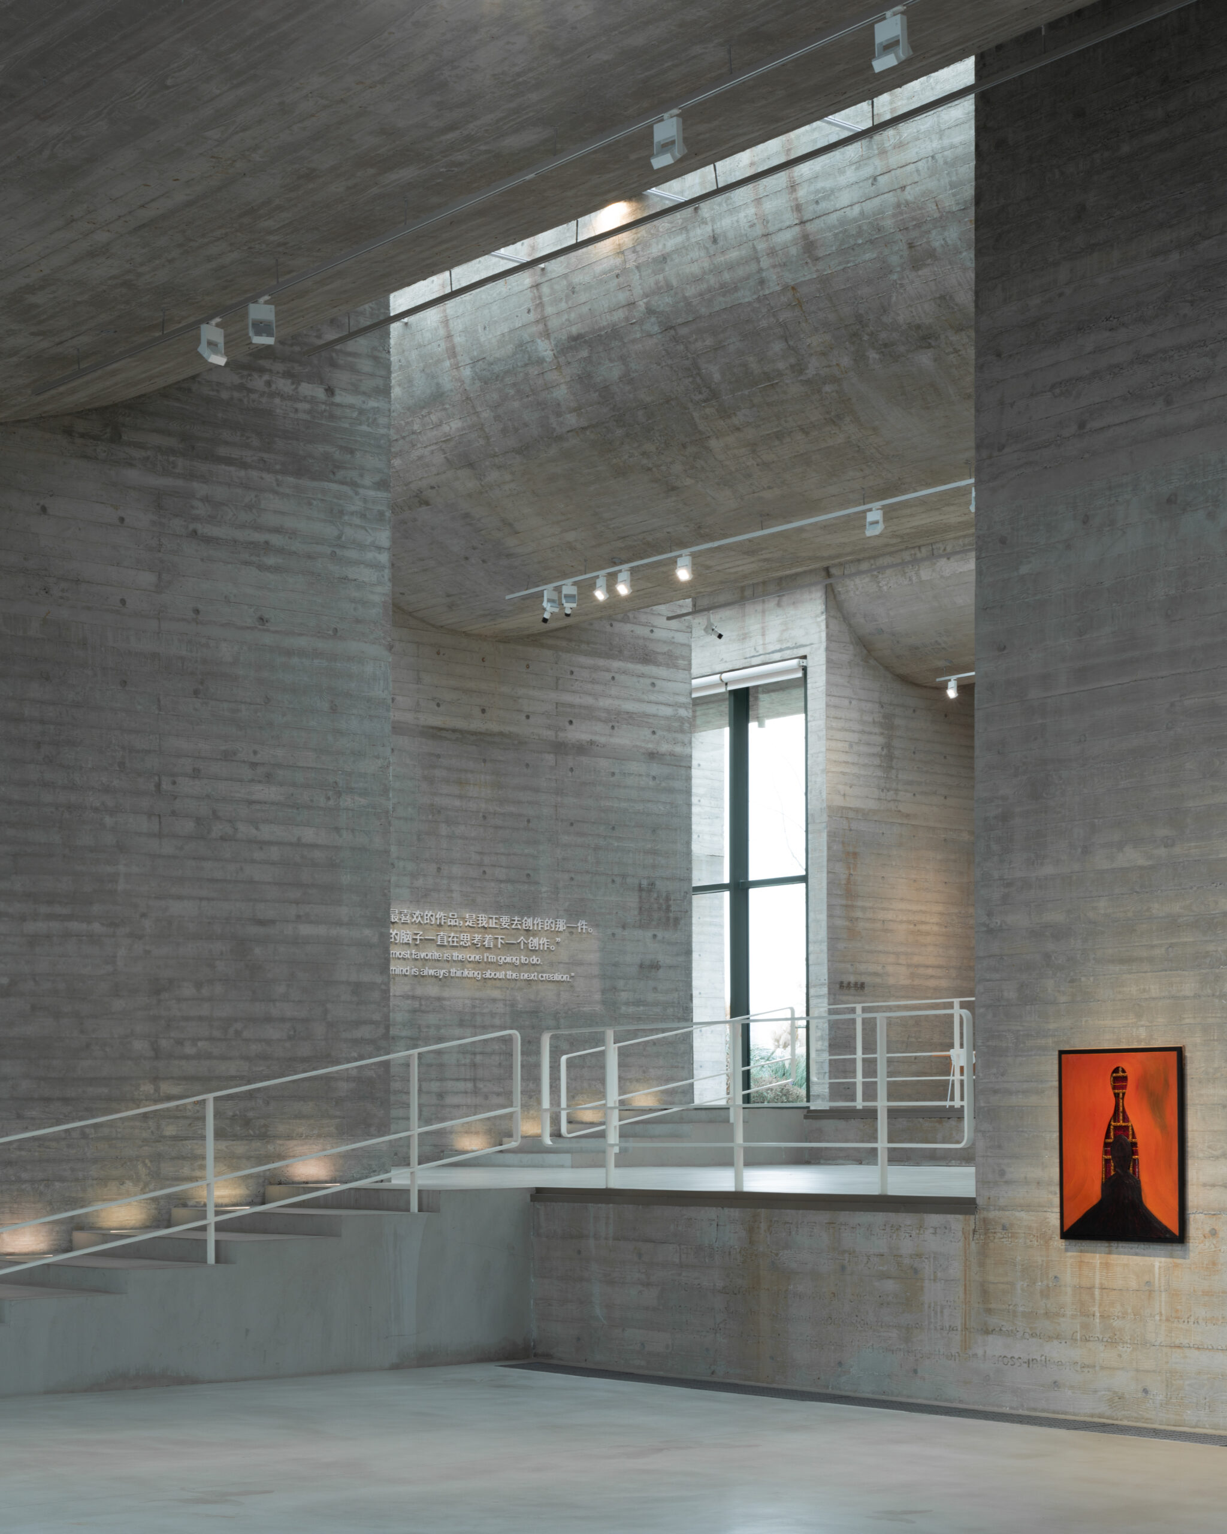
The curved roofs sometimes reveal themselves unexpectedly
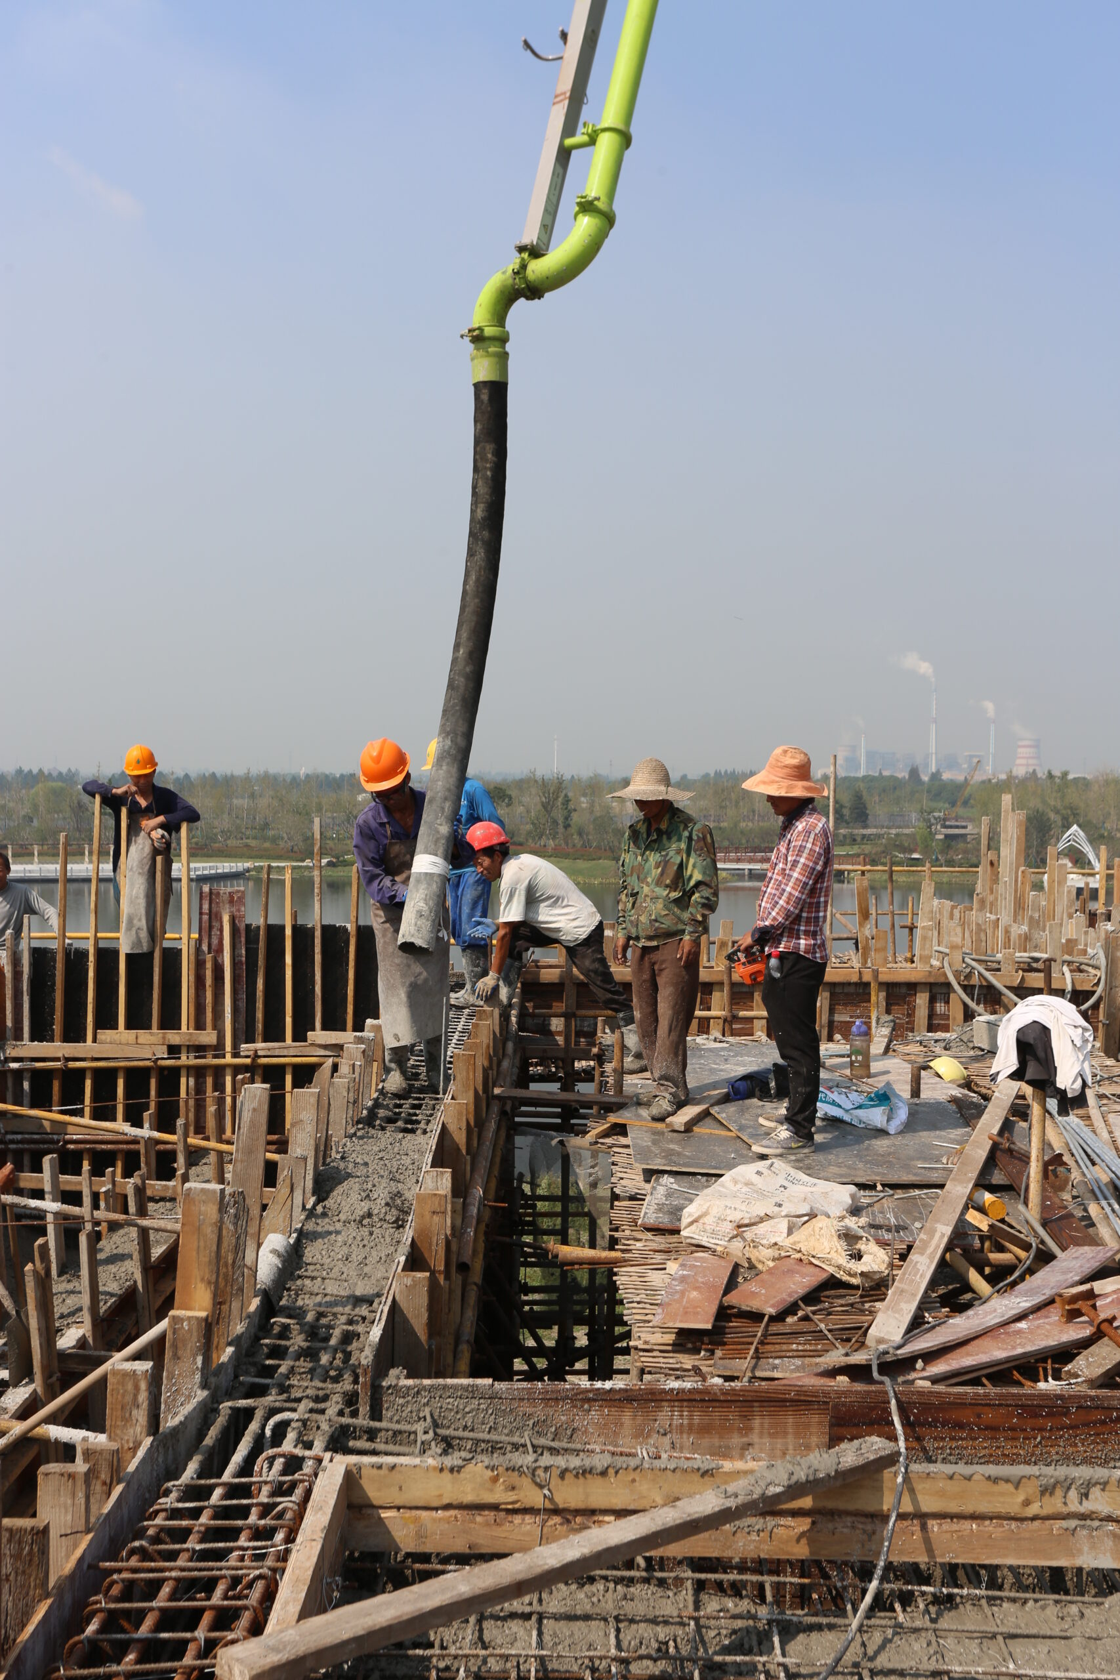
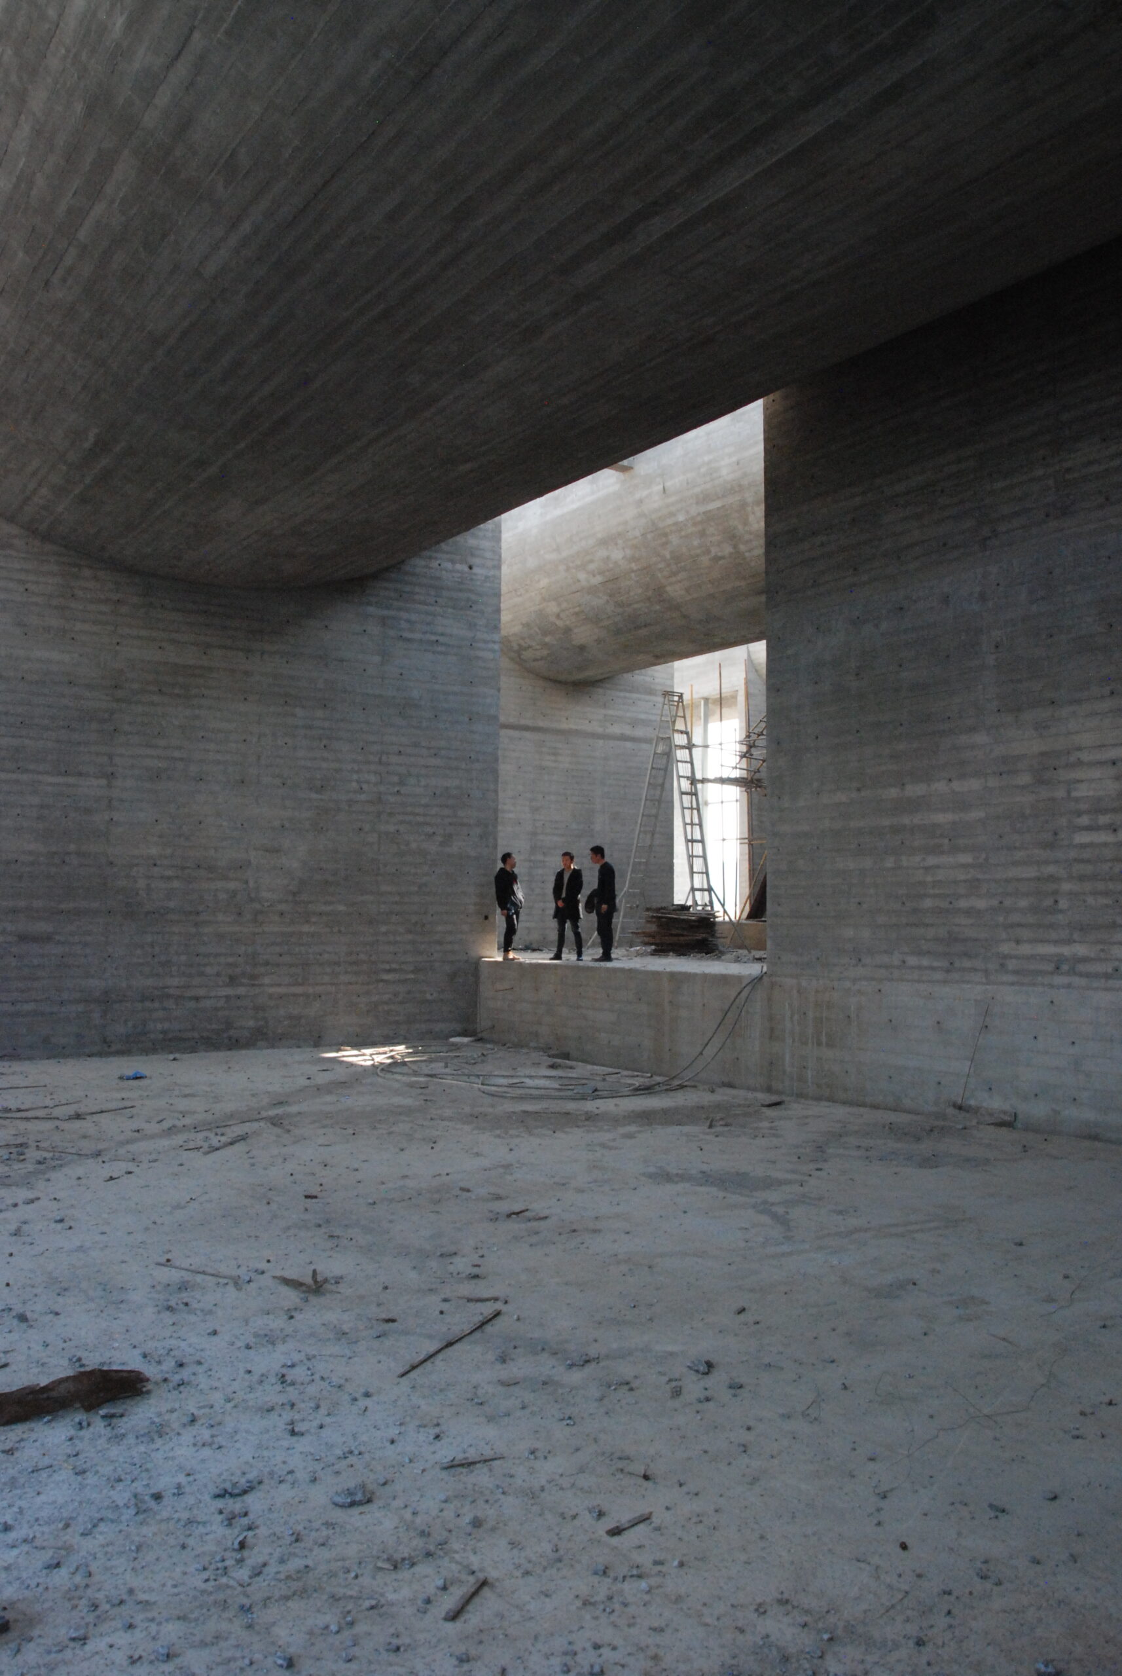
The concrete is cast in situ in a period of six weeks
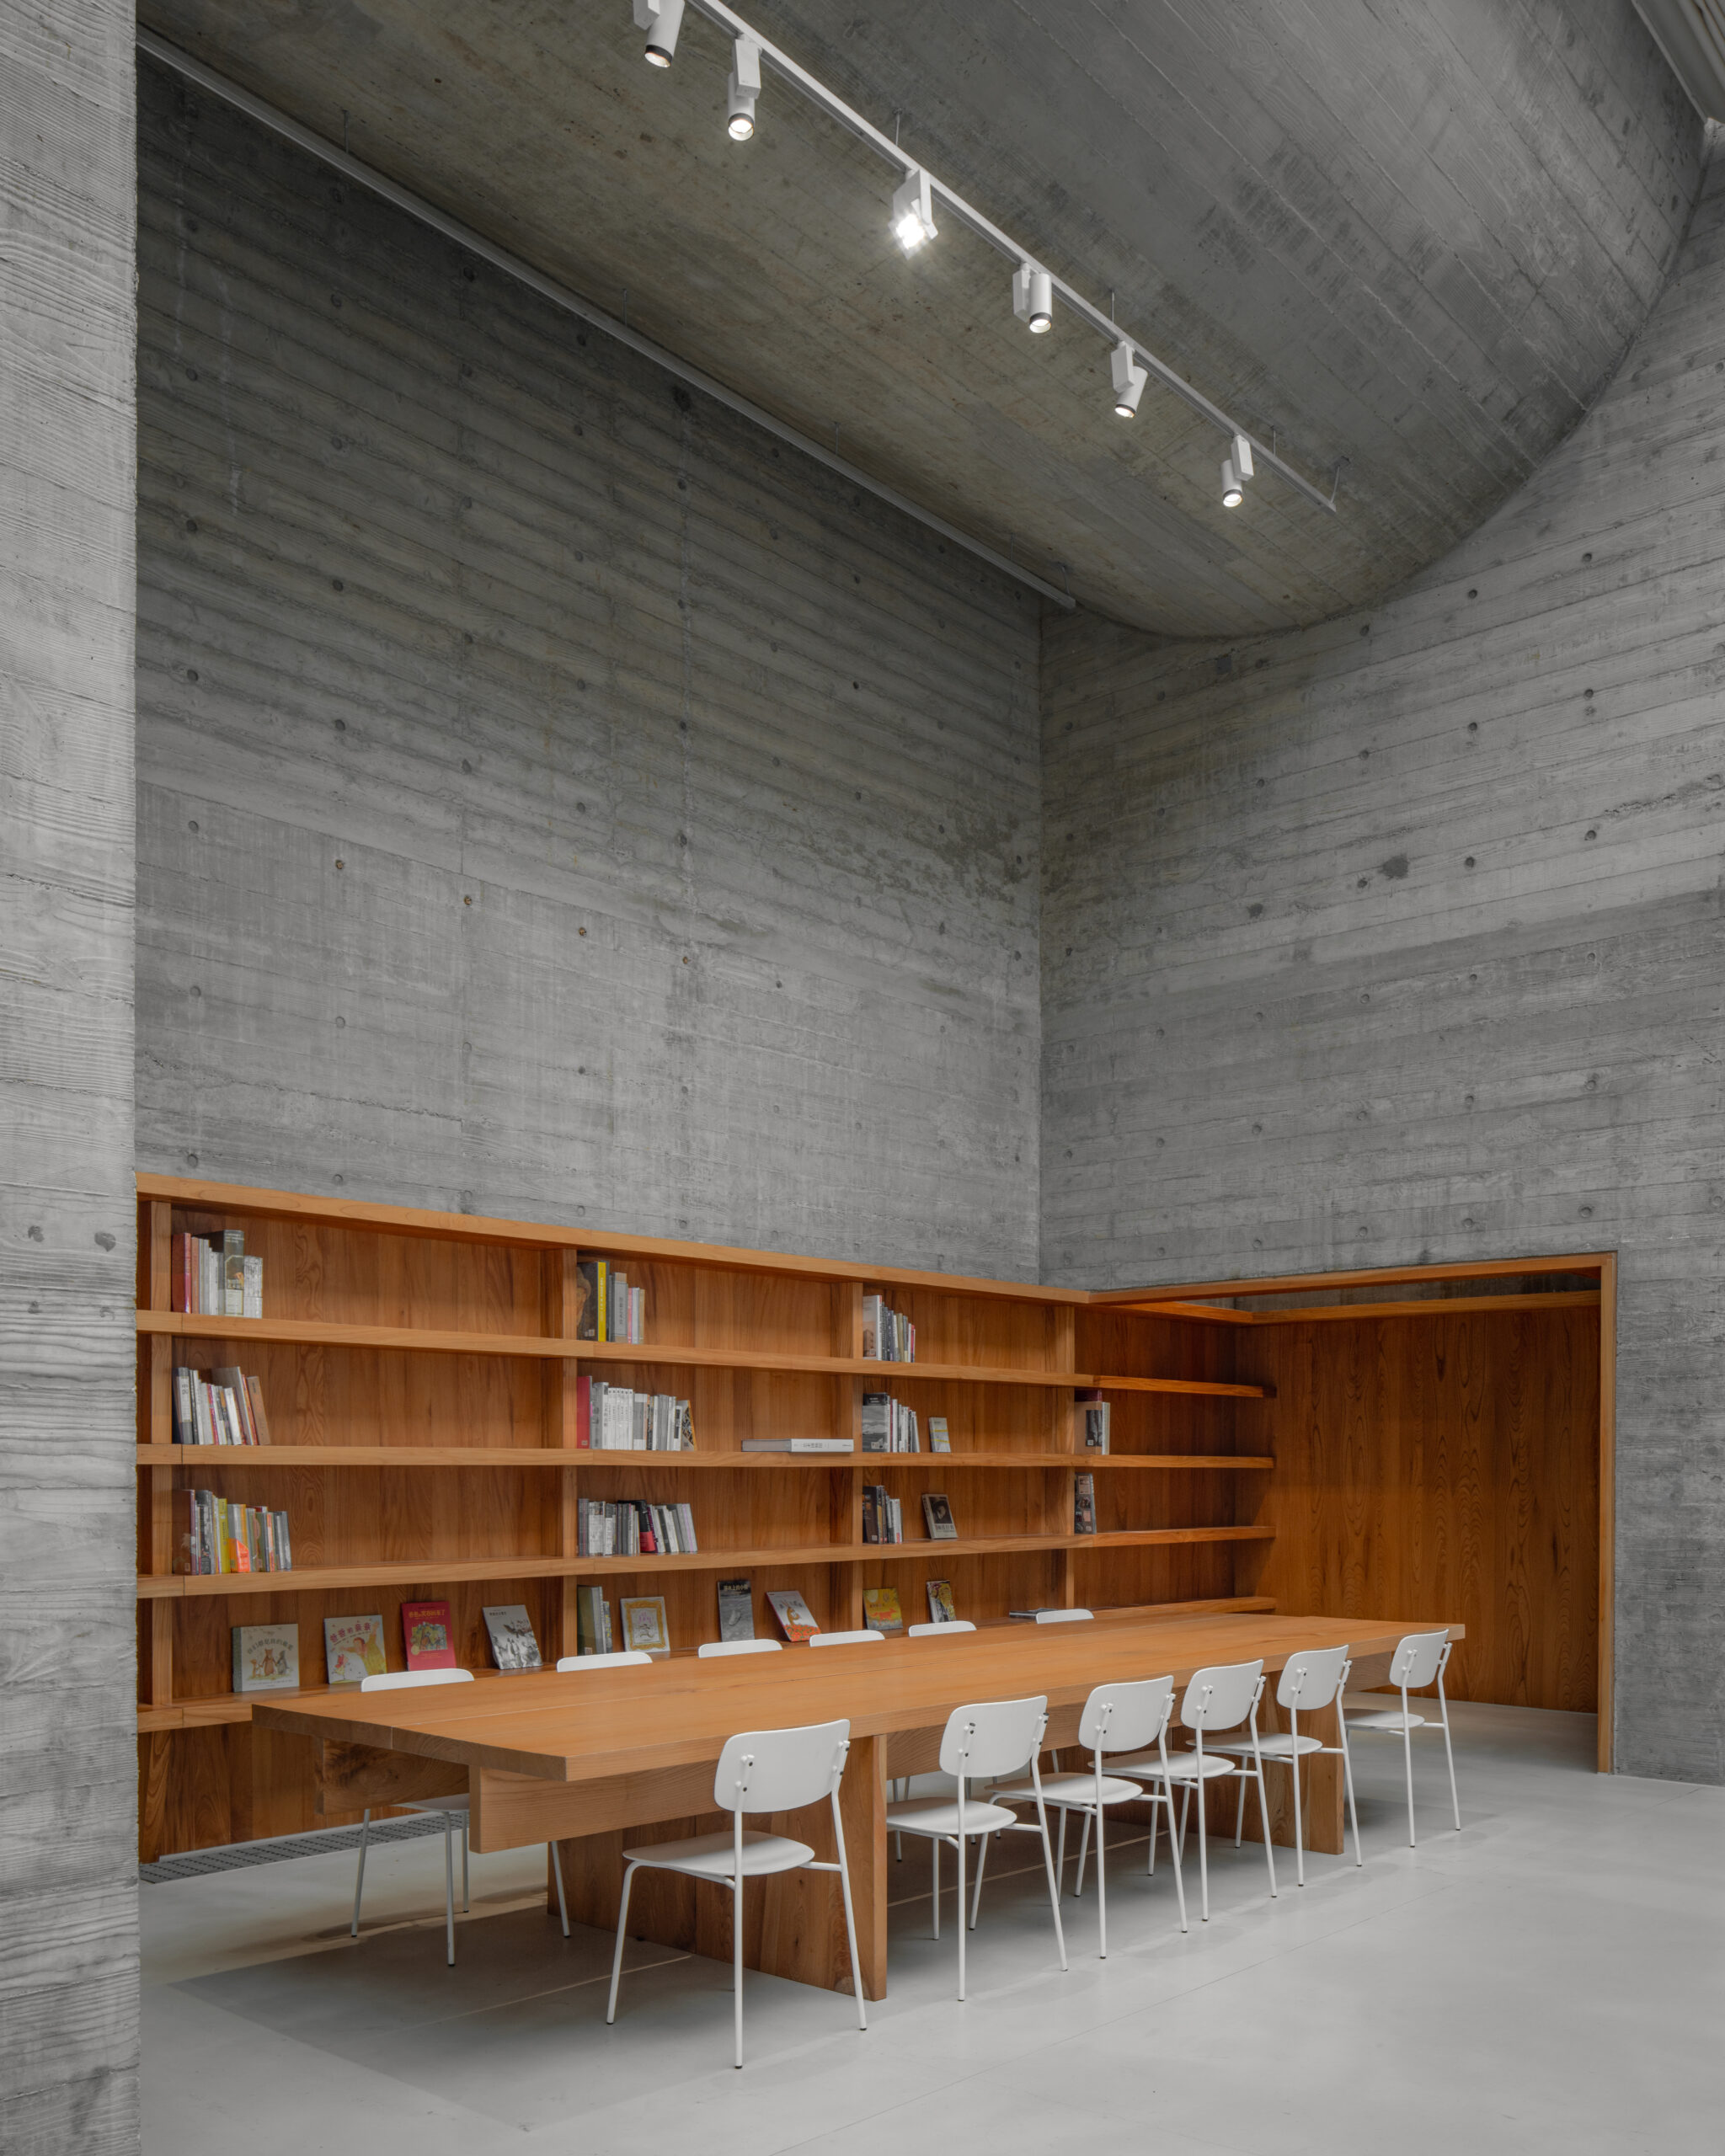
A reading room and workshop space are part of the museum
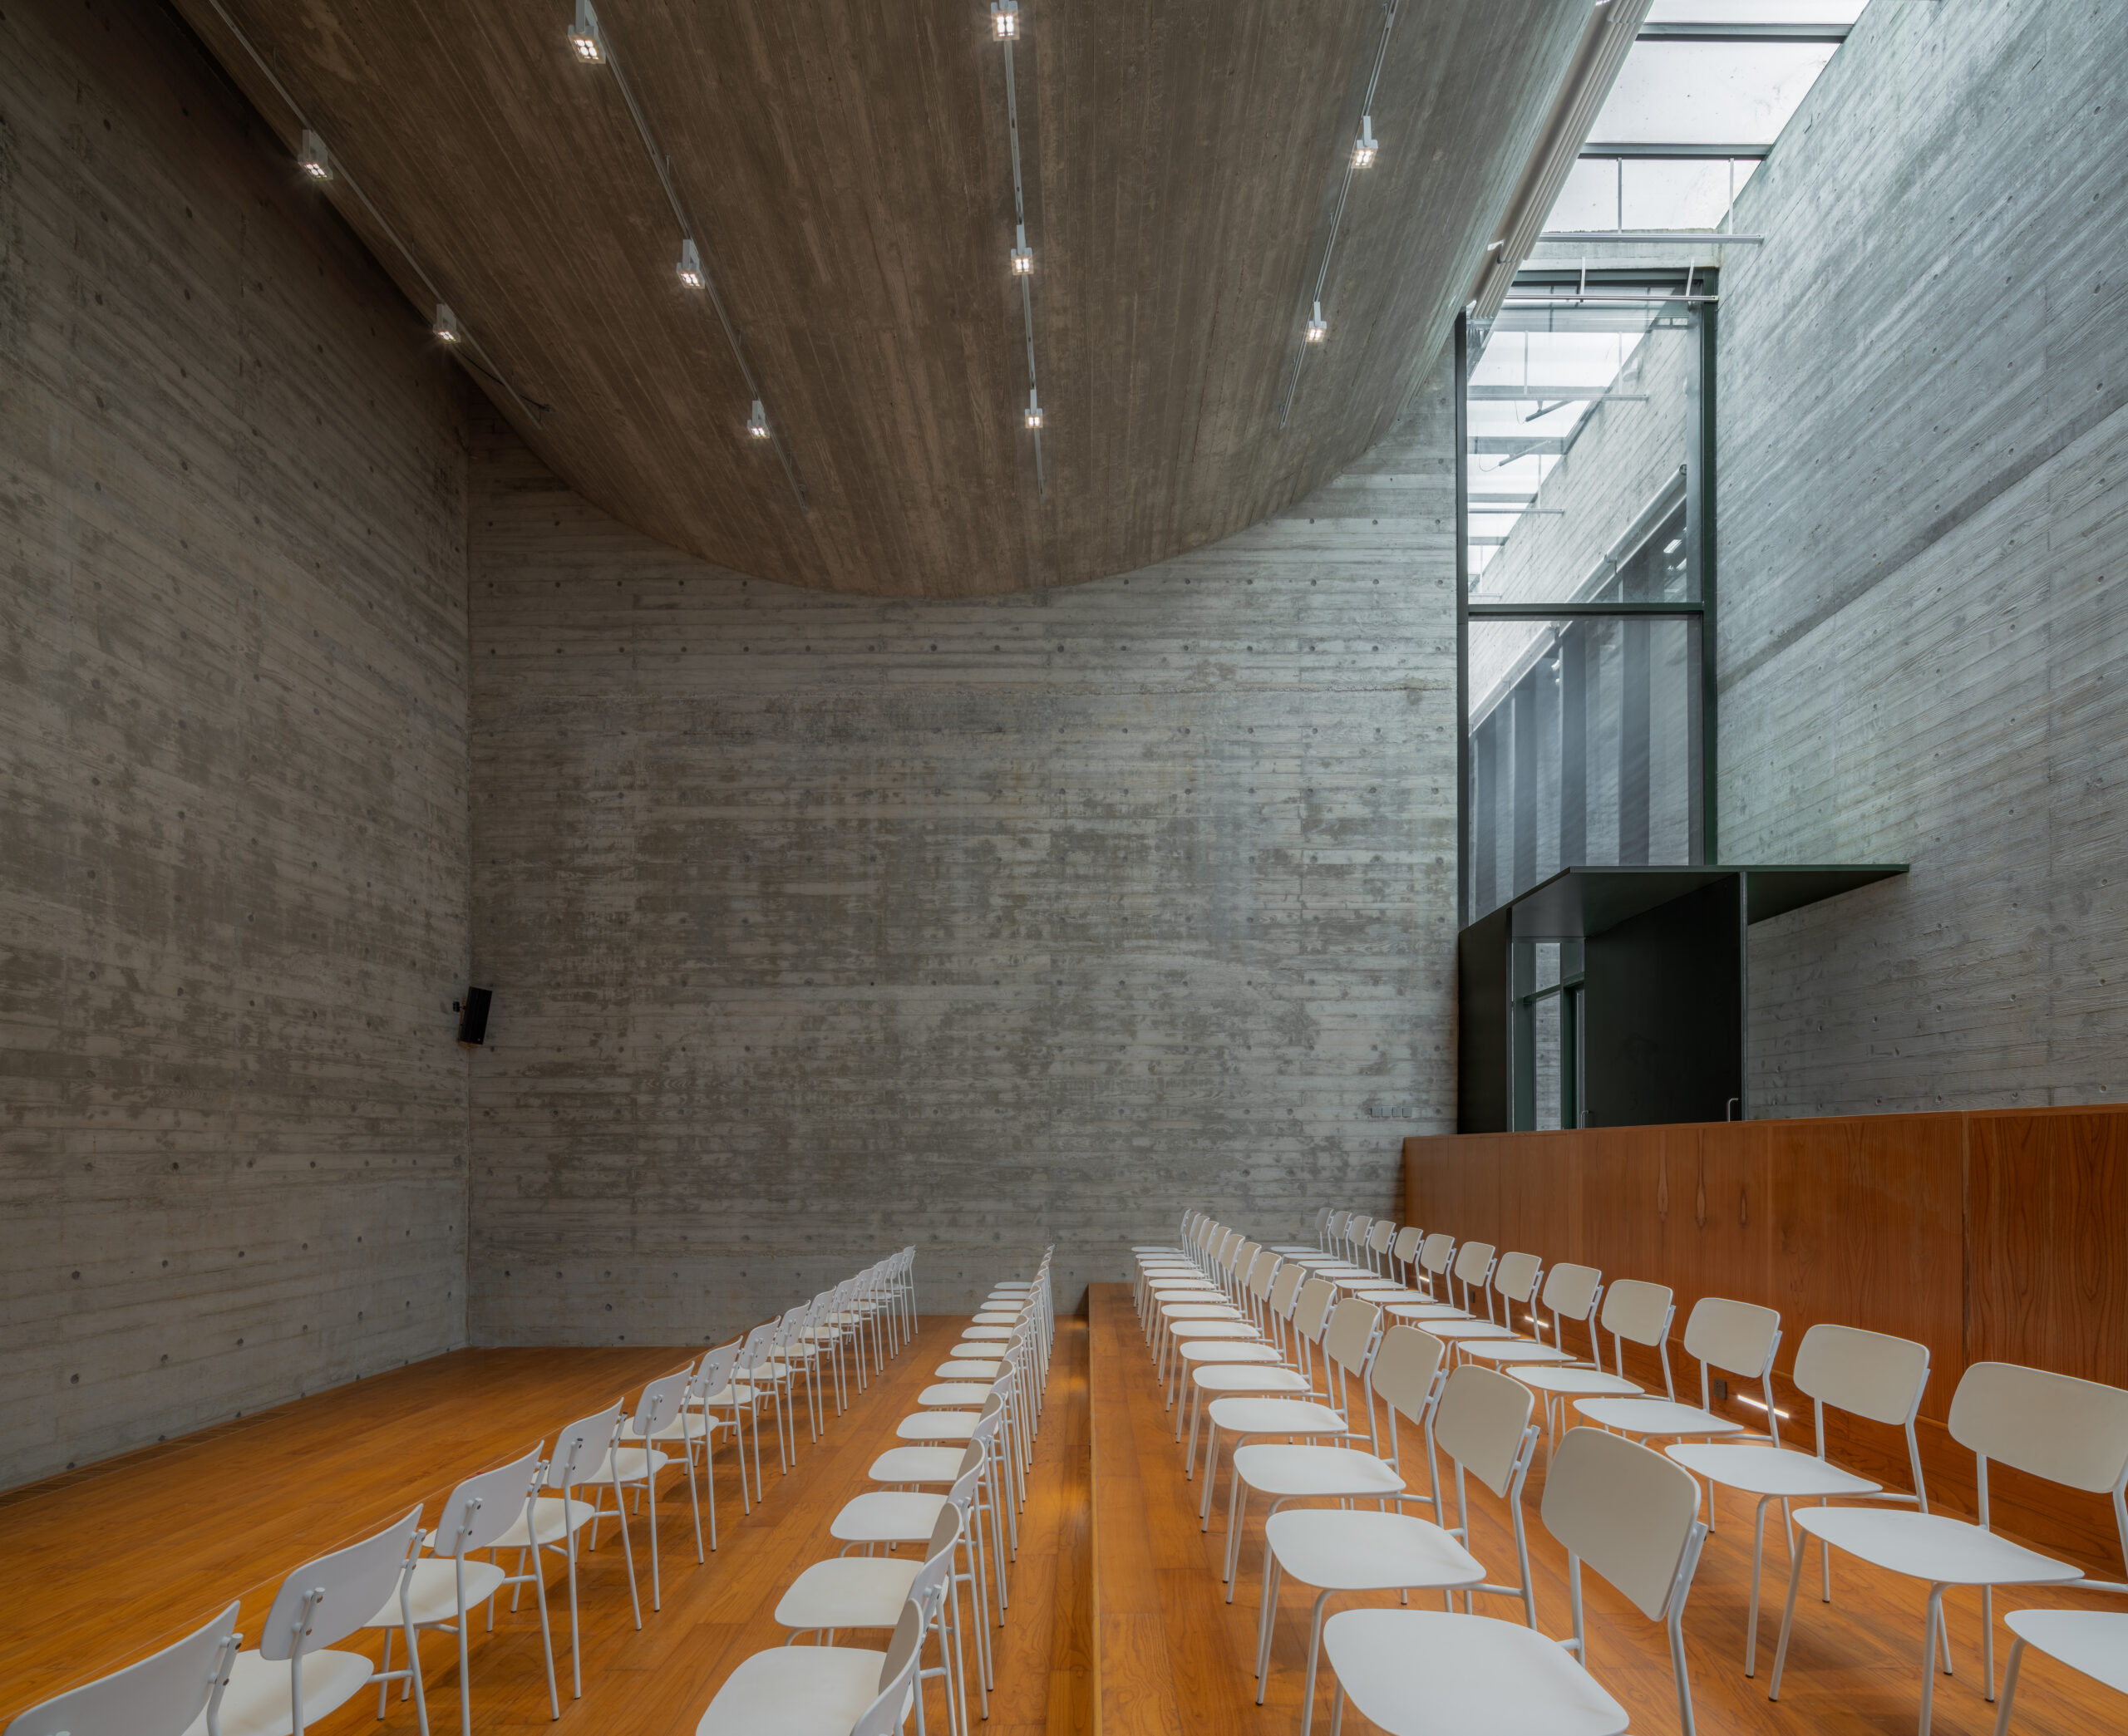
The auditorium is covered with a timber floor
The timber furniture is fully custom made
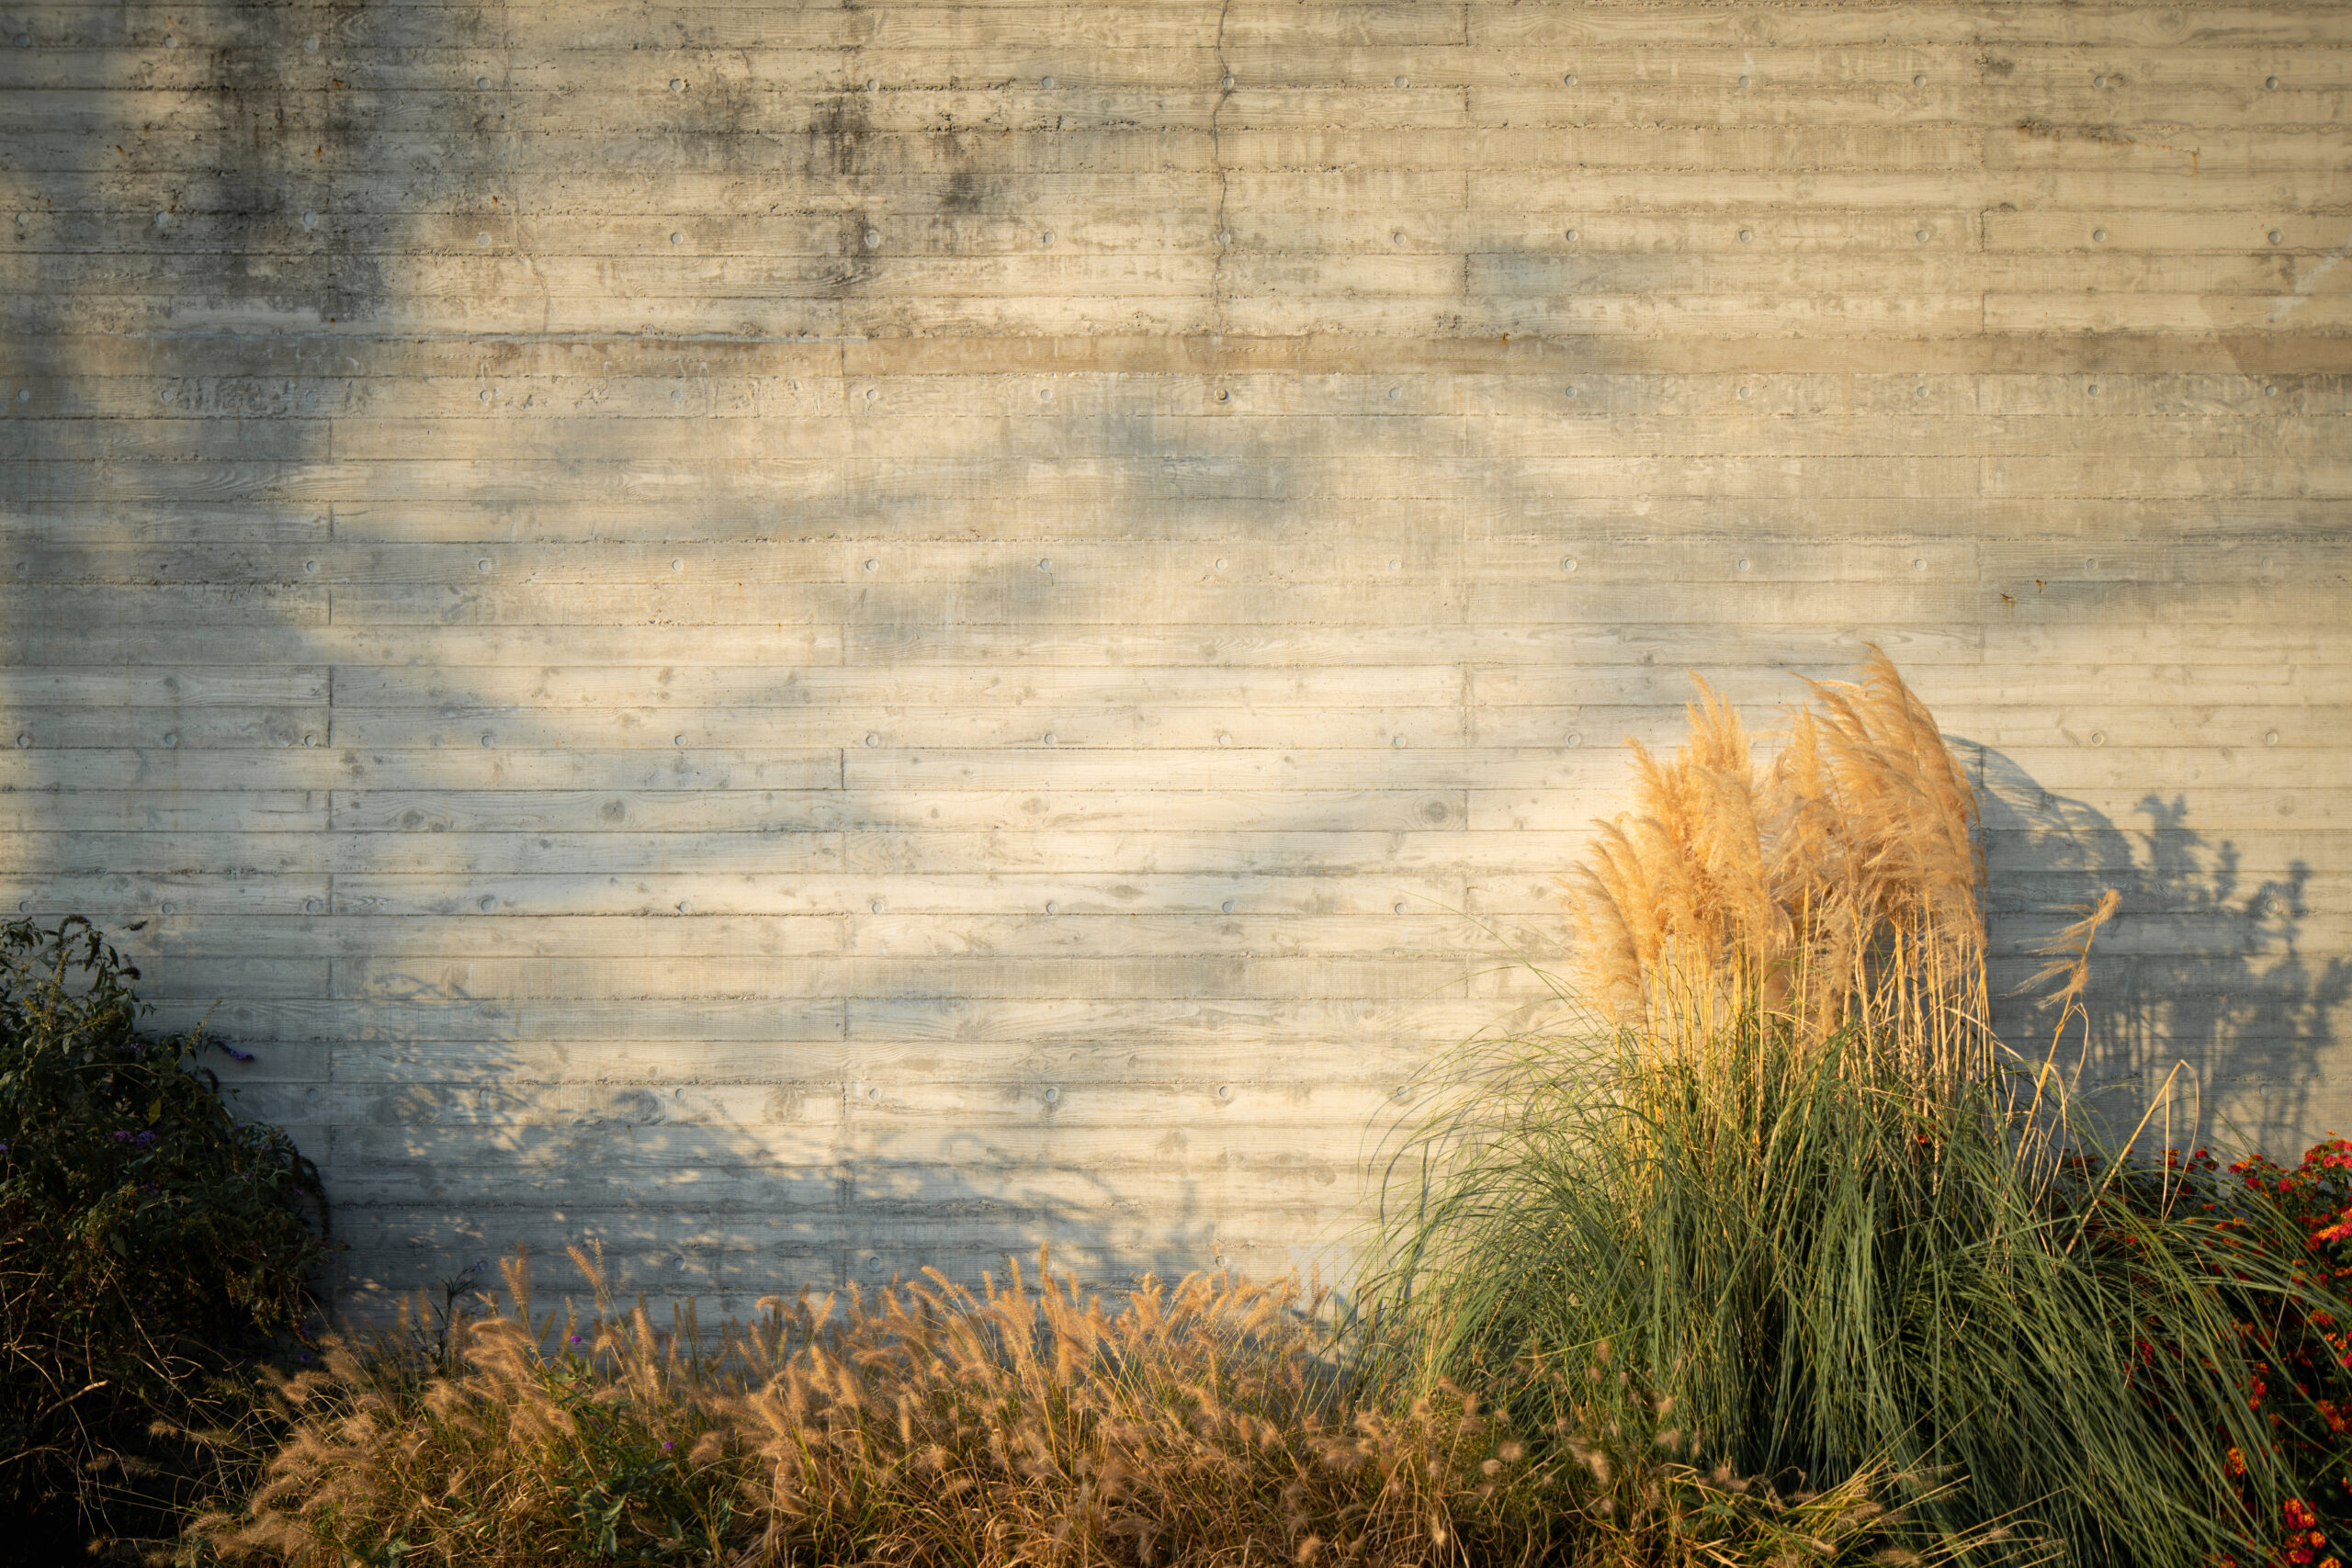
The cast of the wooden planks creates texture in the walls and ceilings of the building
CAN WE PLAN WHAT WAS ESSENTIALLY UNPLANNED?
Event, Urban China Magazine, Publication City = Museum
2014
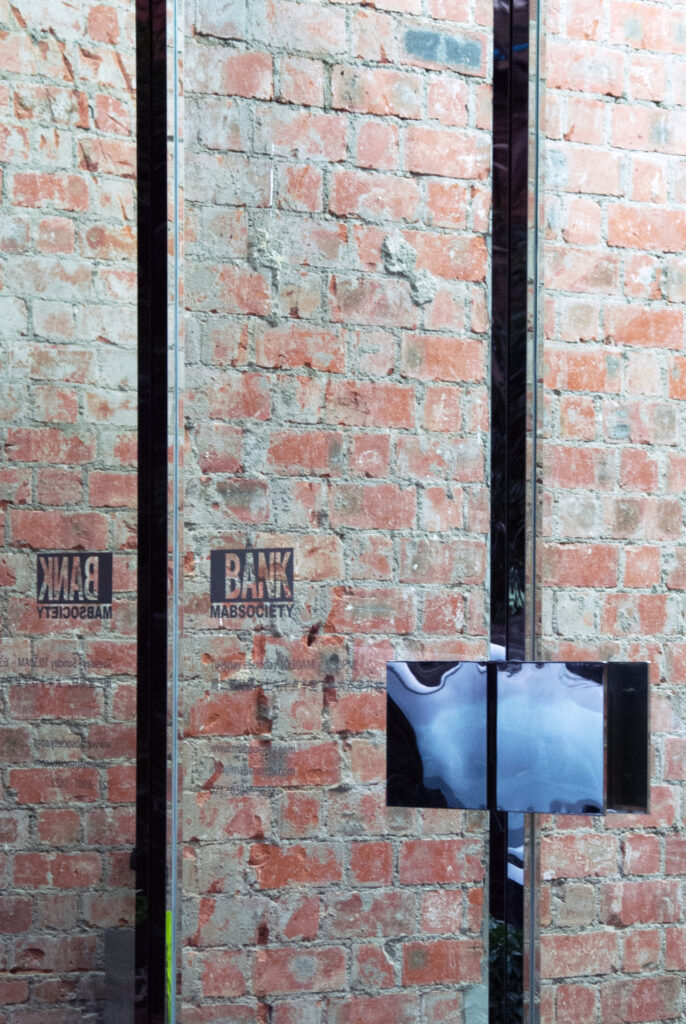
Bank
Shanghai, CN
Shanghai, CN
2016
250 m²
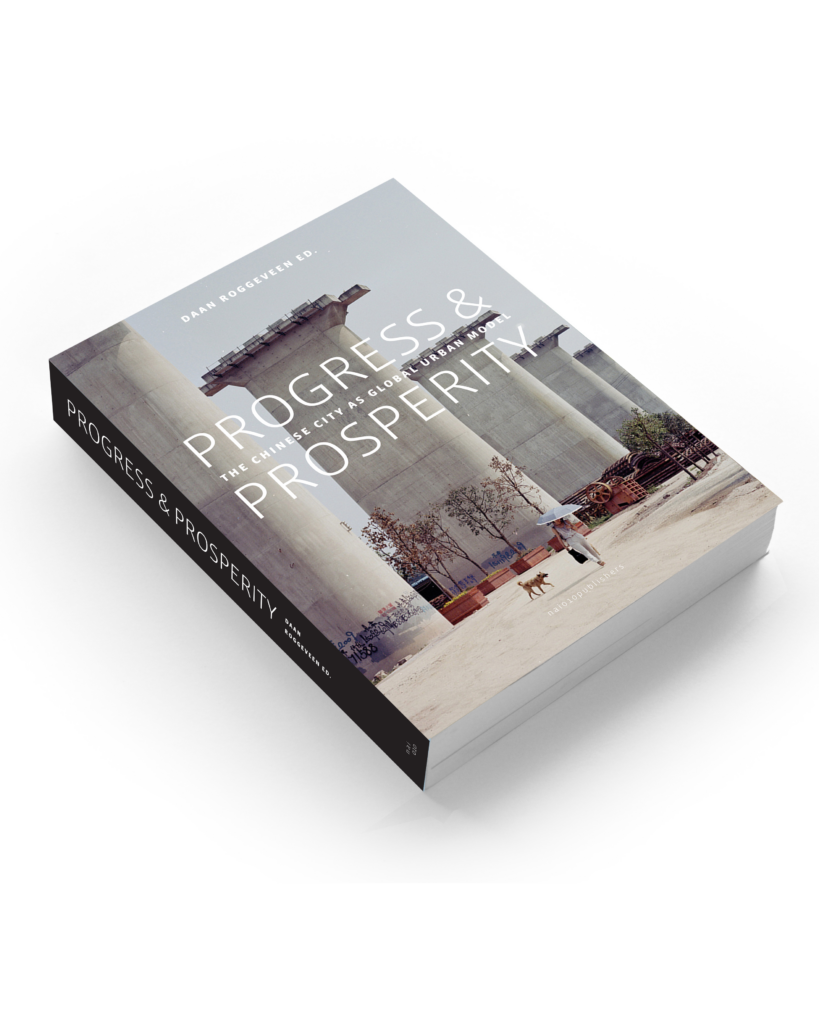
AFTER DECADES OF EXTRAORDINARY DEVELOPMENT, CHINESE CITIES HAVE ARRIVED AT A STAGE OF ‘NEW NORMAL’
Book Progress & Prosperity
2017
Jiaxing Island
Jiaxing, CN
Jiaxing, CN
2016
16.000 m²