How do you show the real beauty and potential of an elevator? For Lilong Group, MORE Architecture designed an elevator showroom that turns the elevator itself into architecture.
The elevator transformed the way we move through buildings. Since its invention, it has made the sky the limit, enabling the vertical growth of the modern city and producing spectacular skylines such as Manhattan.
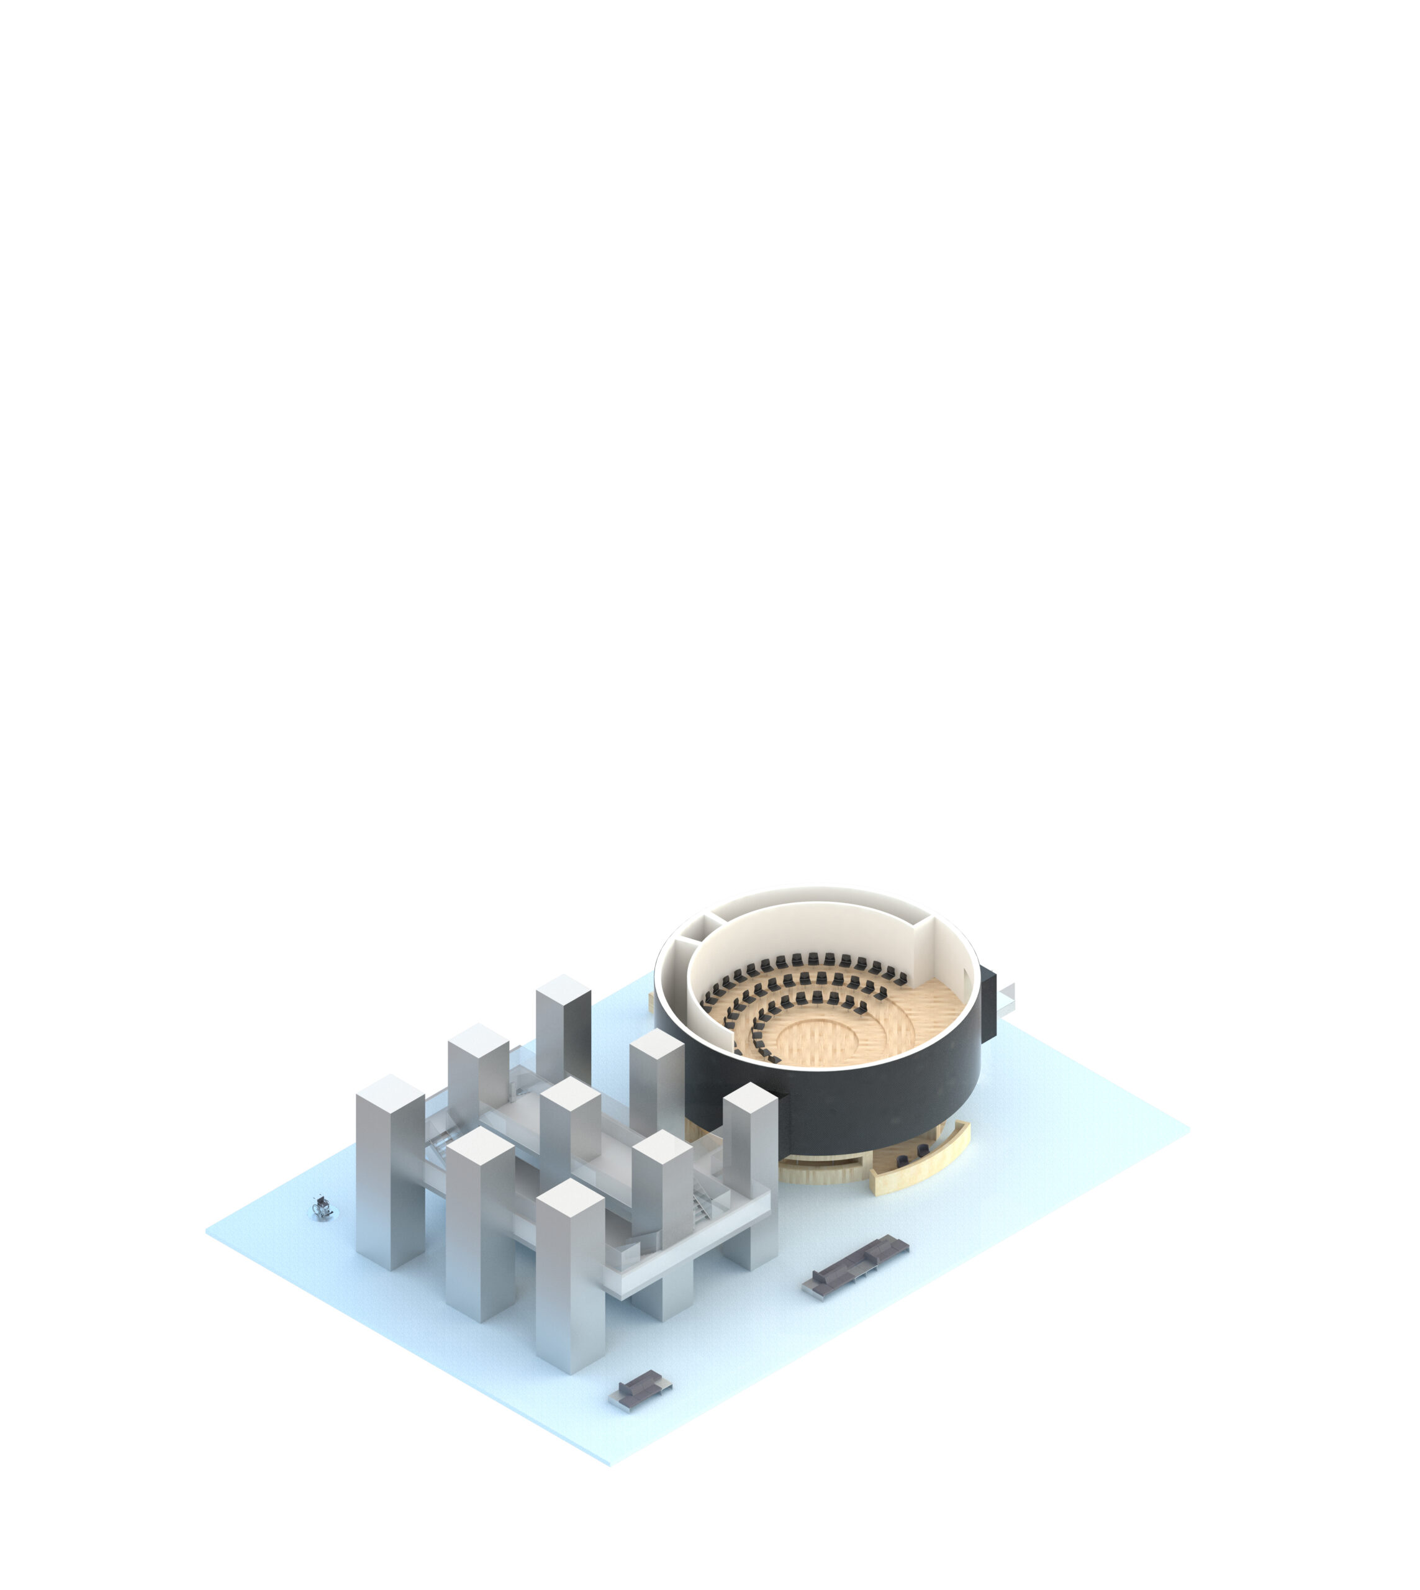
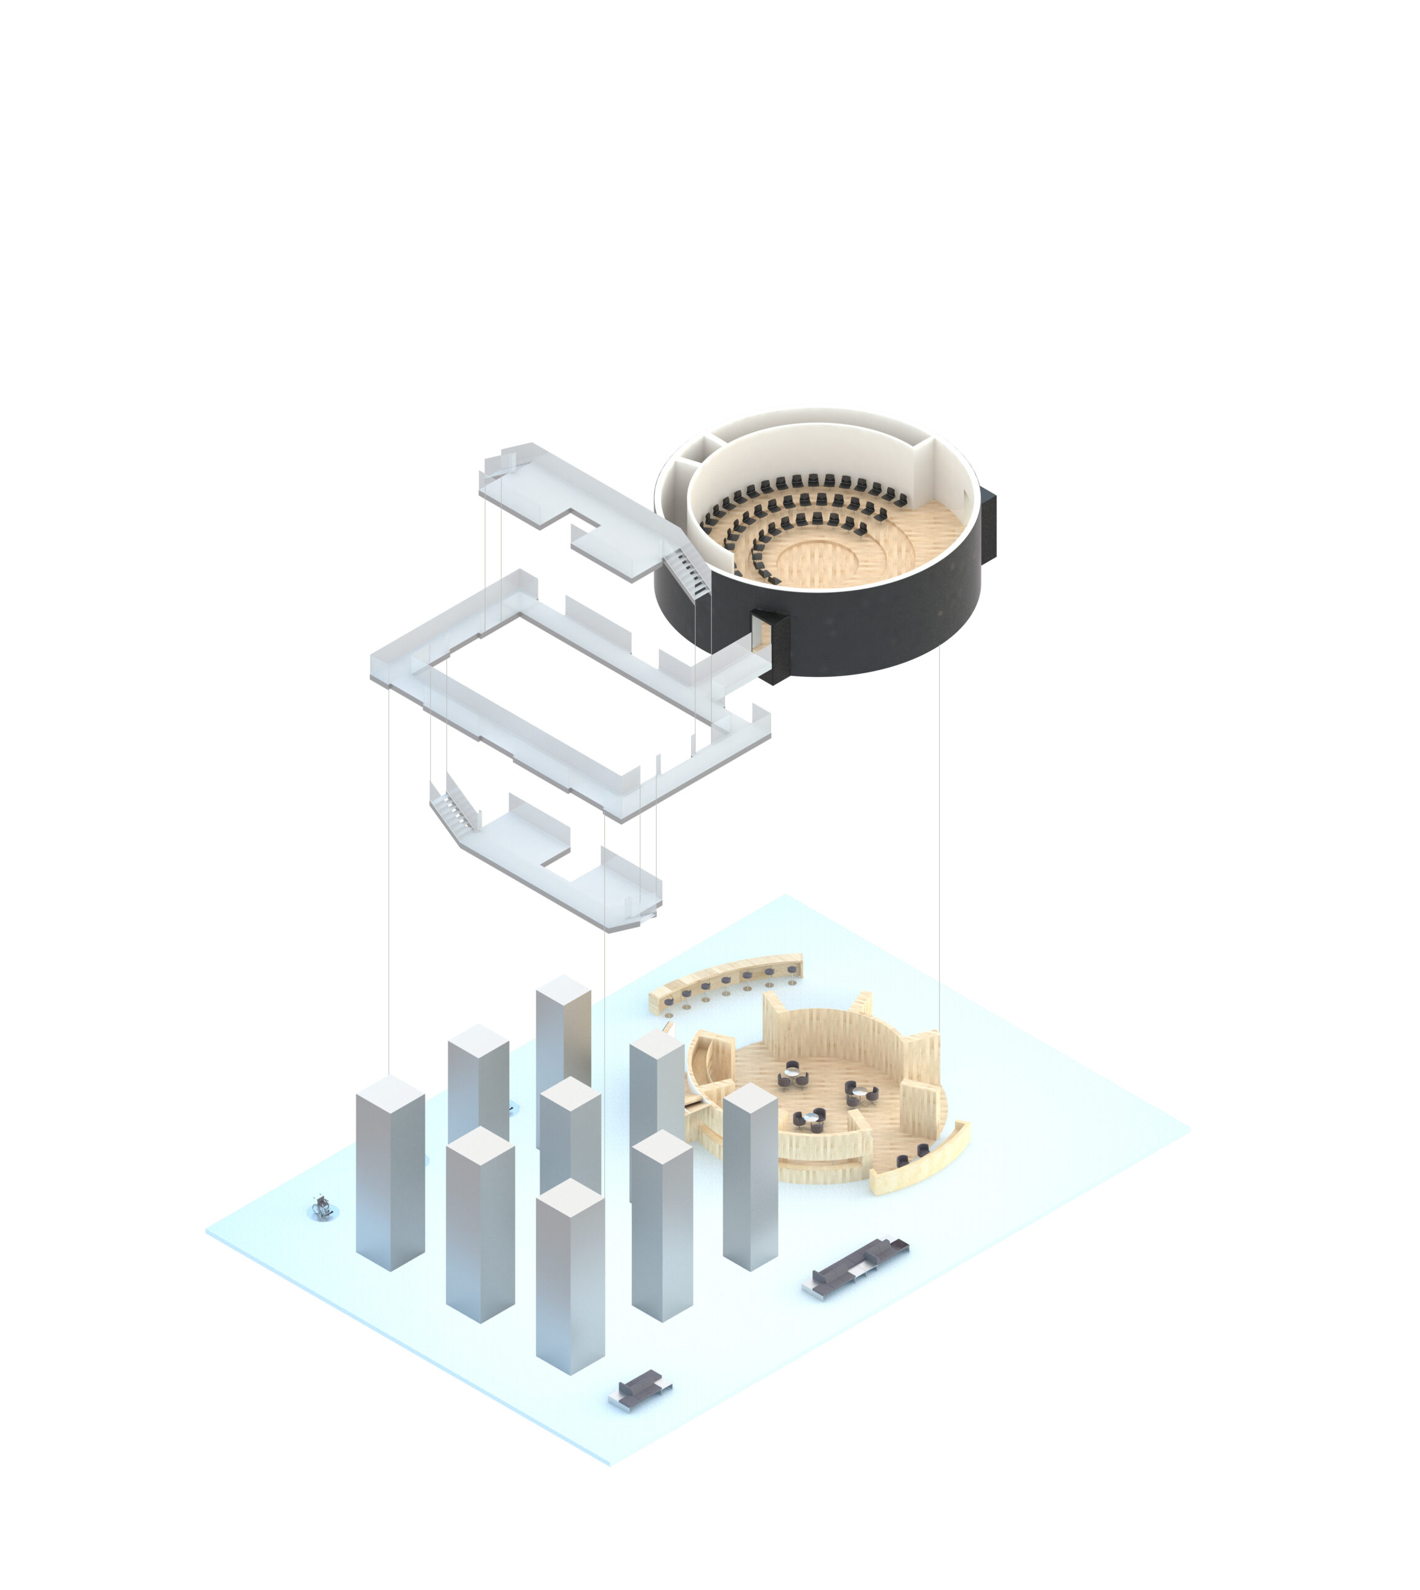
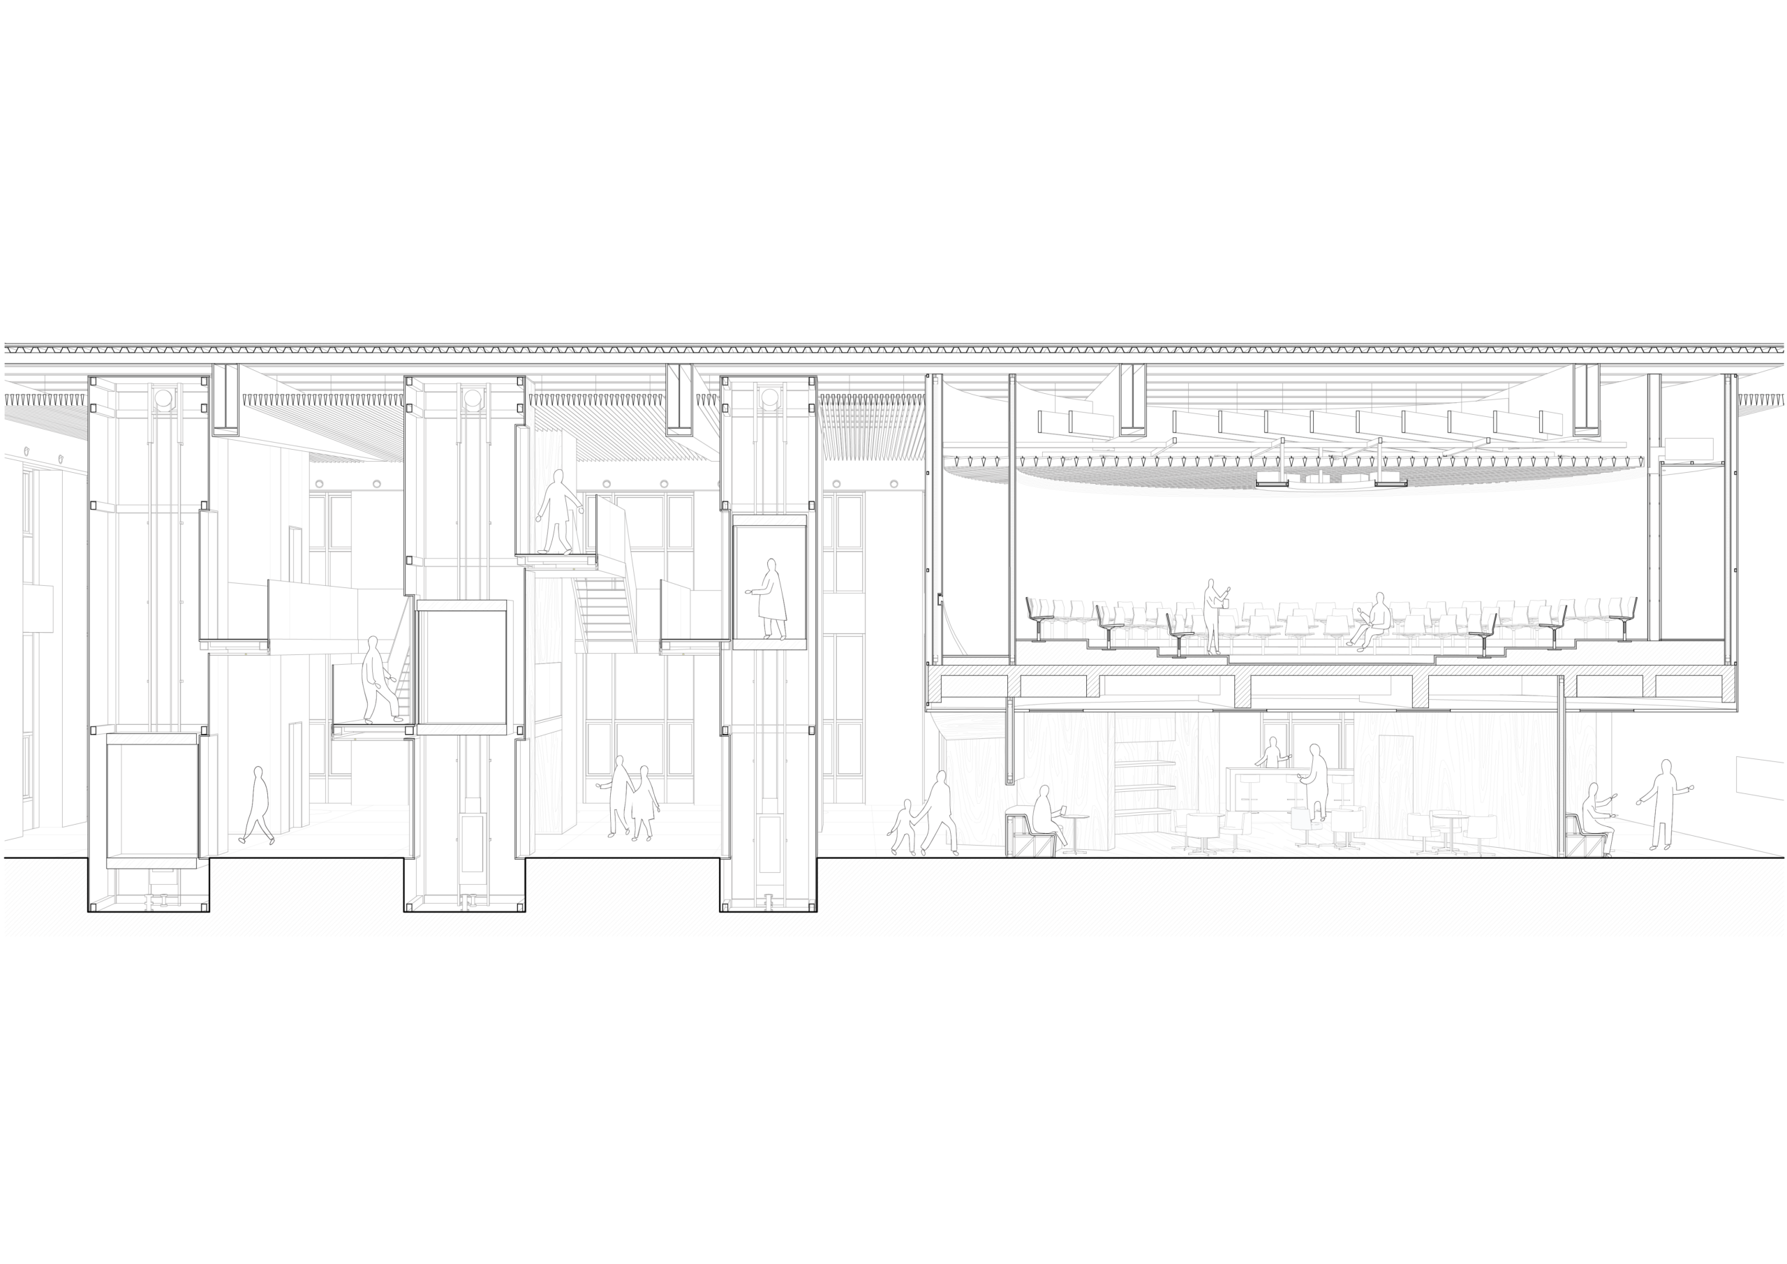
MORE Architecture took this urban landscape as inspiration. The showroom translates the familiar grid of skyscrapers into a new grid of elevators: a three-dimensional landscape of different elevator types, all designed by Lilong.
The elevators are arranged in …
How do you show the real beauty and potential of an elevator? For Lilong Group, MORE Architecture designed an elevator showroom that turns the elevator itself into architecture.
The elevator transformed the way we move through buildings. Since its invention, it has made the sky the limit, enabling the vertical growth of the modern city and producing spectacular skylines such as Manhattan.
MORE Architecture took this urban landscape as inspiration. The showroom translates the familiar grid of skyscrapers into a new grid of elevators: a three-dimensional landscape of different elevator types, all designed by Lilong.
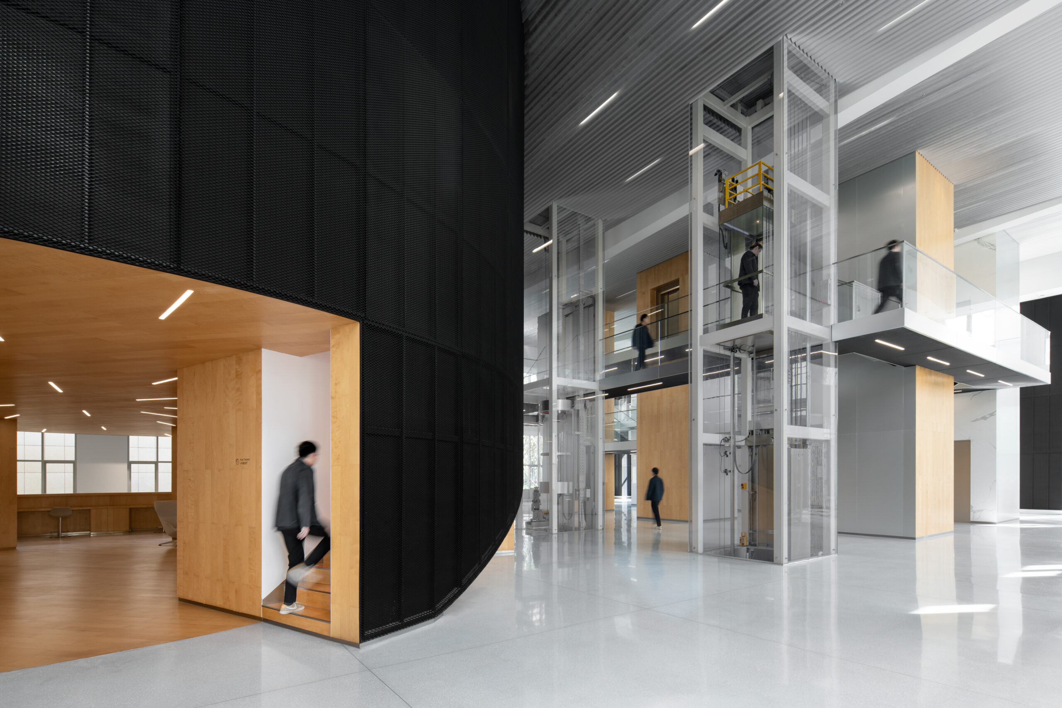
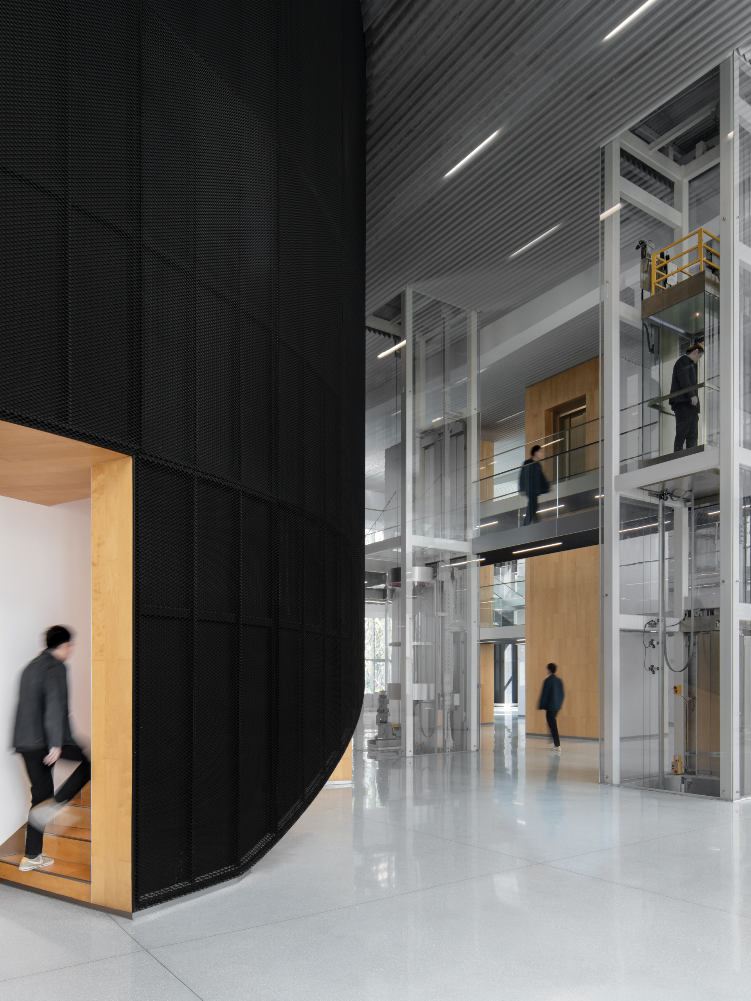
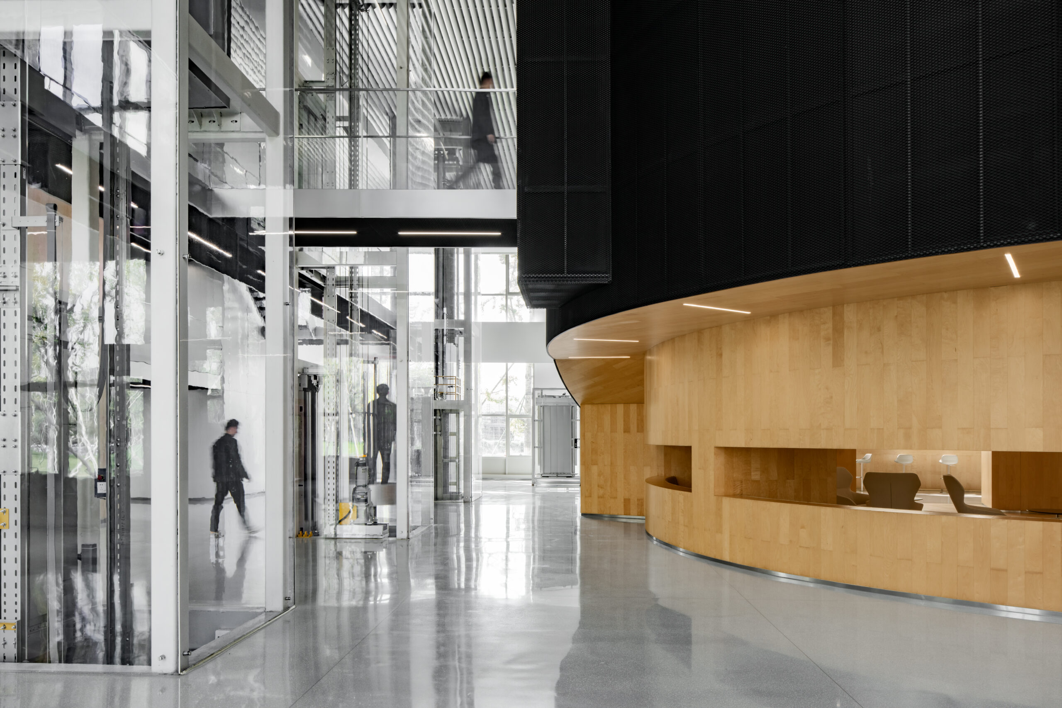
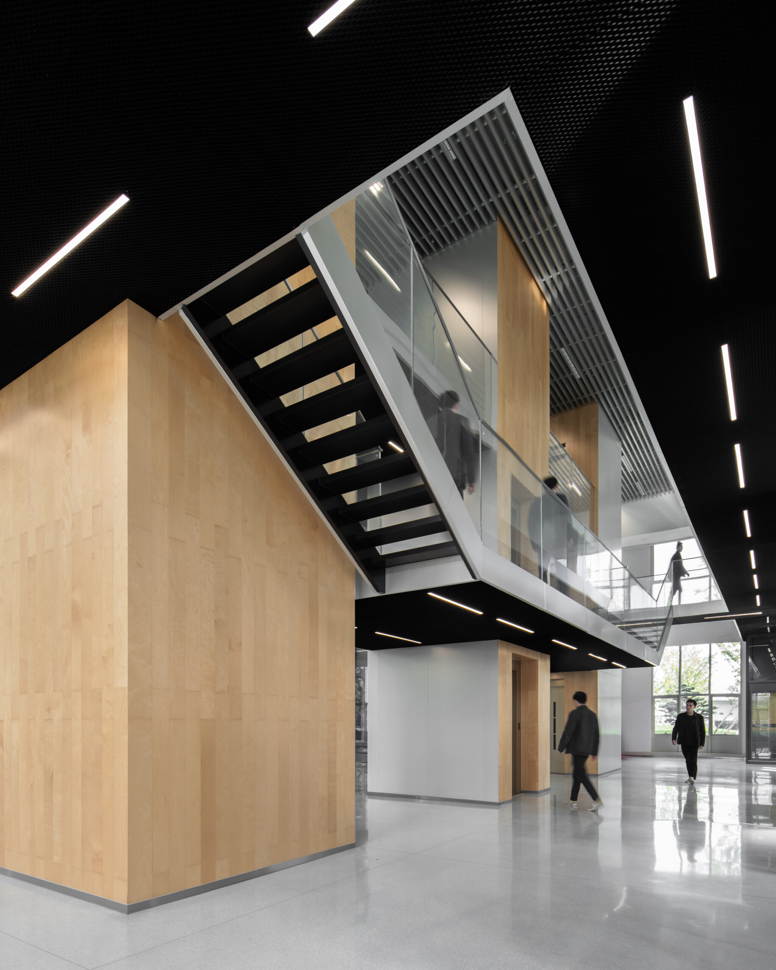
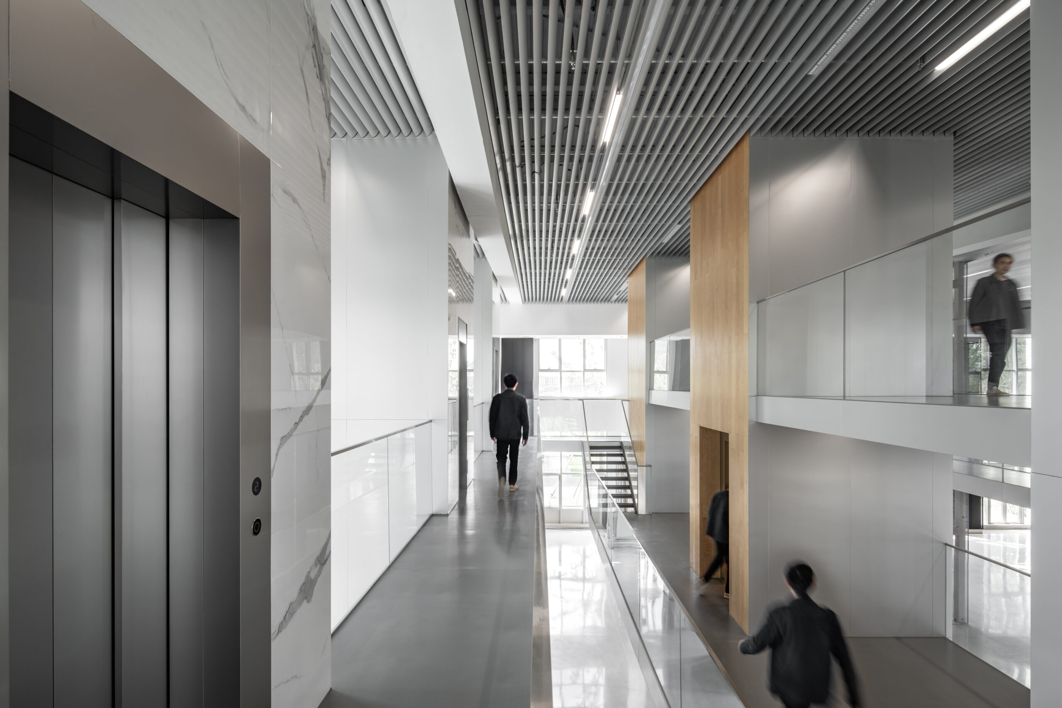
The elevators are arranged in a regular structural grid and connected on three different levels. Instead of viewing the products in a conventional showroom, visitors can walk around, move between the levels and explore the different elevator types from multiple perspectives.
The architecture therefore becomes a stage for the product. The elevators are no longer simply displayed as technical objects, but become spatial experiences in themselves. Their repetition creates an abstract urban landscape, while their differences reveal the variety of Lilong’s products.
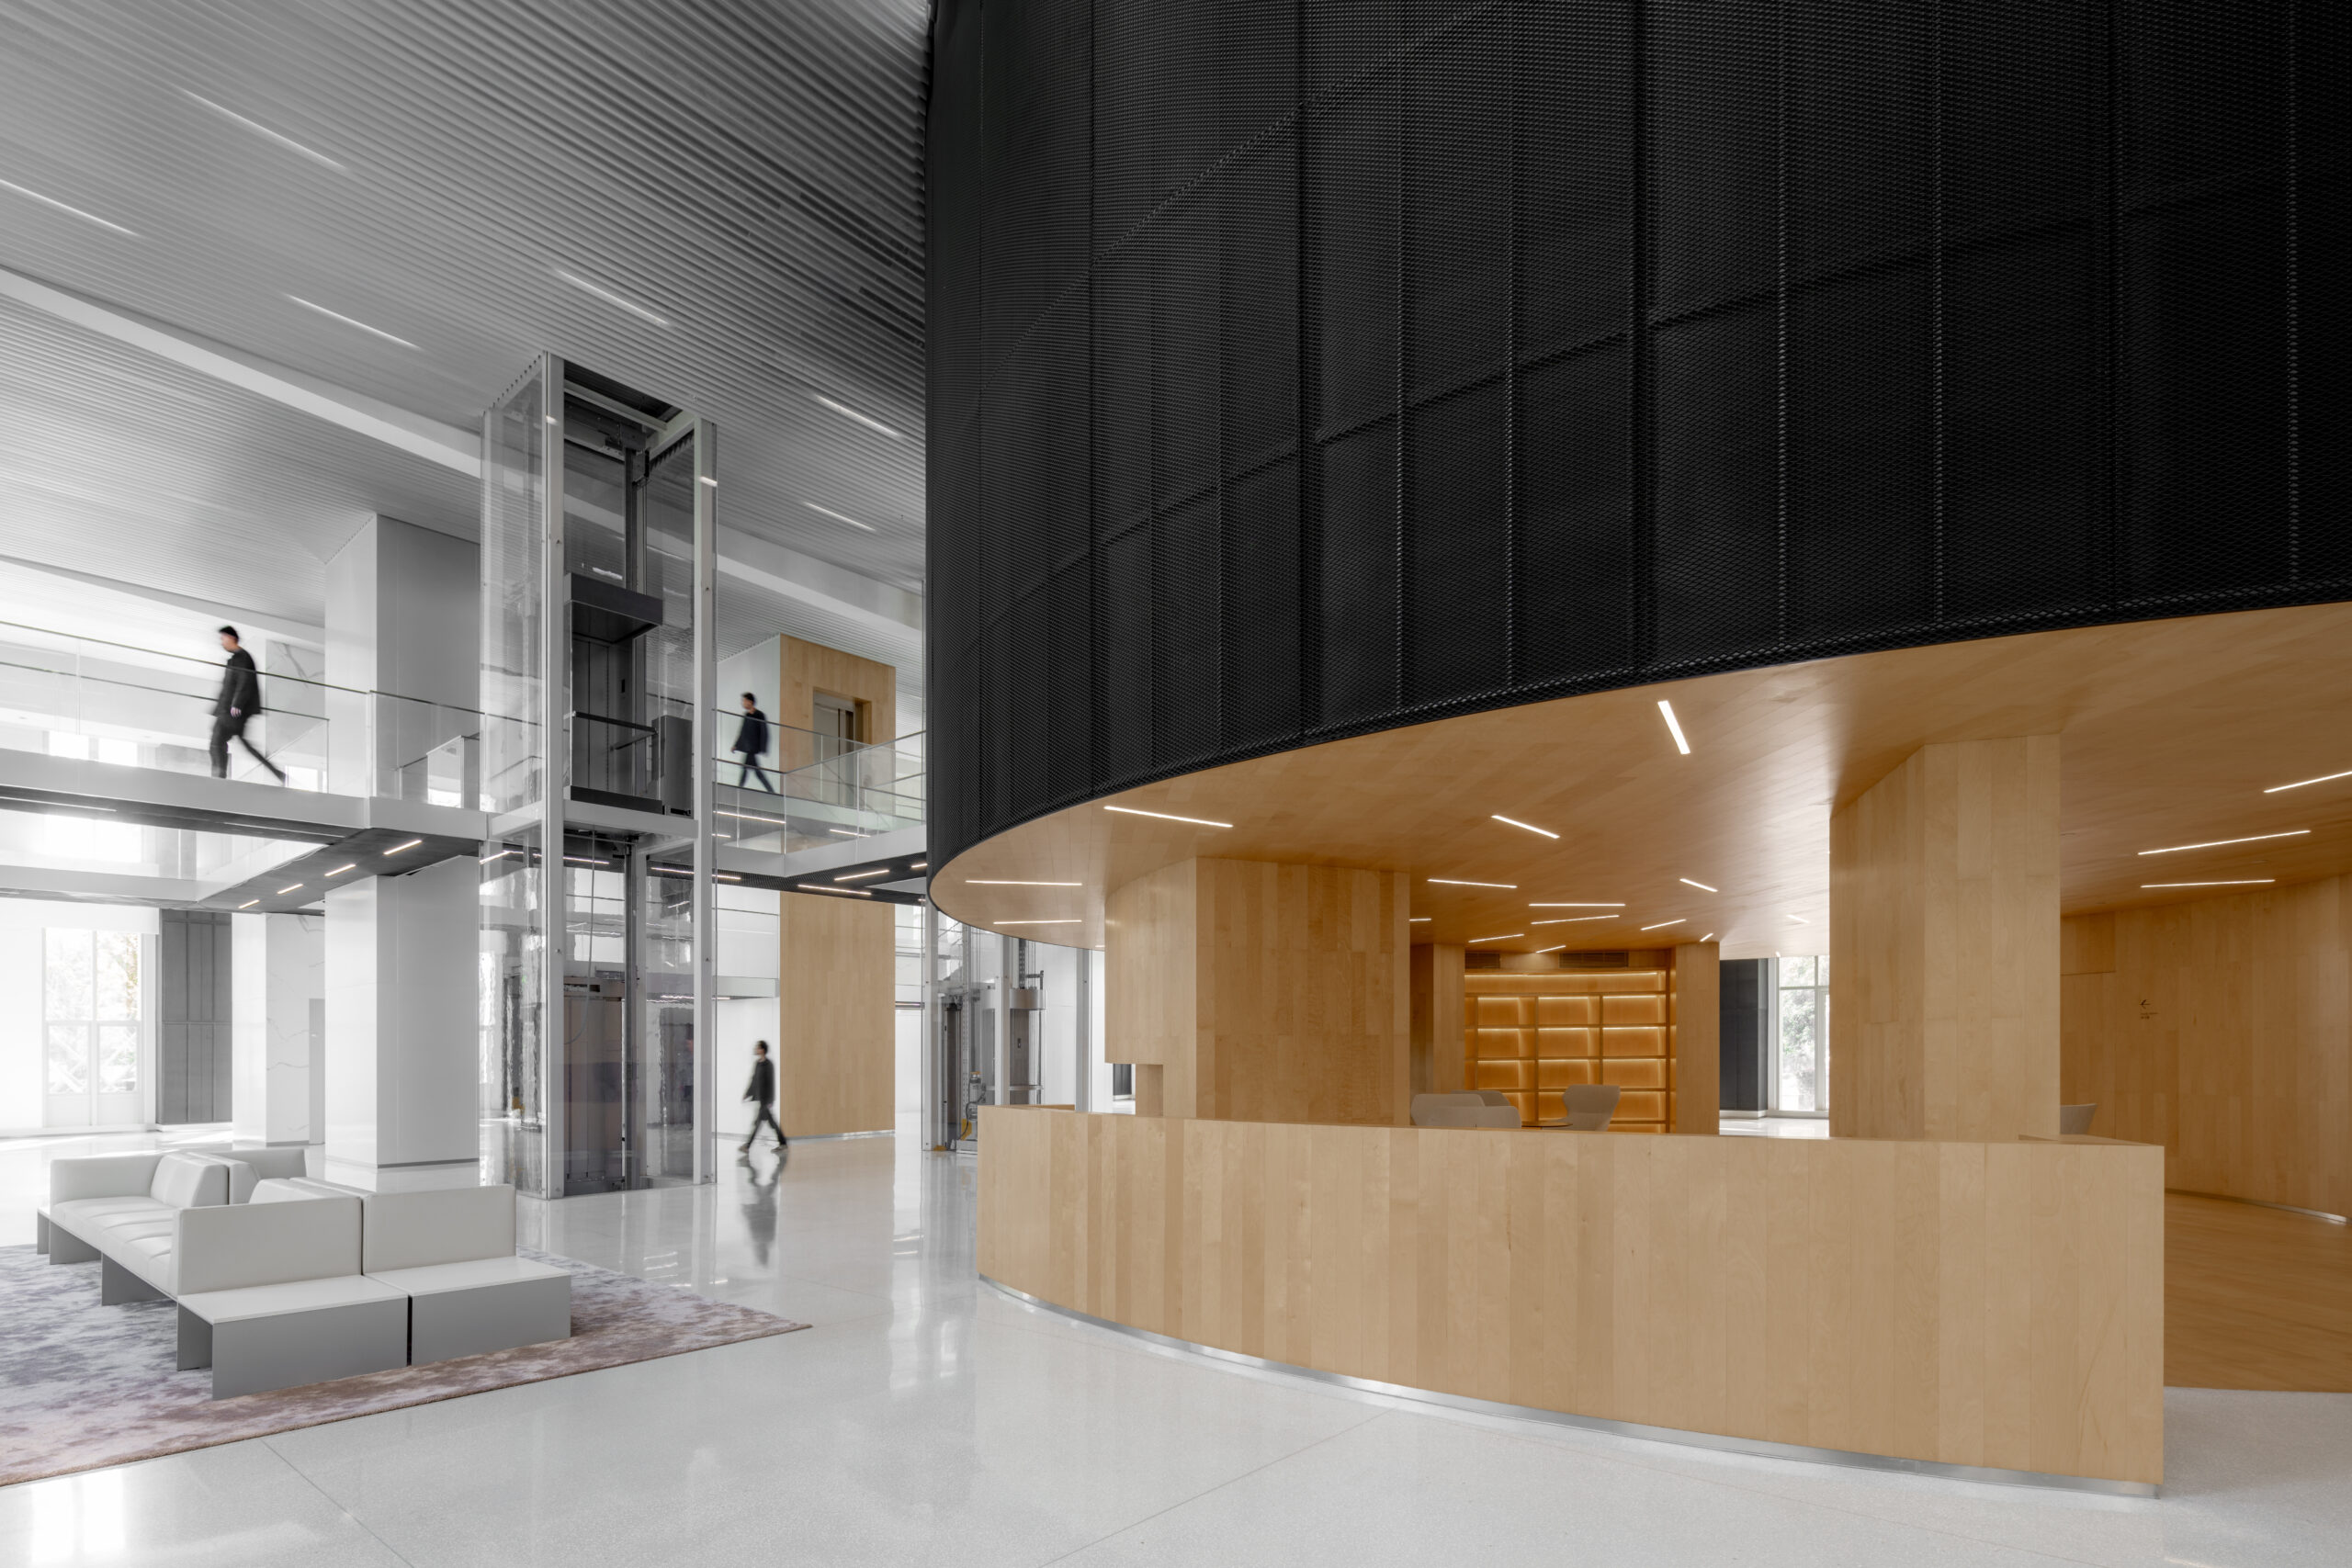
The project plays with the relationship between infrastructure and architecture. What is normally hidden inside the core of a building becomes the protagonist of the space. The elevator, usually experienced as a means of transportation, is transformed into an object to be observed, explored and experienced.
By turning a showroom into a miniature vertical city, MORE Architecture creates a direct connection between Lilong’s products and the architectural history of the elevator: from a technical invention that made the skyscraper possible to a new architectural element in its own right.