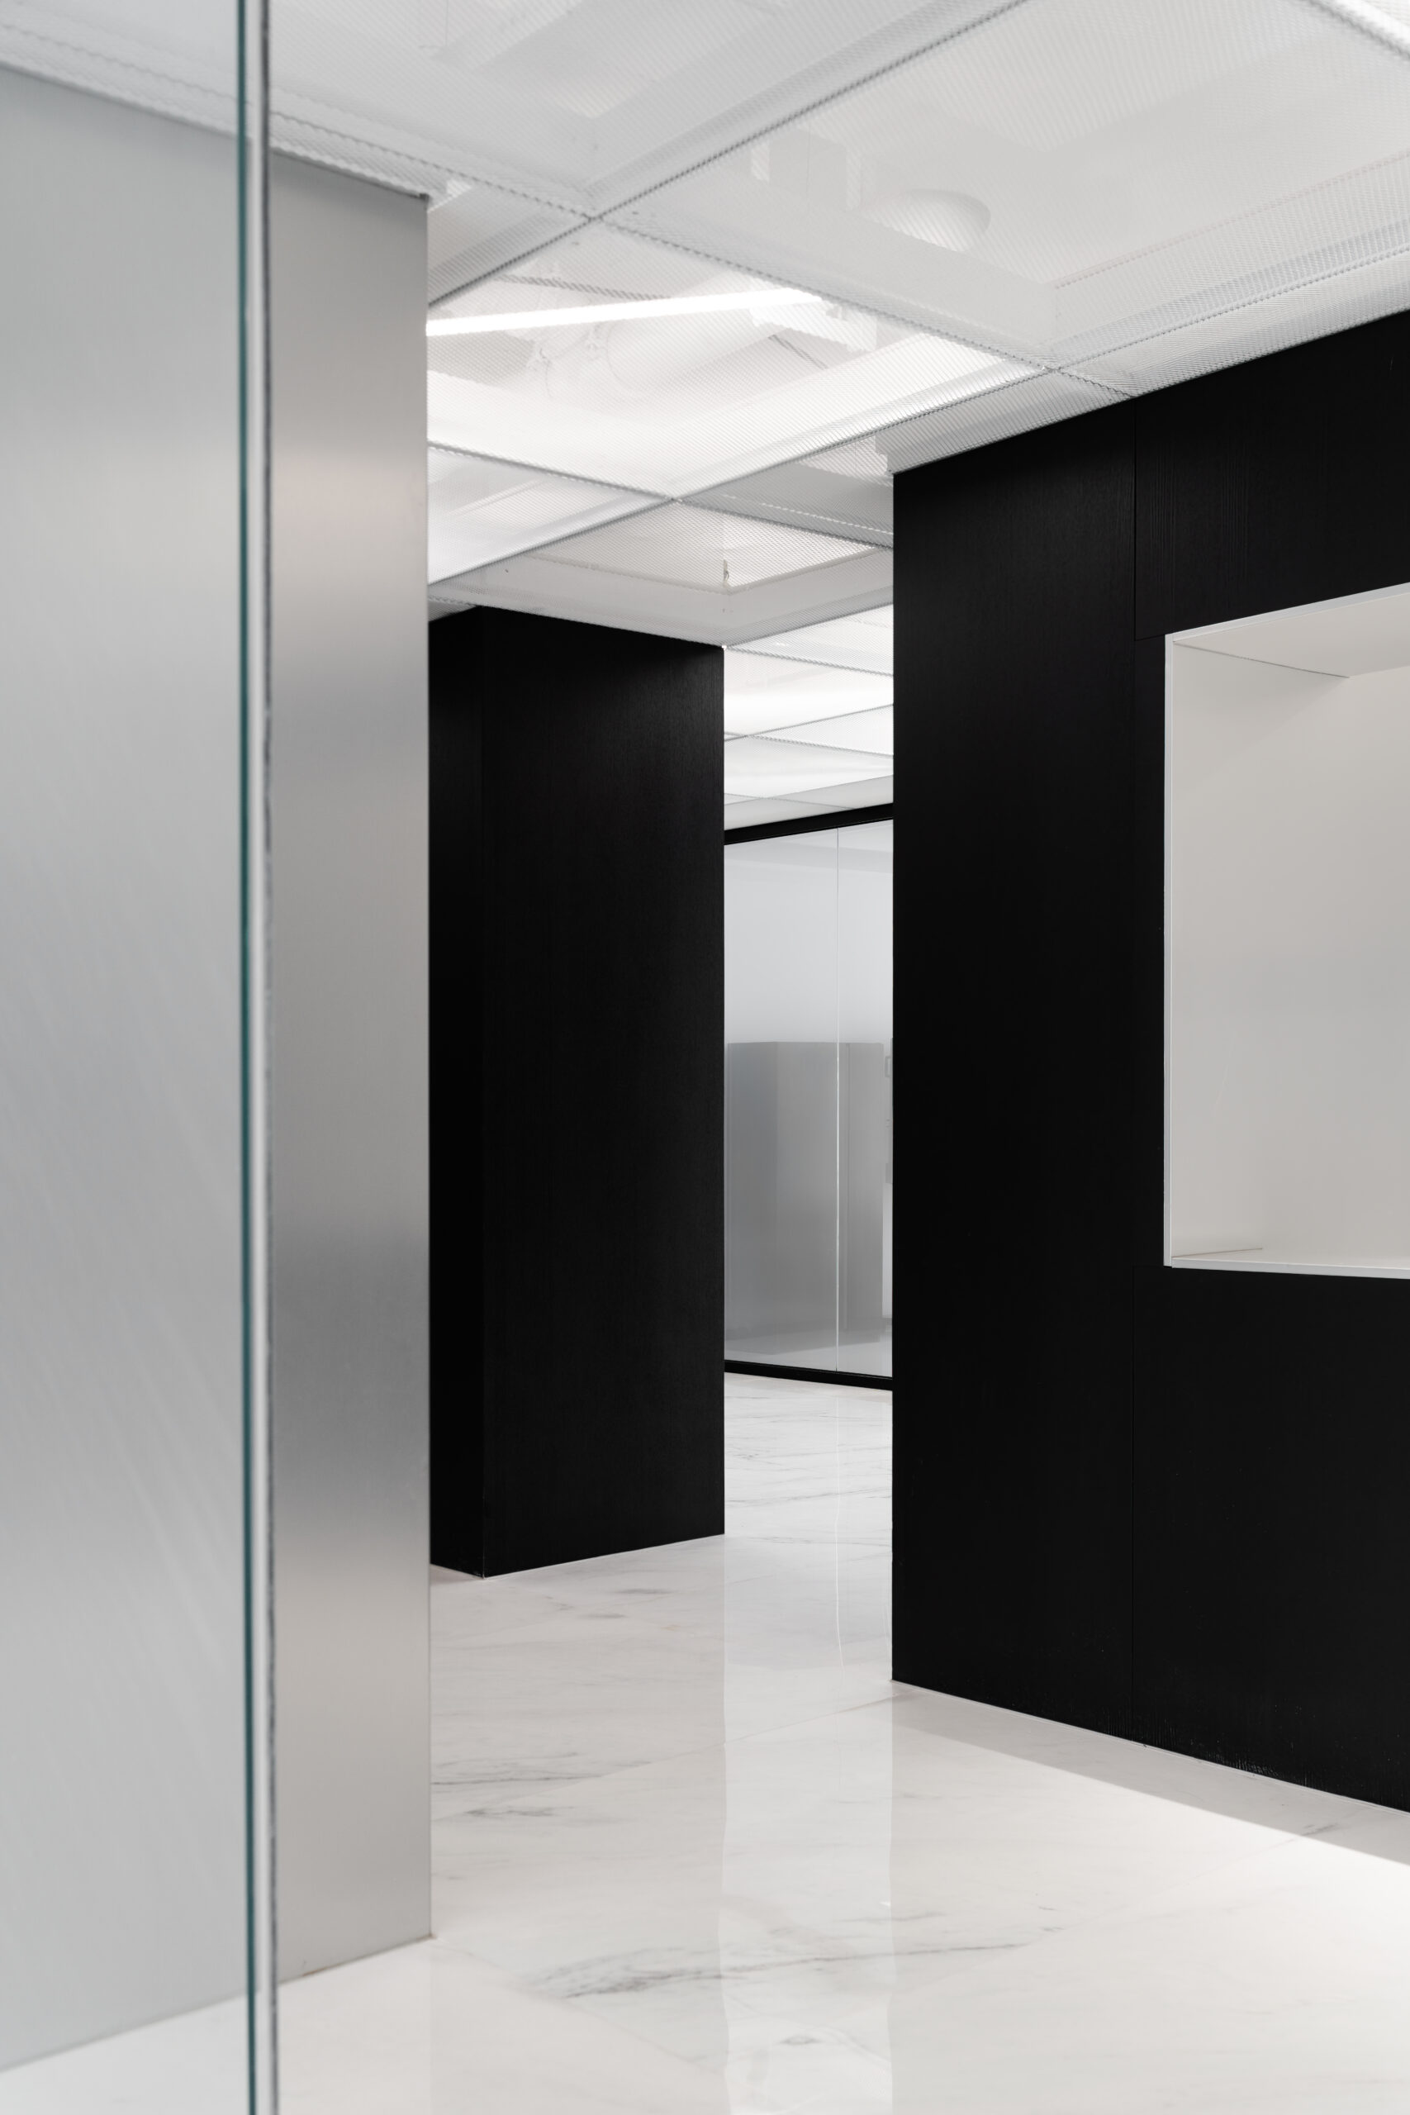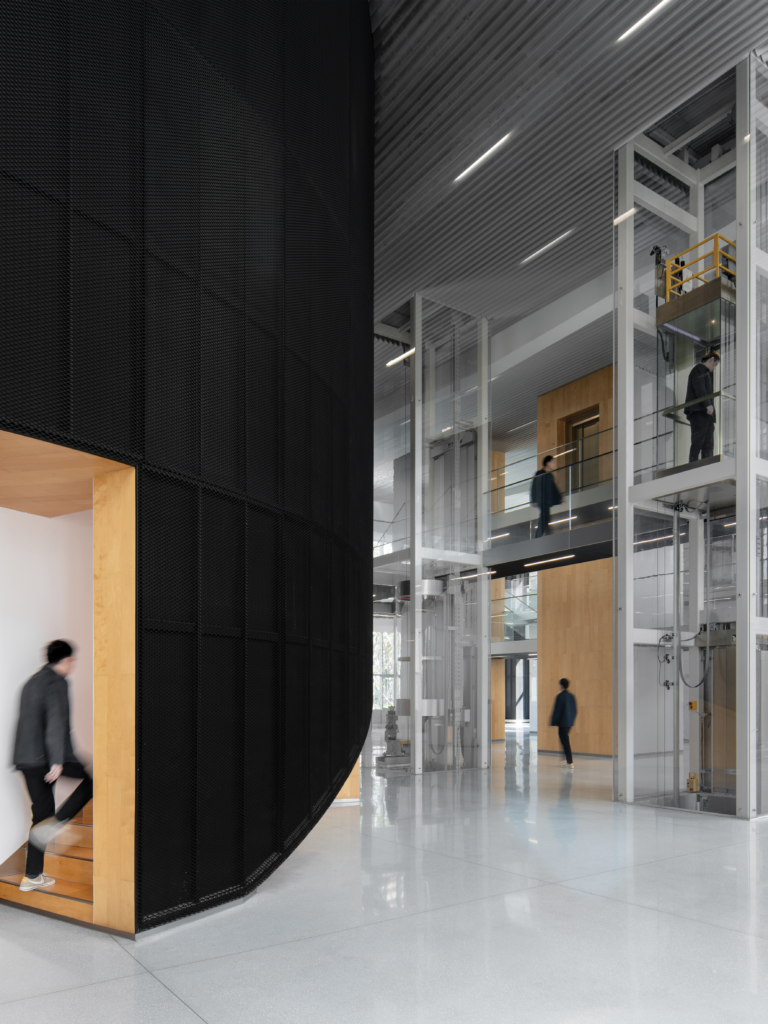
Lilong is a Chinese OEM company supplying the elevator industry. For its new headquarters, MORE Architecture designed a compact office around a simple idea: an open, modern boardroom with a view.
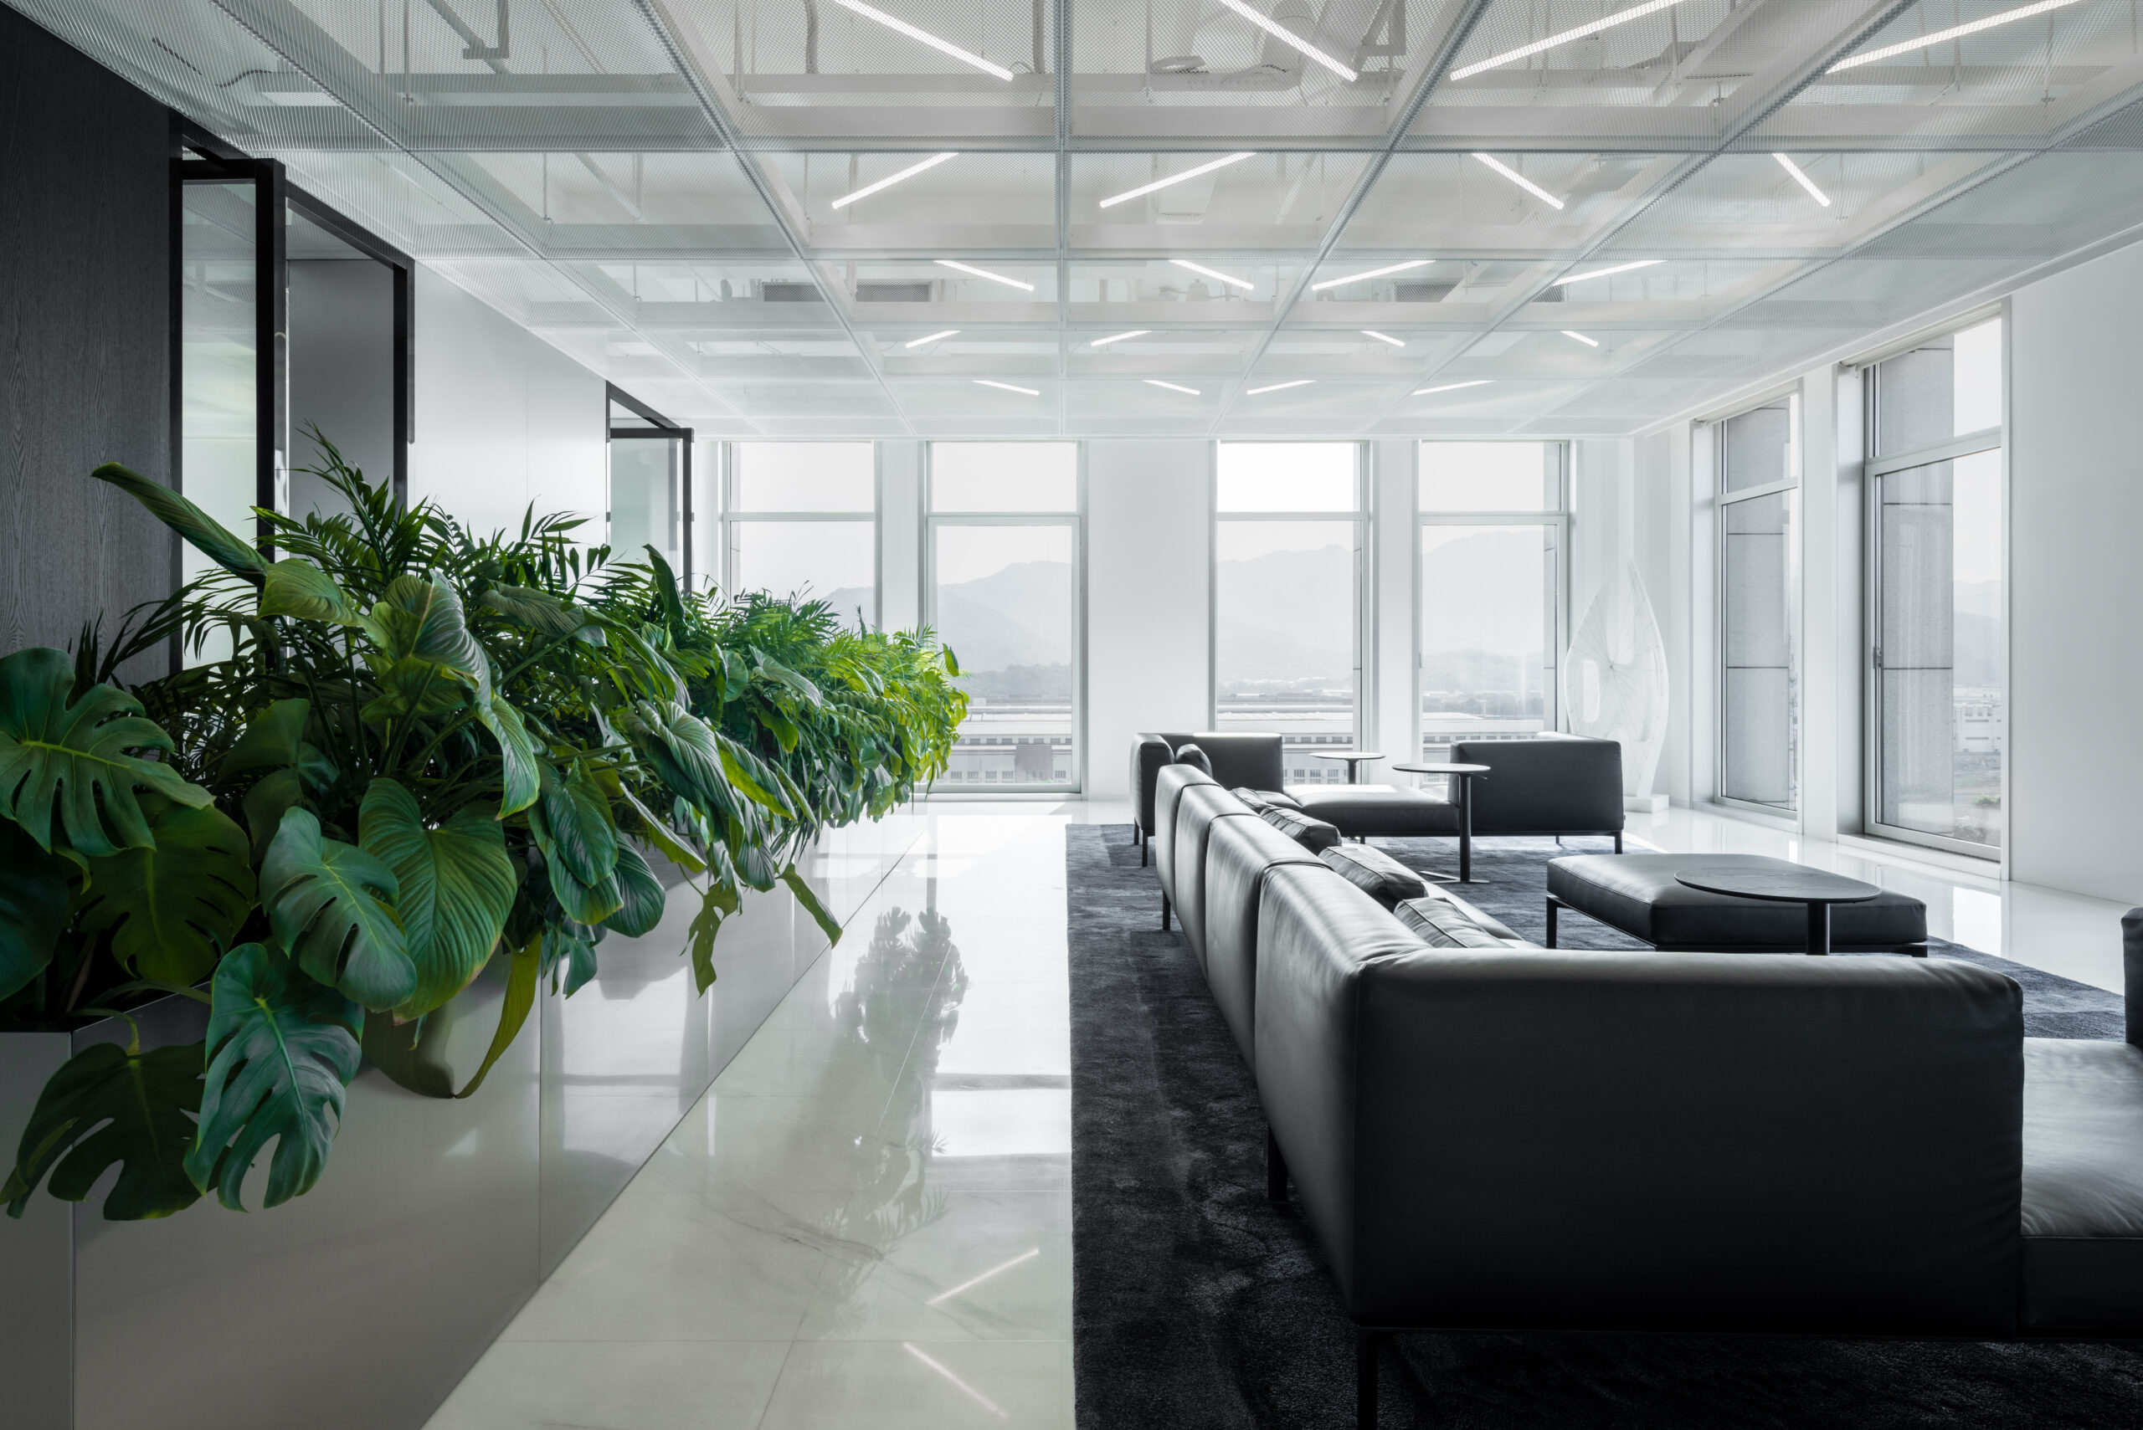
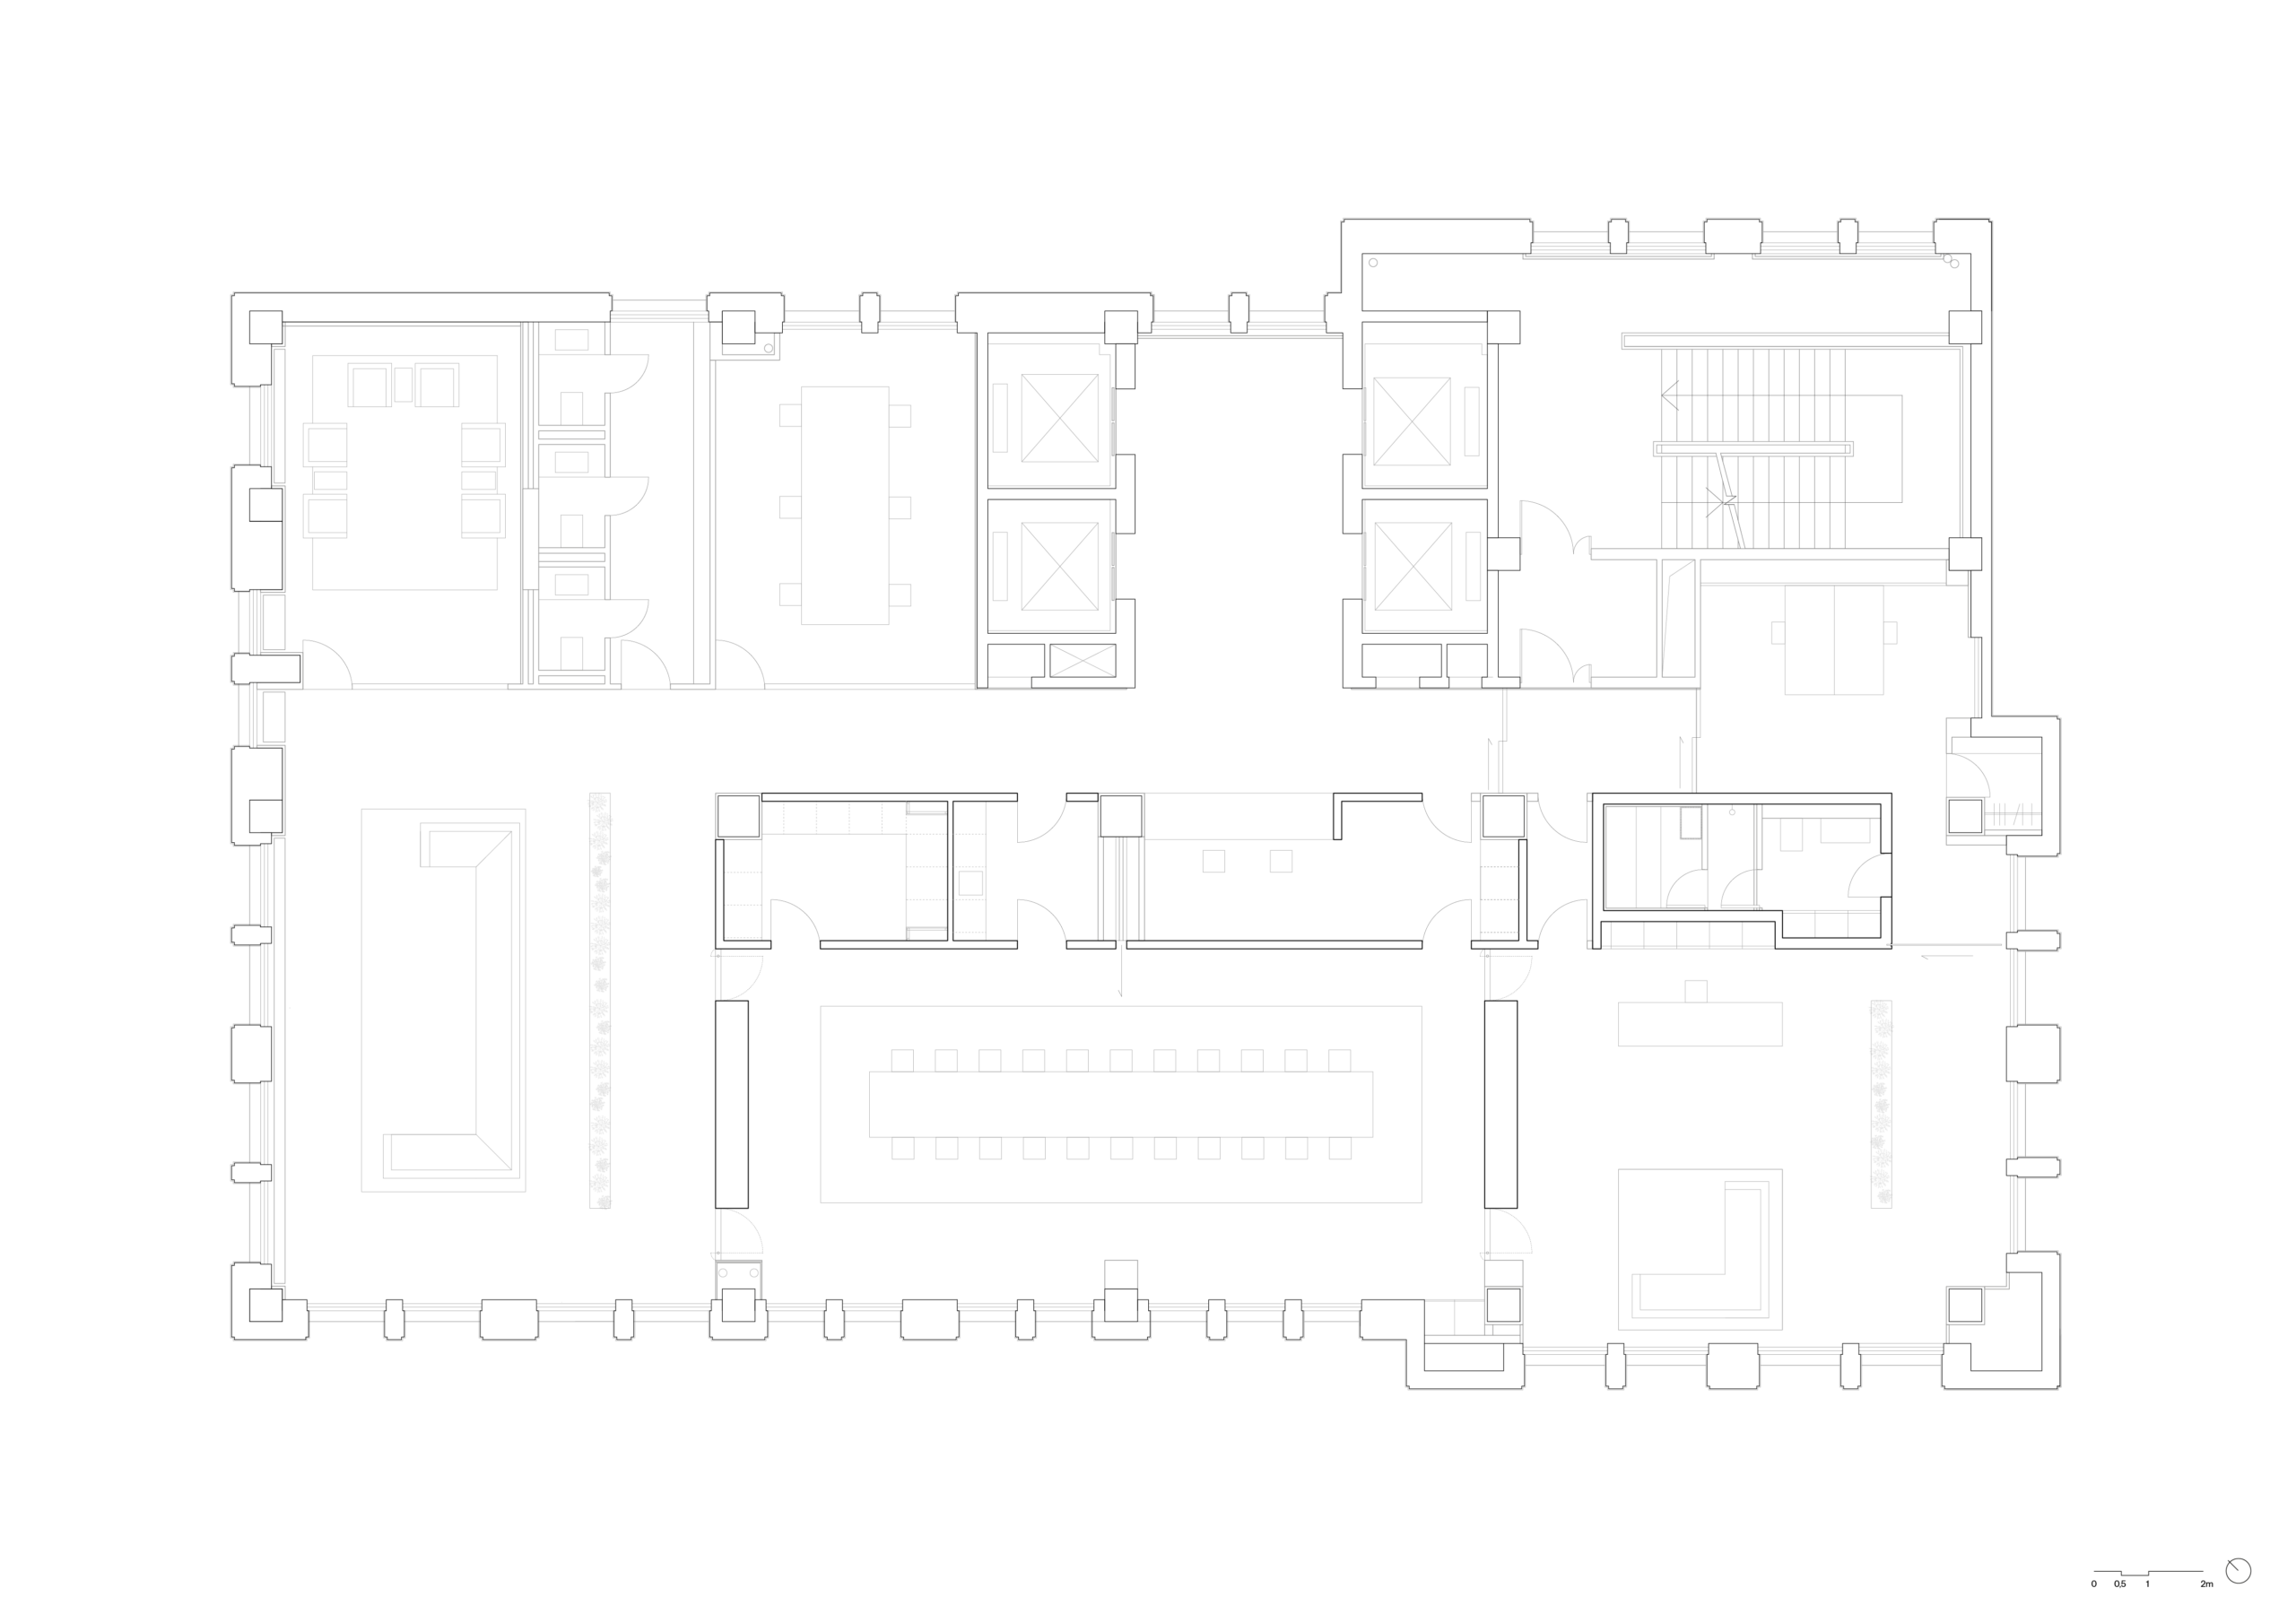
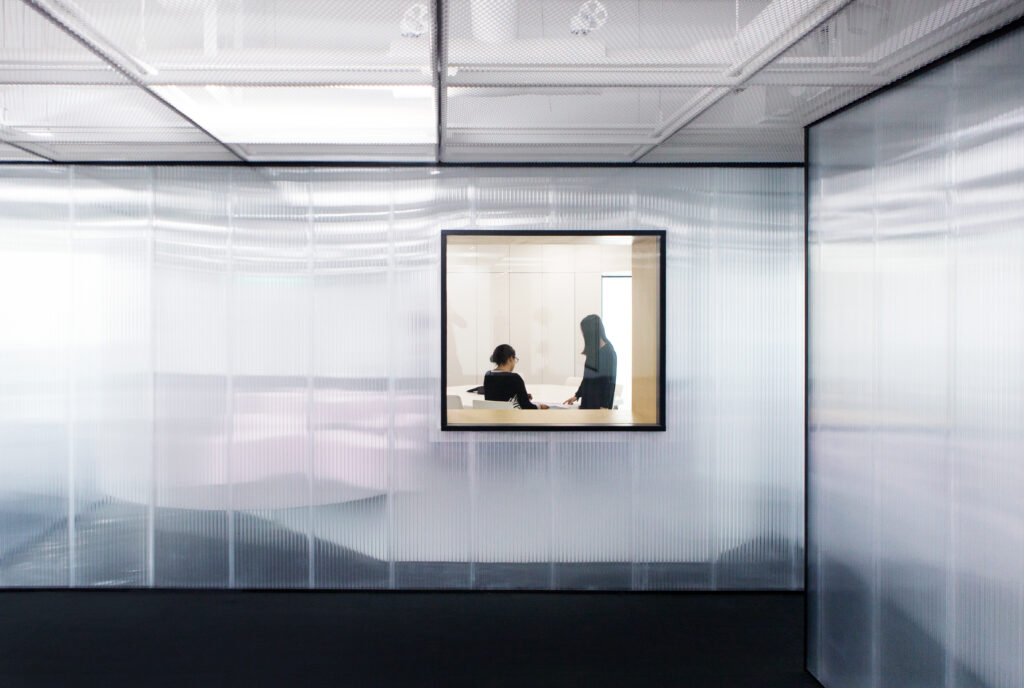
The plan is organised around a central core containing the more enclosed functions. By concentrating these elements, the façade can remain open, allowing daylight and views to flow deep into the office. A sequence of spaces unfolds around the service core, connecting meeting rooms, workspaces and informal areas into a continuous spatial landscape.
The boardroom forms the centre of this composition. Rather than being enclosed and isolated, it is …
Lilong is a Chinese OEM company supplying the elevator industry. For its new headquarters, MORE Architecture designed a compact office around a simple idea: an open, modern boardroom with a view.
The plan is organised around a central core containing the more enclosed functions. By concentrating these elements, the façade can remain open, allowing daylight and views to flow deep into the office. A sequence of spaces unfolds around the service core, connecting meeting rooms, workspaces and informal areas into a continuous spatial landscape.
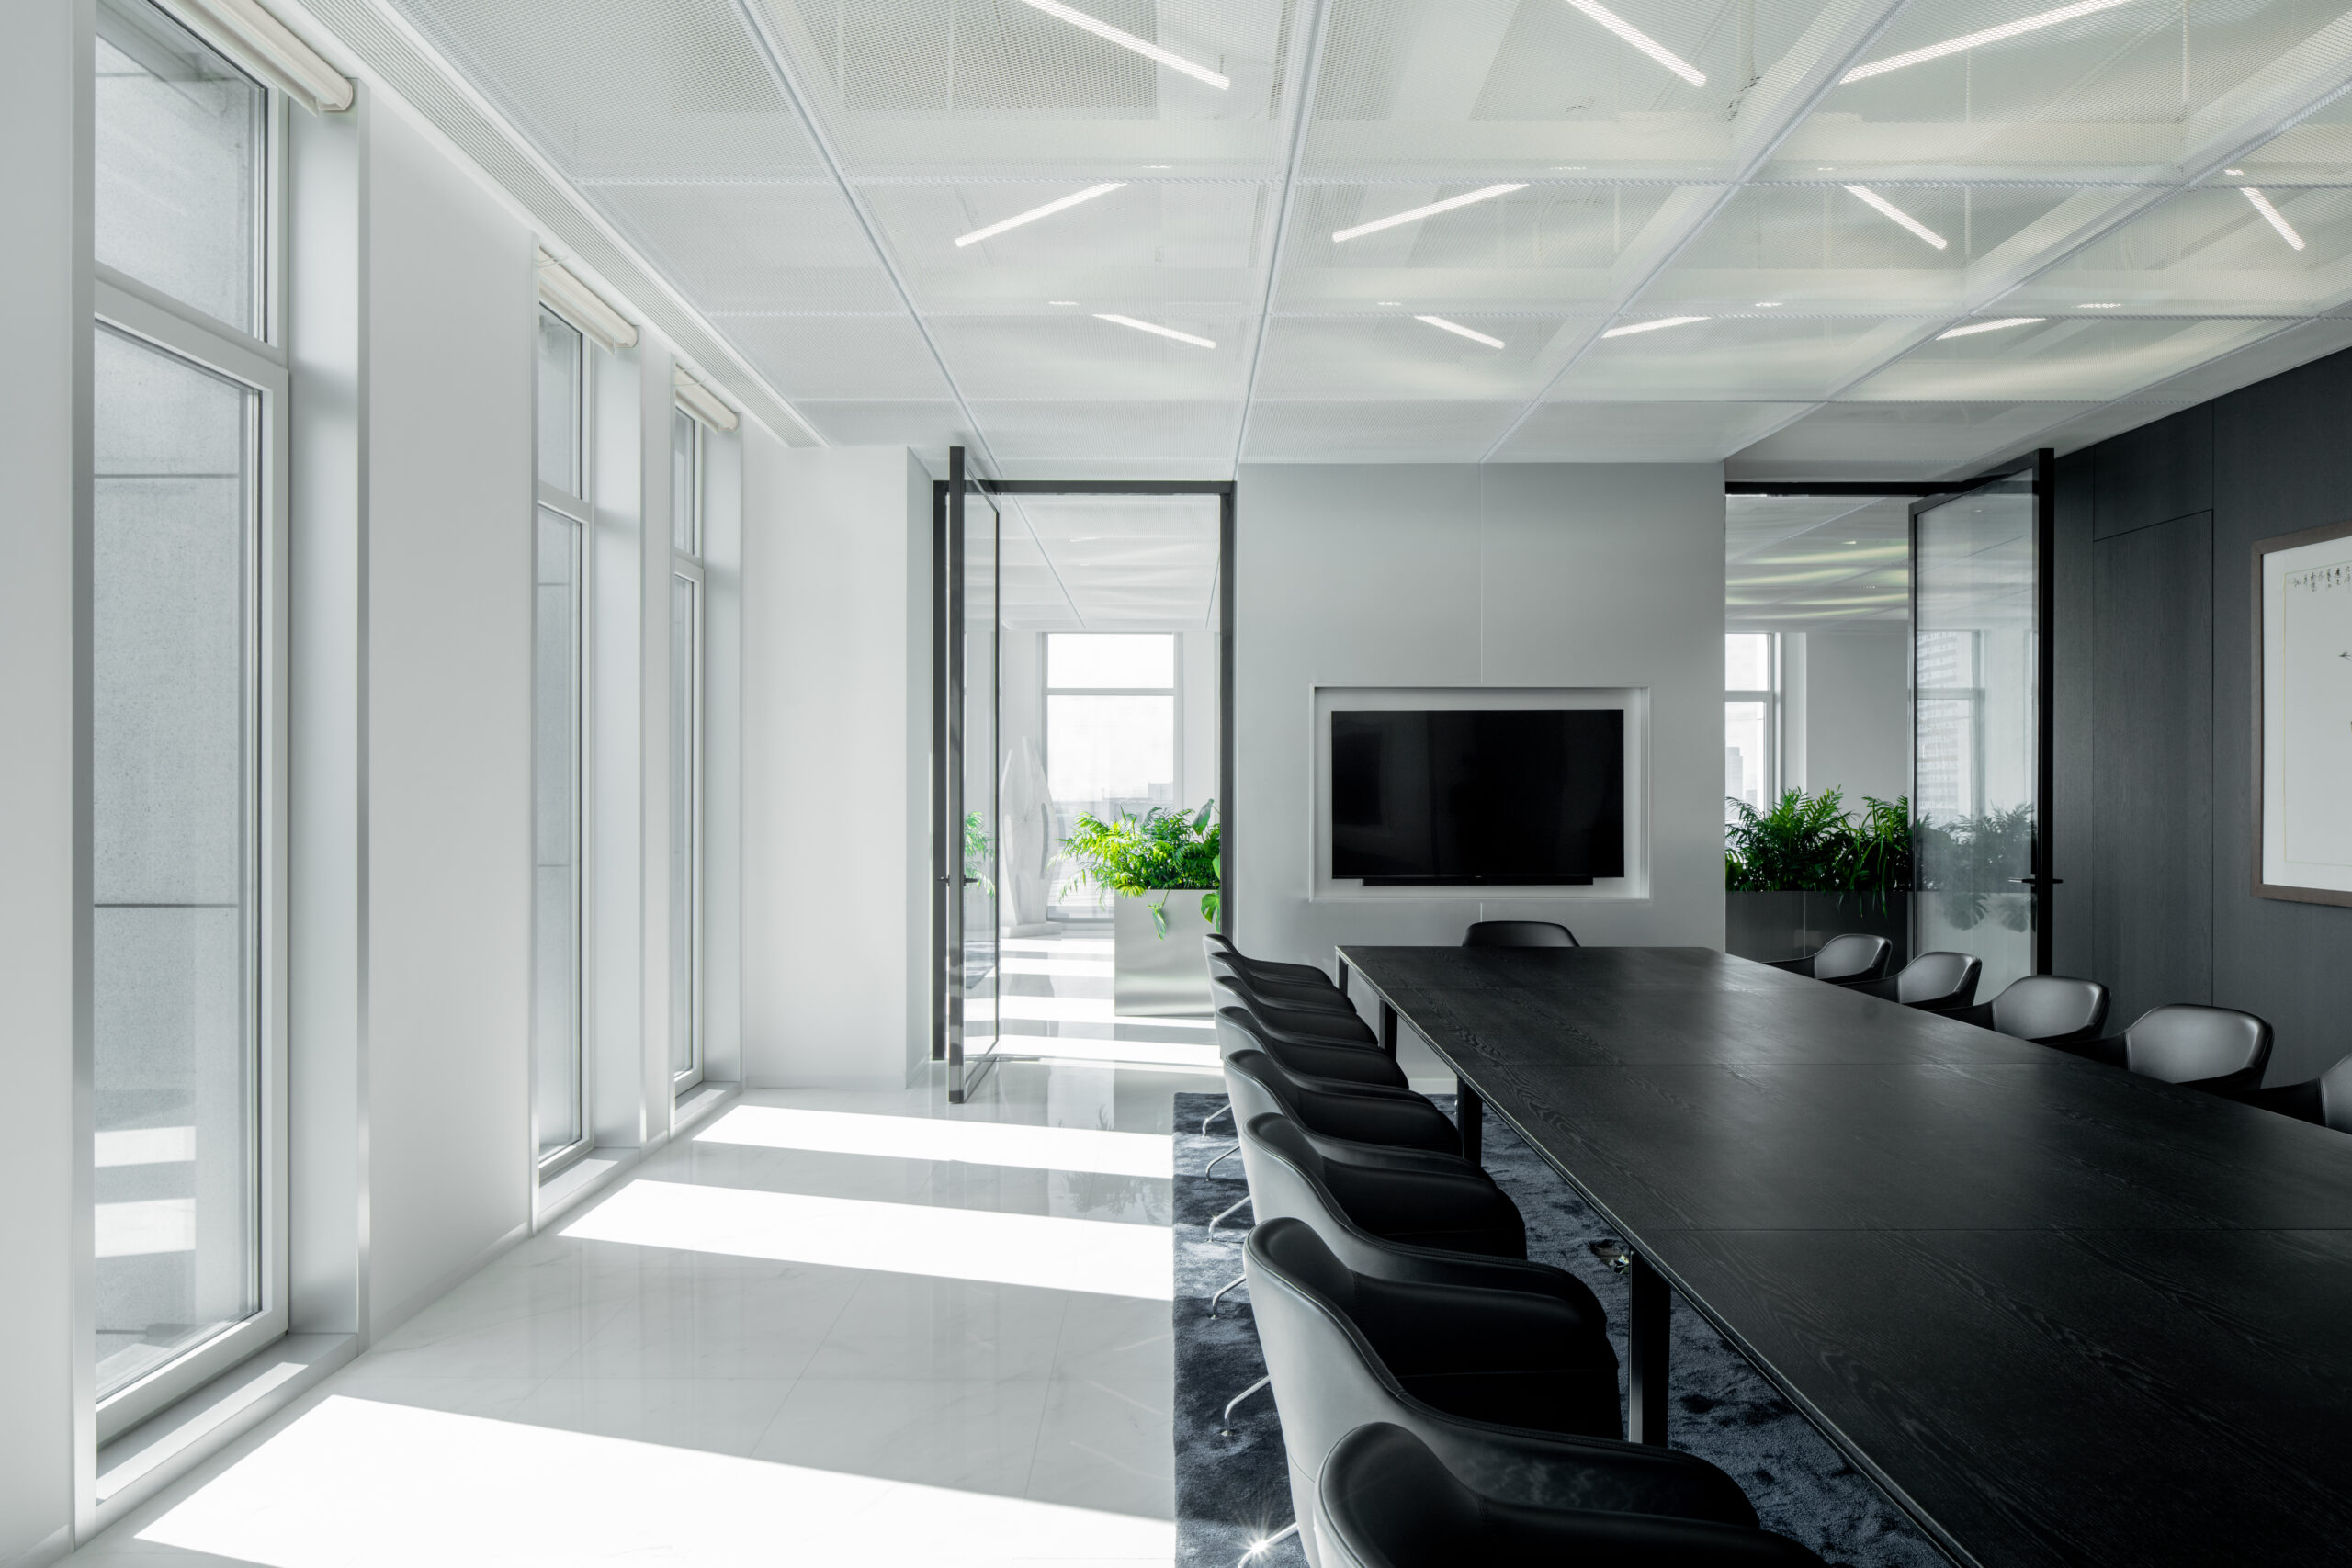
The boardroom forms the centre of this composition. Rather than being enclosed and isolated, it is positioned as a focal point on the office floor, opening towards the city and establishing a direct relationship between the company and the surrounding mountain landscape.
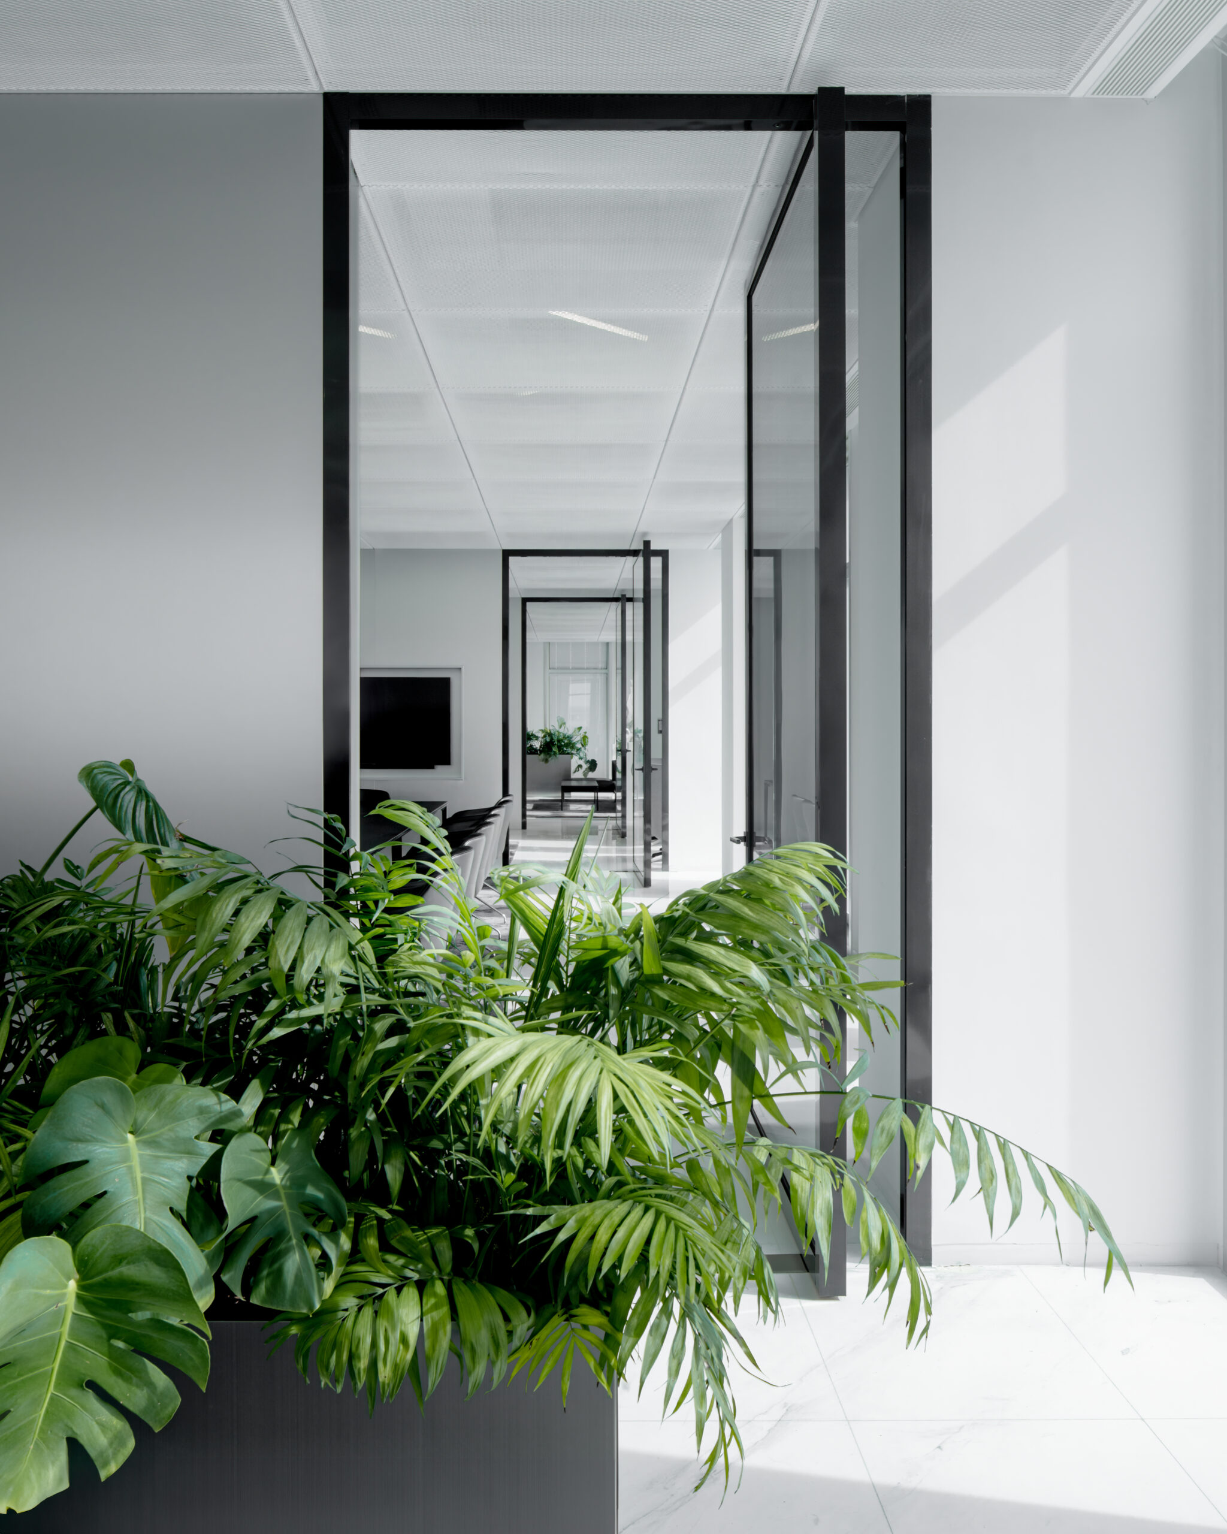
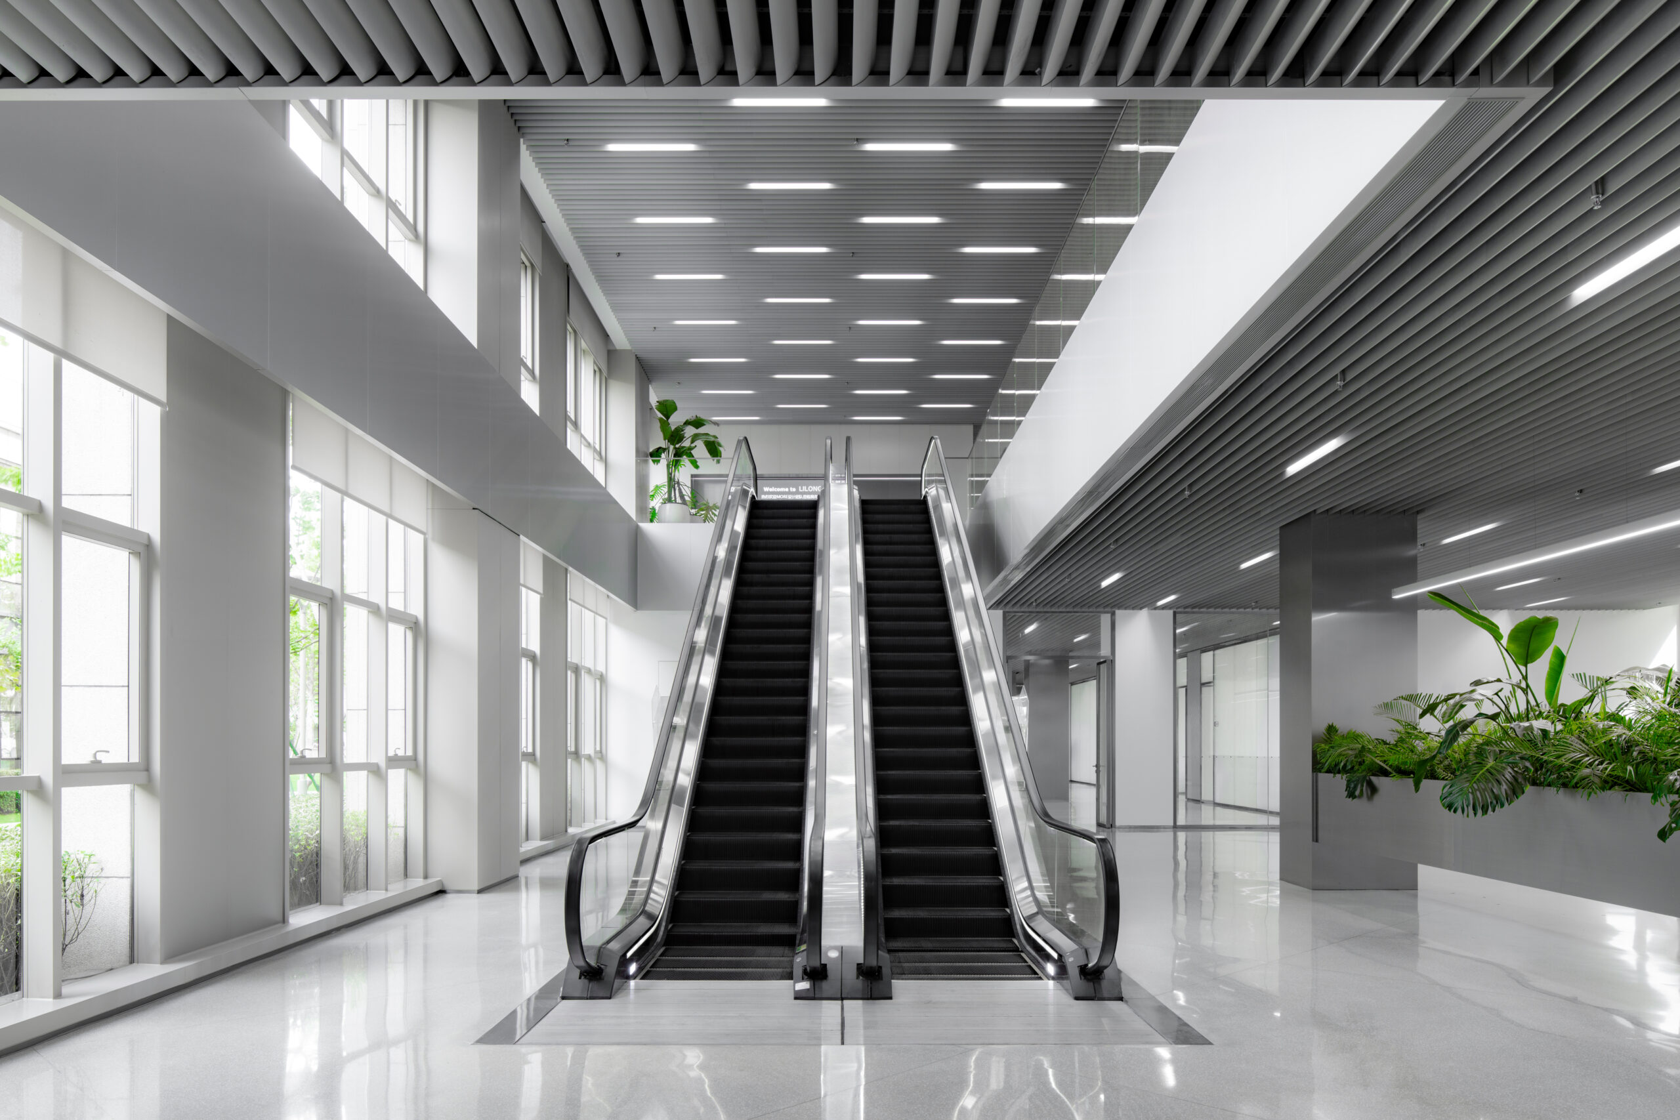
The spatial sequence moves from public to private. Visitors enter through the more open and welcoming areas before gradually moving towards meeting spaces and the quieter working area of the CEO. At the same time, visual connections between spaces maintain a sense of openness throughout the office.
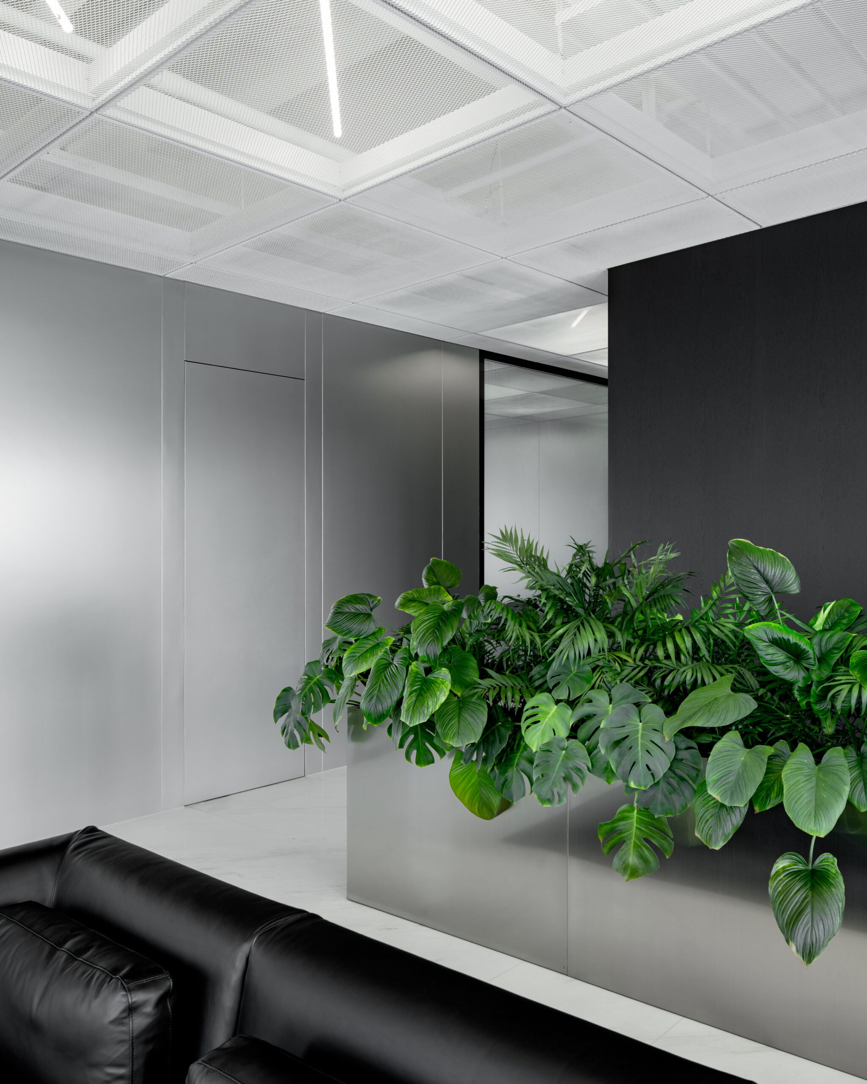
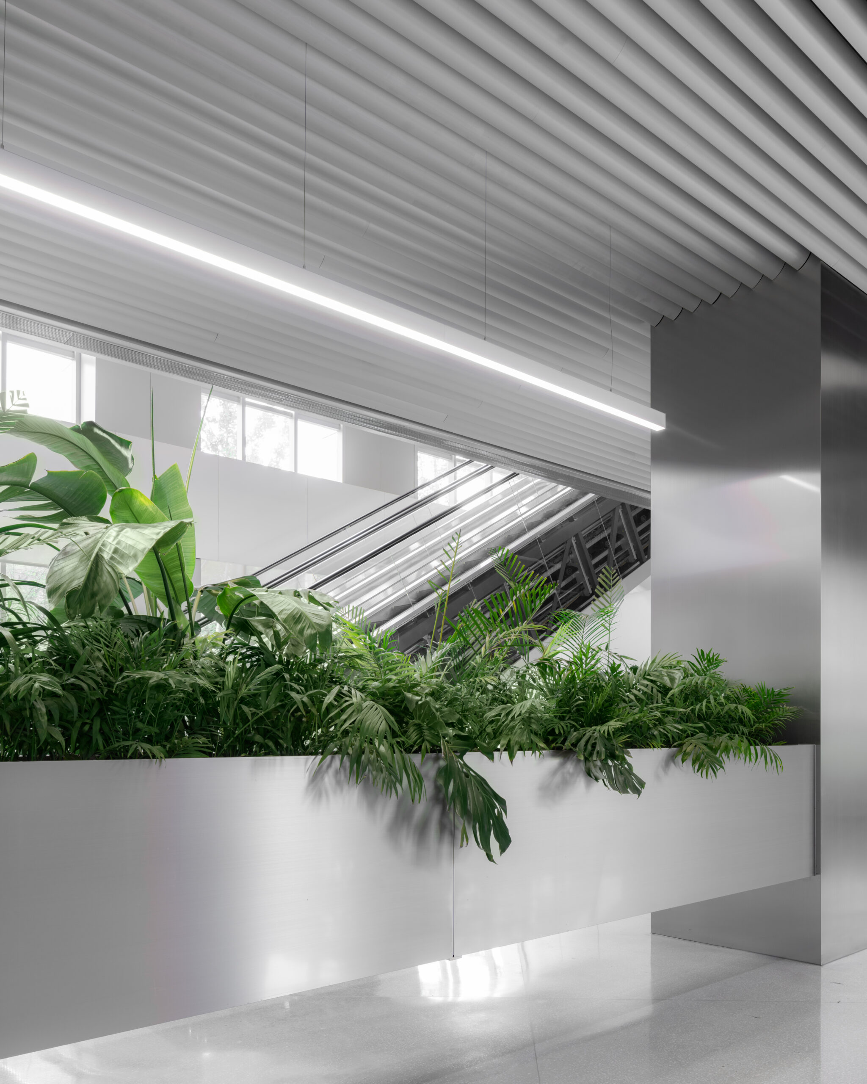
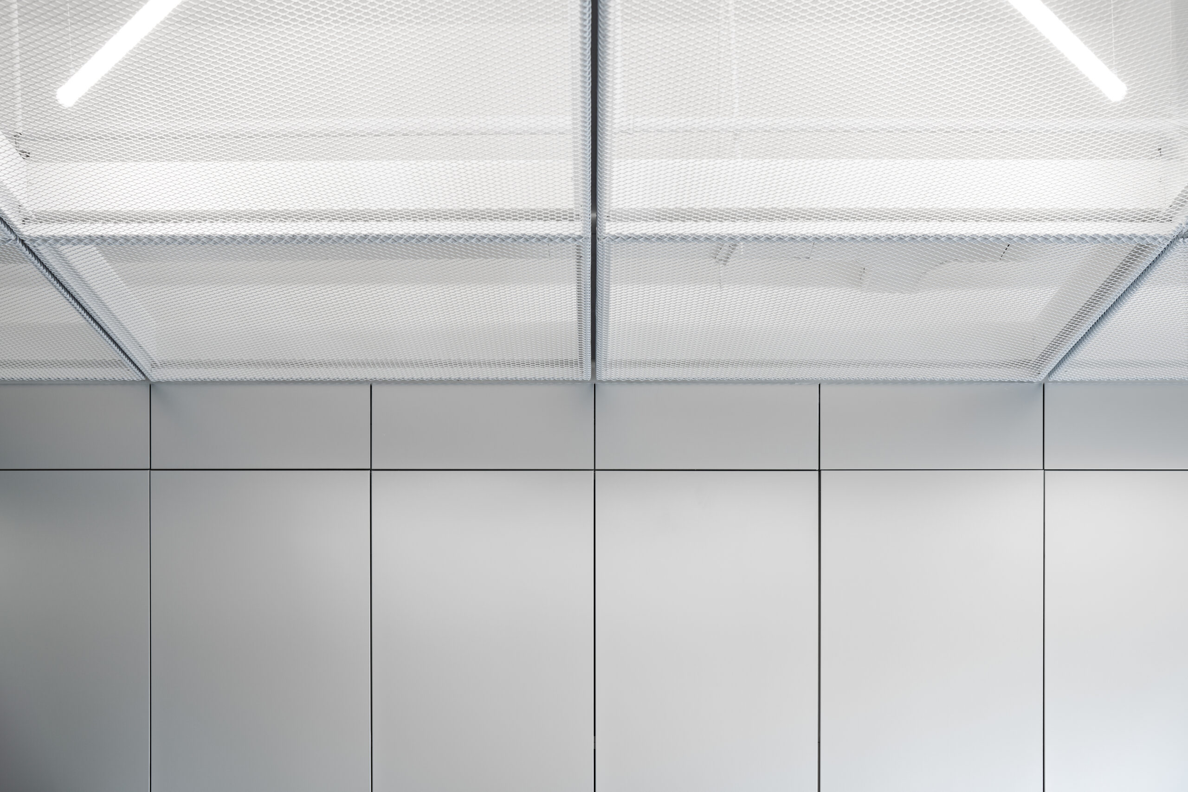
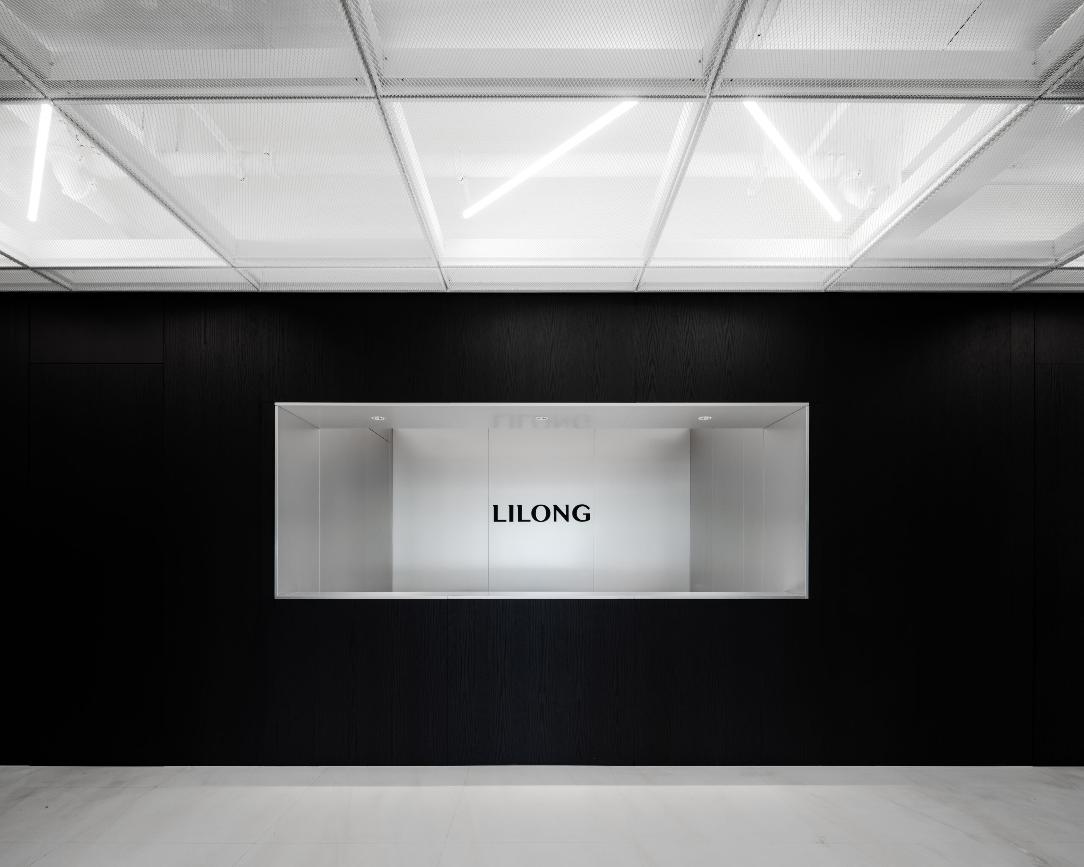
The material palette is deliberately restrained: industrial materials, precise detailing and clean surfaces create a contemporary environment. Here, the character of the office comes from the interplay of light, views, materials and people.
The result is a compact workplace that feels open and generous: a continuous environment where spaces, people and daylight are brought together around a shared centre.