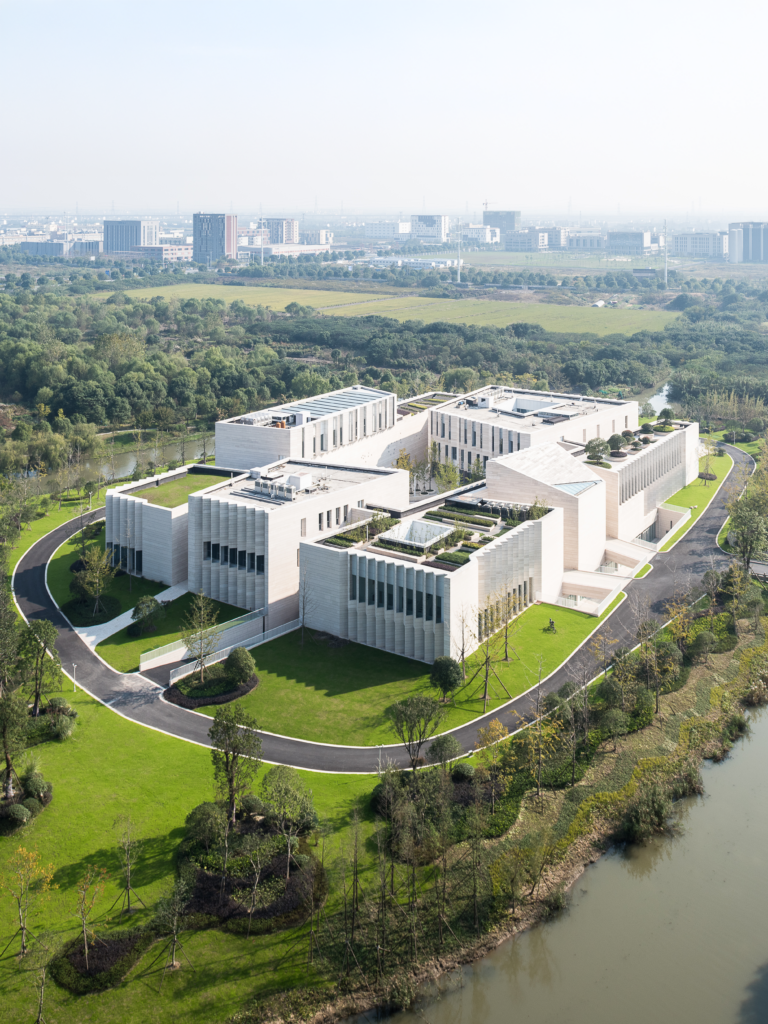
Jiaxing Island
Jiaxing, CN
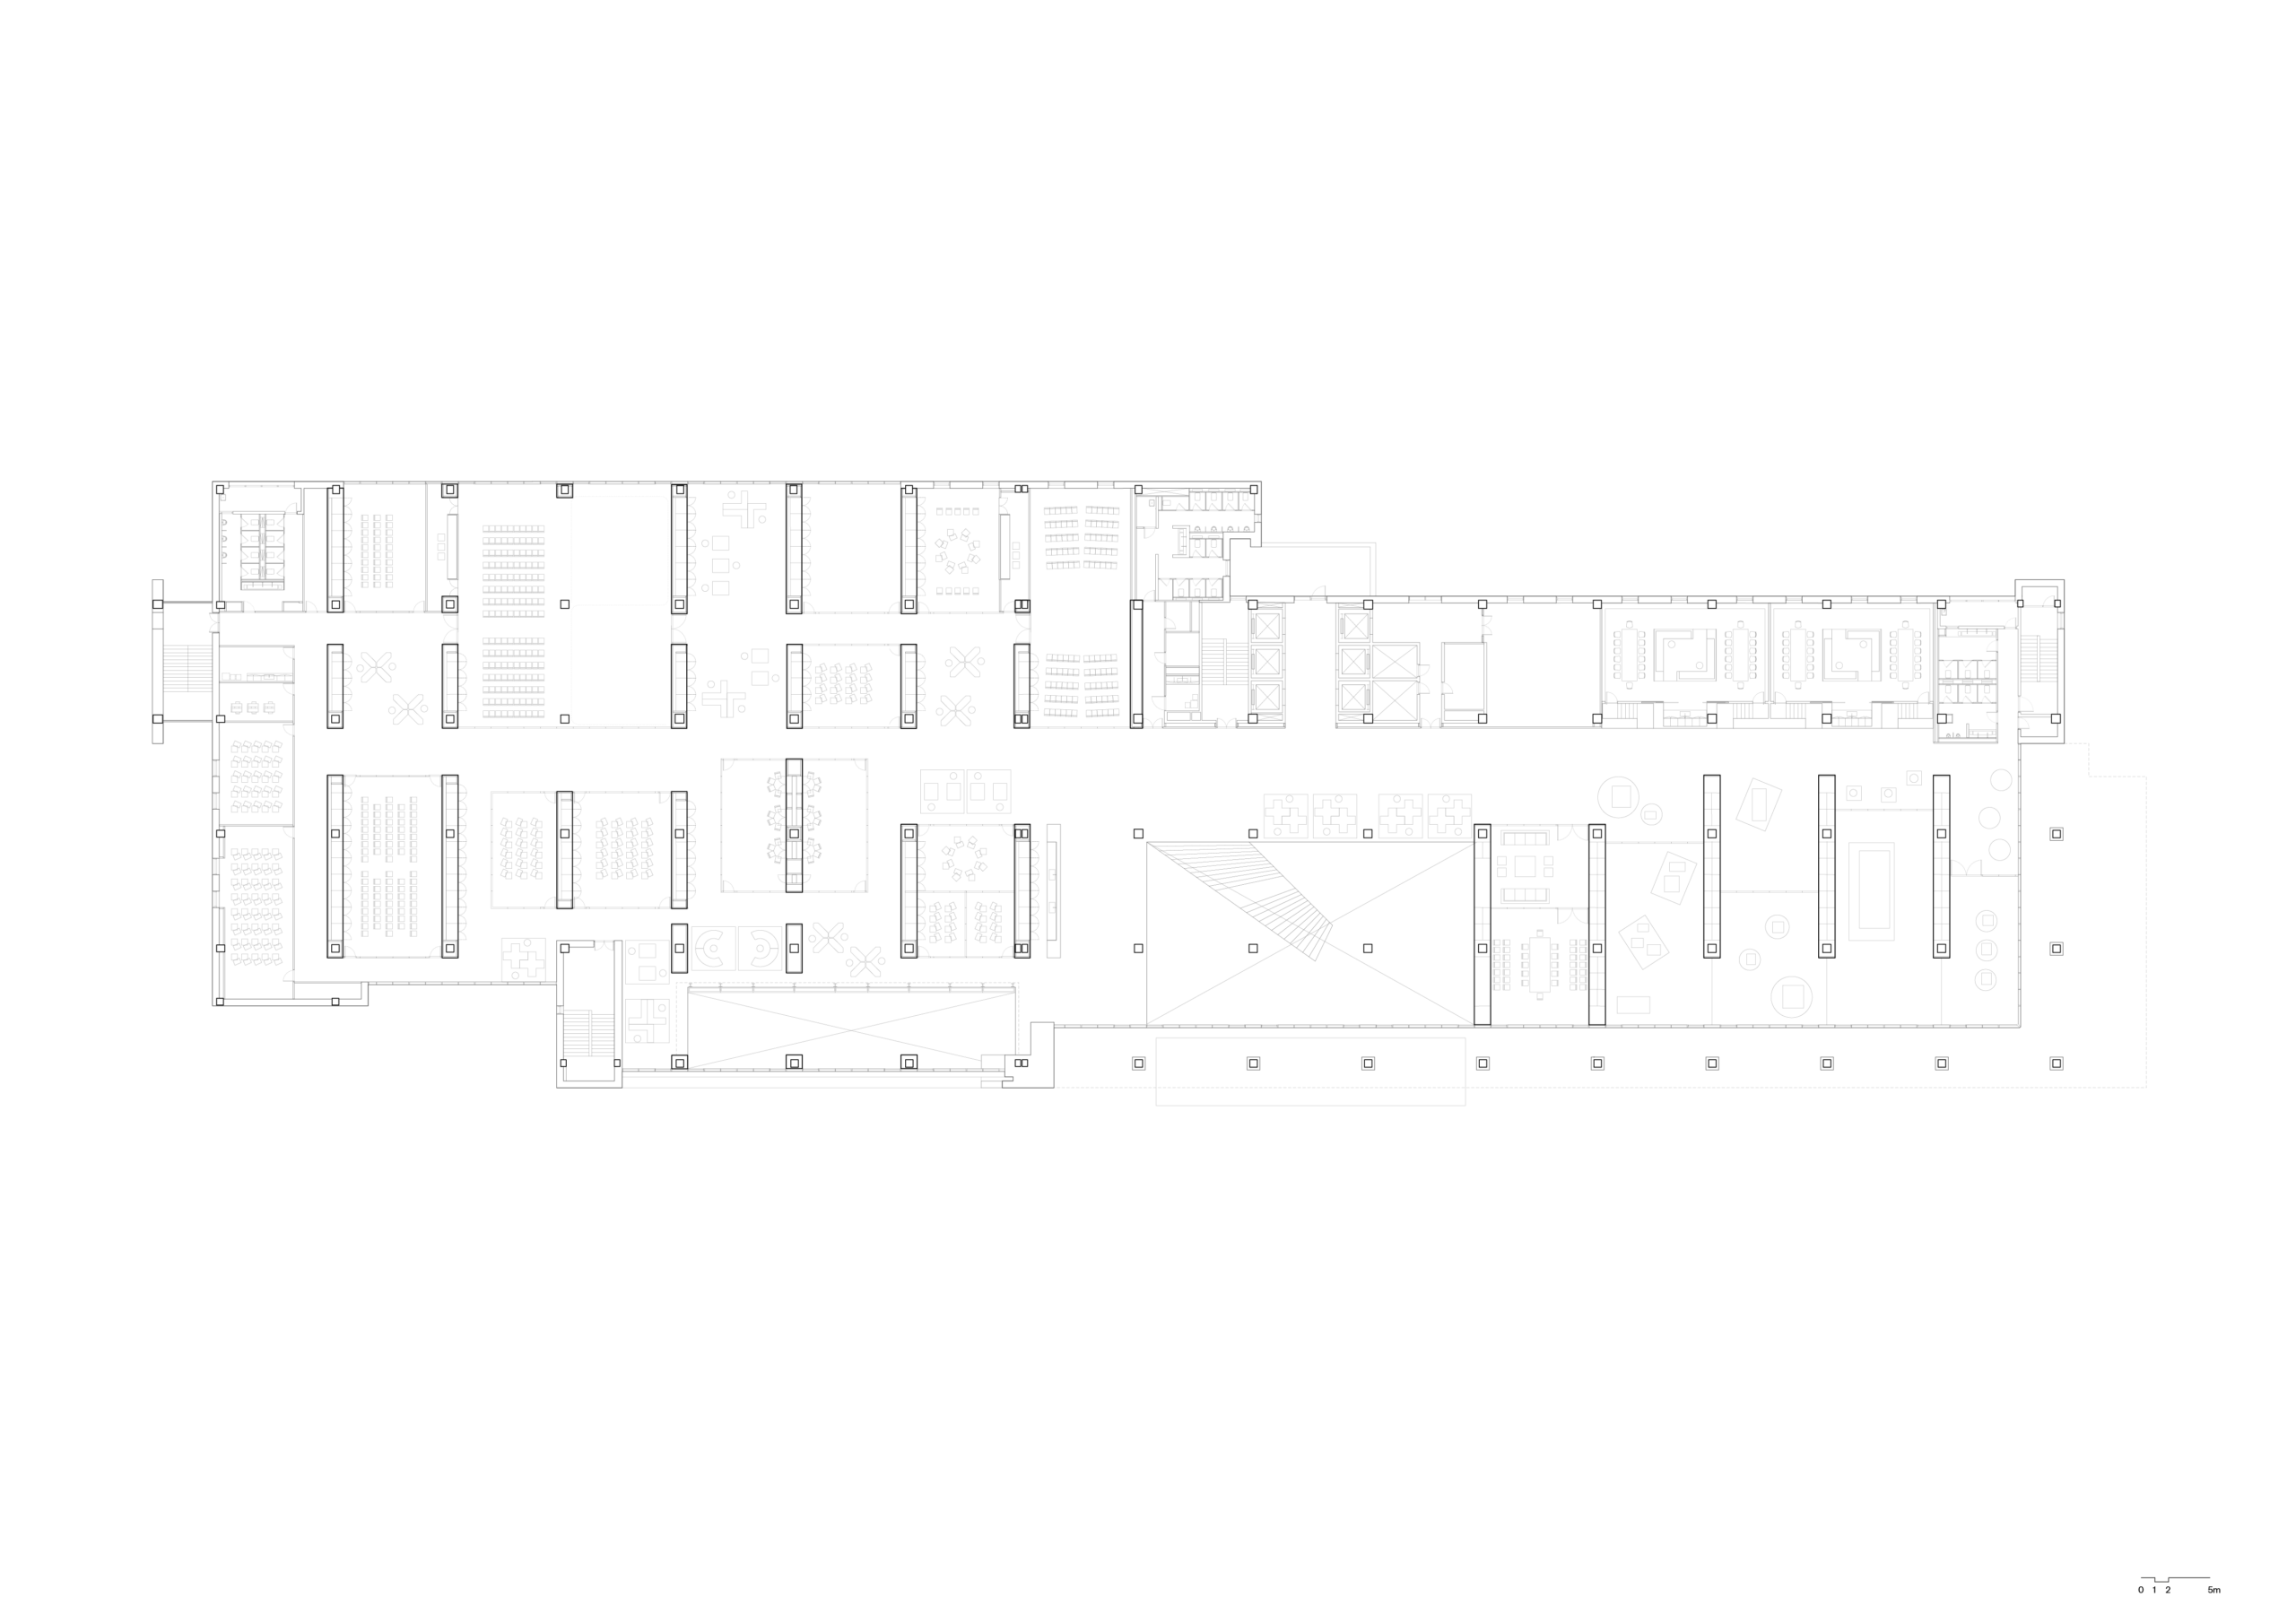
The transition from ‘made in China’ to ‘designed in China’ forces companies to rethink their activities and work methods. The Chinese office is facing dramatic changes: unpredictable organizations, new types of work and the impact of technology are transforming the 21st-century office.
In 2009, China overtook the U.S. as the world’s biggest auto market. MINTH Group, a leading supplier of car parts, built a new headquarters for 800 staff in an area that had been a farm field only ten years earlier – from no tech to high tech in a decade.
Collaboration and interaction foster innovation and should be …
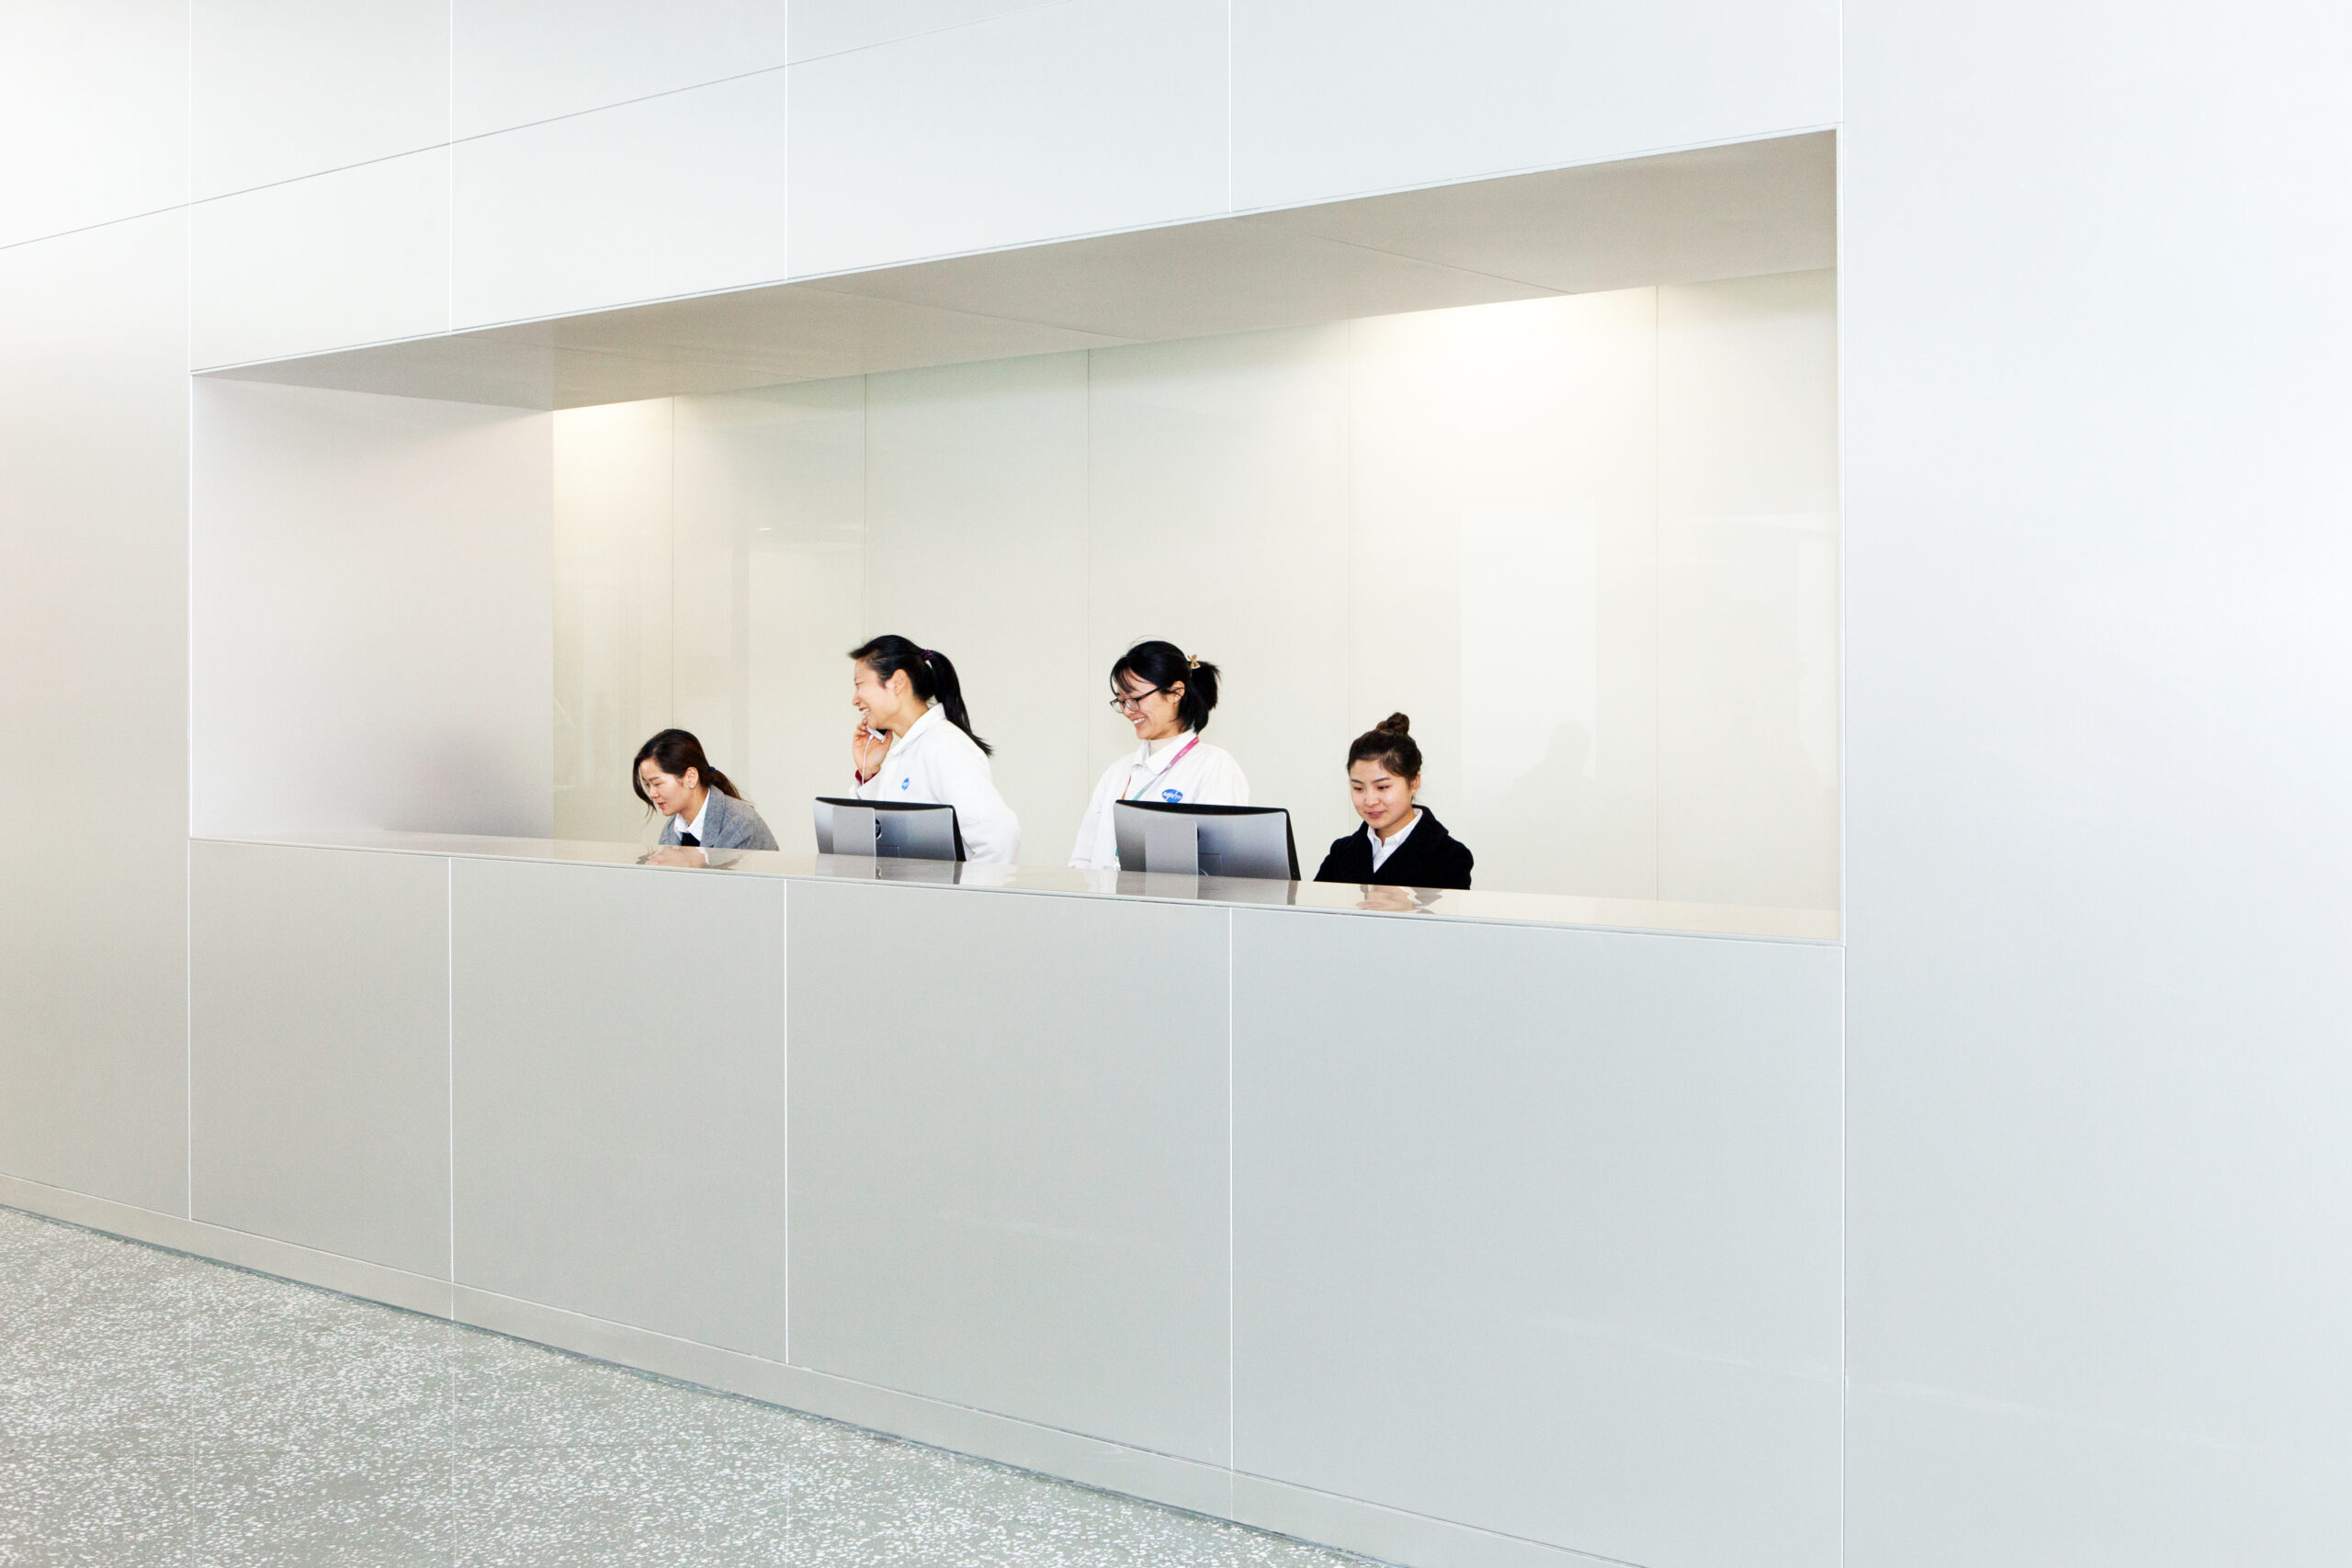
Reception desk at the MINTH Group Headquarters
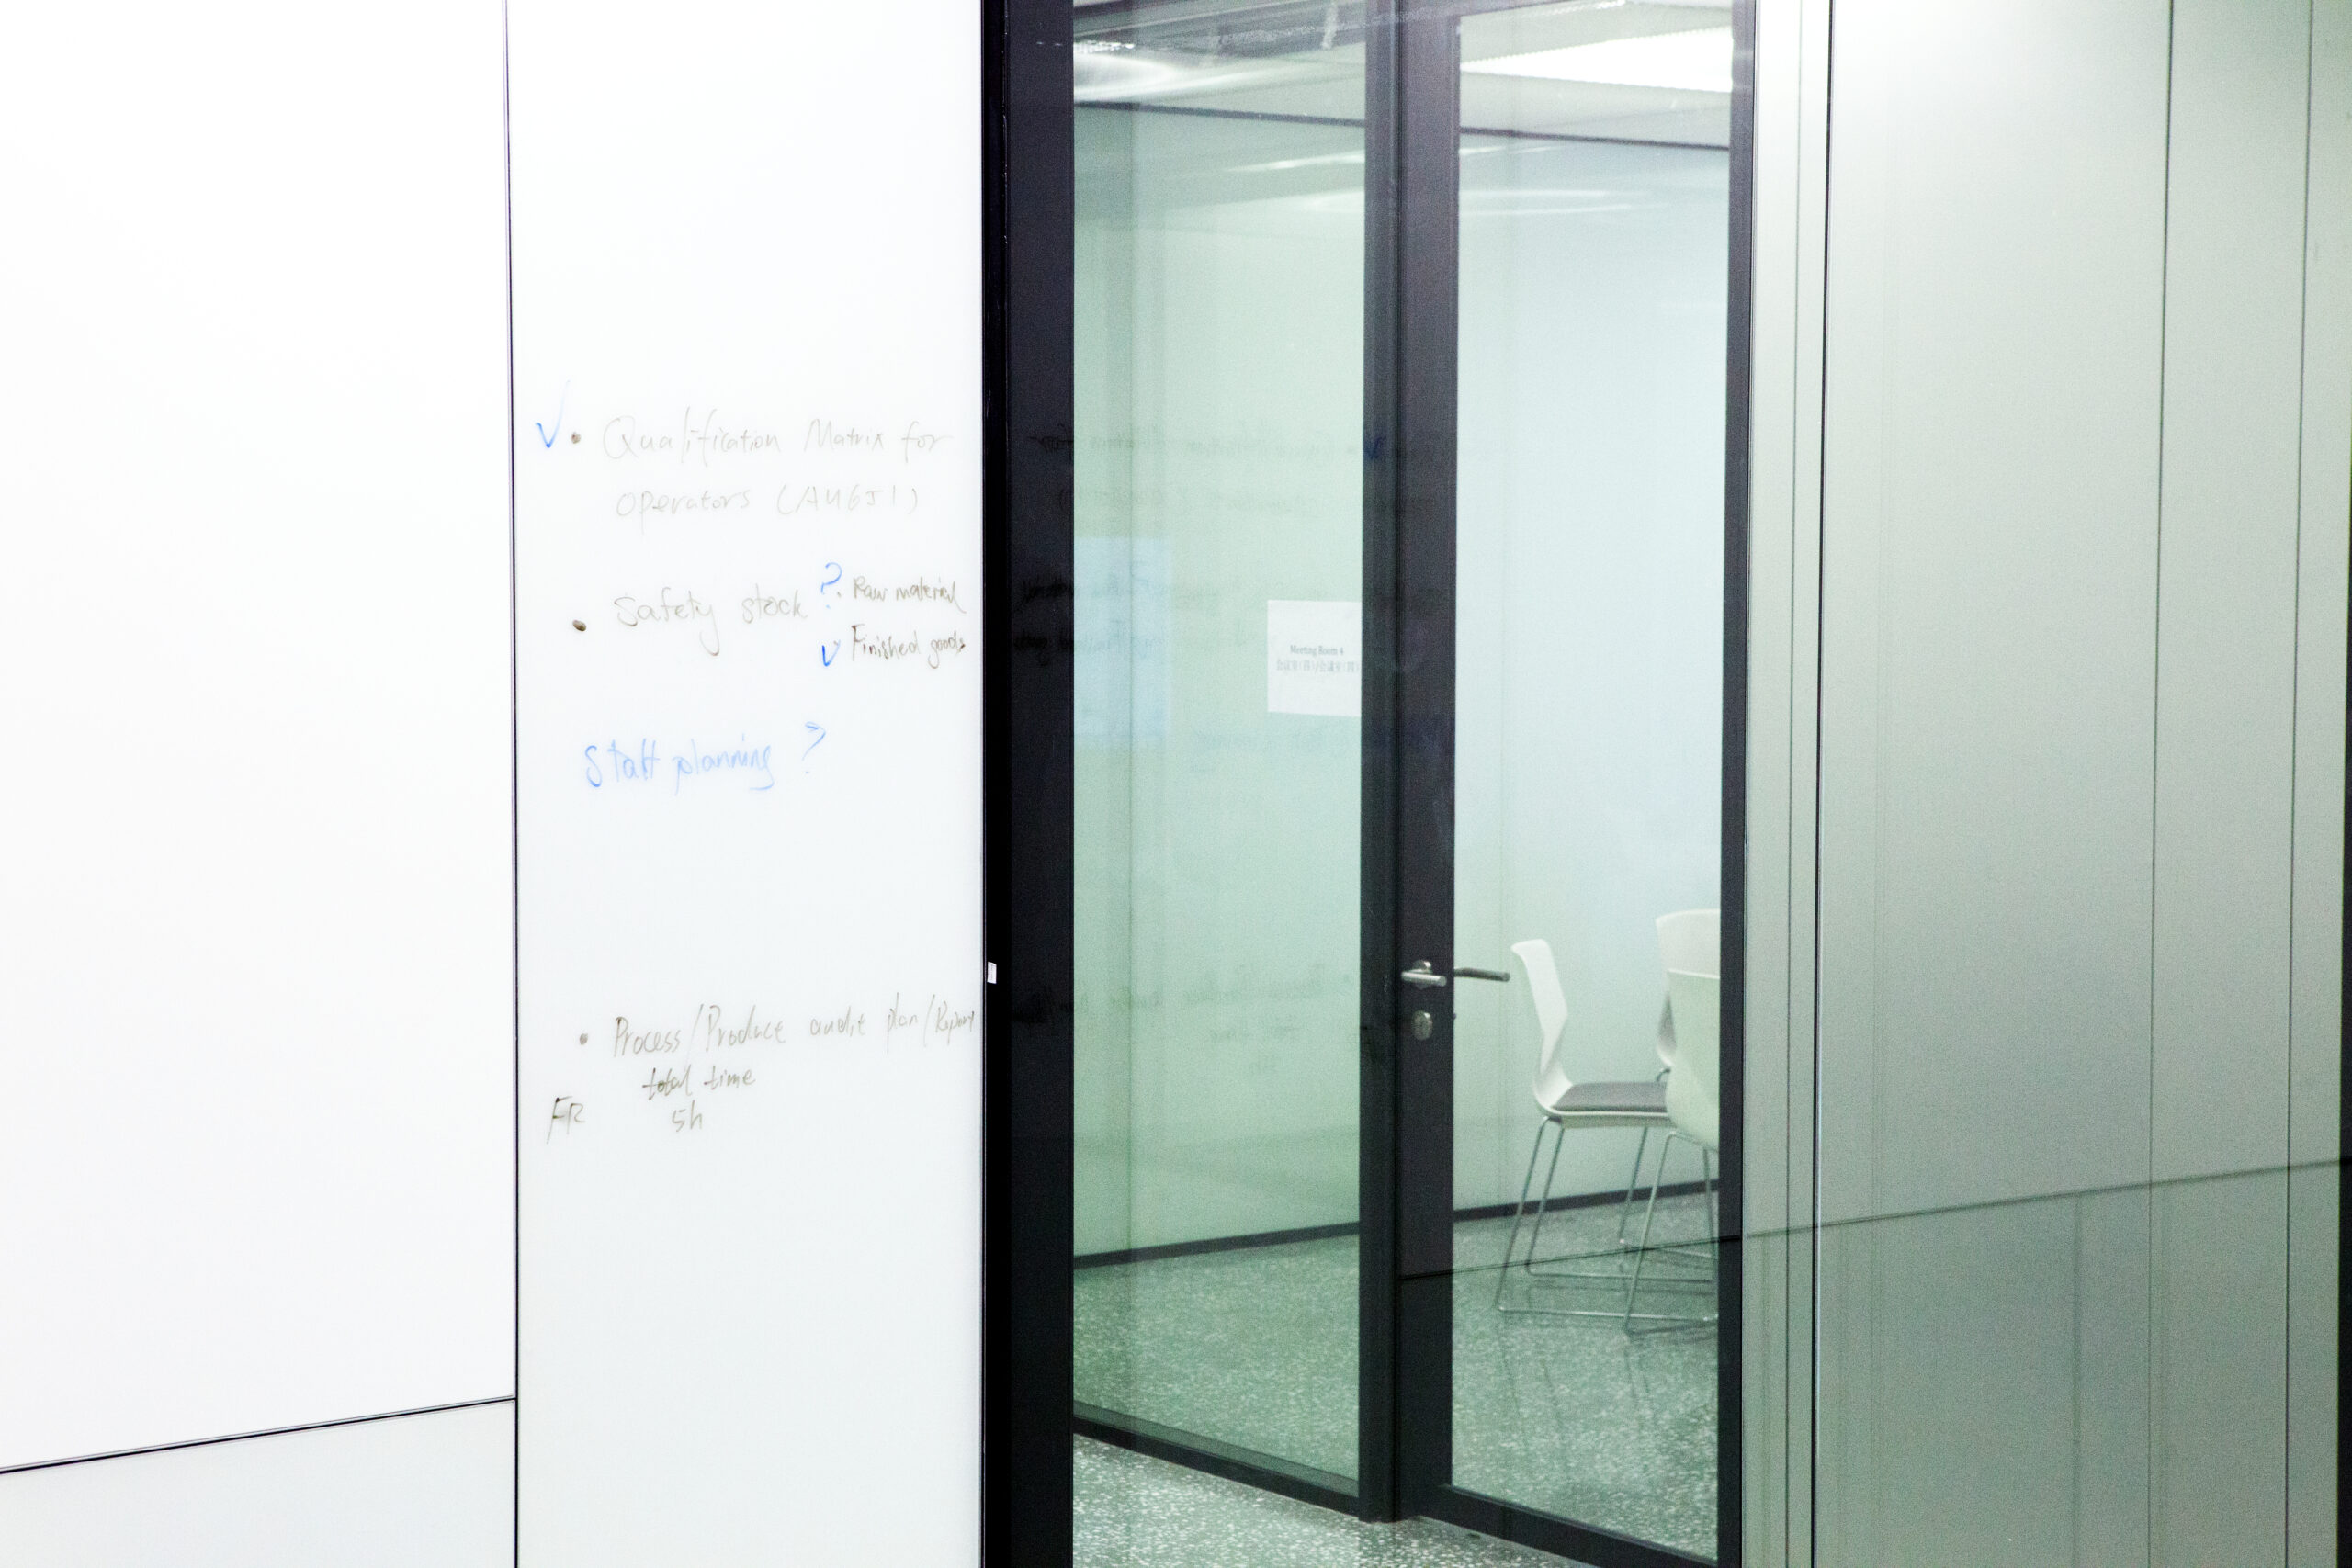
The conference center, with an in situ green terrazzo floor
THE CHINESE OFFICE IS FACING DRAMATIC CHANGES: UNPREDICTABLE ORGANIZATIONS, NEW TYPES OF WORK AND THE IMPACT OF TECHNOLOGY ARE TRANSFORMING THE 21ST-CENTURY OFFICE
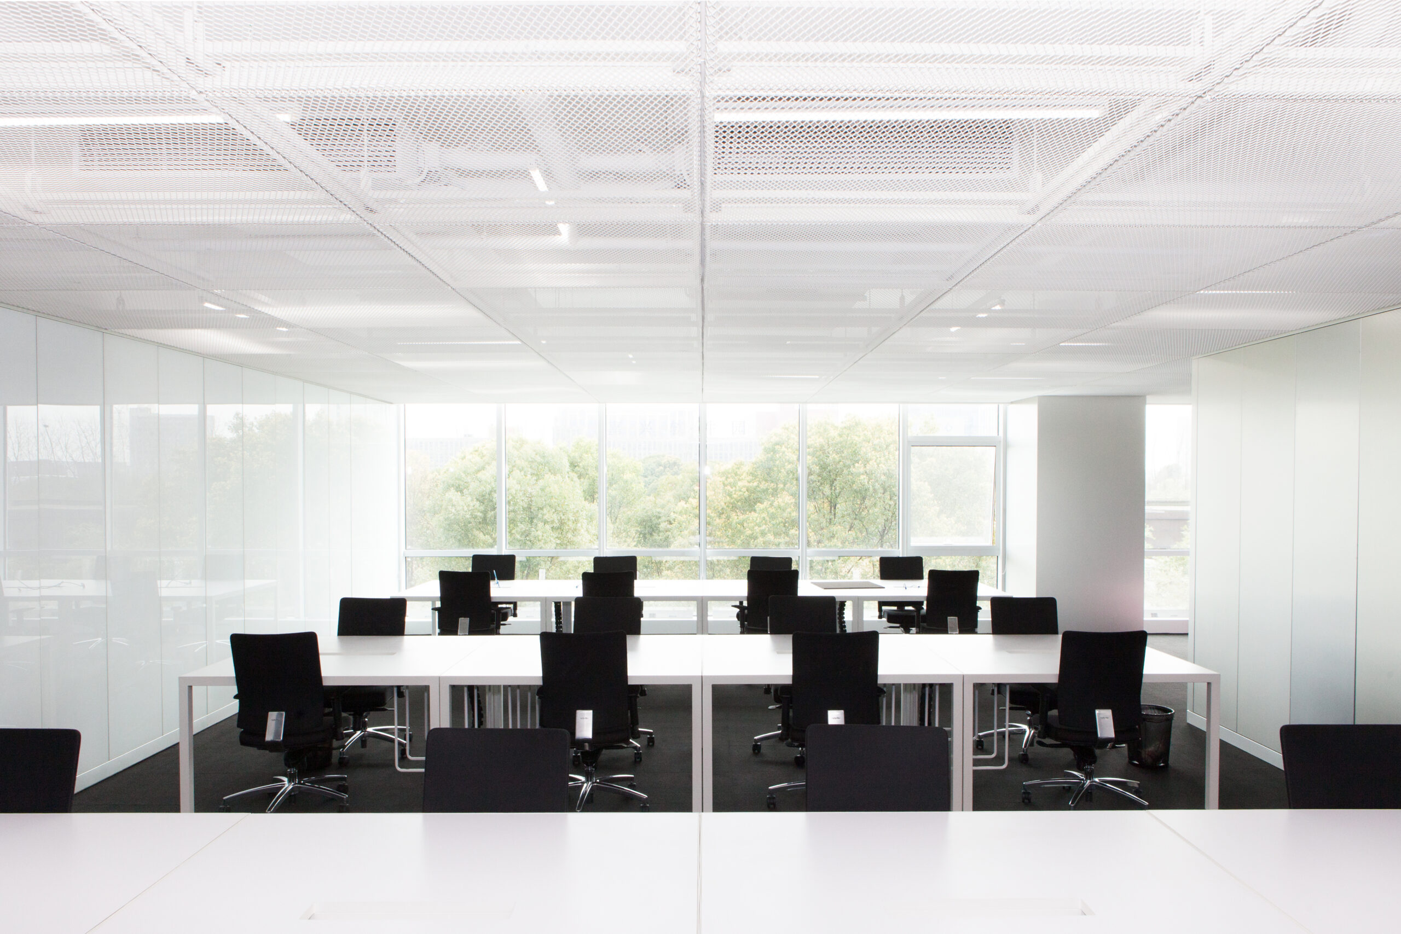
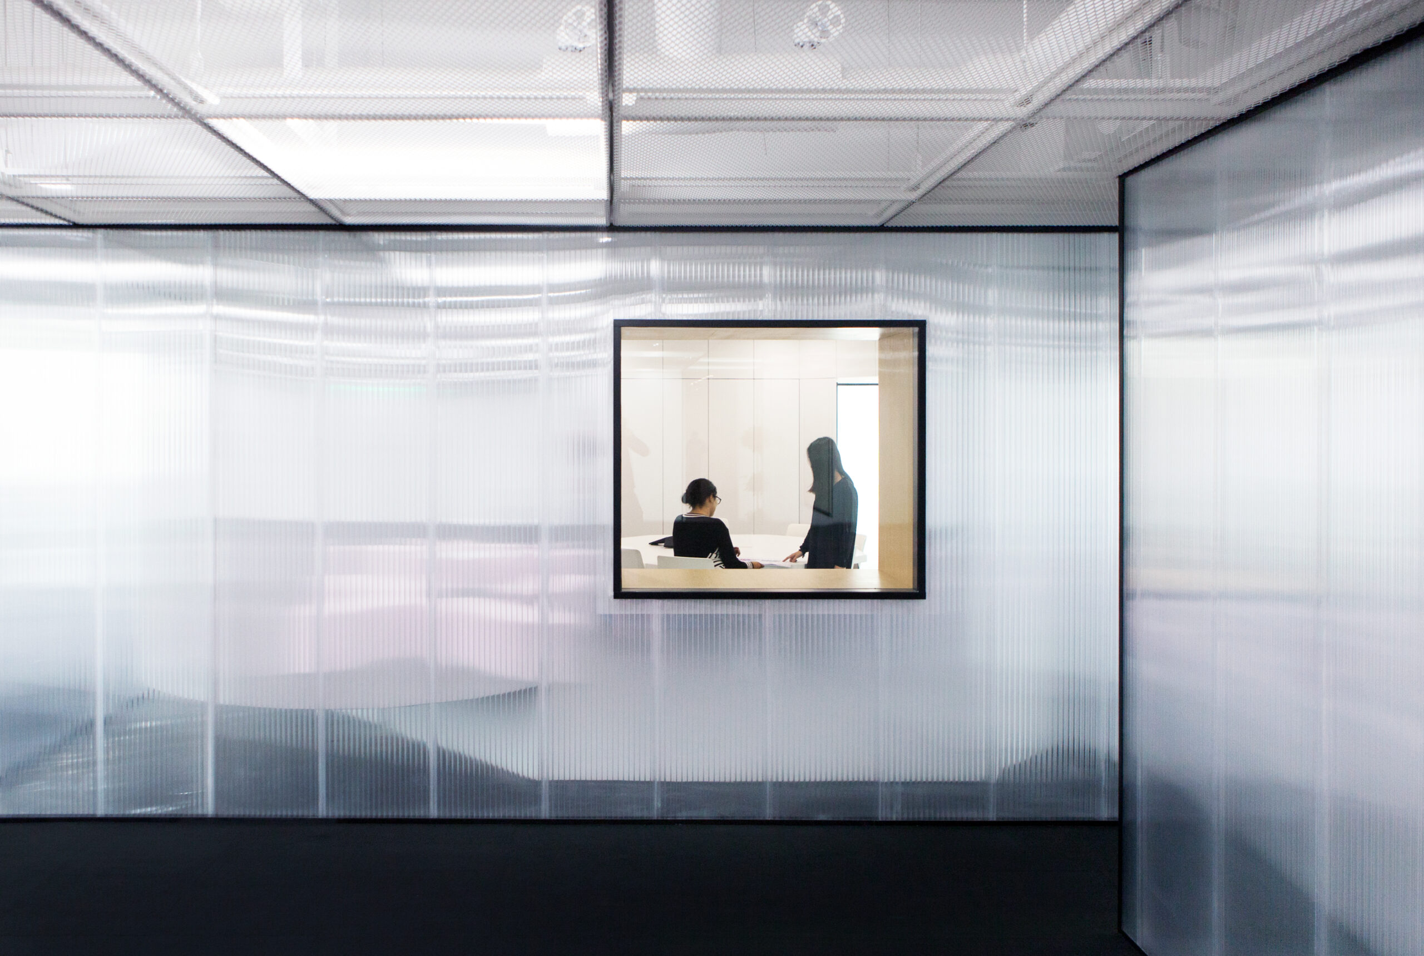
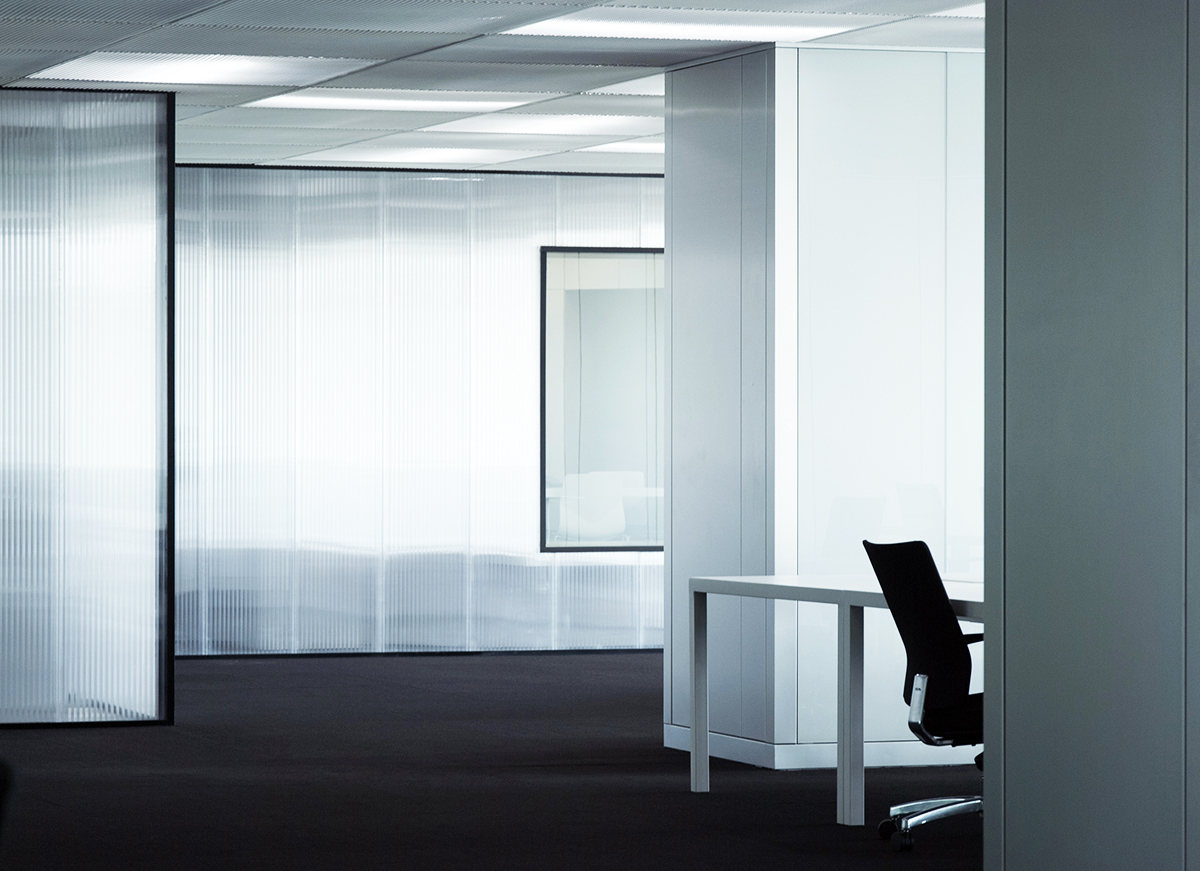
Workspace between the ‘bars’ in milk-glass and aluminum with desks designed by MORE
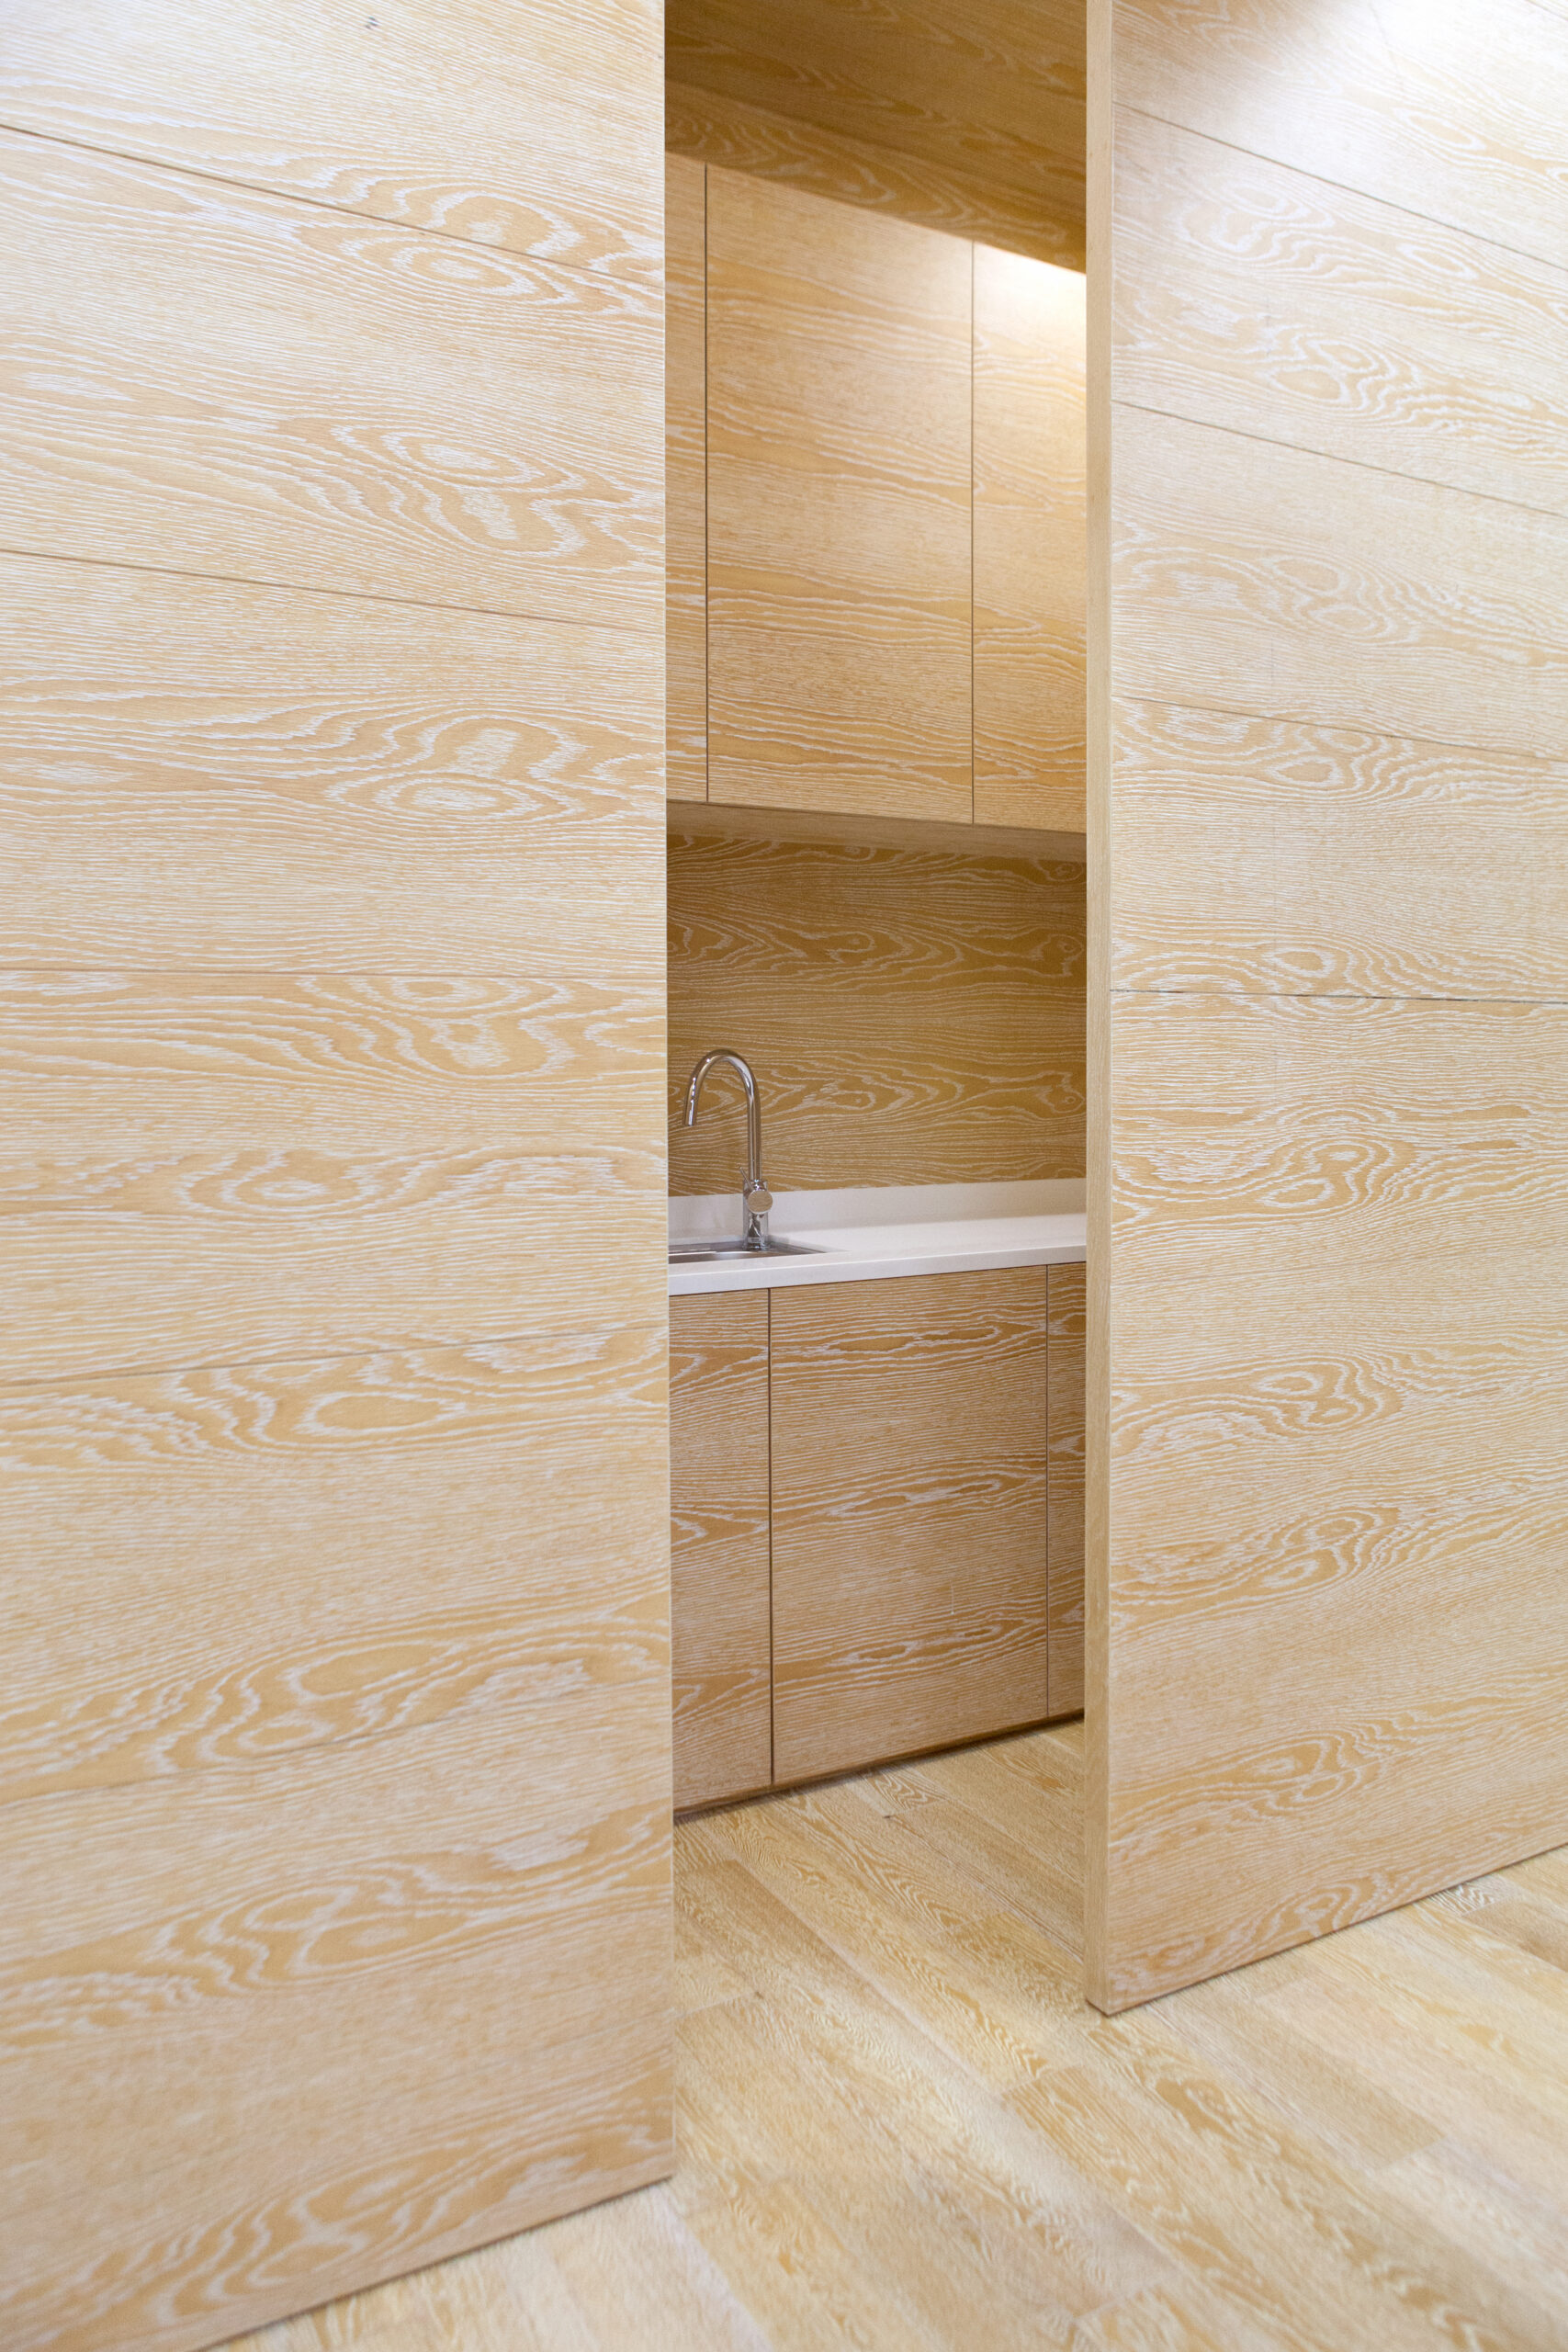
The VIP rooms in timber, contrasting the industrial materials in the rest of the office
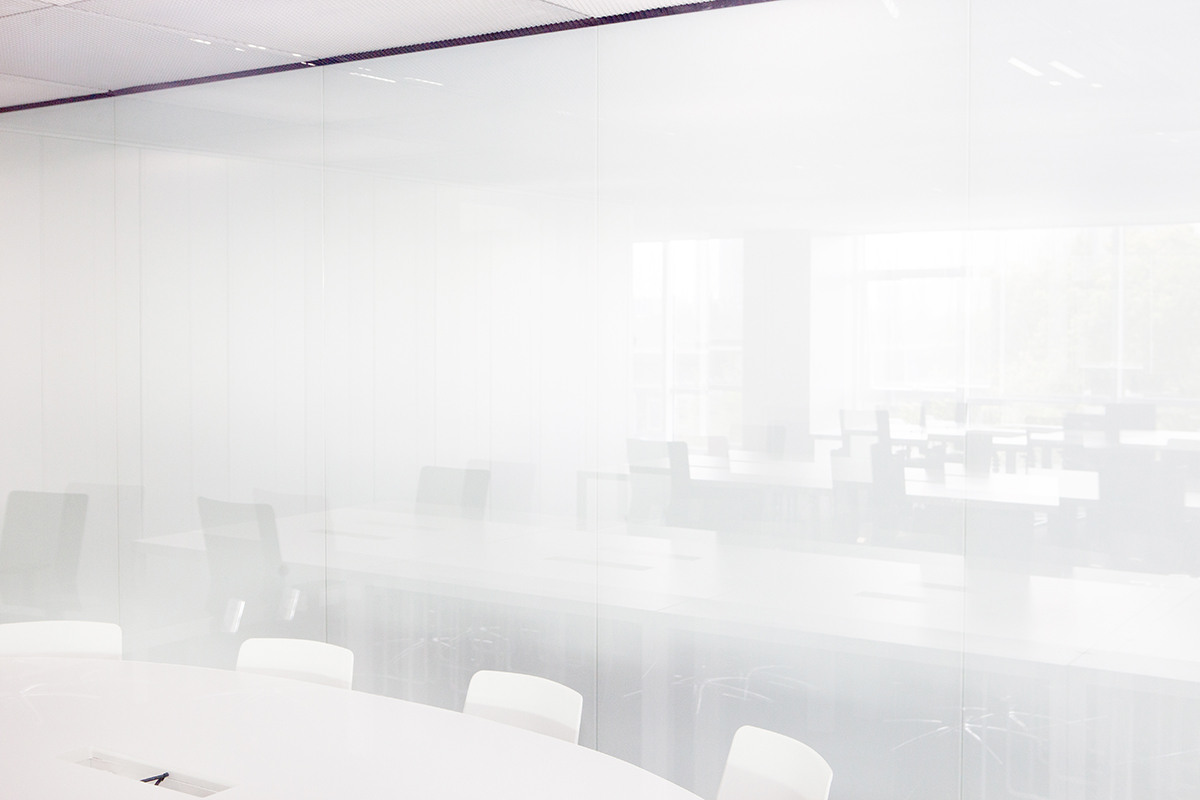
The so-called ‘war rooms’ on the third floor allow for confidential client meetings
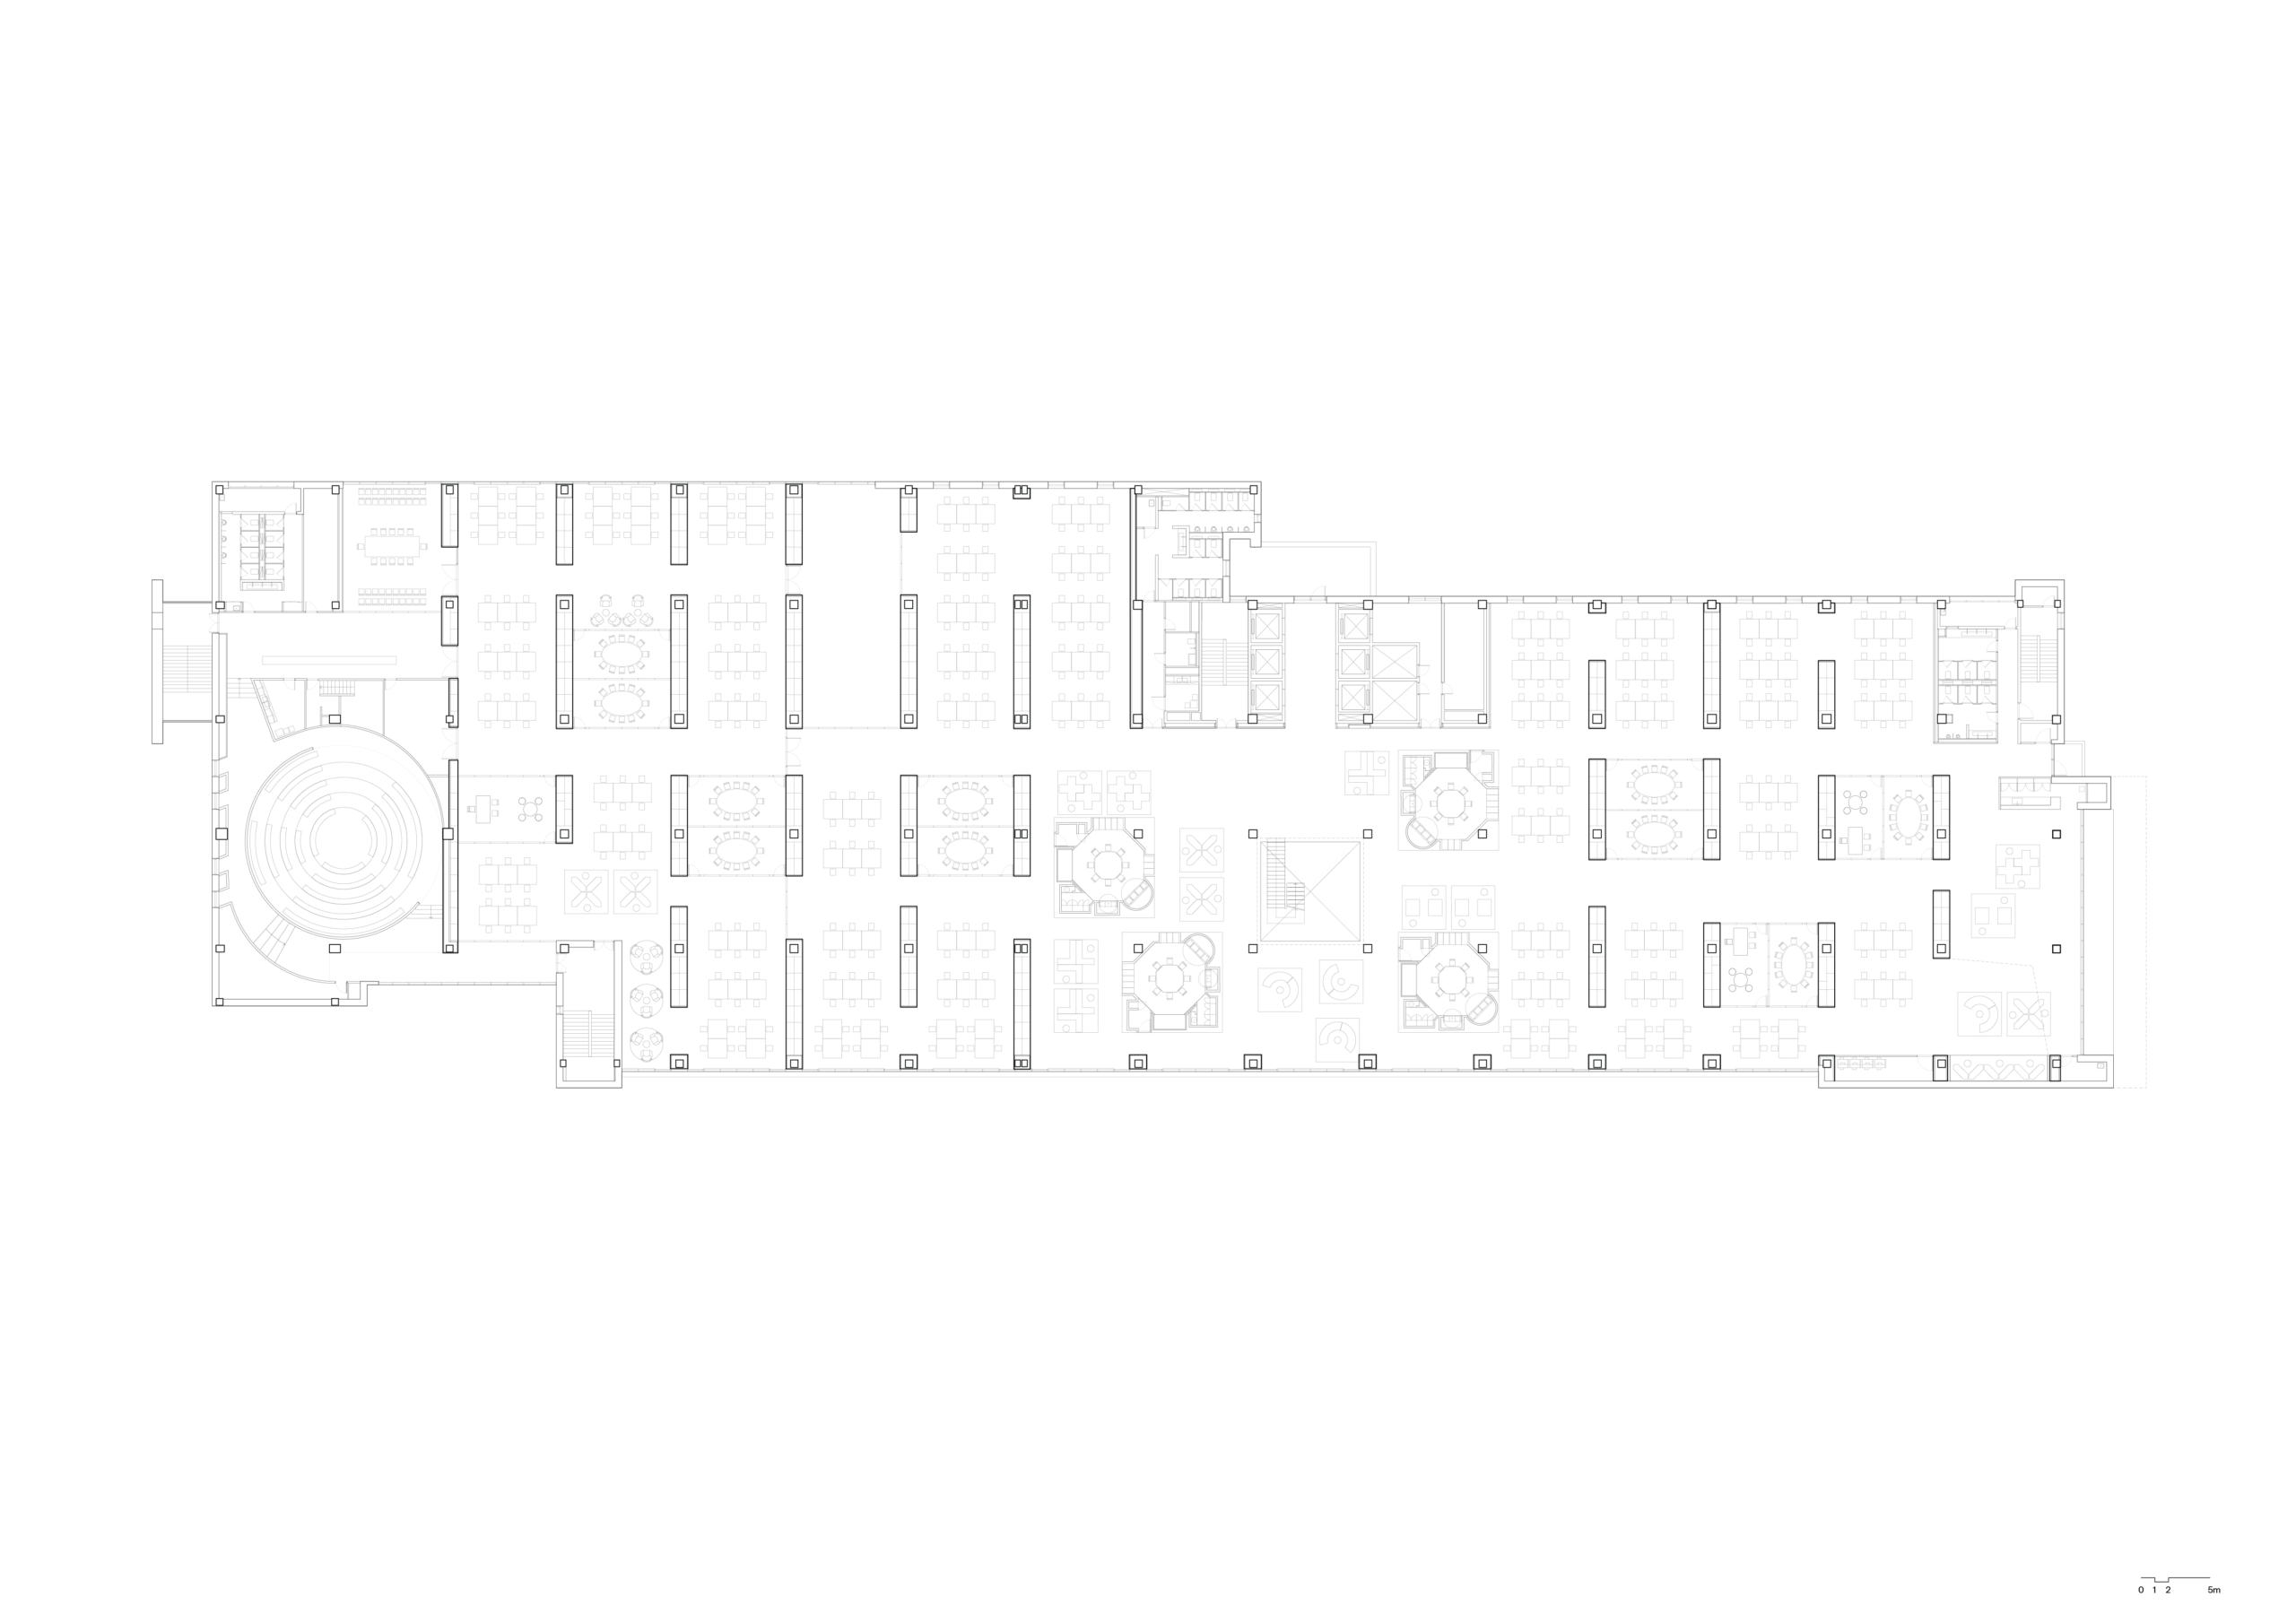
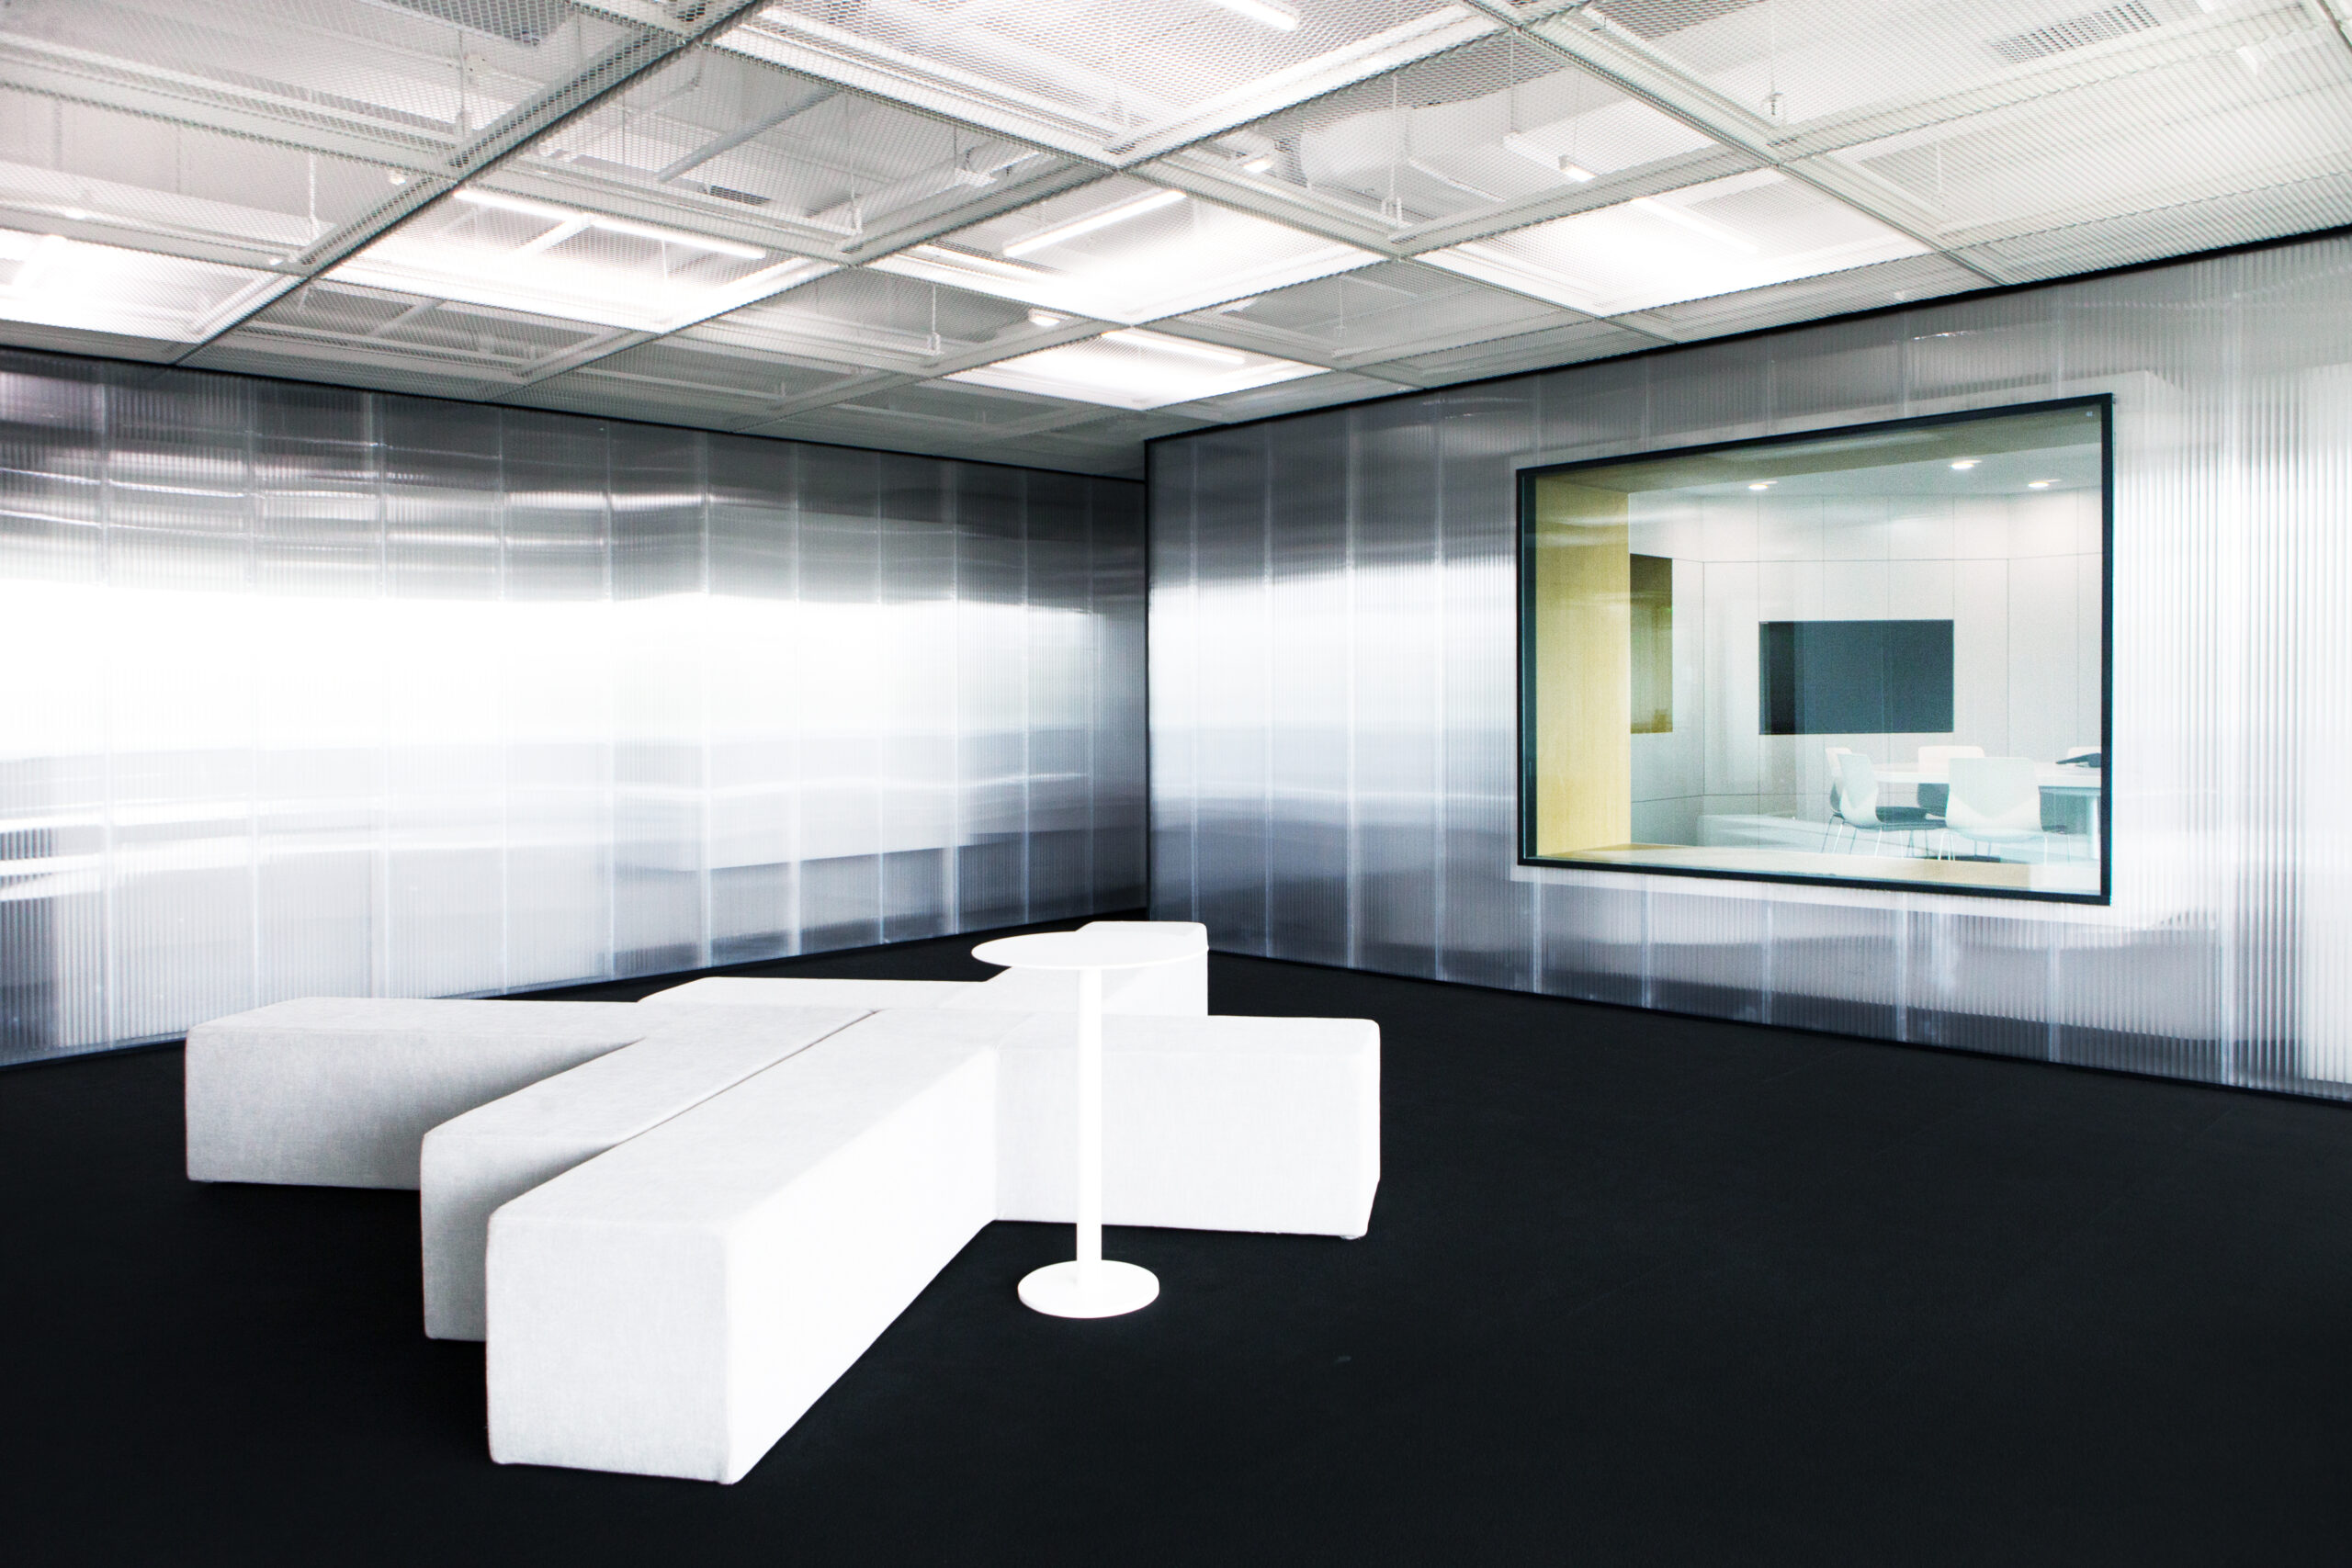
An informal seating area next to the war rooms
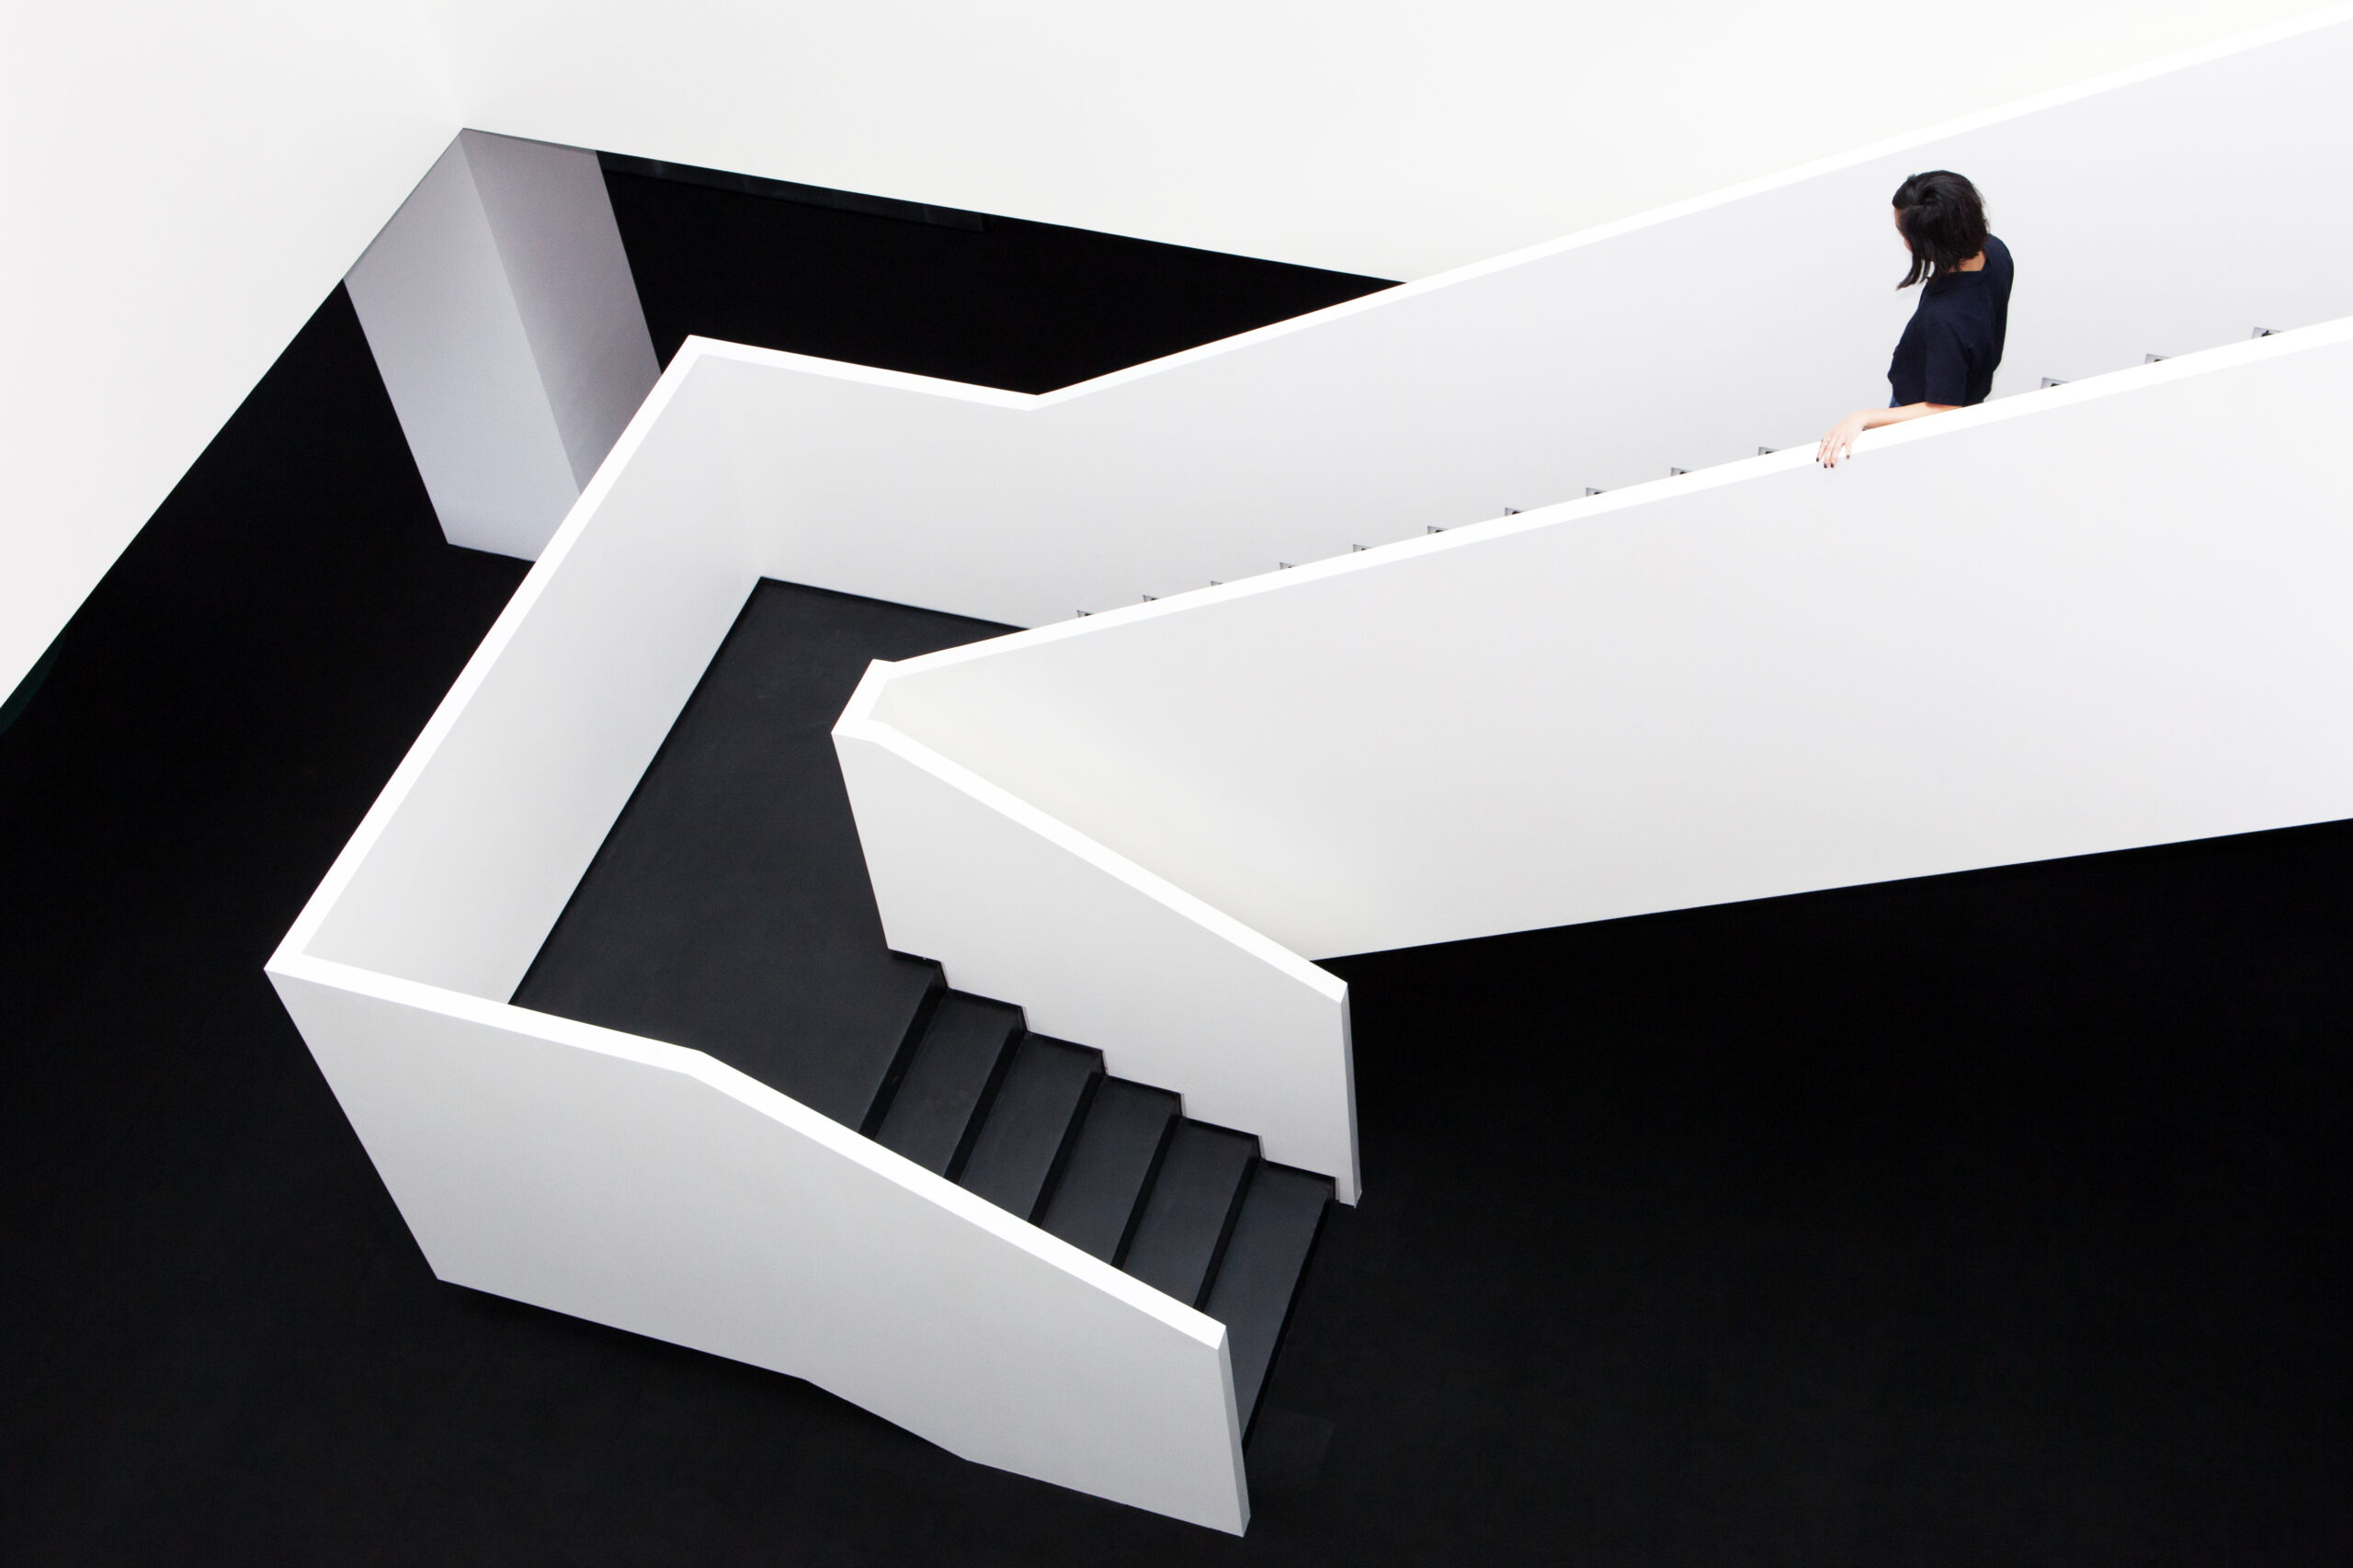
The staircases create an effortless connection between floors
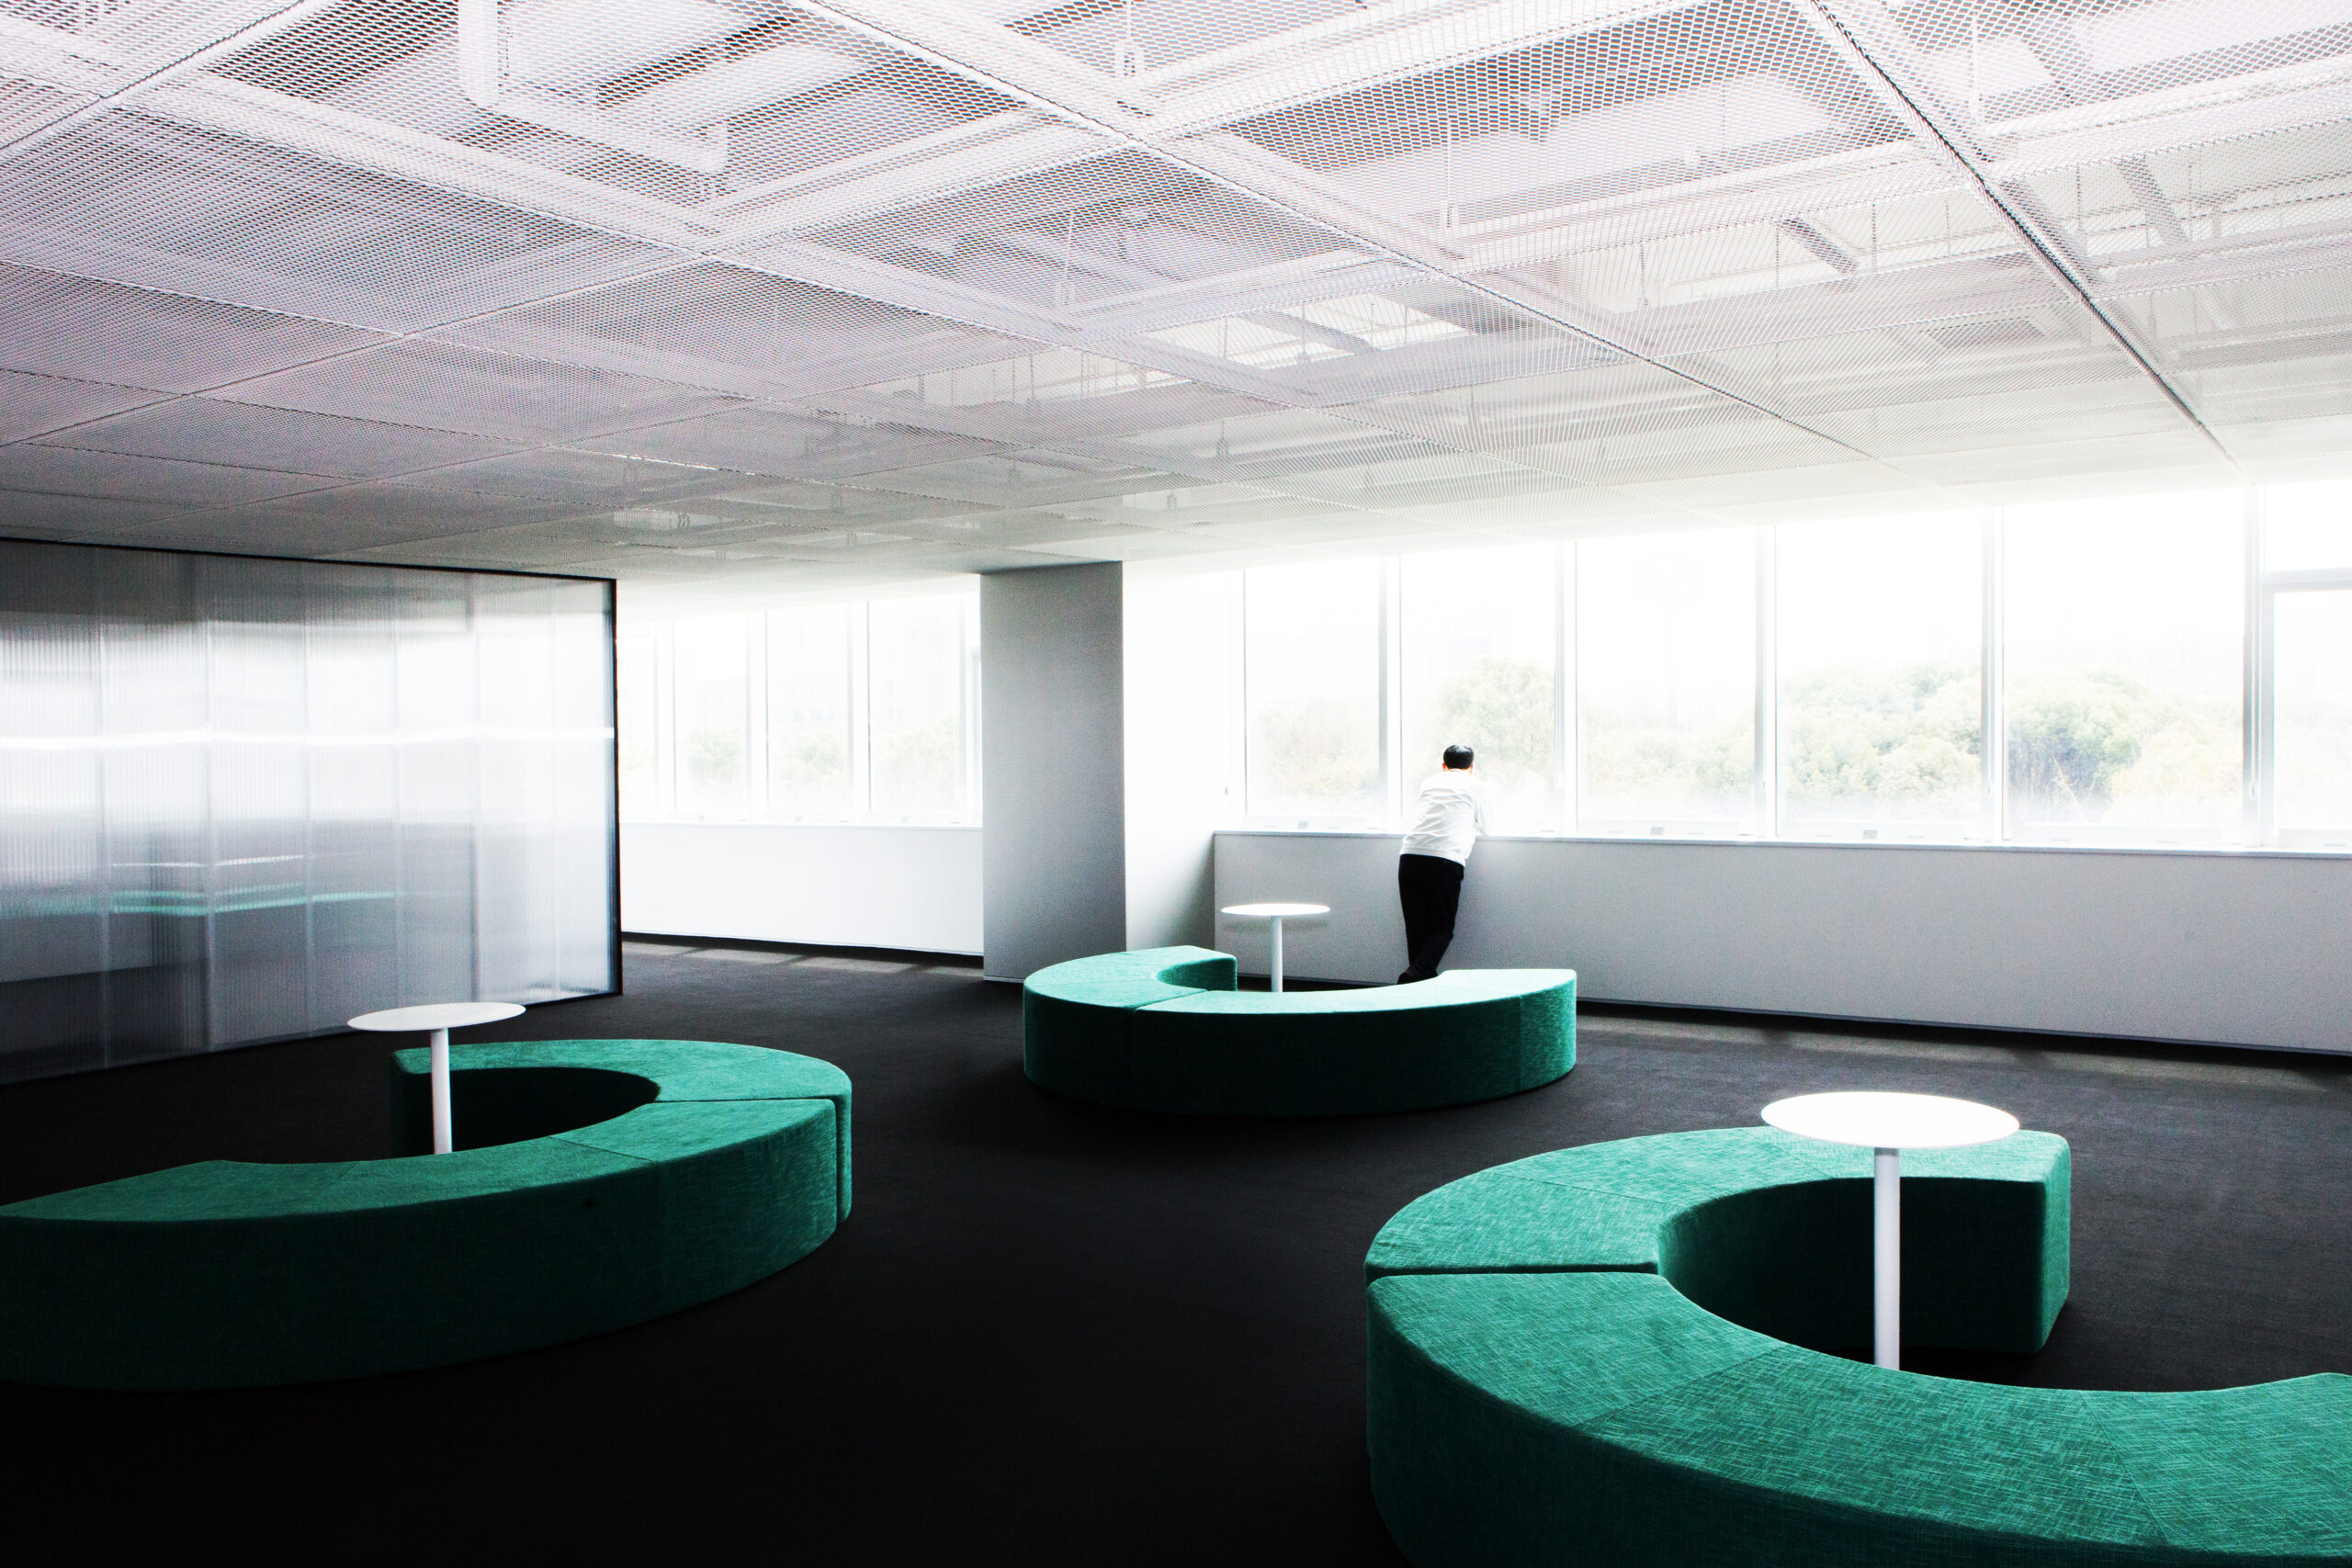
Informal areas with dedicated designed furniture create space for spontaneous meetings
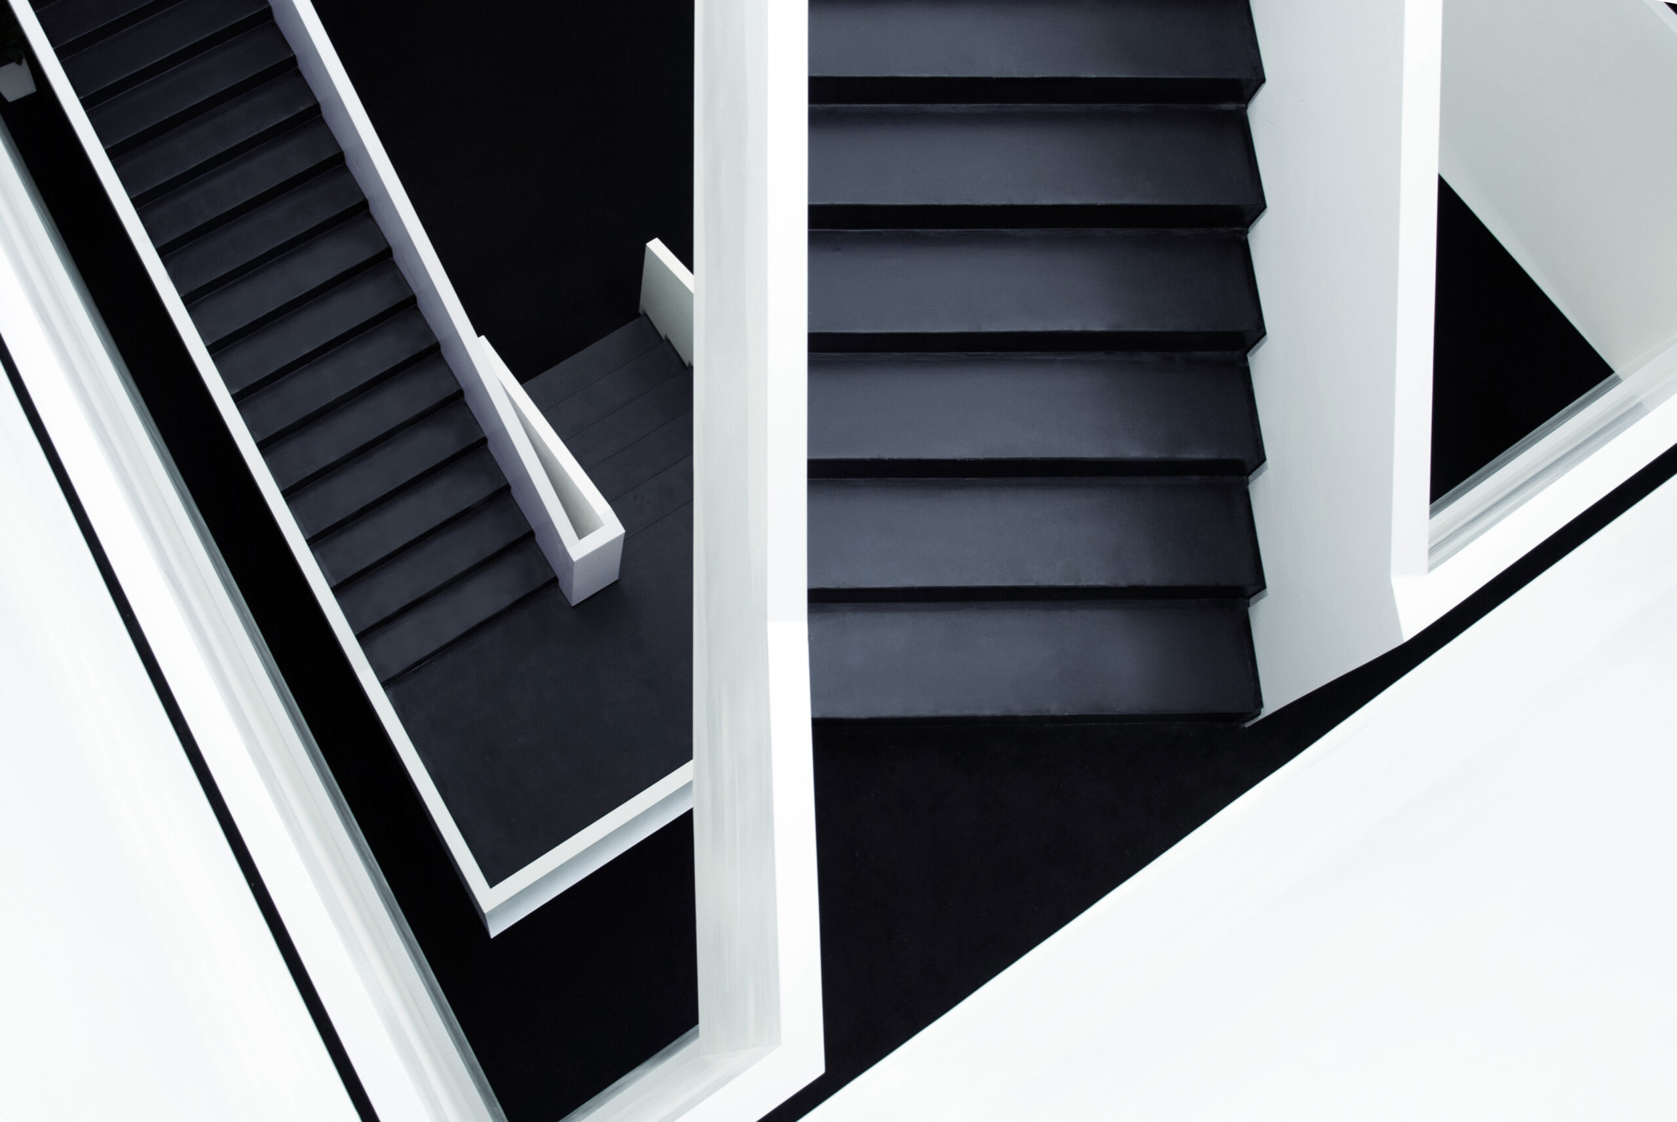
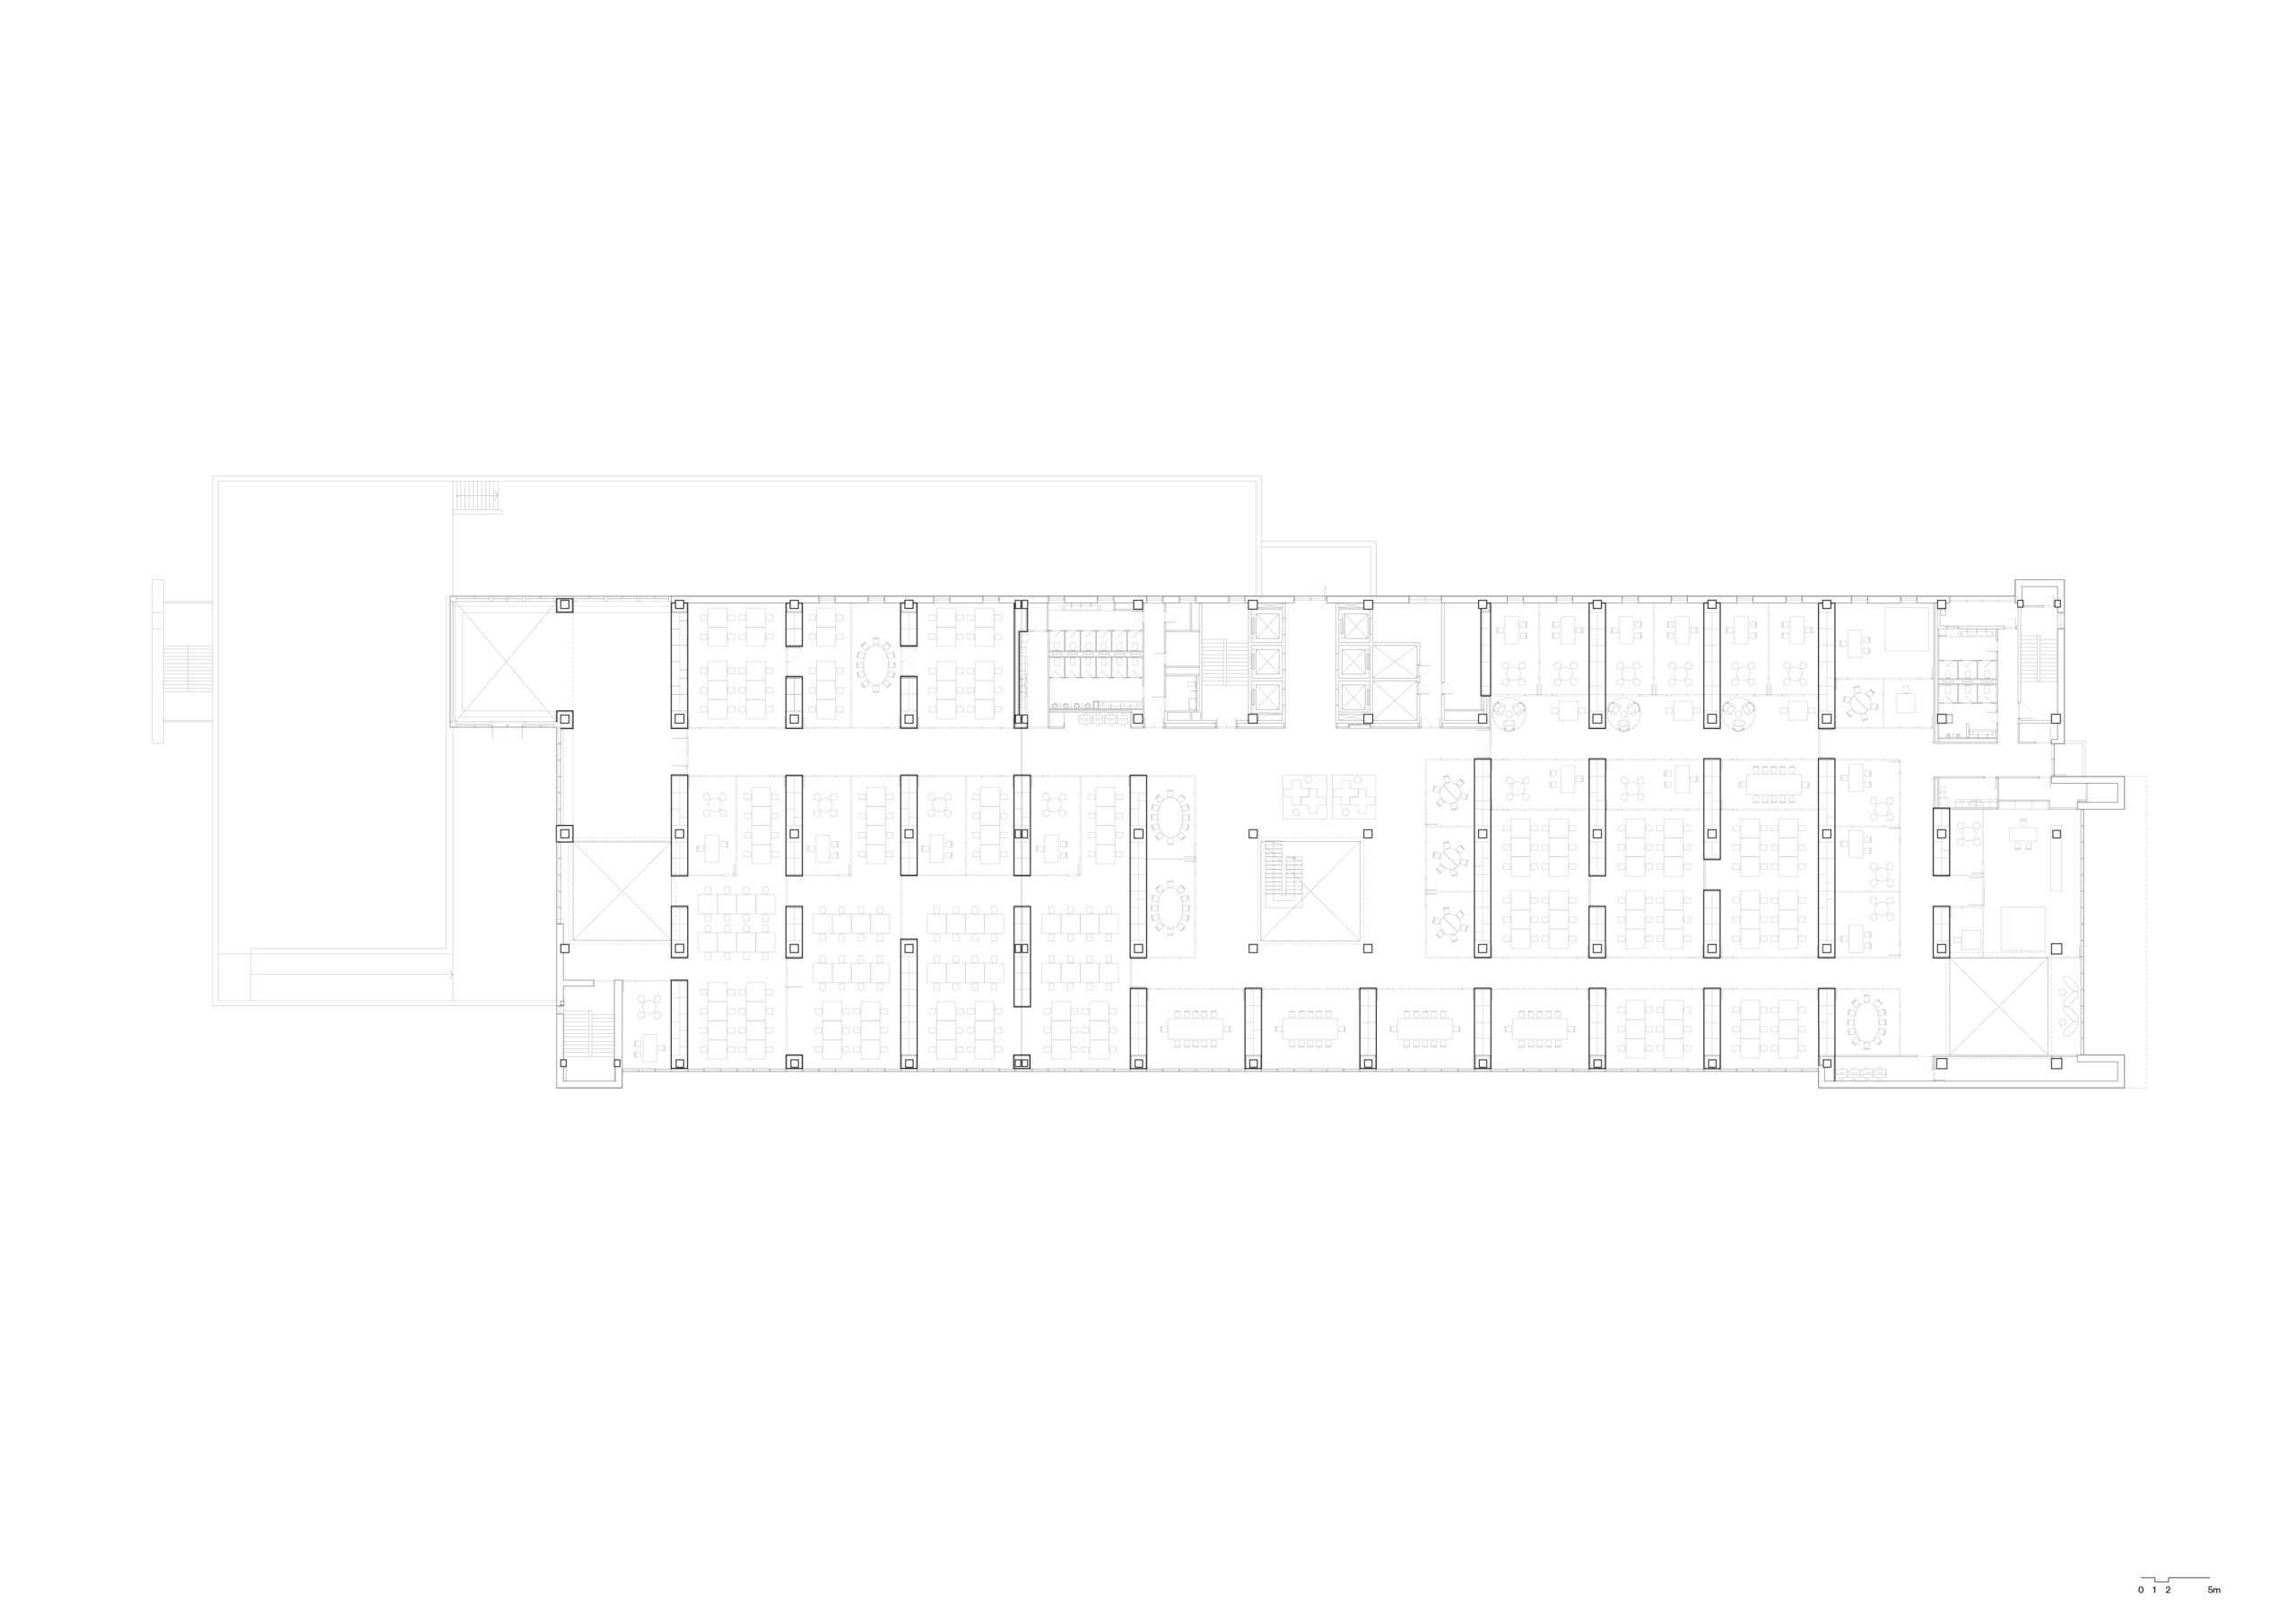
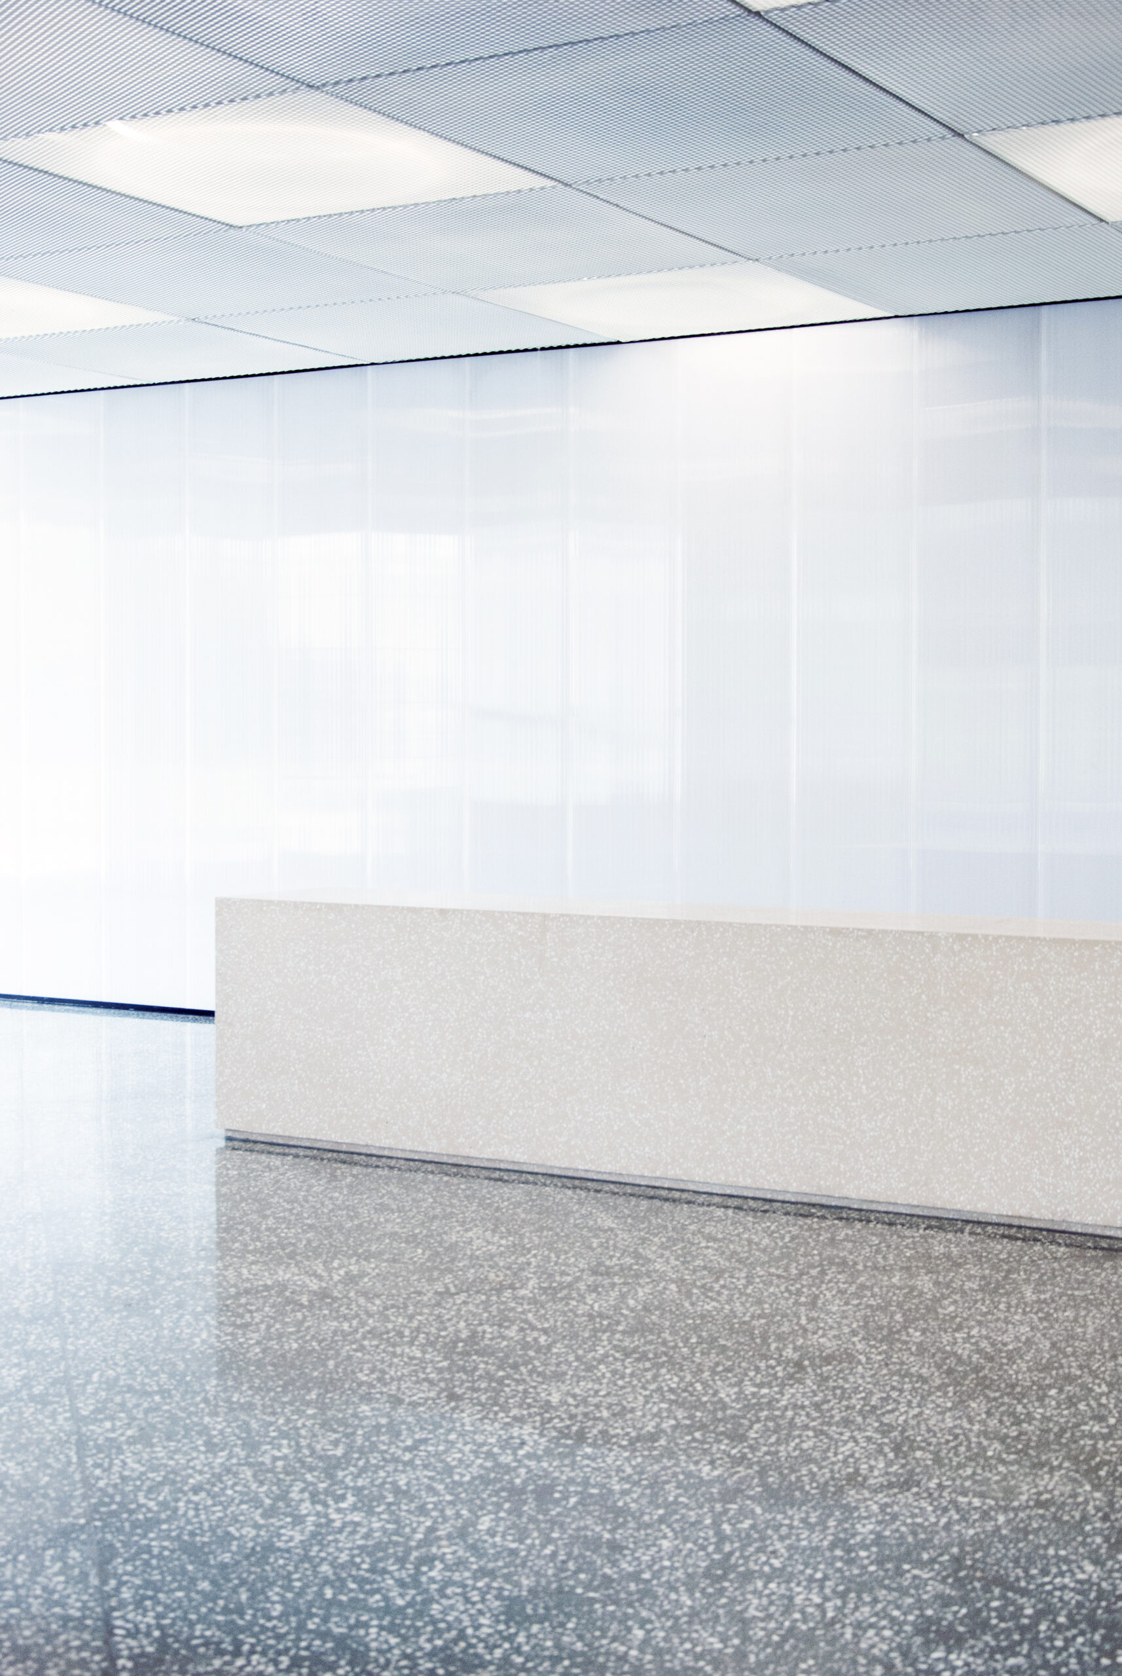
Industrial materials reference MINTH’s manufacturing background
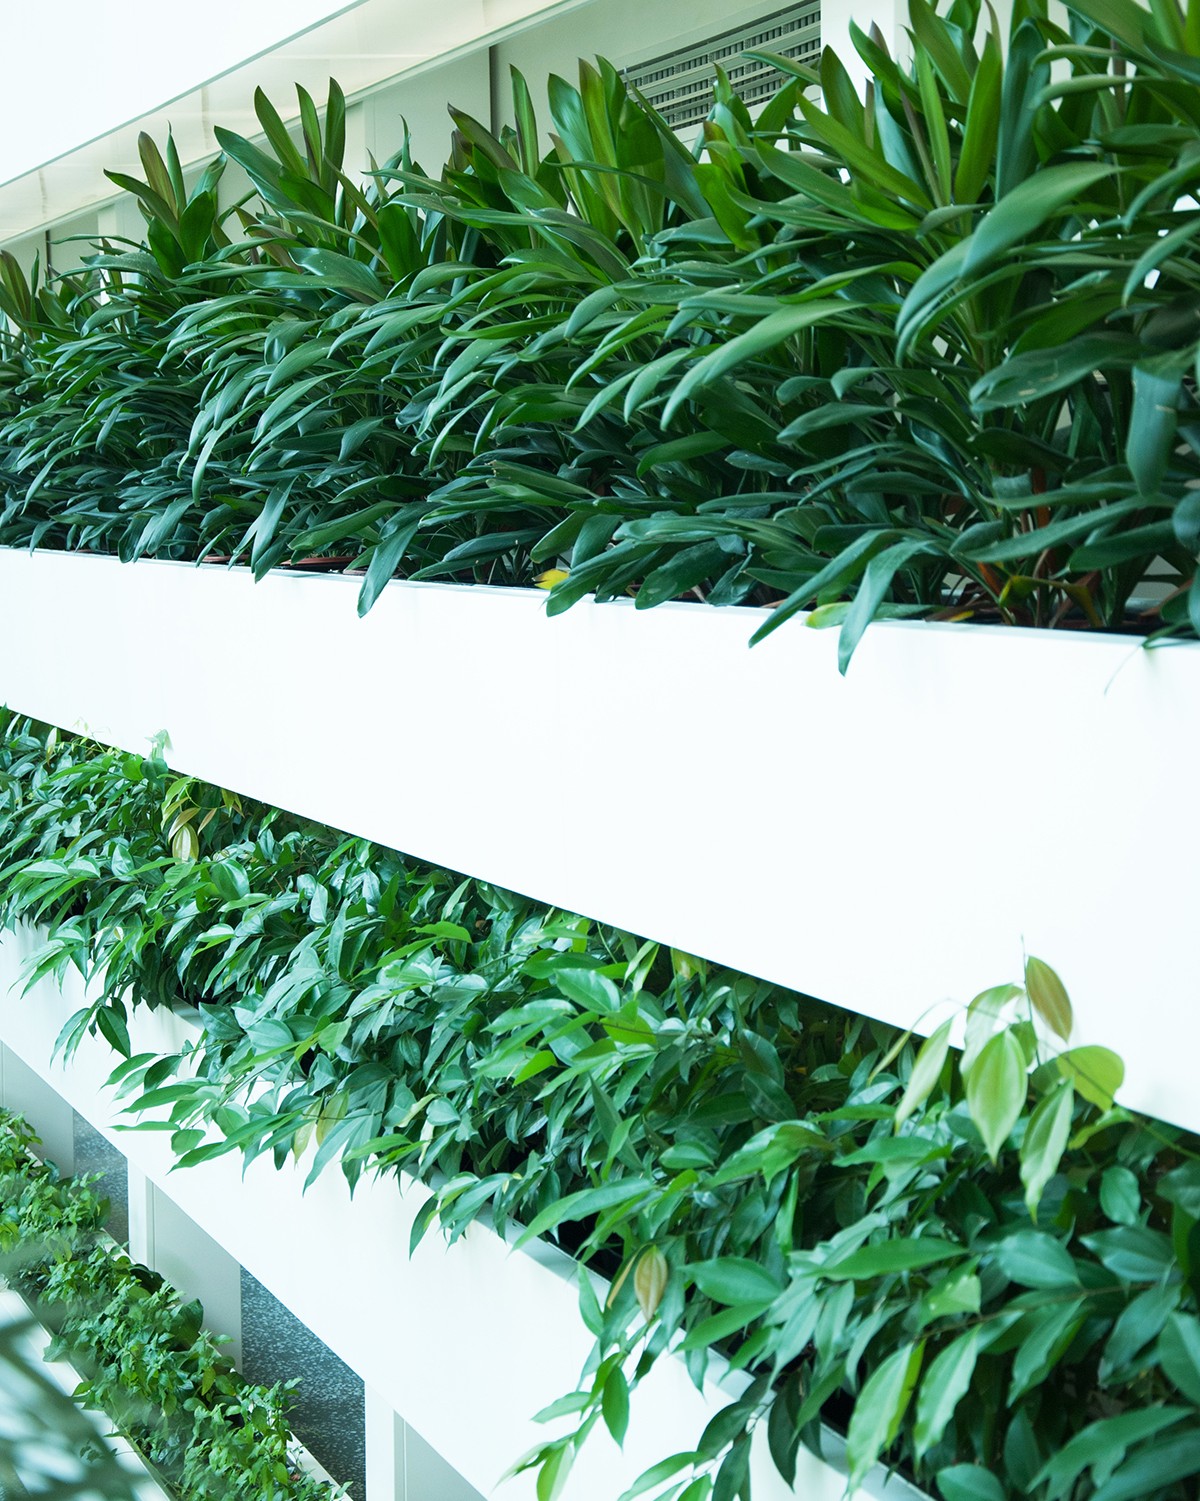
The green lobby forms a lush environment where workers can unwind
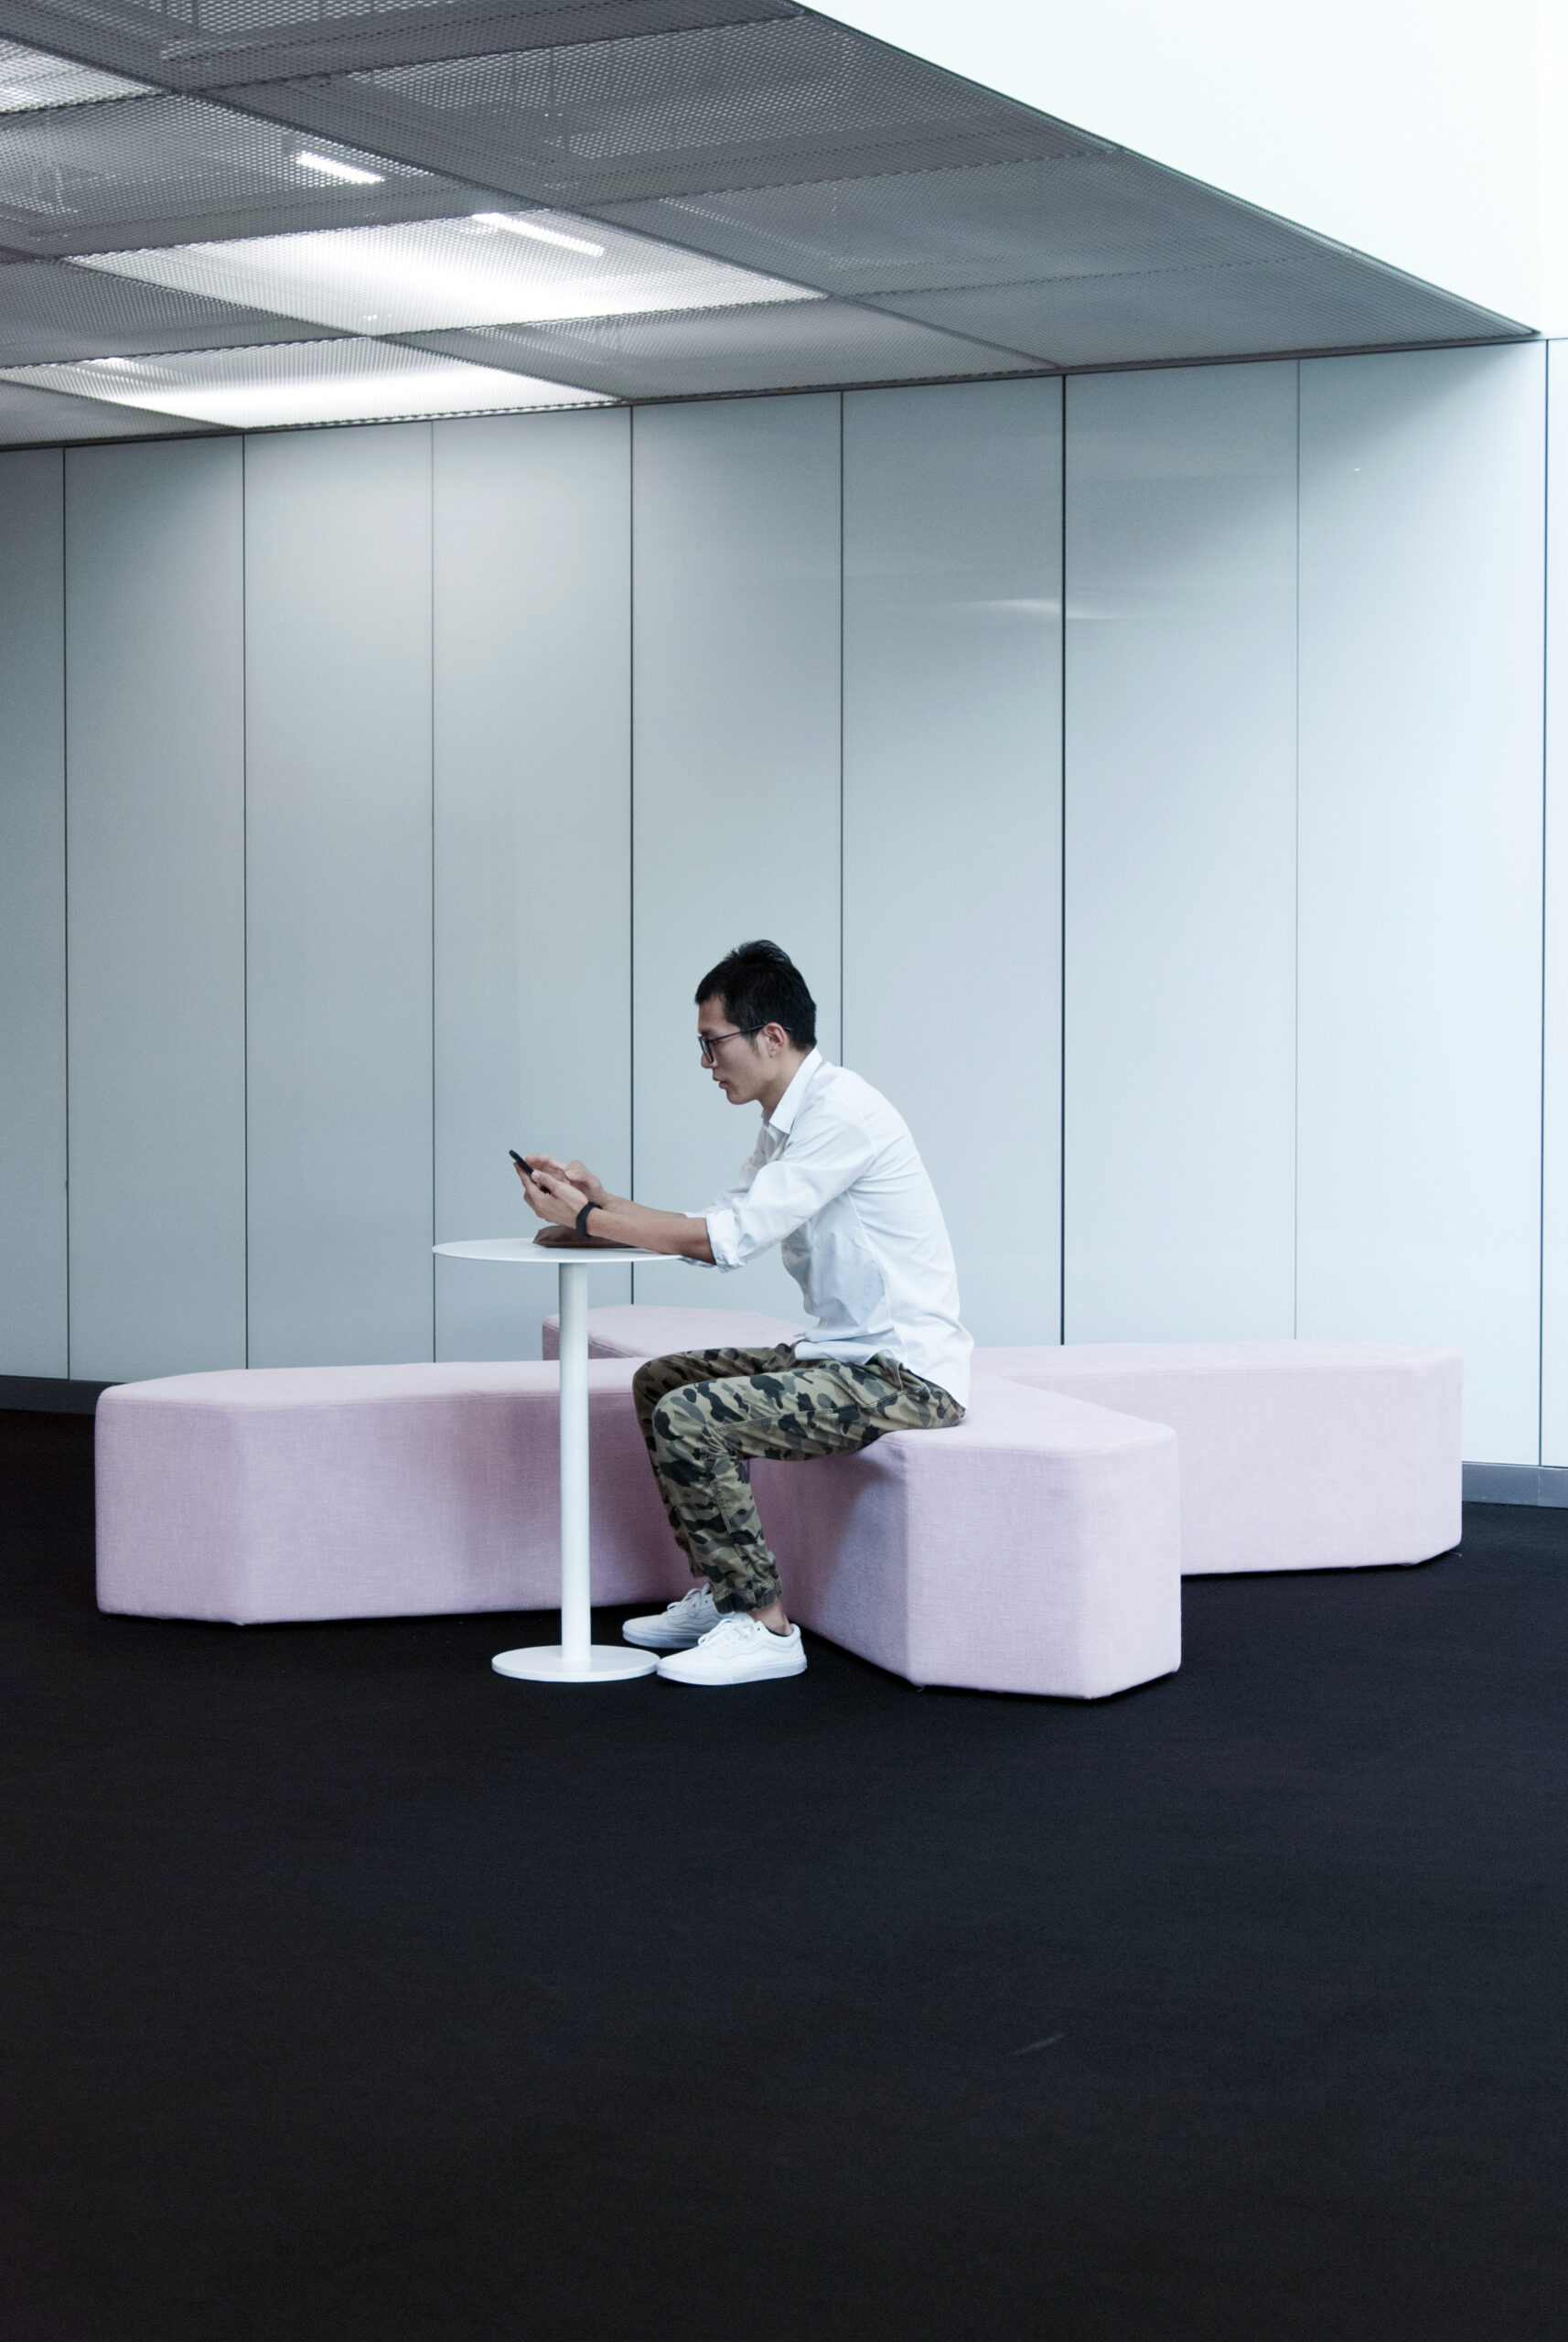
21st century office work has changed from desktop, to laptop to mobile
Jiaxing Island
Jiaxing, CN
Jiaxing, CN
2016
16.000 m²
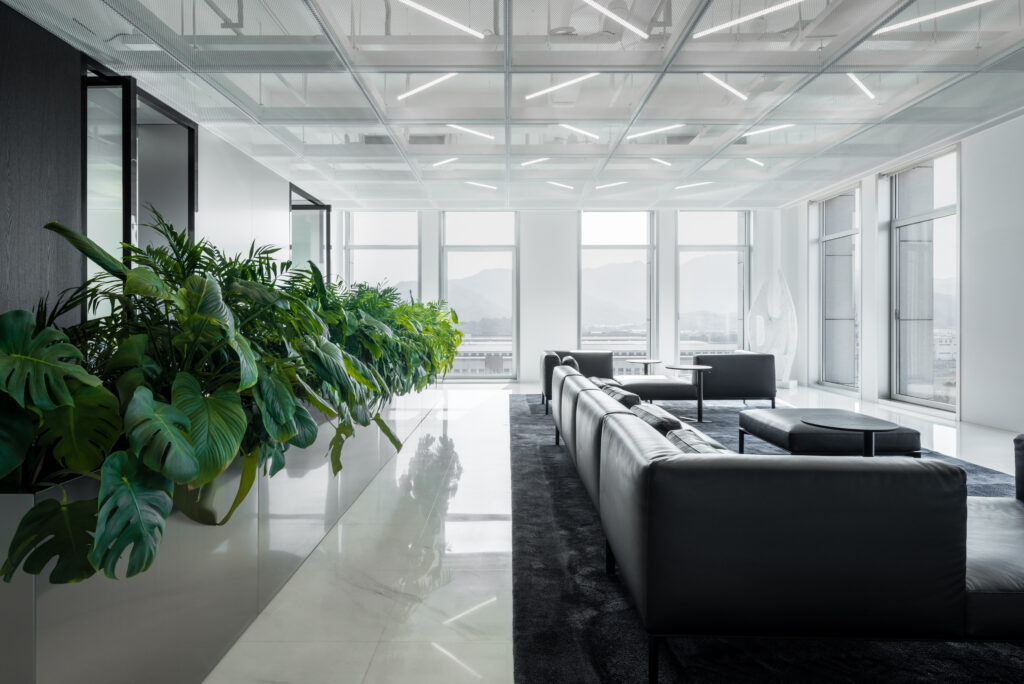
Lilong HQ
Ningbo, CN
Ningbo, CN
2020
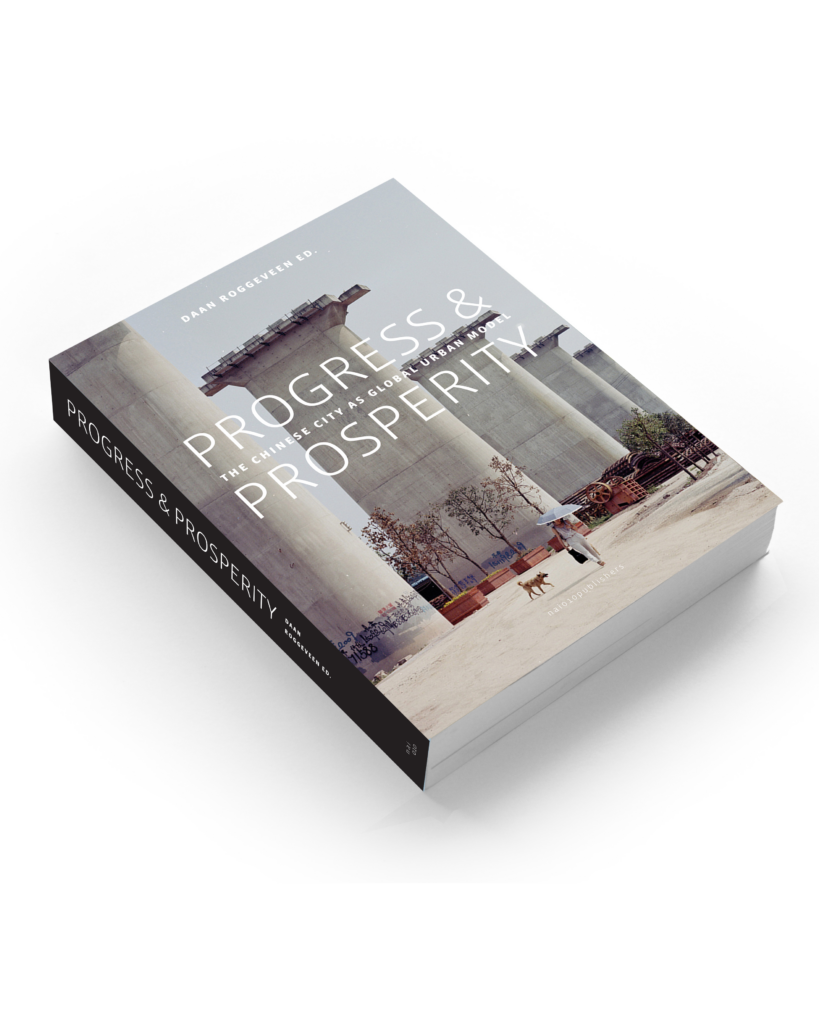
AFTER DECADES OF EXTRAORDINARY DEVELOPMENT, CHINESE CITIES HAVE ARRIVED AT A STAGE OF ‘NEW NORMAL’
Book Progress & Prosperity
2017
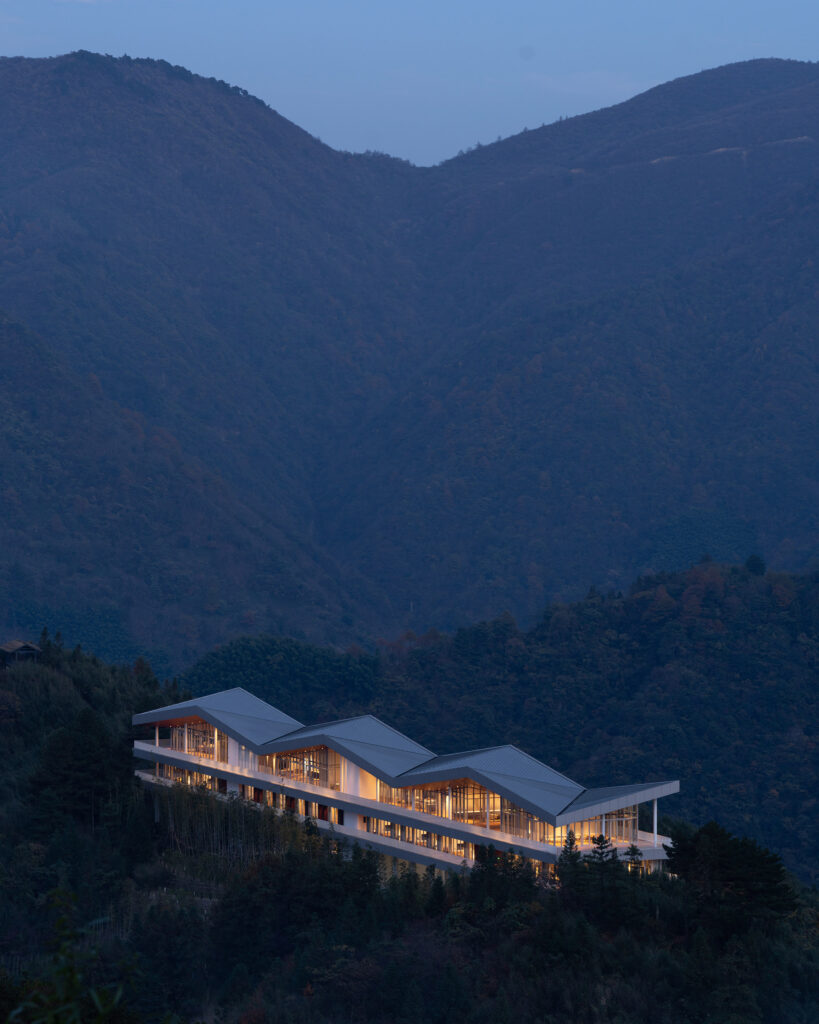
Floating Hotel
Anji, CN
Anji, CN
2023
6.000 m²