
HOW DO YOU MAKE A REAL GOOD HIGH-RISE BUILDING? THAT’S THE QUESTION IN OUR PODCAST
Podcast High Rise Podcast
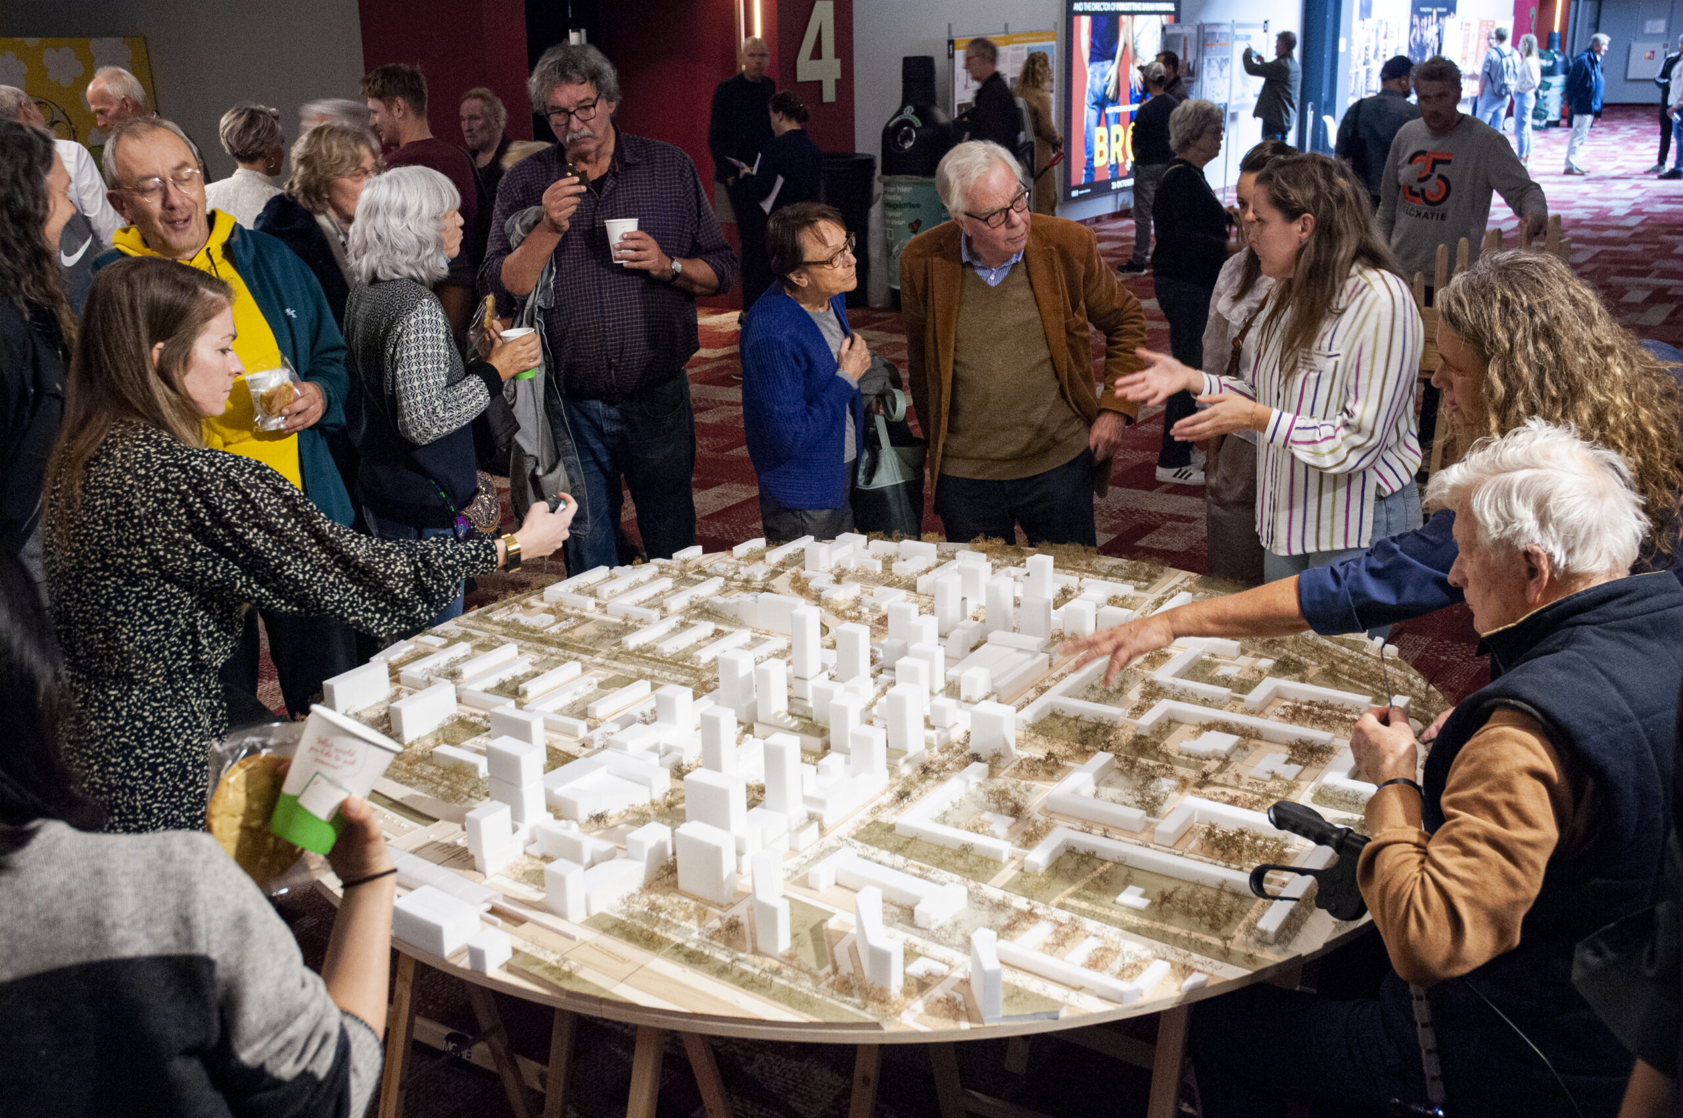
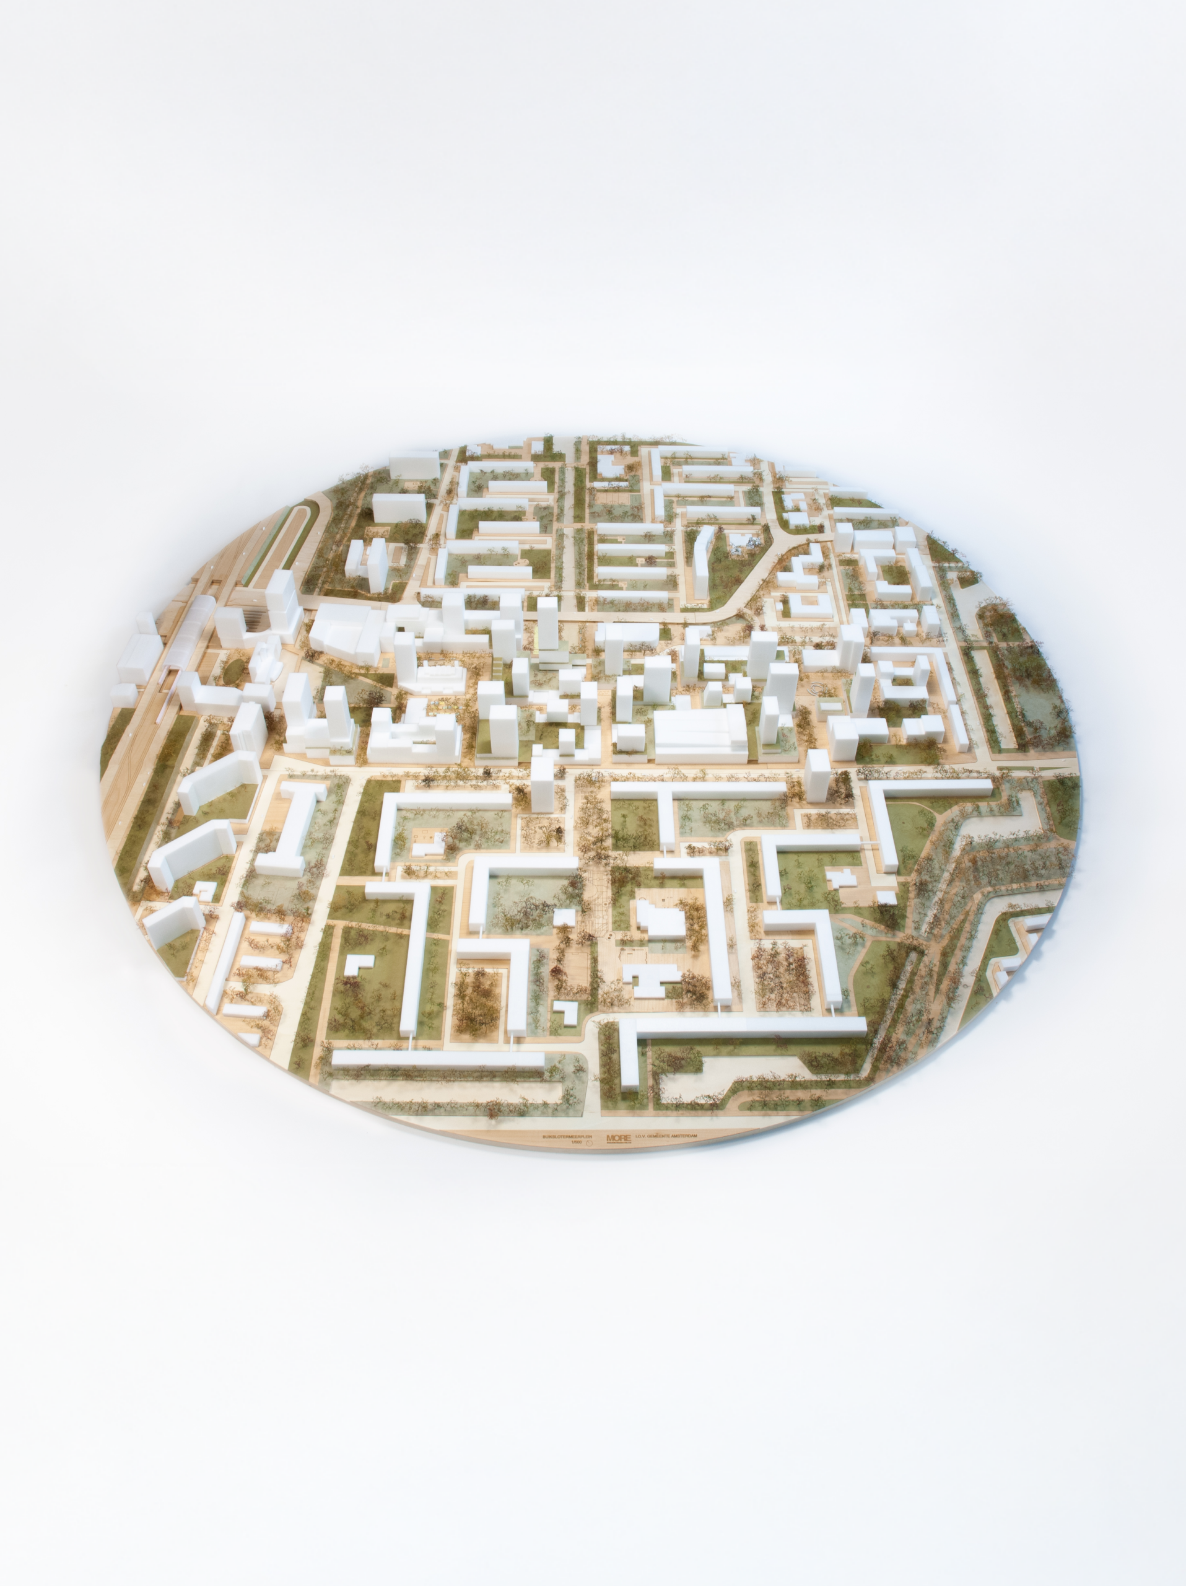
The transformation of Buikslotermeerplein shows how urban densification can be achieved through collaboration, flexibility and a shared vision for the future.
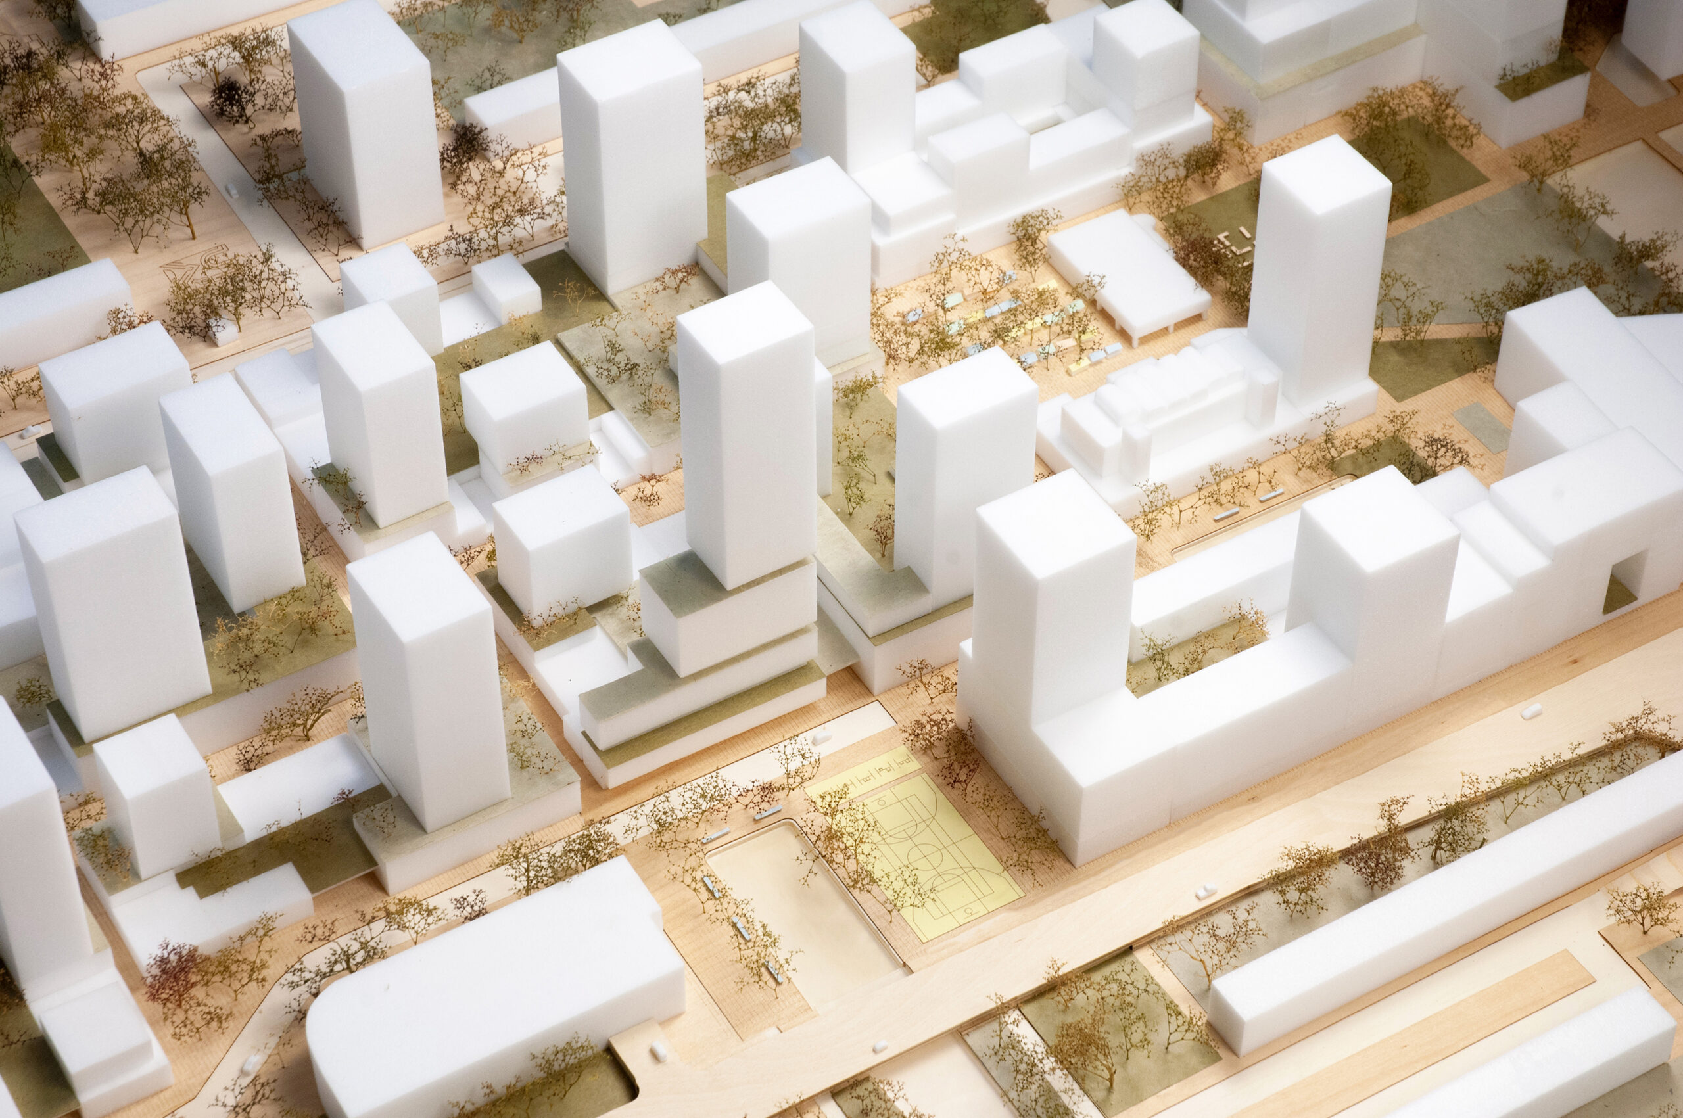
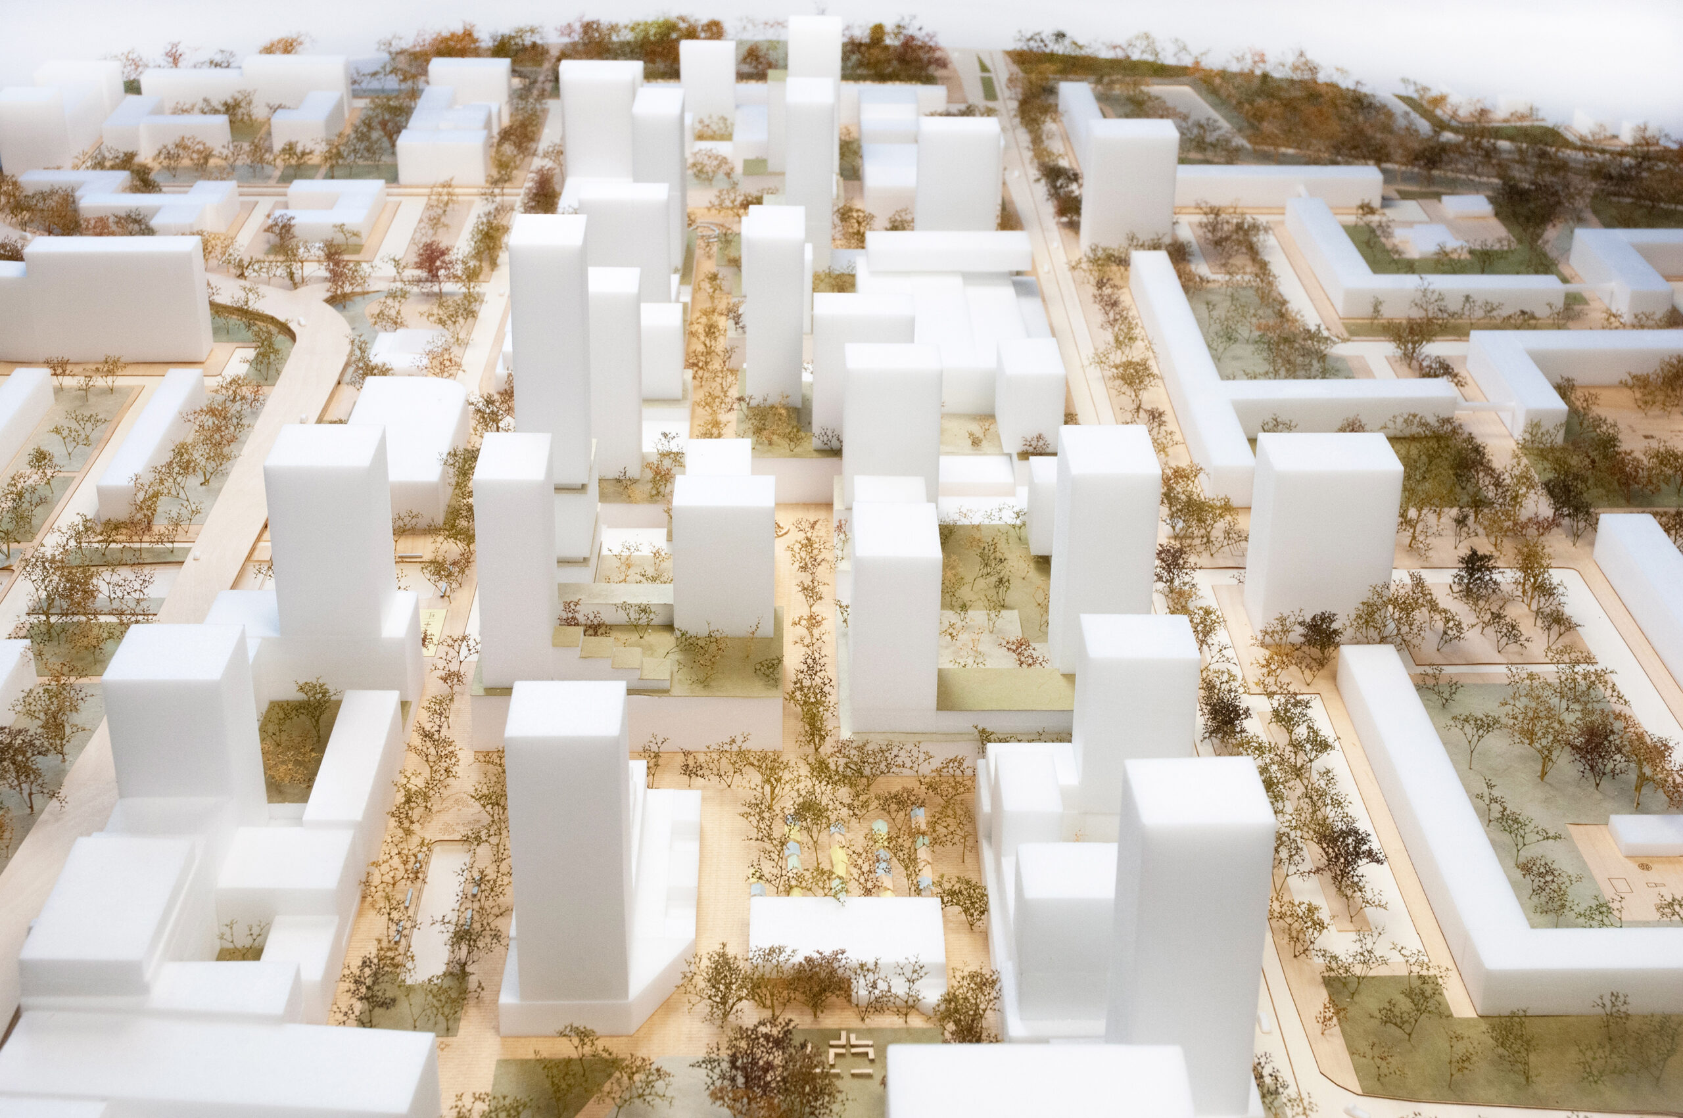
Located around Amsterdam-Noord’s metro station, Buikslotermeerplein is at the heart of one of Amsterdam’s fastest-growing areas. Once a peripheral shopping centre, Boven ’t Y has always been an important meeting place for residents. The ambition is to transform it into a mixed urban district: a lively city heart with housing, shops, workplaces, public facilities and high-quality public space.
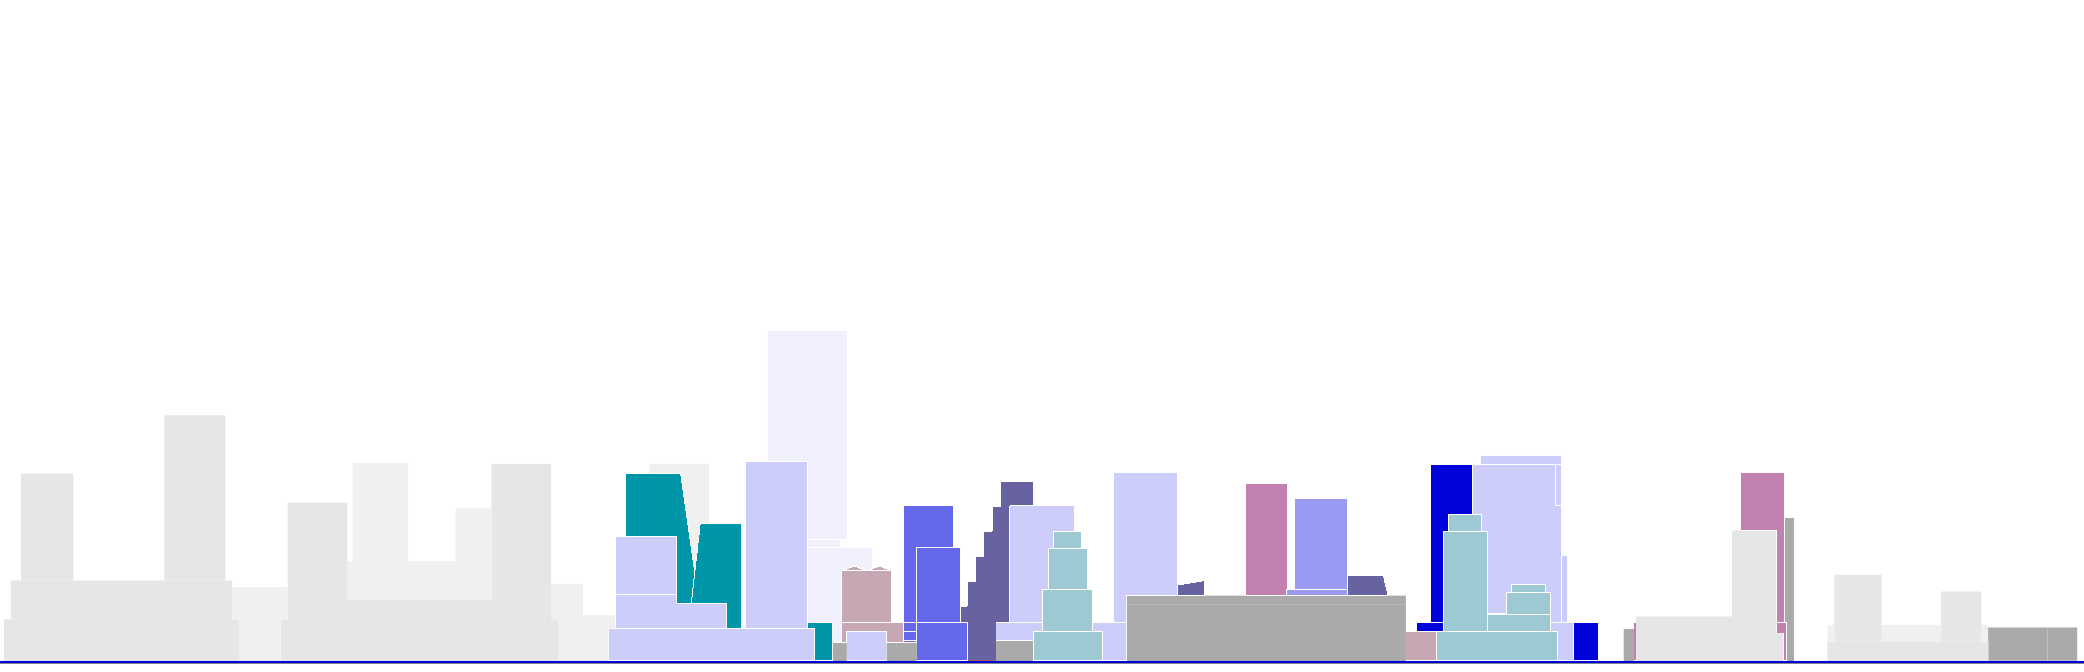
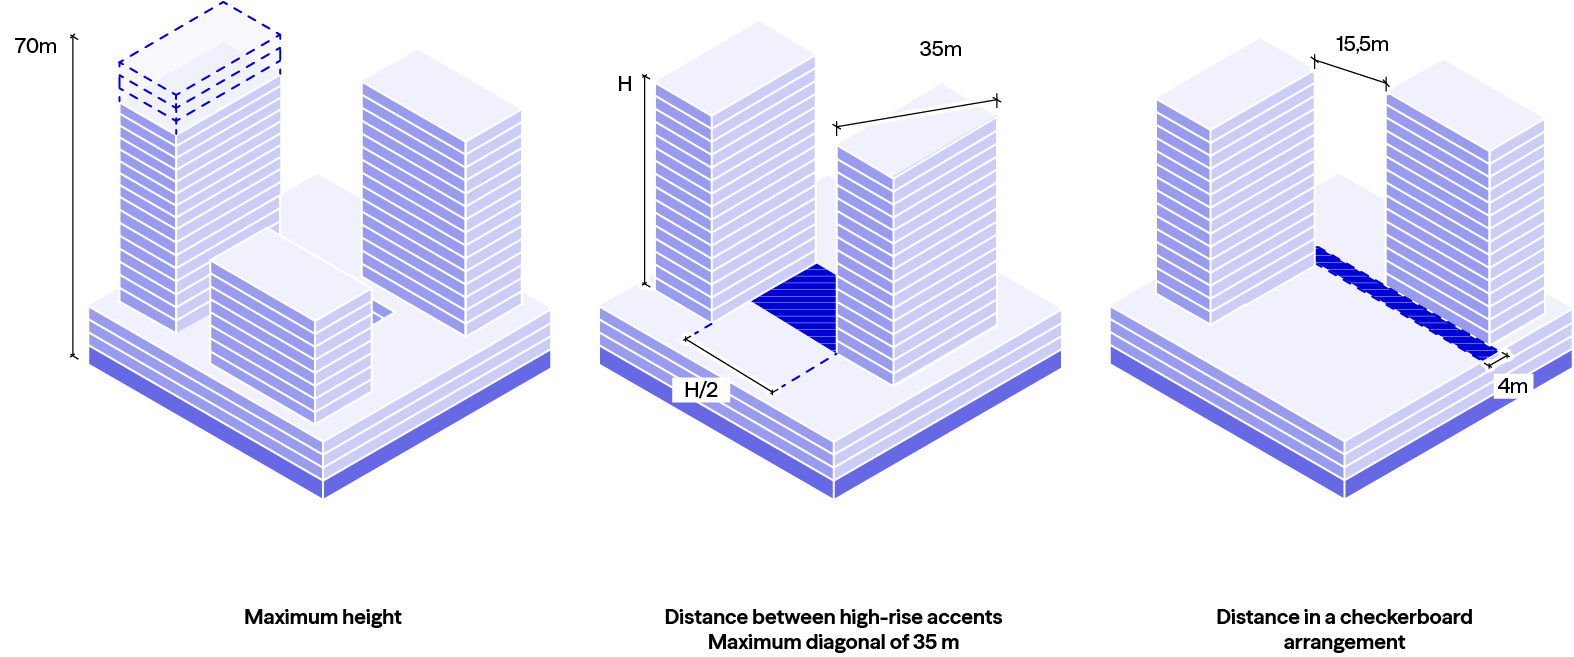
Instead of designing a fixed masterplan, we developed a dynamic framework of spatial rules. These “rules of thumb” (Vuistregels) were created …
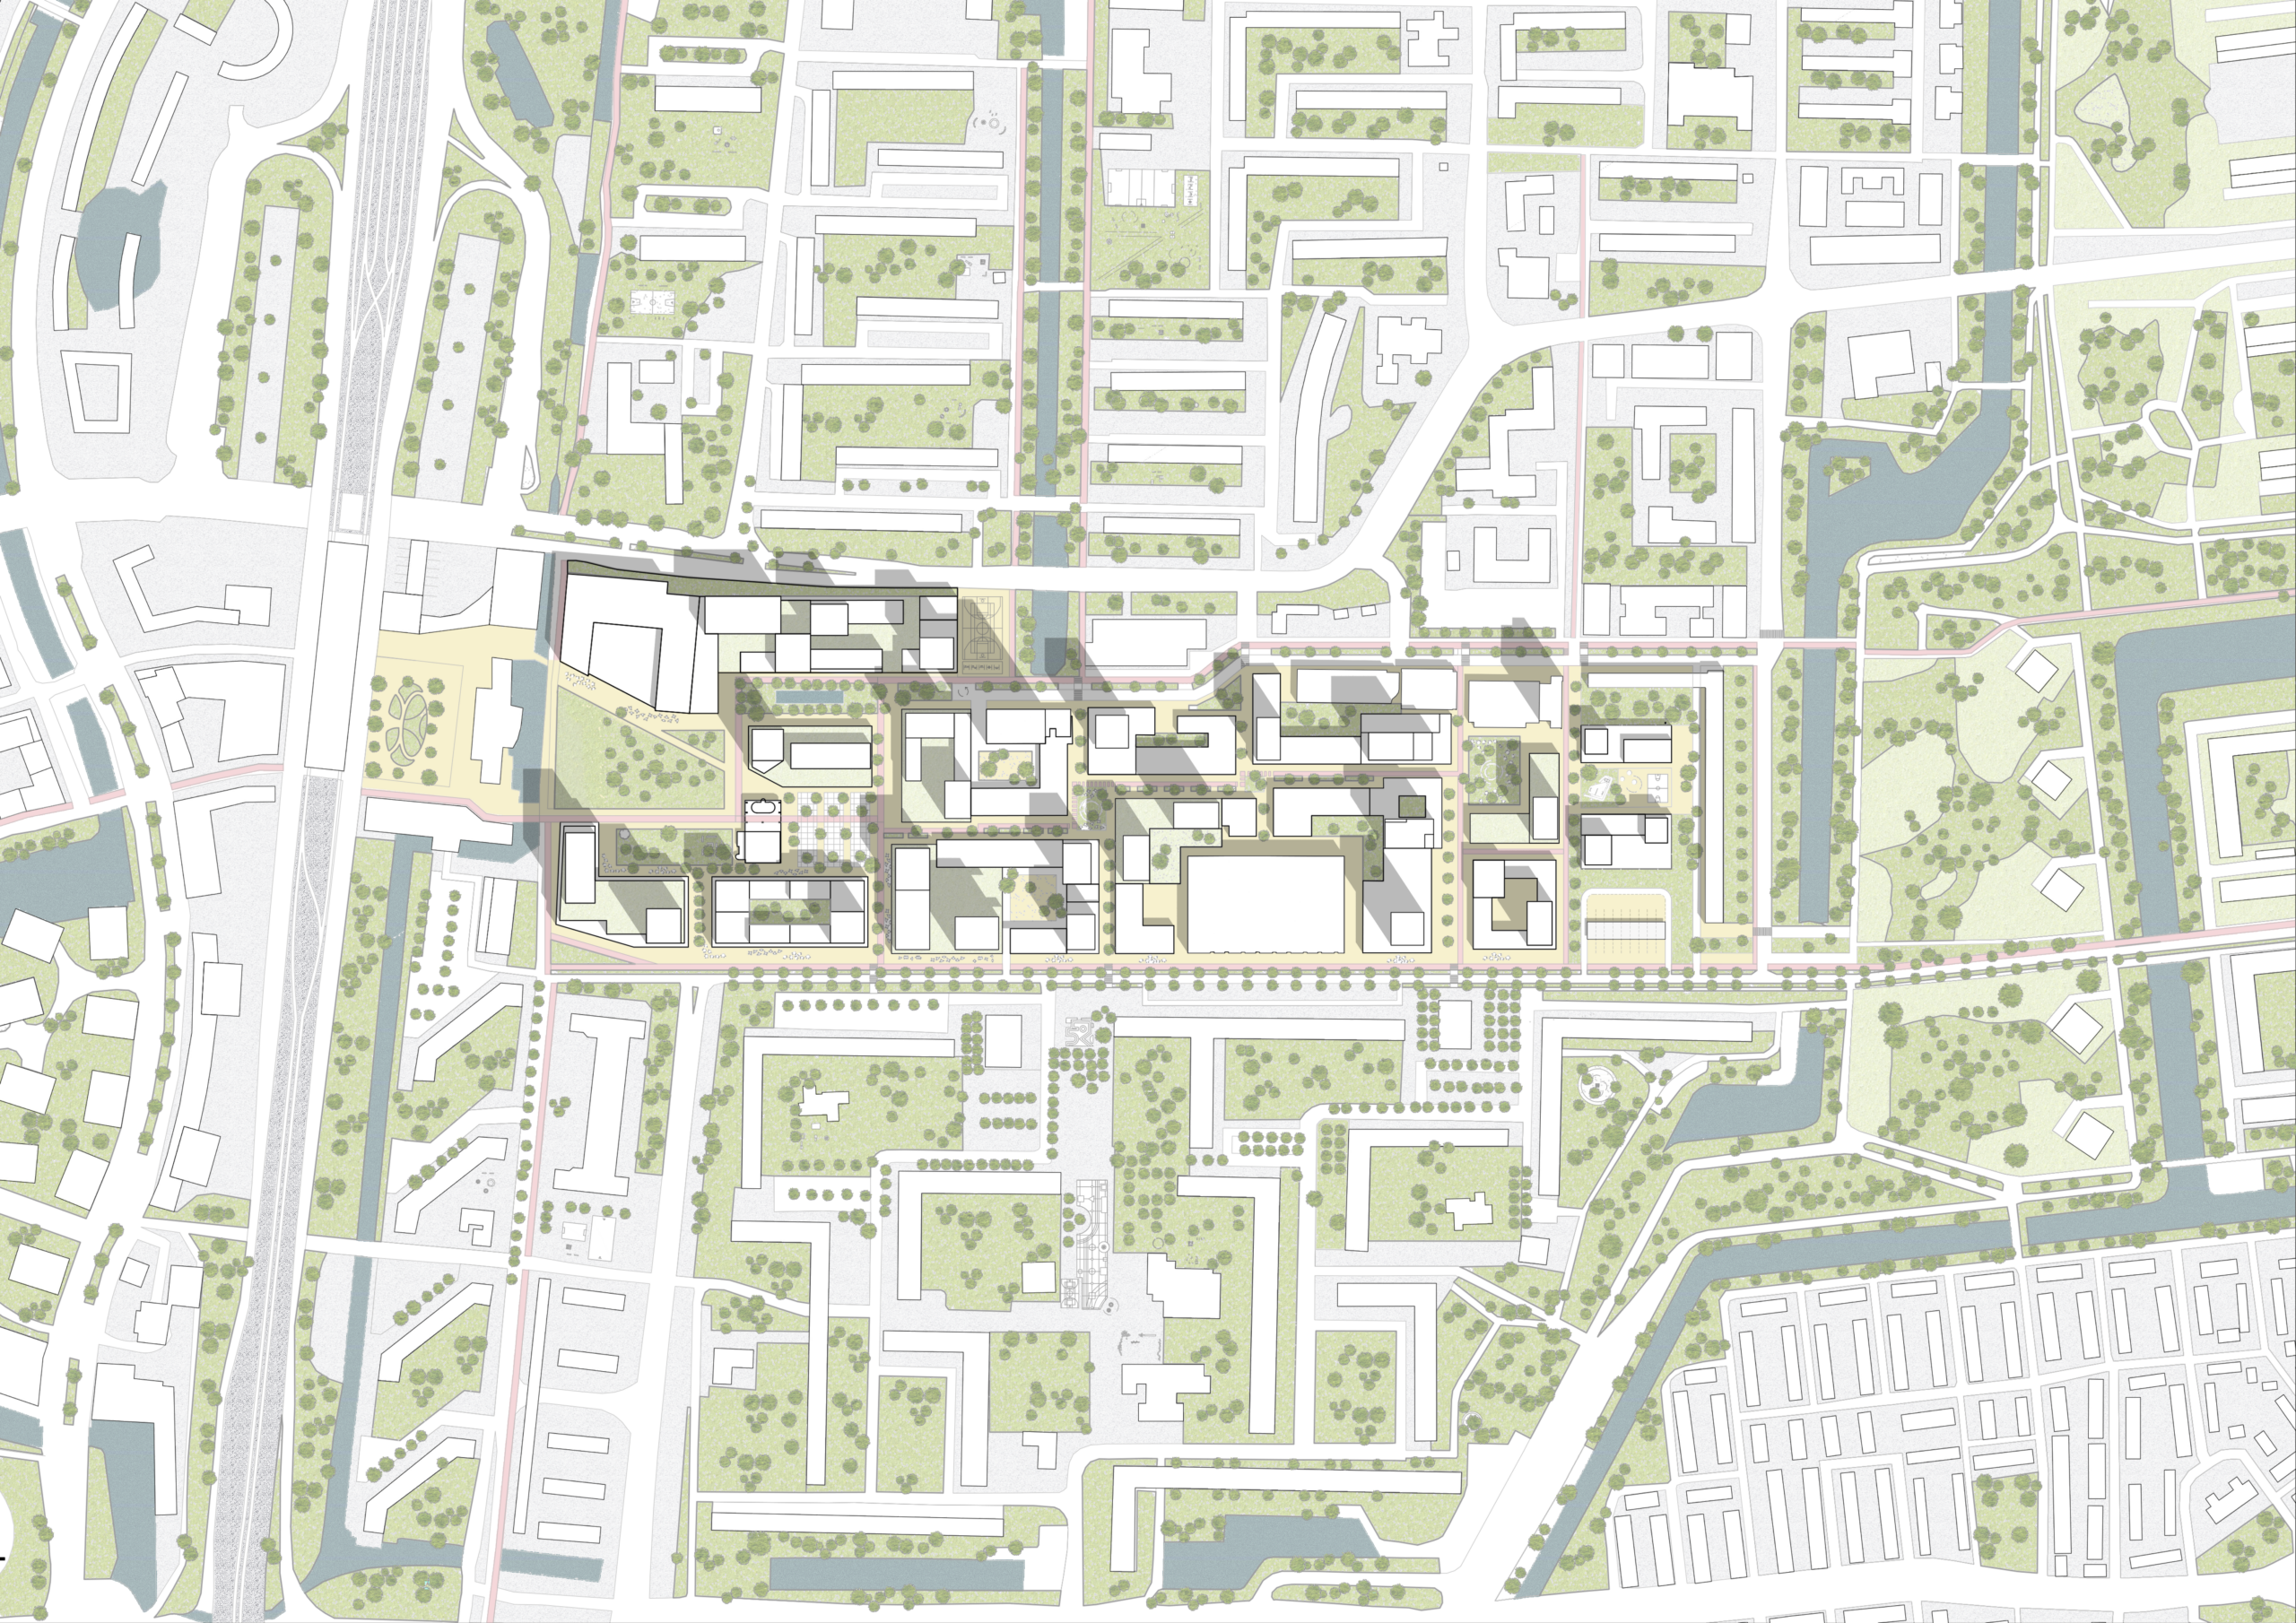
THE 'RULES OF THUMB' DEFINE THE QUALITY OF THE SPATIAL DEVELOPMENT WITHOUT PRESCRIBING IN DETAIL WHAT GOES WHERE
HOW DO YOU MAKE A REAL GOOD HIGH-RISE BUILDING? THAT’S THE QUESTION IN OUR PODCAST
Podcast High Rise Podcast
In Progress
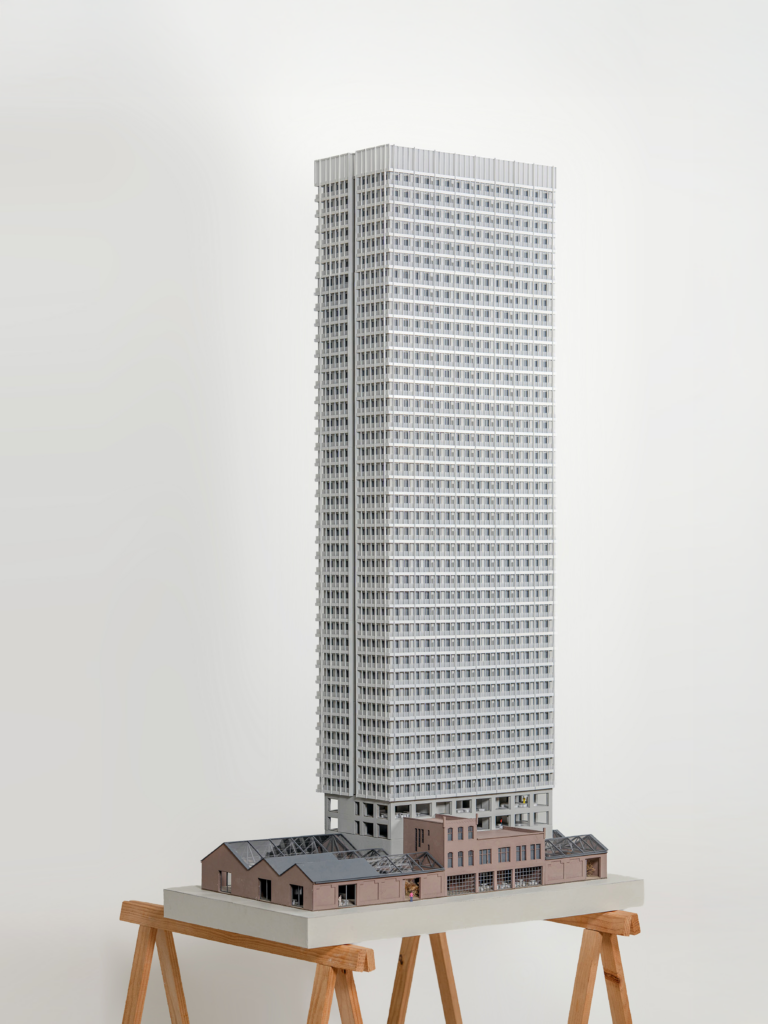
Tower in a Factory
Rotterdam, NL
Rotterdam, NL
In Progress
30.000 m²
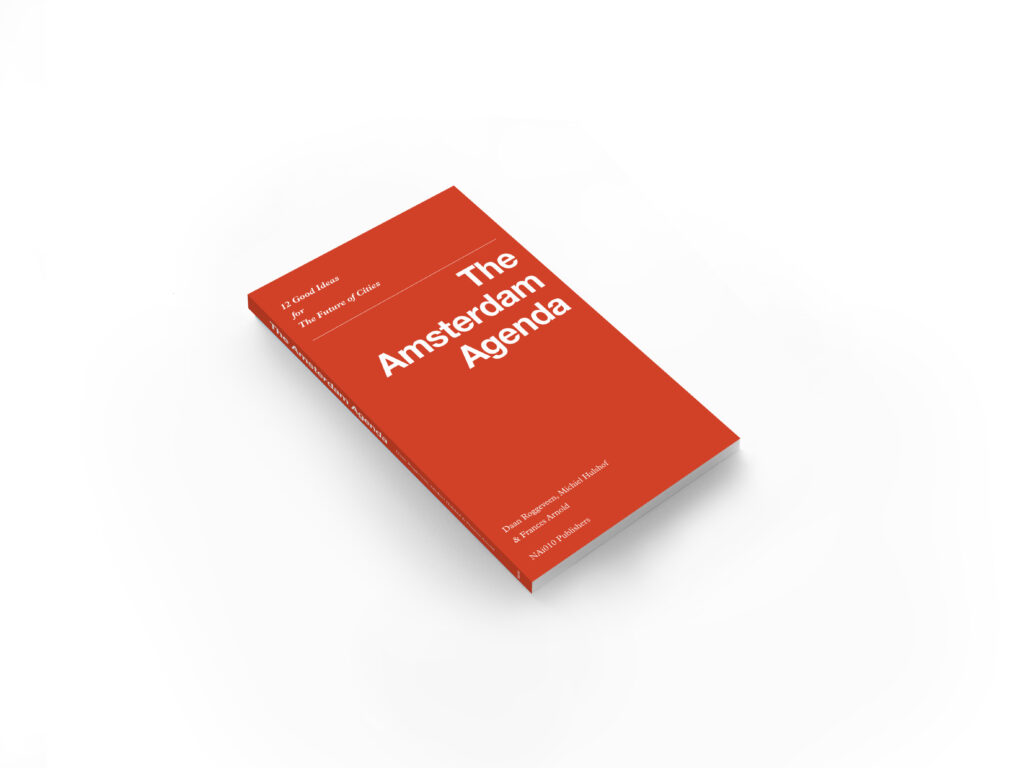
CHALLENGING TRADITIONAL IDEAS ABOUT PLANNING URBAN ENVIRONMENTS
Lecture series, Book The Amsterdam Agenda
2020
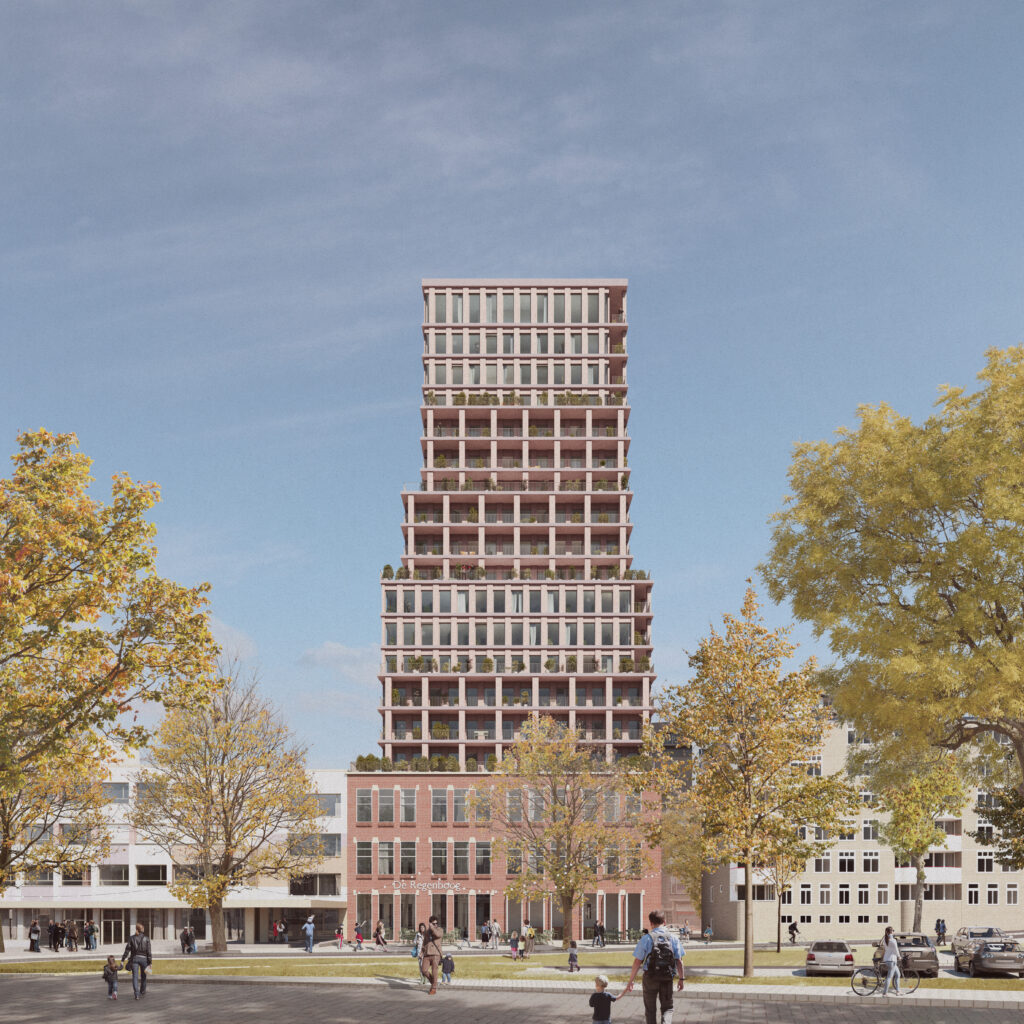
Tower for a School
Rotterdam, NL
Rotterdam, NL
In Progress
10.000 m²