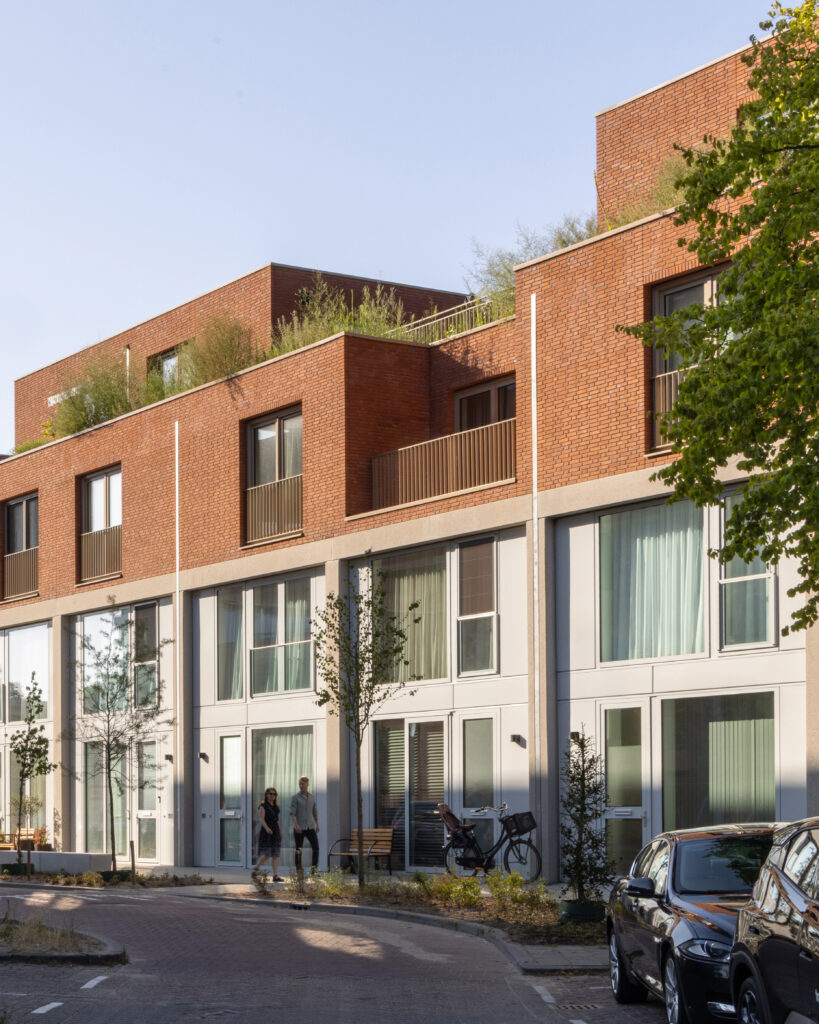
ZOHO
Rotterdam, NL
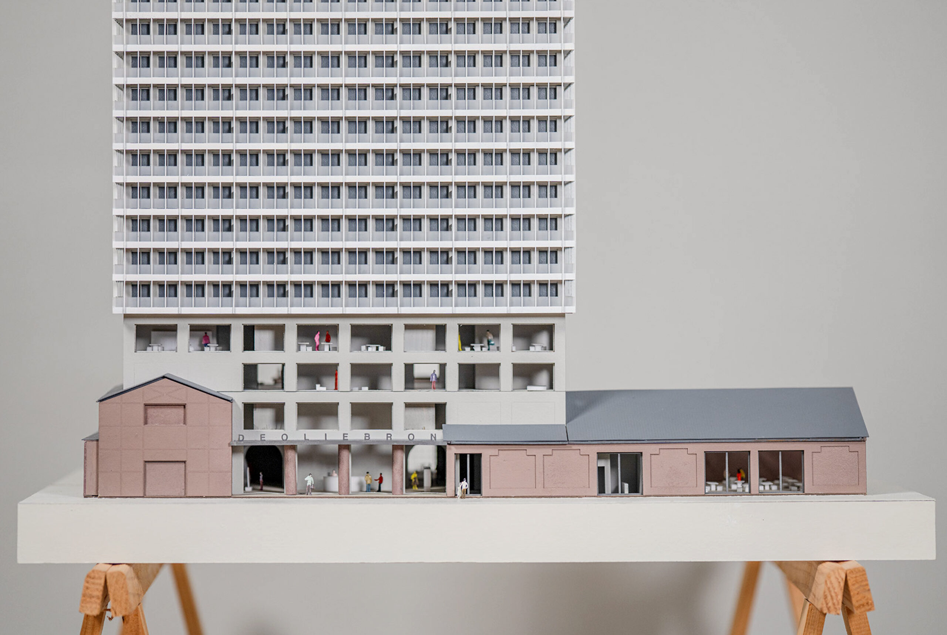
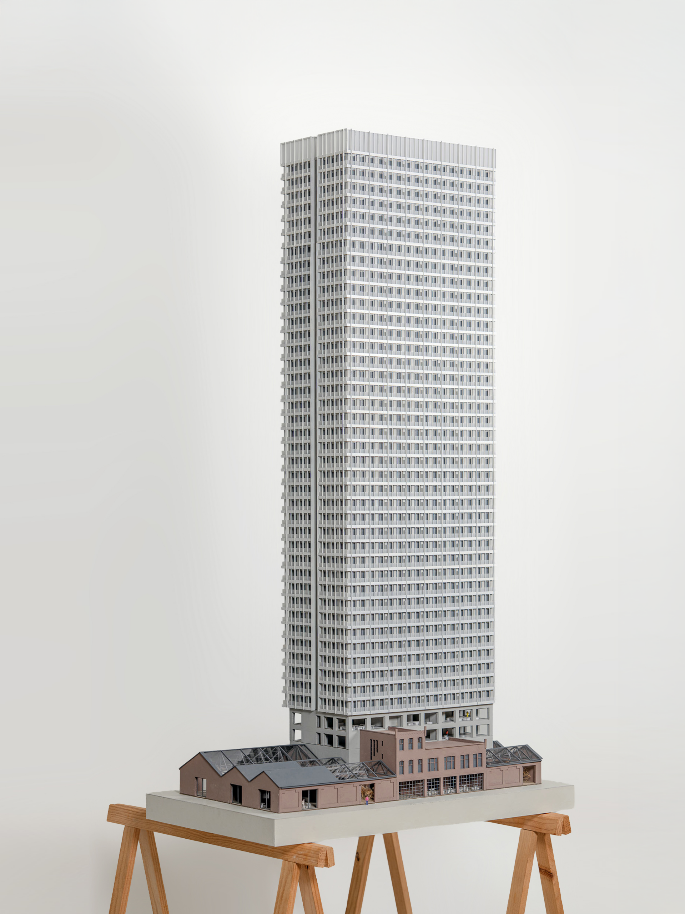
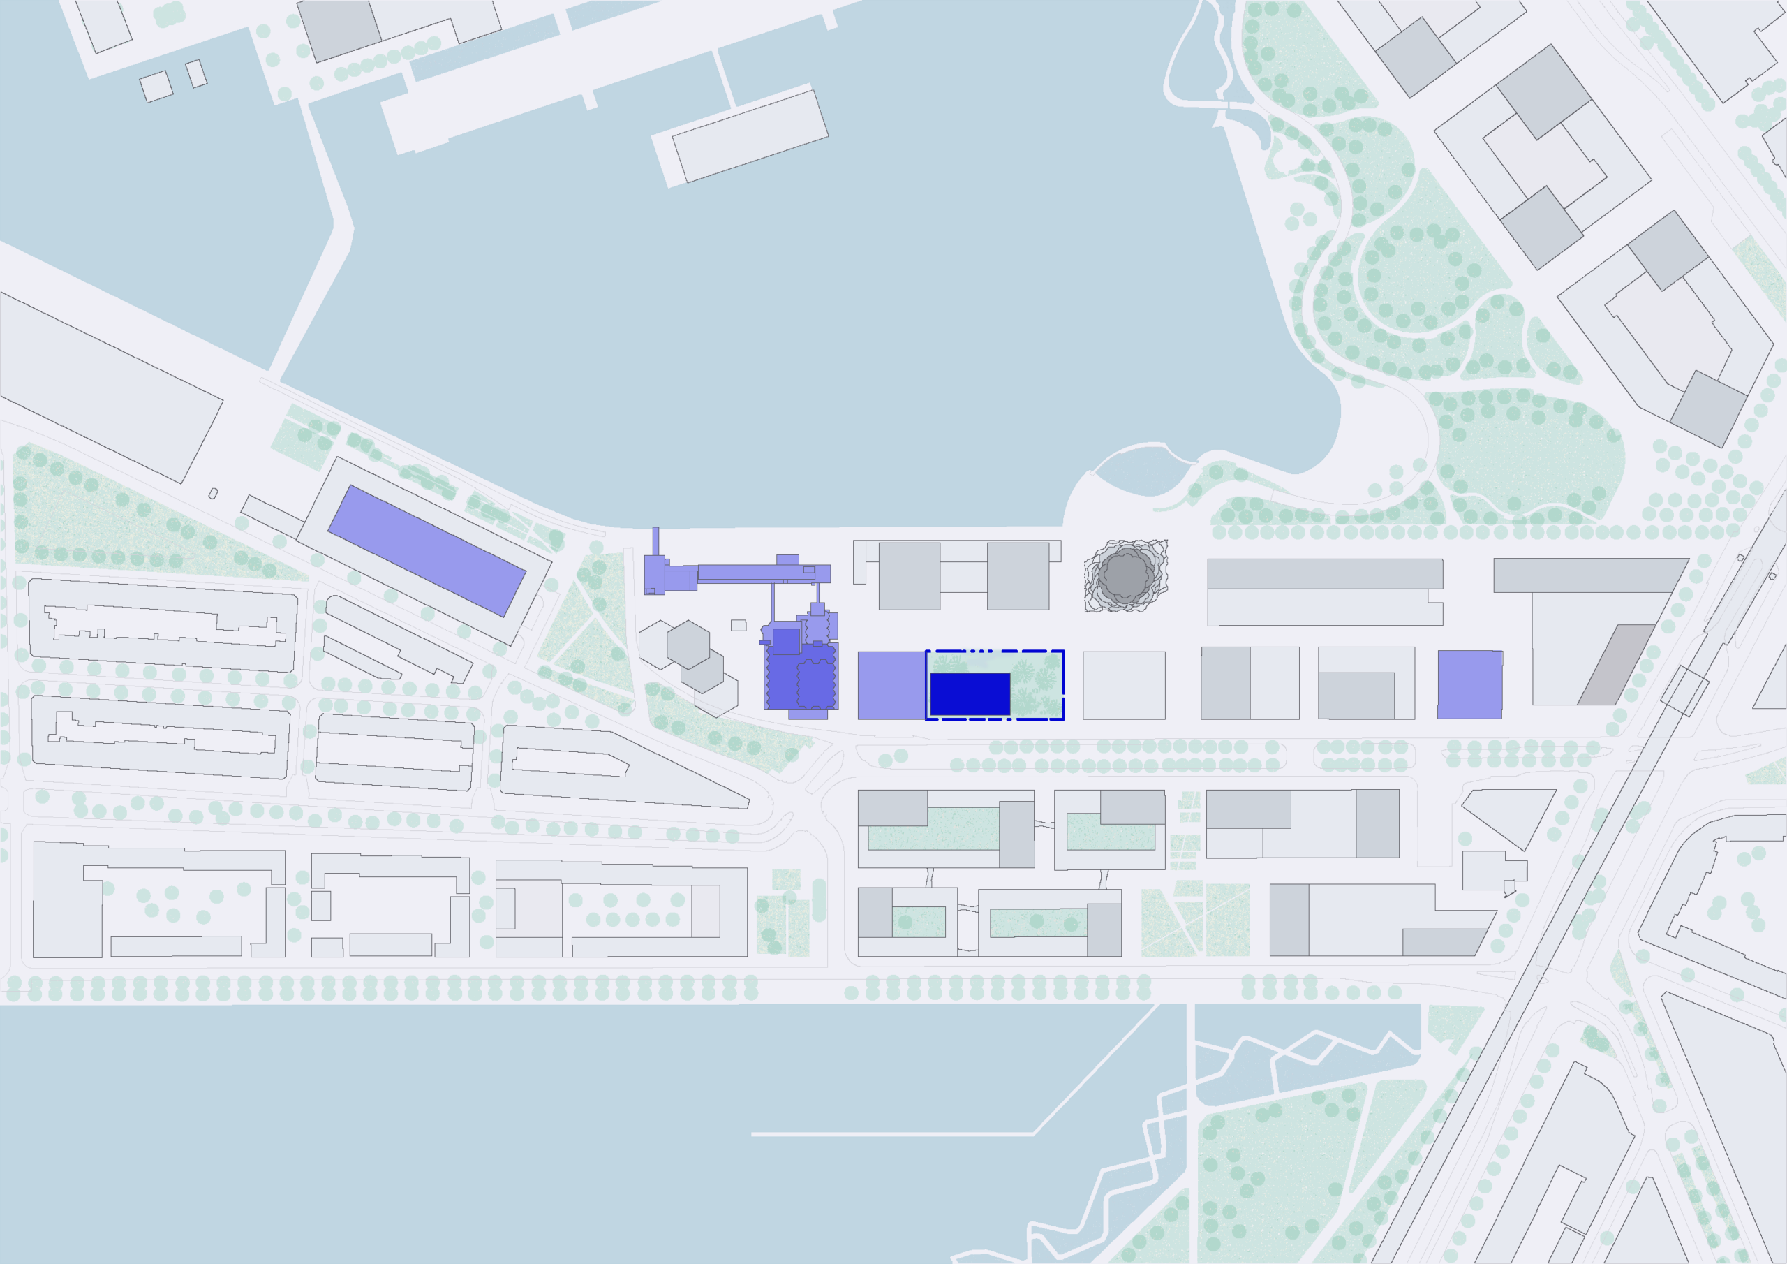
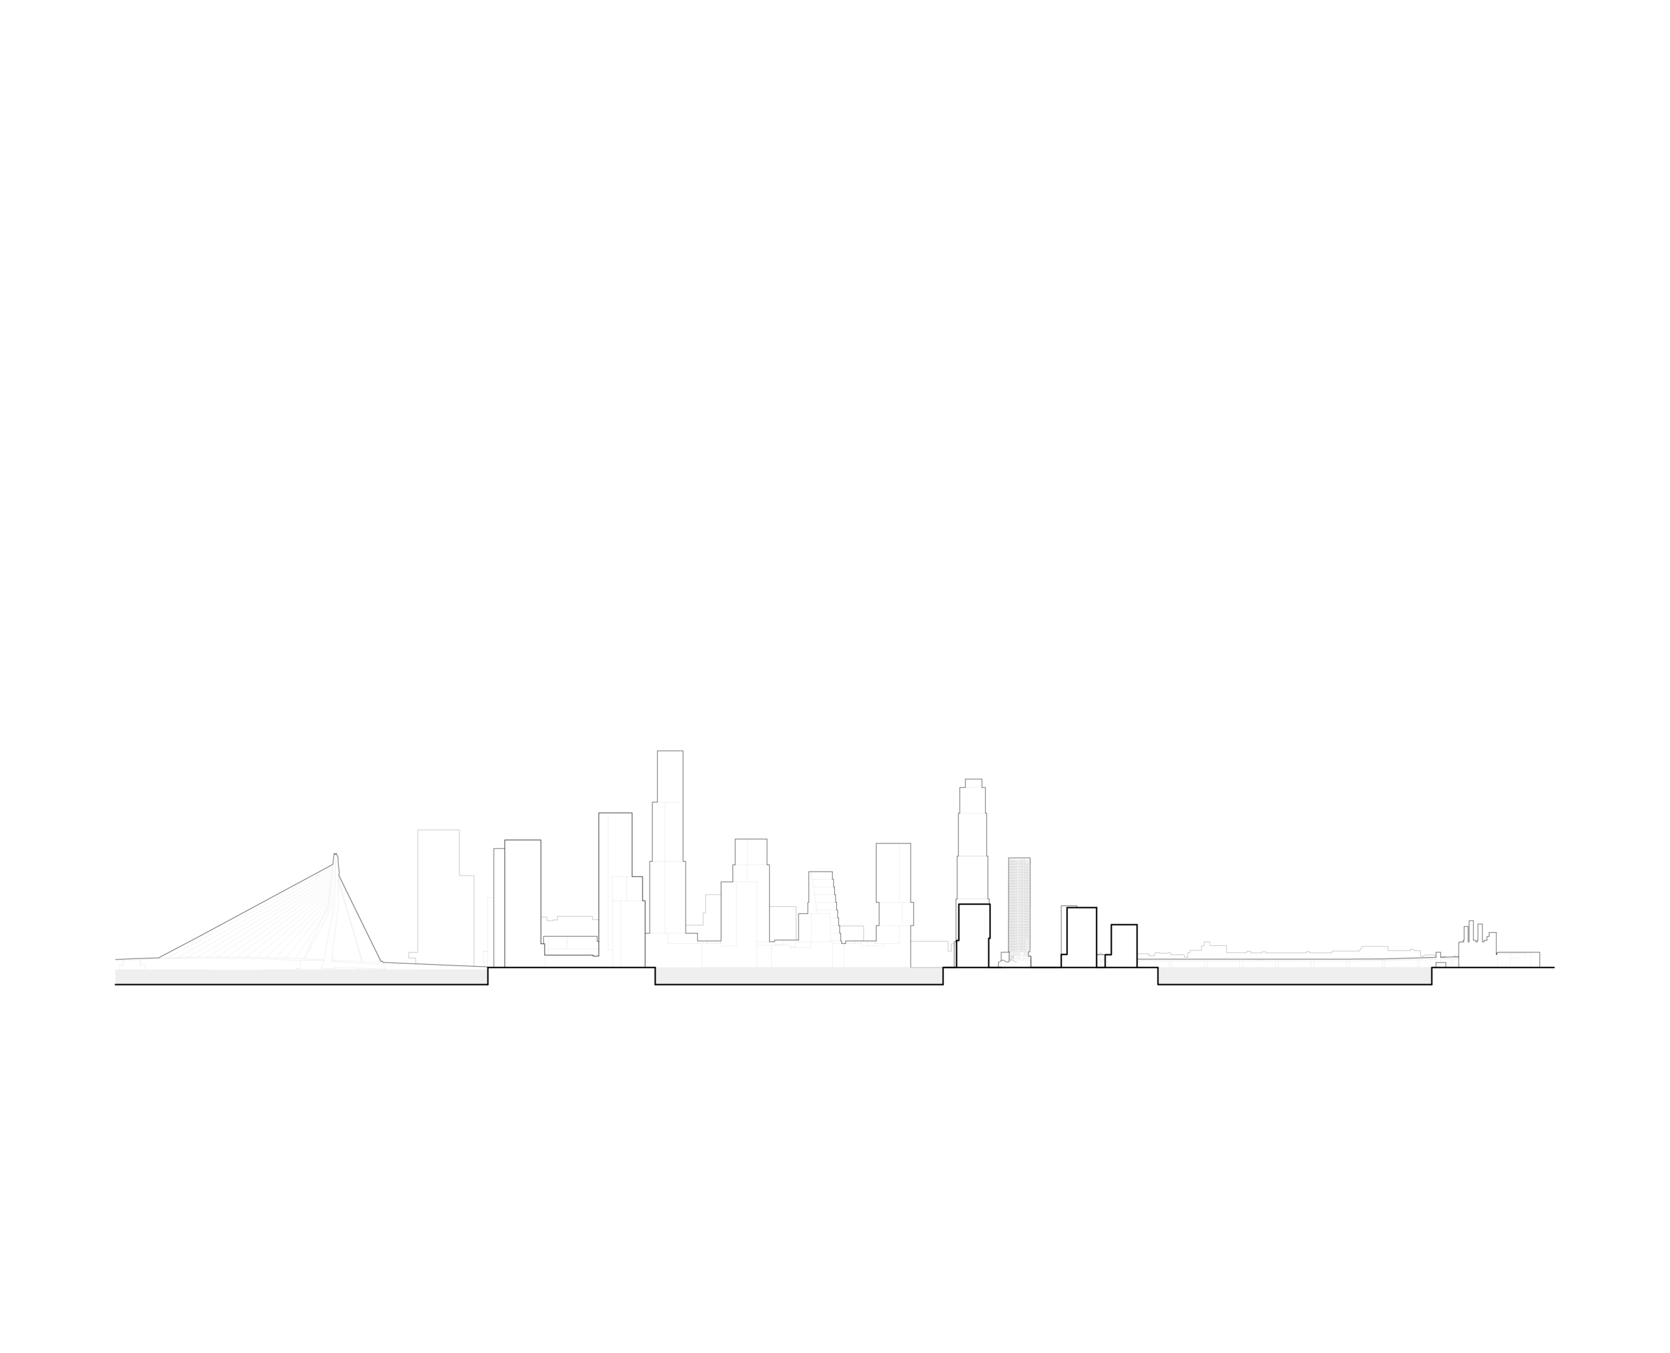
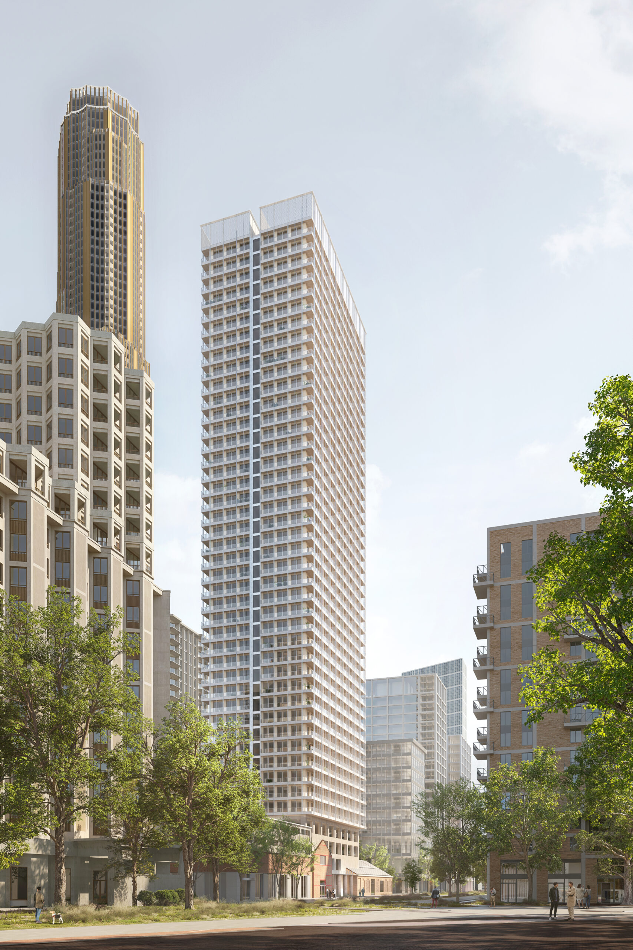
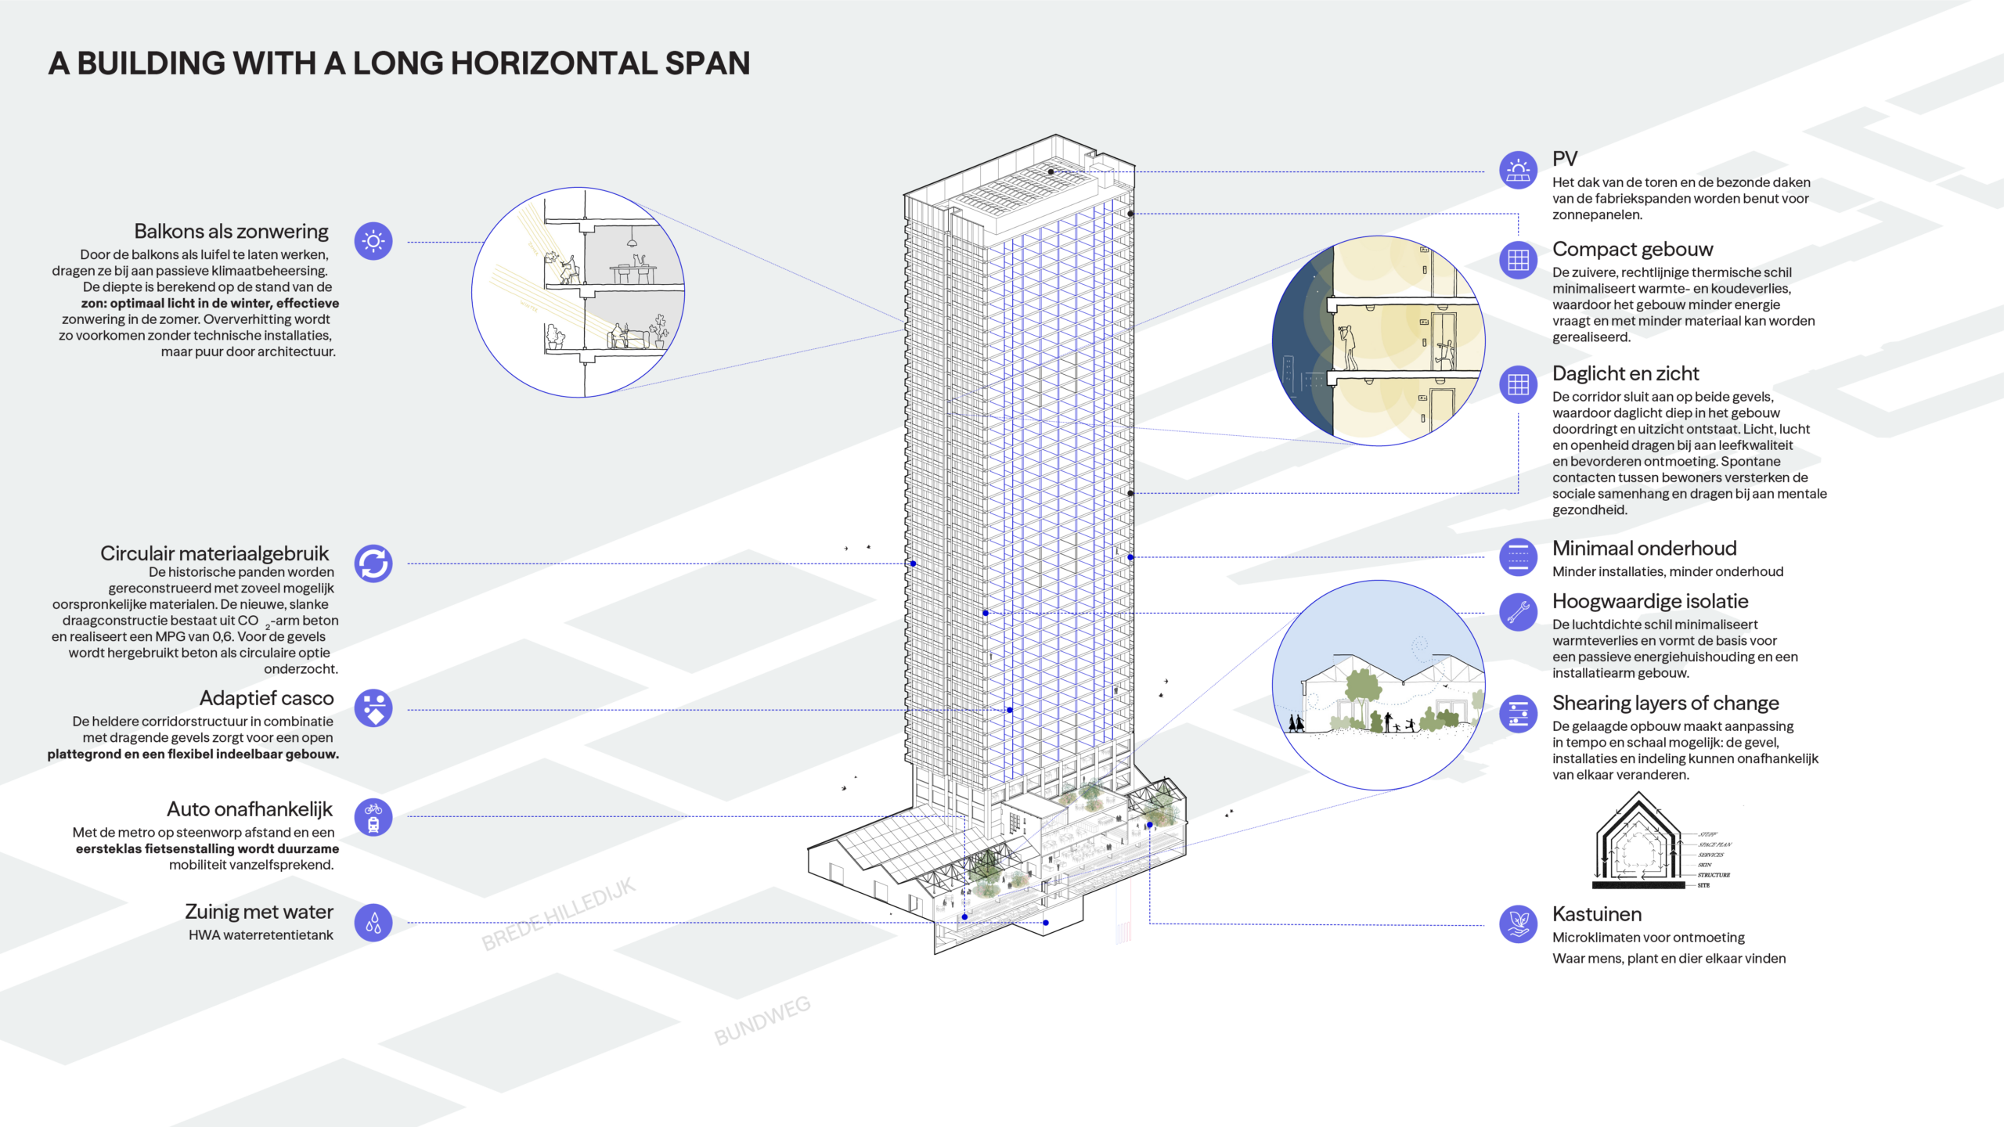
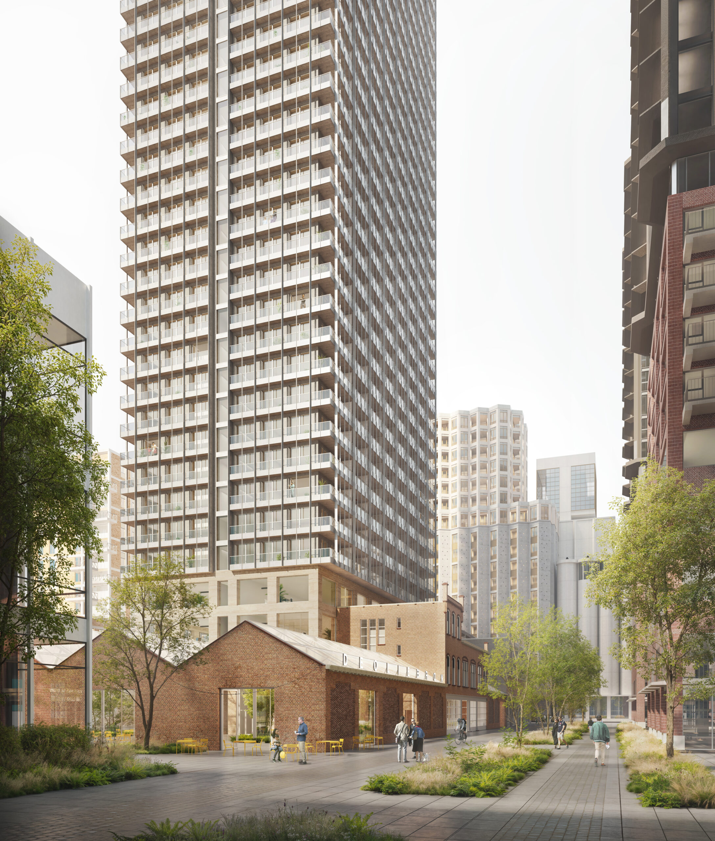
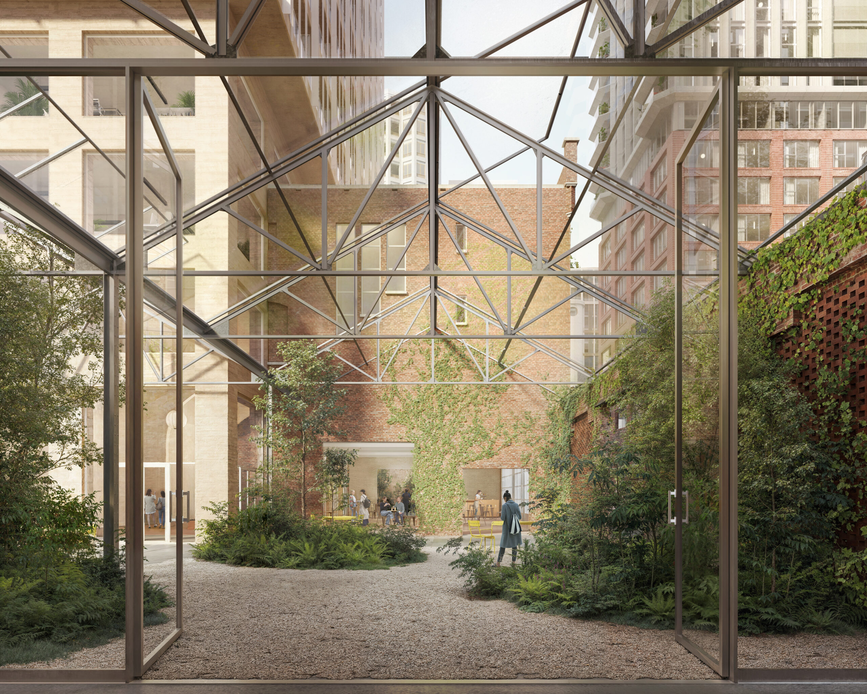
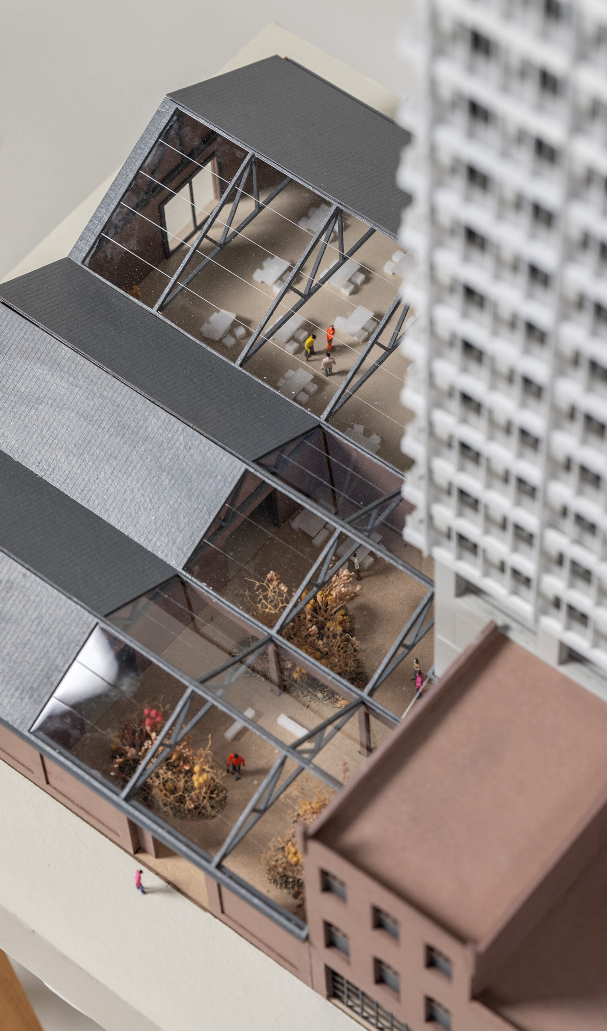
De Oliebron brings together Rotterdam’s industrial heritage and the future of urban living. The transformation of this historic factory complex on Katendrecht combines careful reuse, urban densification and adaptable architecture in a new mixed-use ensemble along the Rijnhaven.
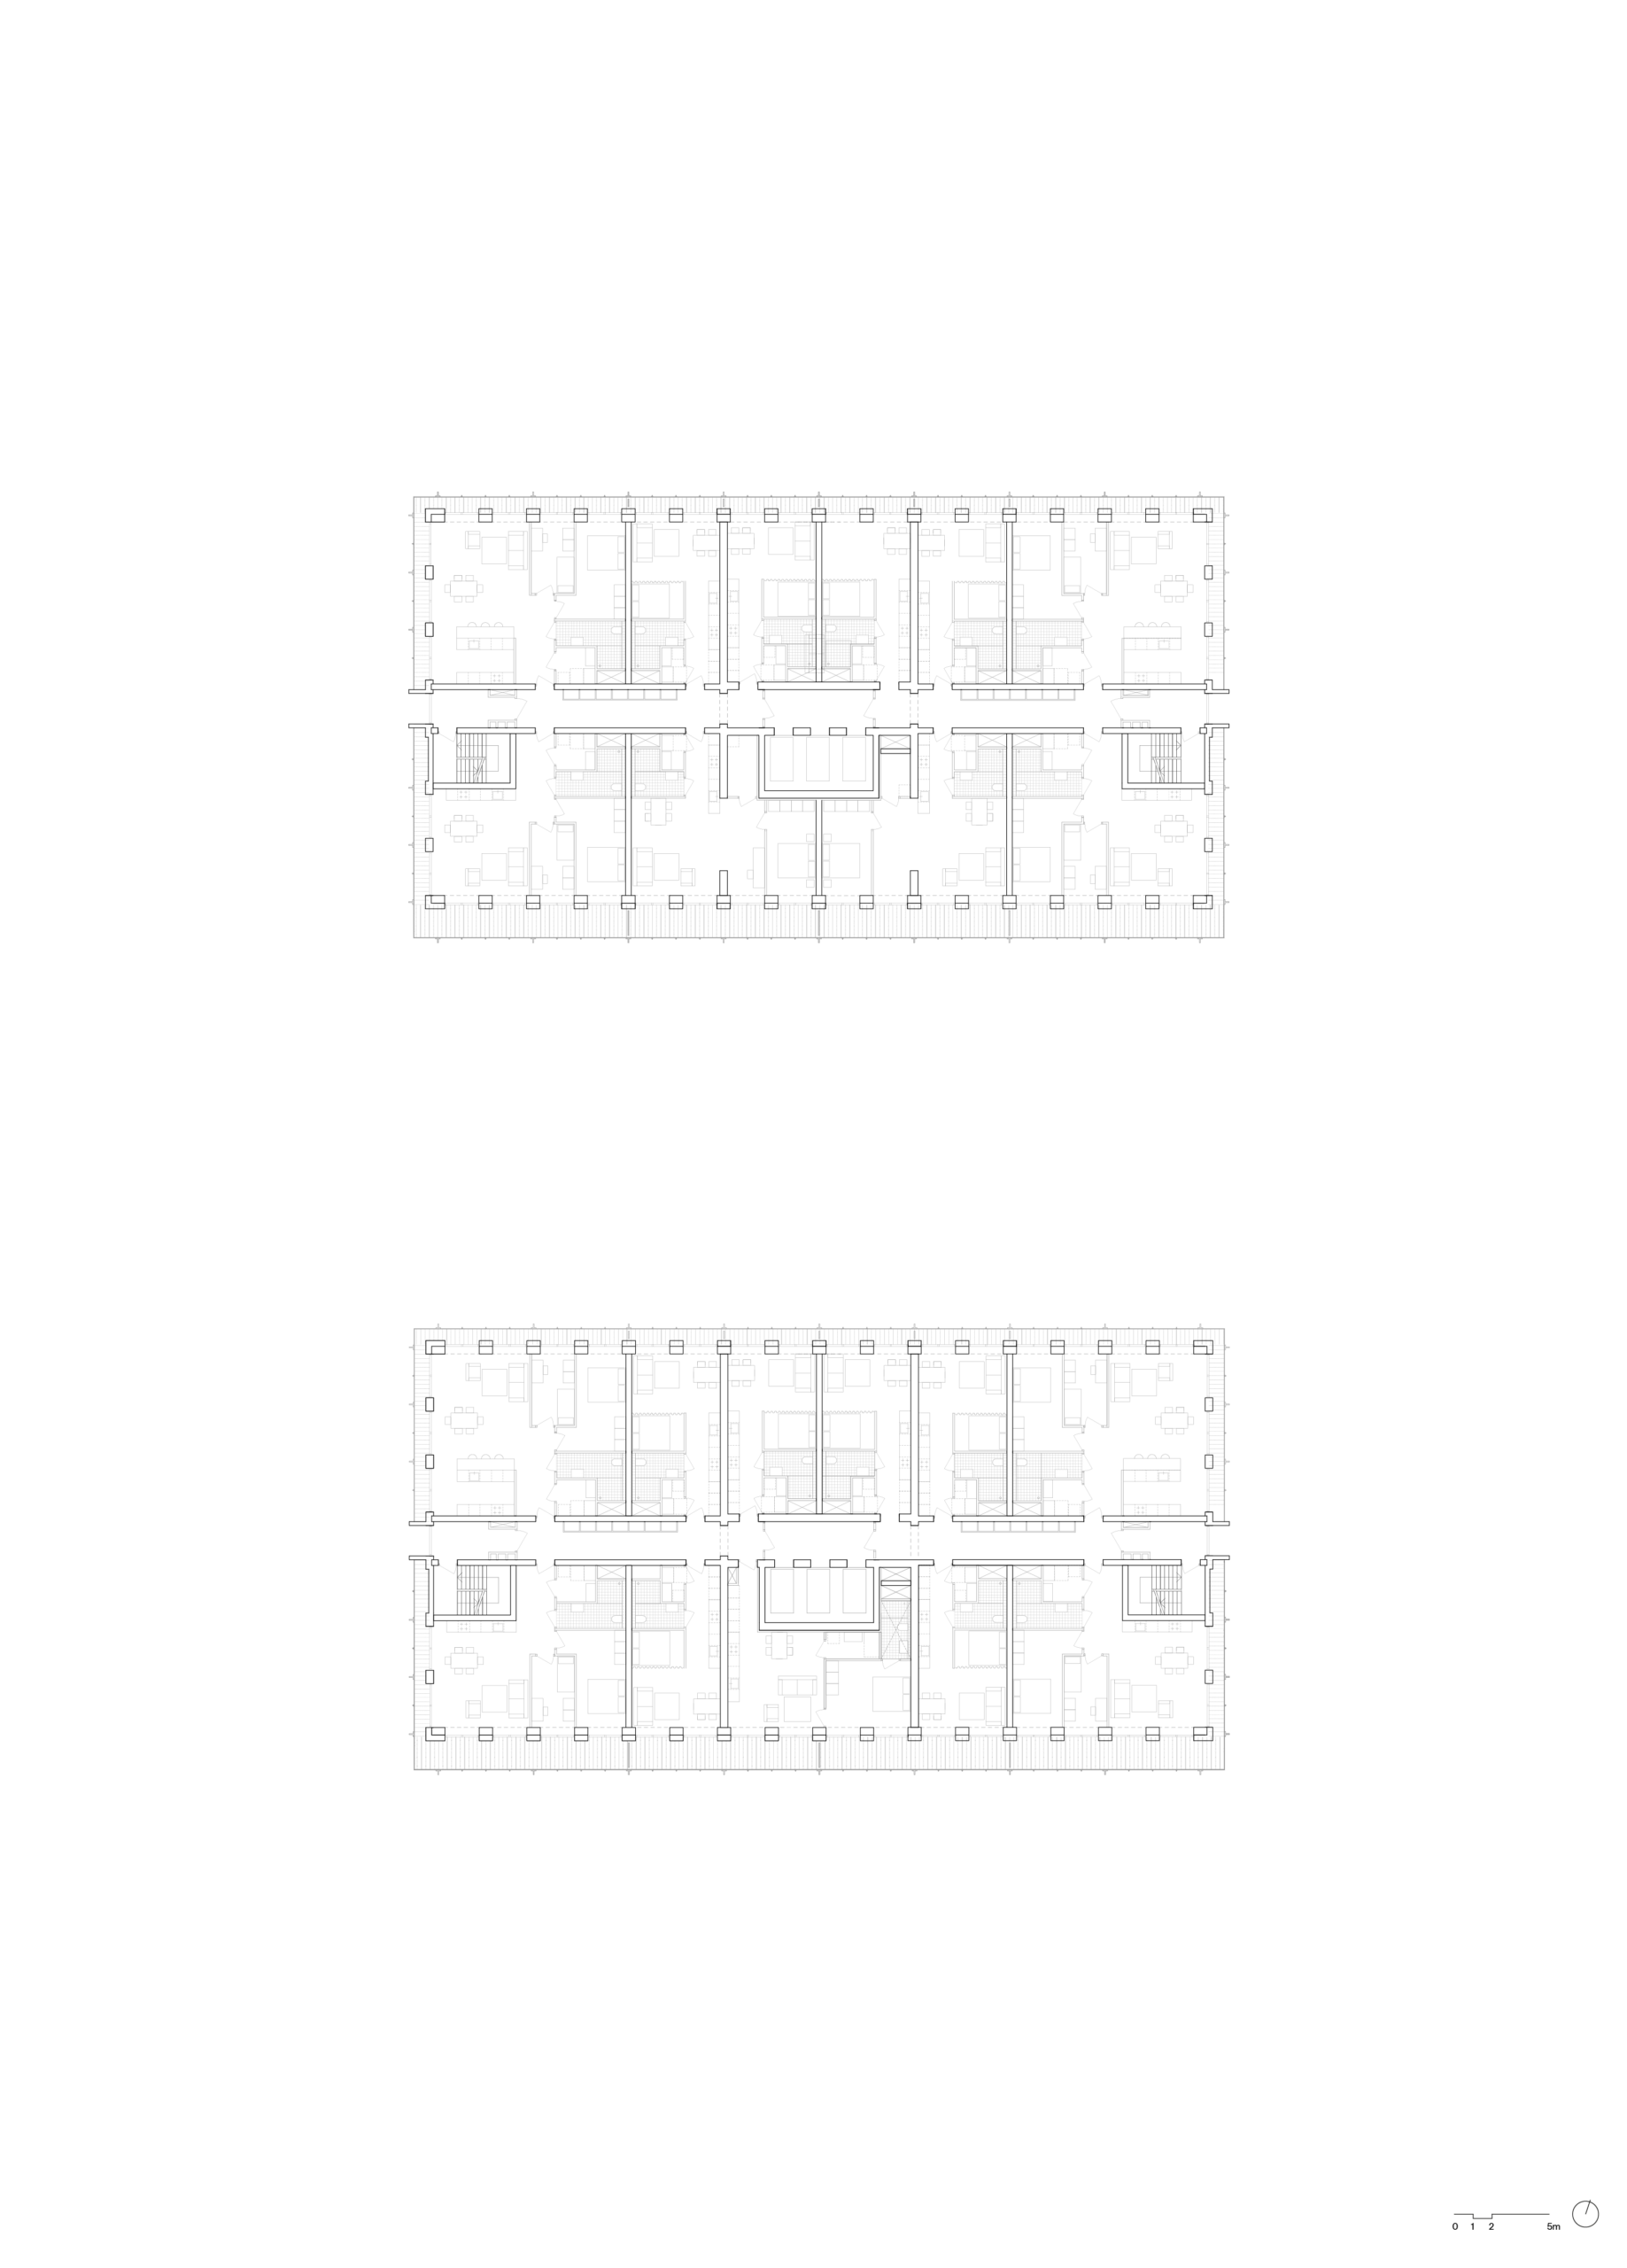
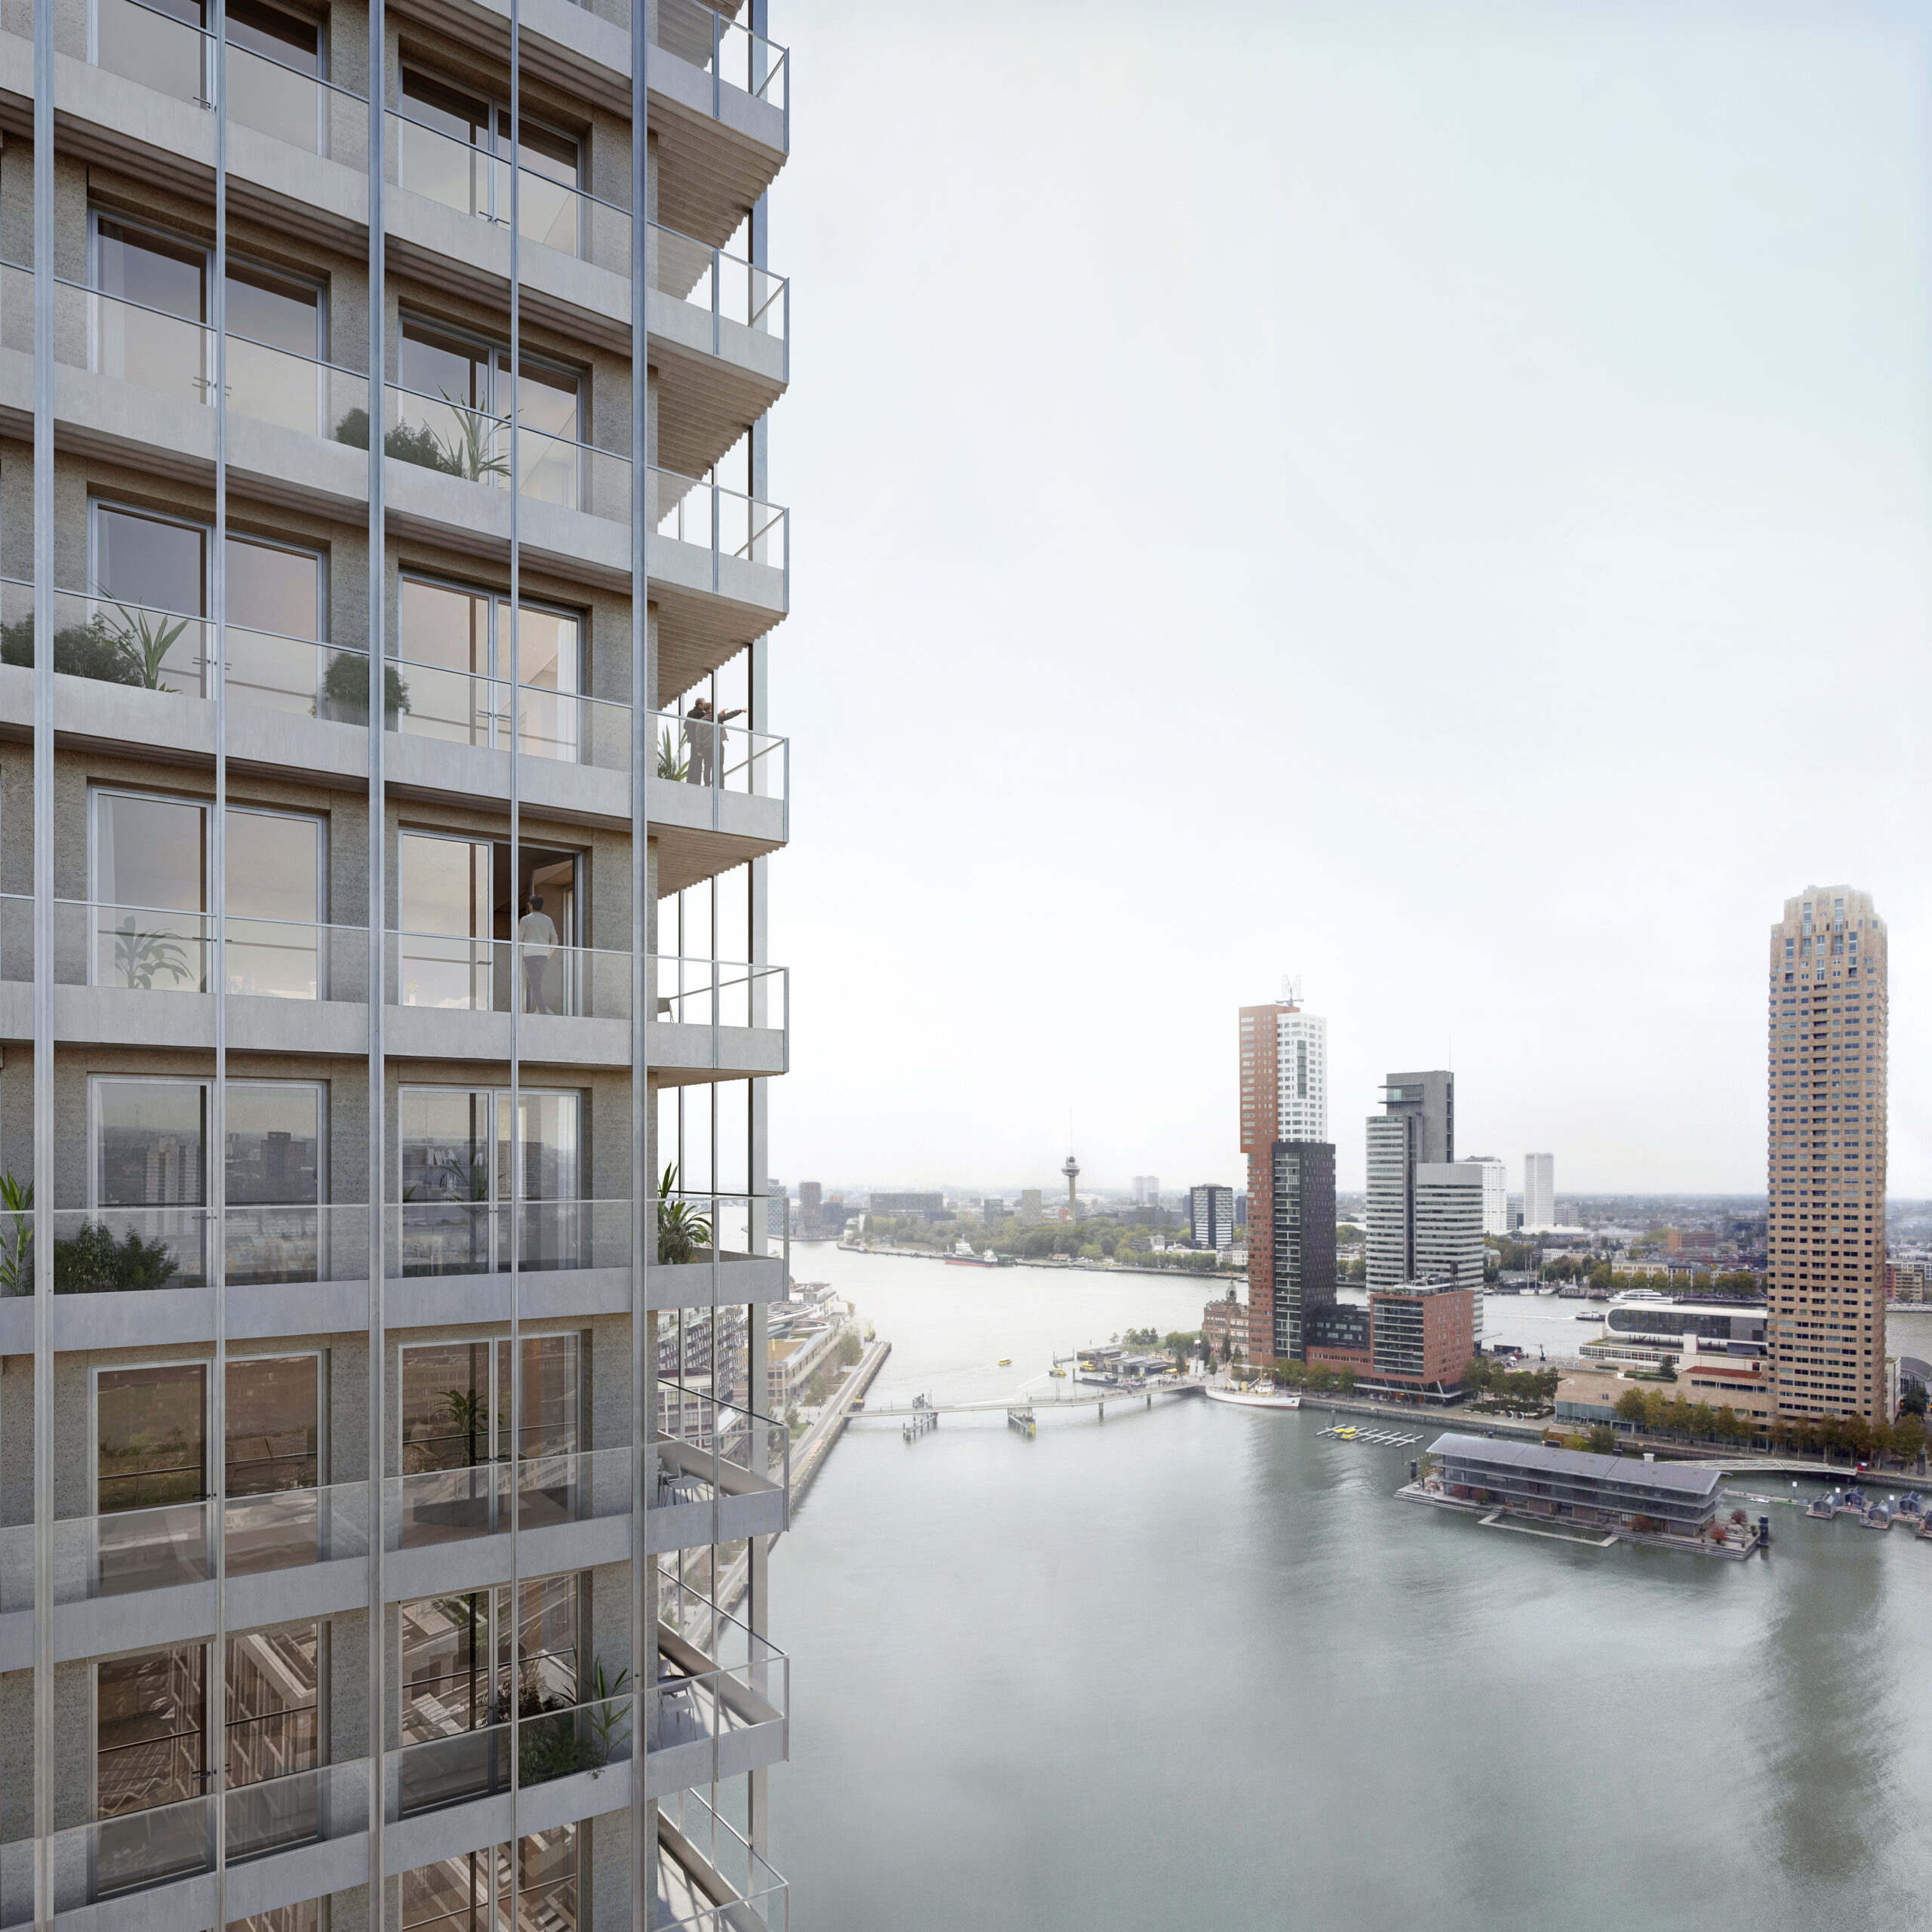
Designed by MORE Architecture and Studio Nauta, the project preserves the layered character of the former factory while adding a residential tower as part of Rotterdam’s growing high-rise cluster. The existing ensemble is turned into a neighbourhood hub with communal functions, hospitality, green courtyards and shared spaces. Rising above this industrial base, the tower adds much-needed affordable housing to …
ZOHO
Rotterdam, NL
Rotterdam, NL
2025
3.400 m²
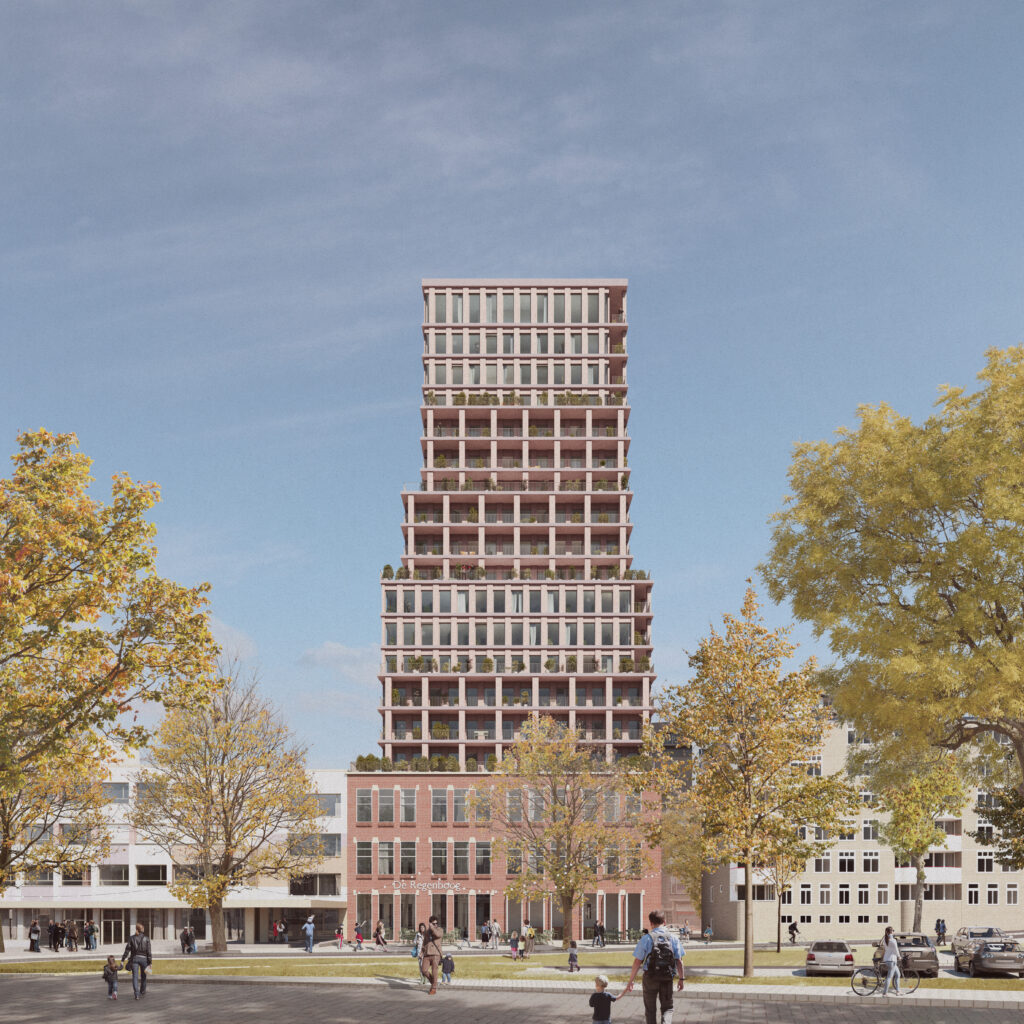
Tower for a School
Rotterdam, NL
Rotterdam, NL
In Progress
10.000 m²
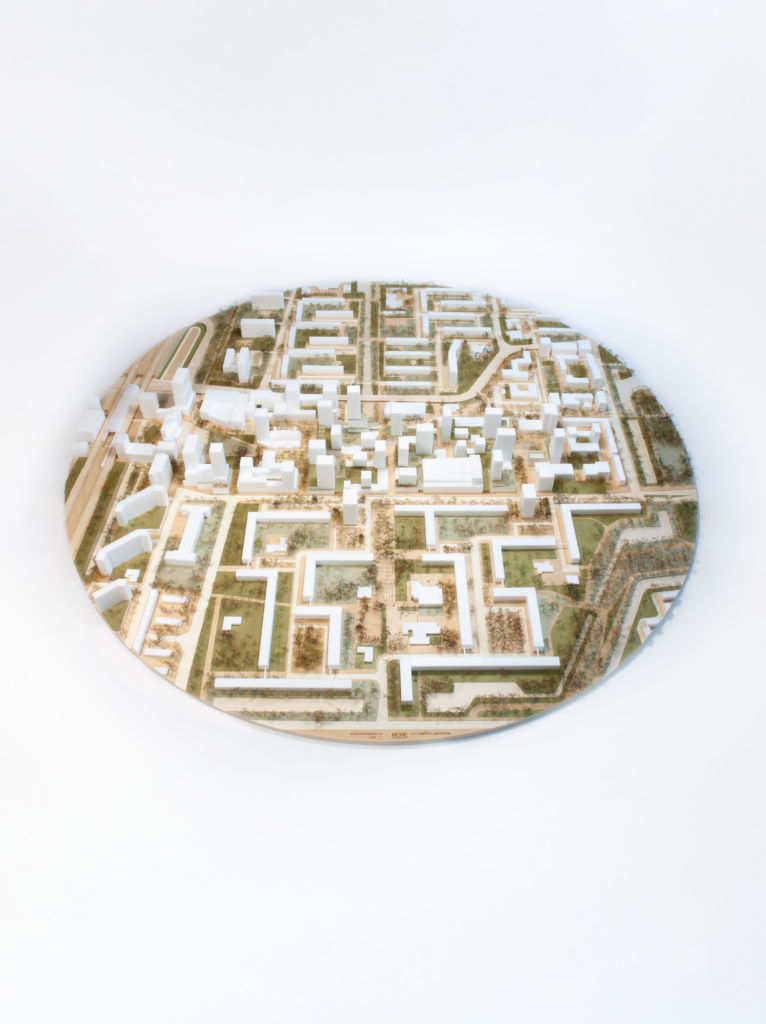
Buikslotermeerplein
Amsterdam, NL
Amsterdam, NL
2023
260.000 m²

HOW DO YOU MAKE A REAL GOOD HIGH-RISE BUILDING? THAT’S THE QUESTION IN OUR PODCAST
Podcast High Rise Podcast
In Progress