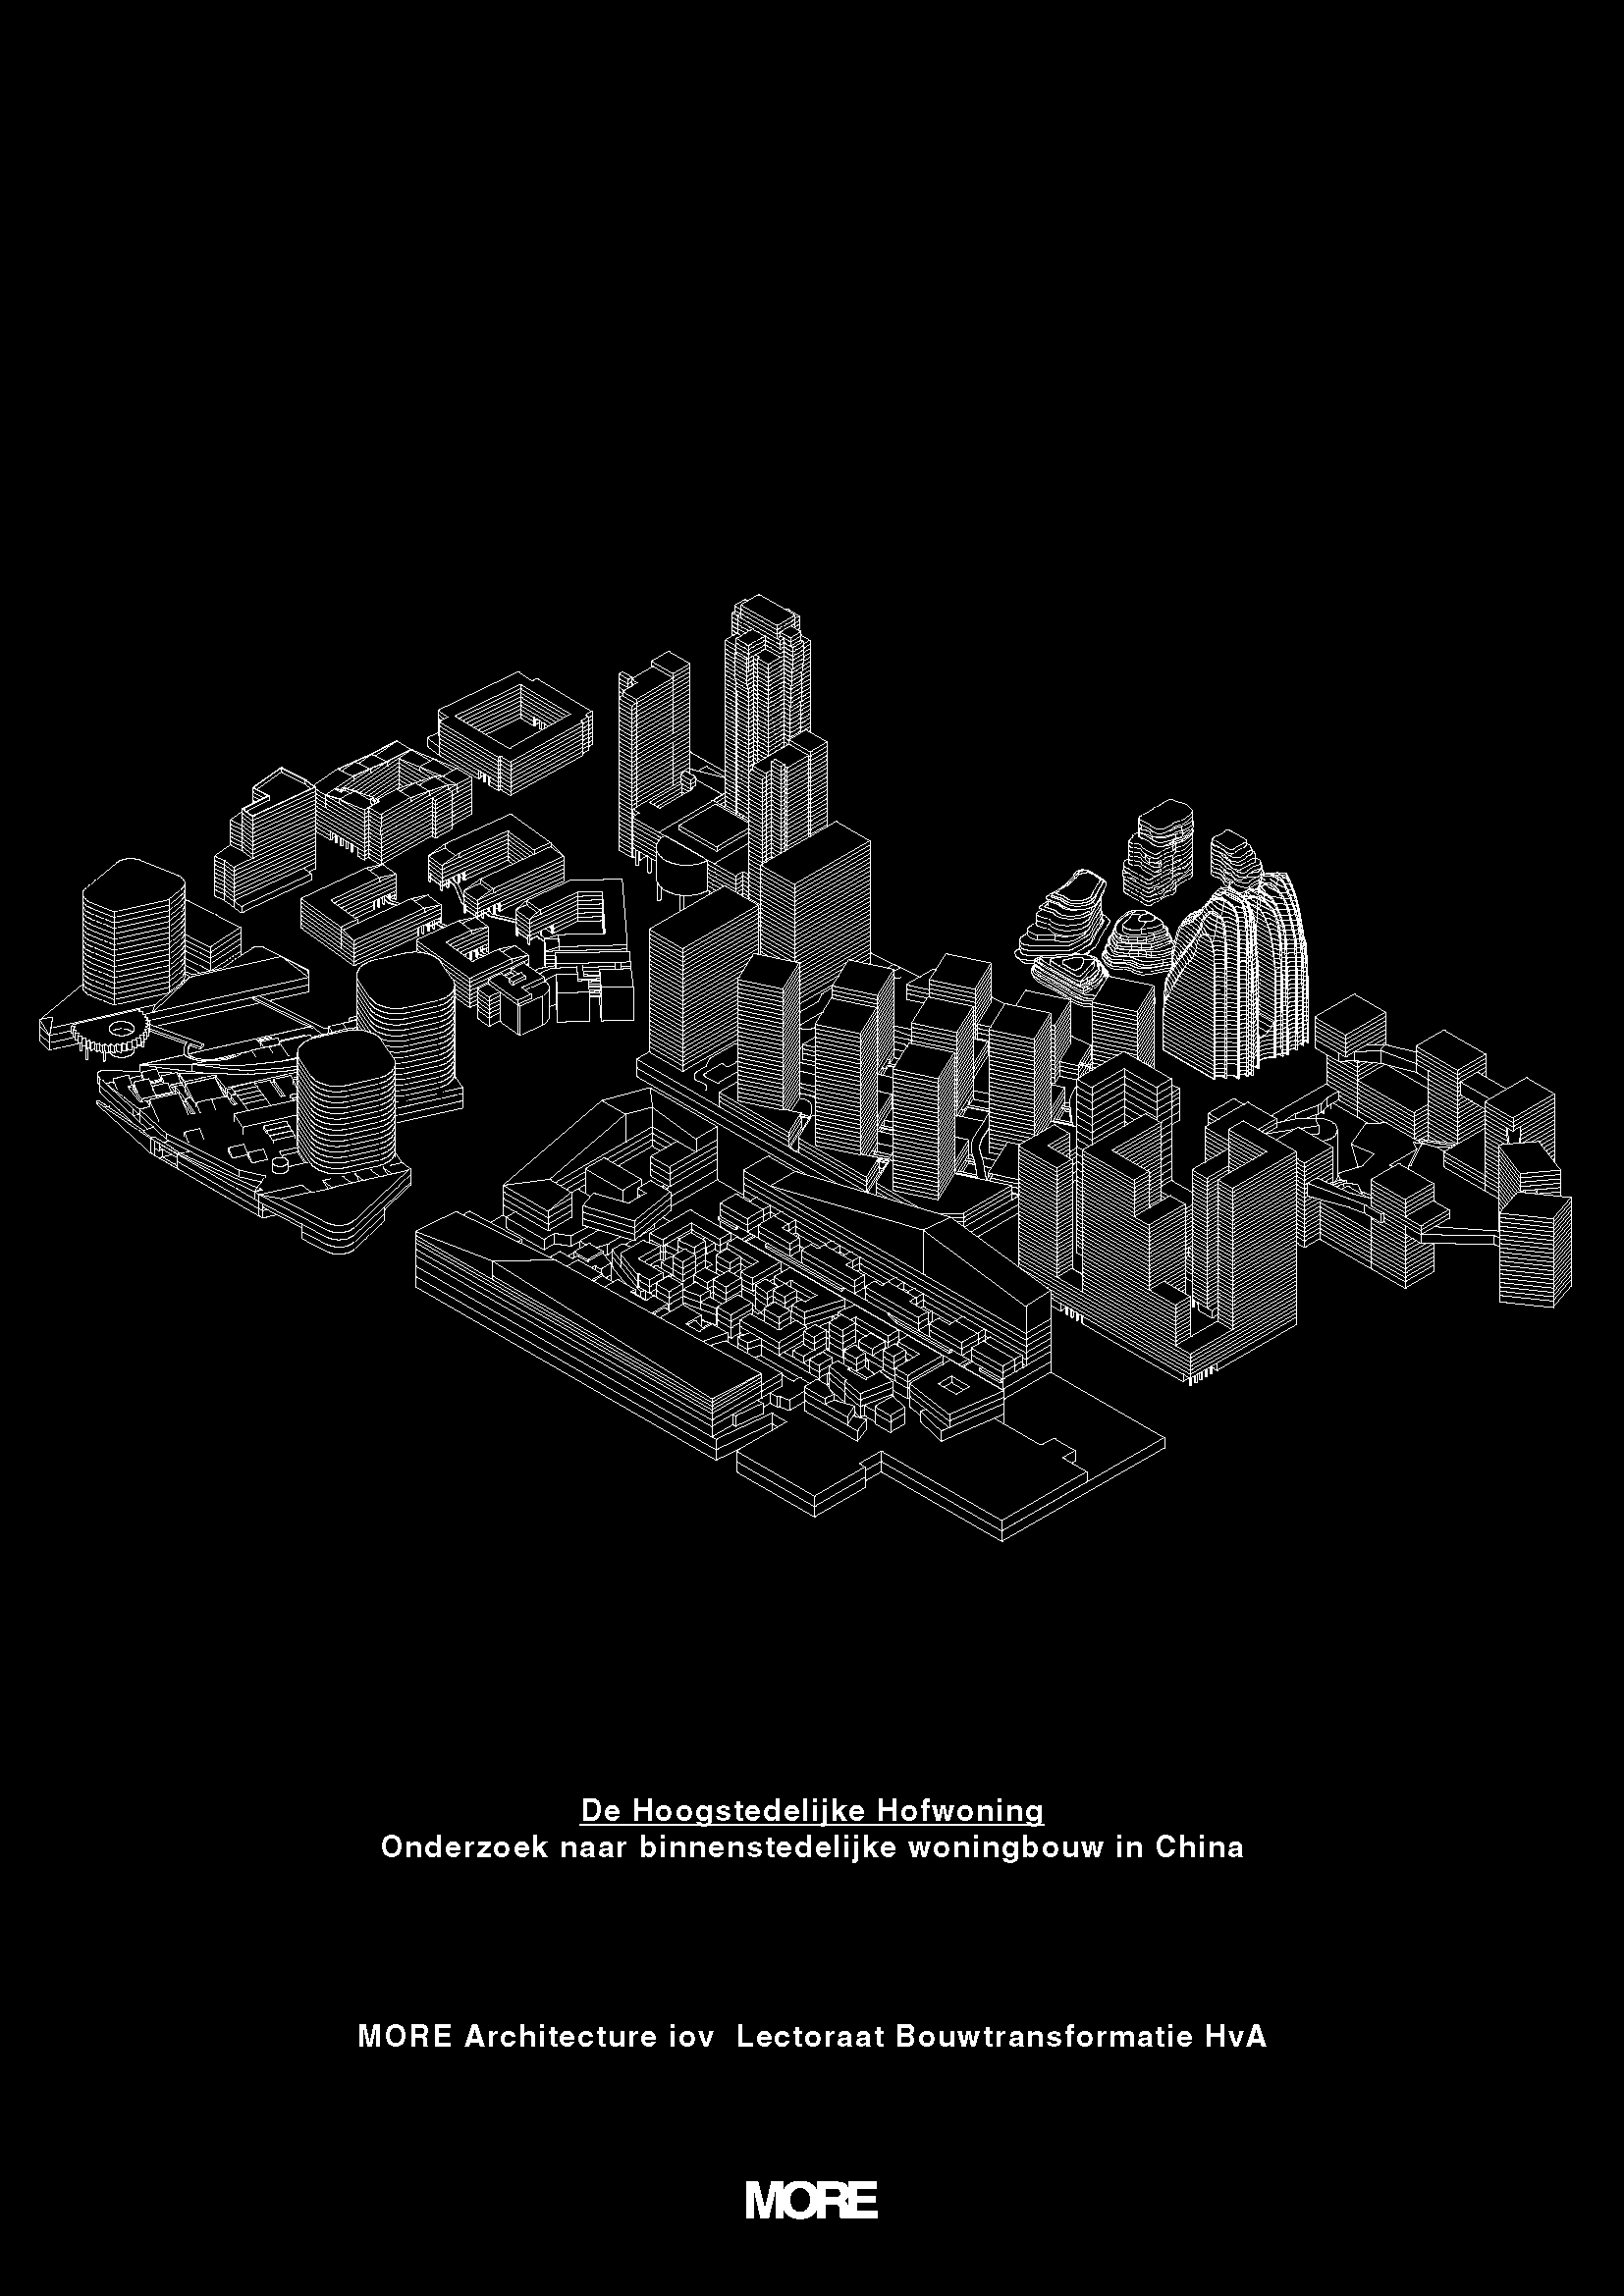
Across the Netherlands, a new urban typology is emerging almost unnoticed. As former harbour areas, office districts and industrial sites are transformed into mixed urban neighbourhoods, a new kind of city block is taking shape: a dense urban base topped by multiple residential towers.
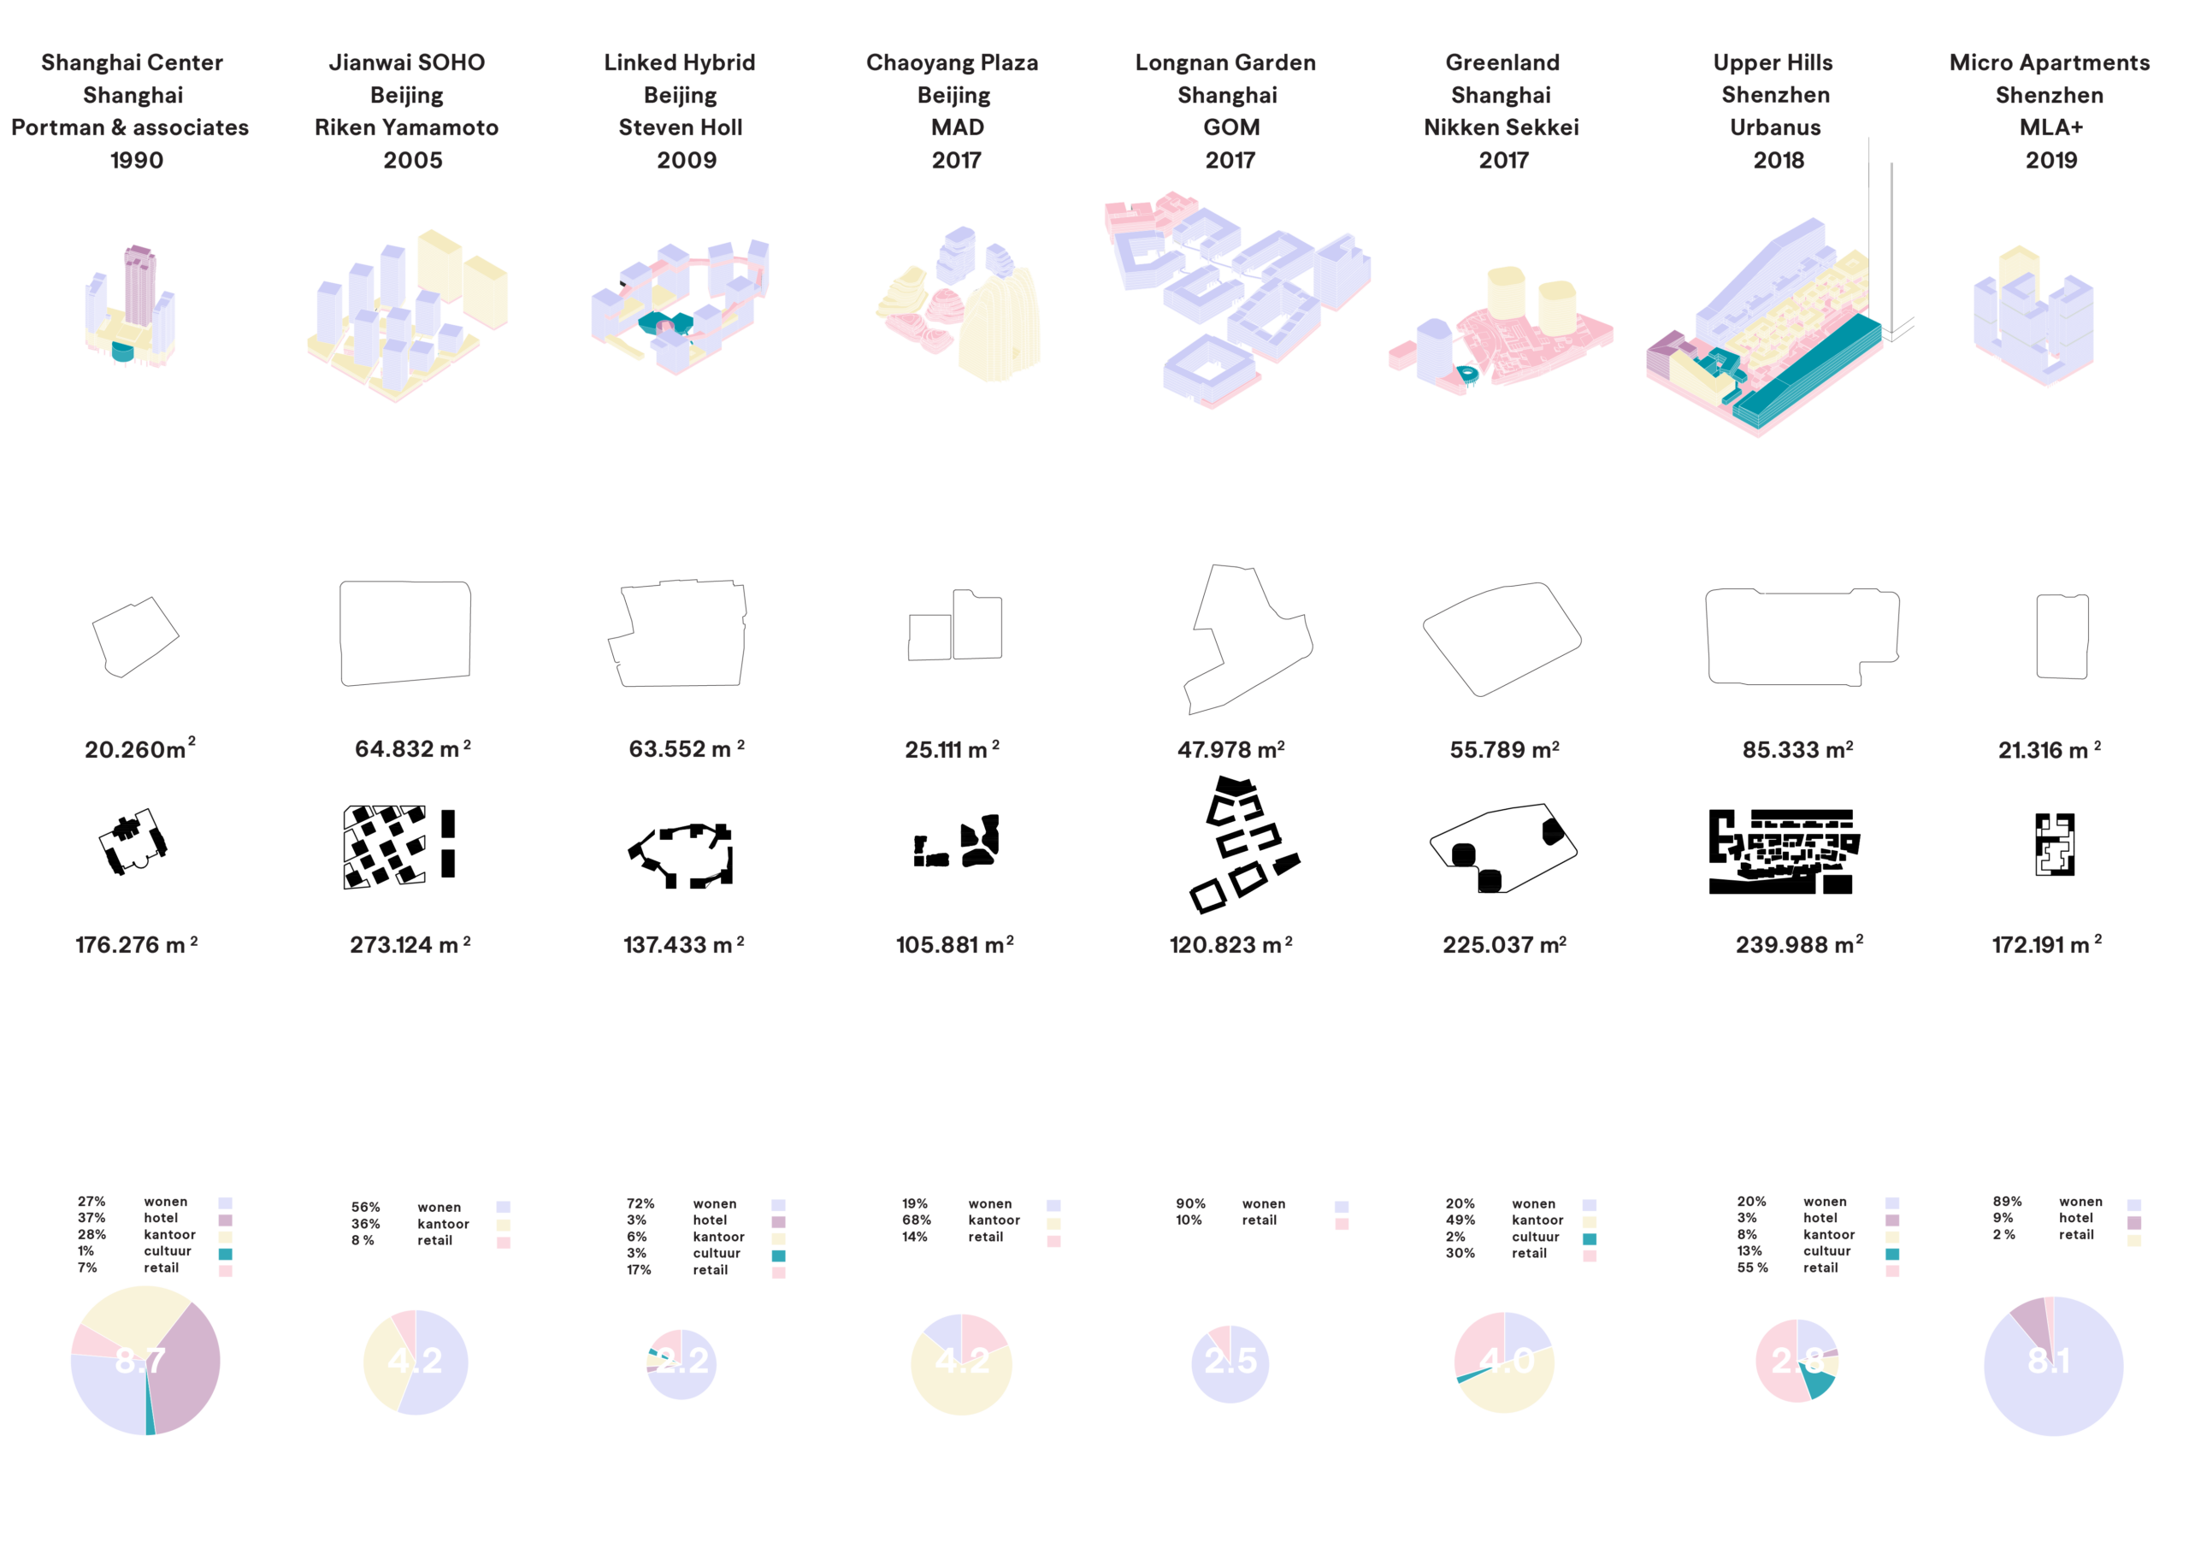
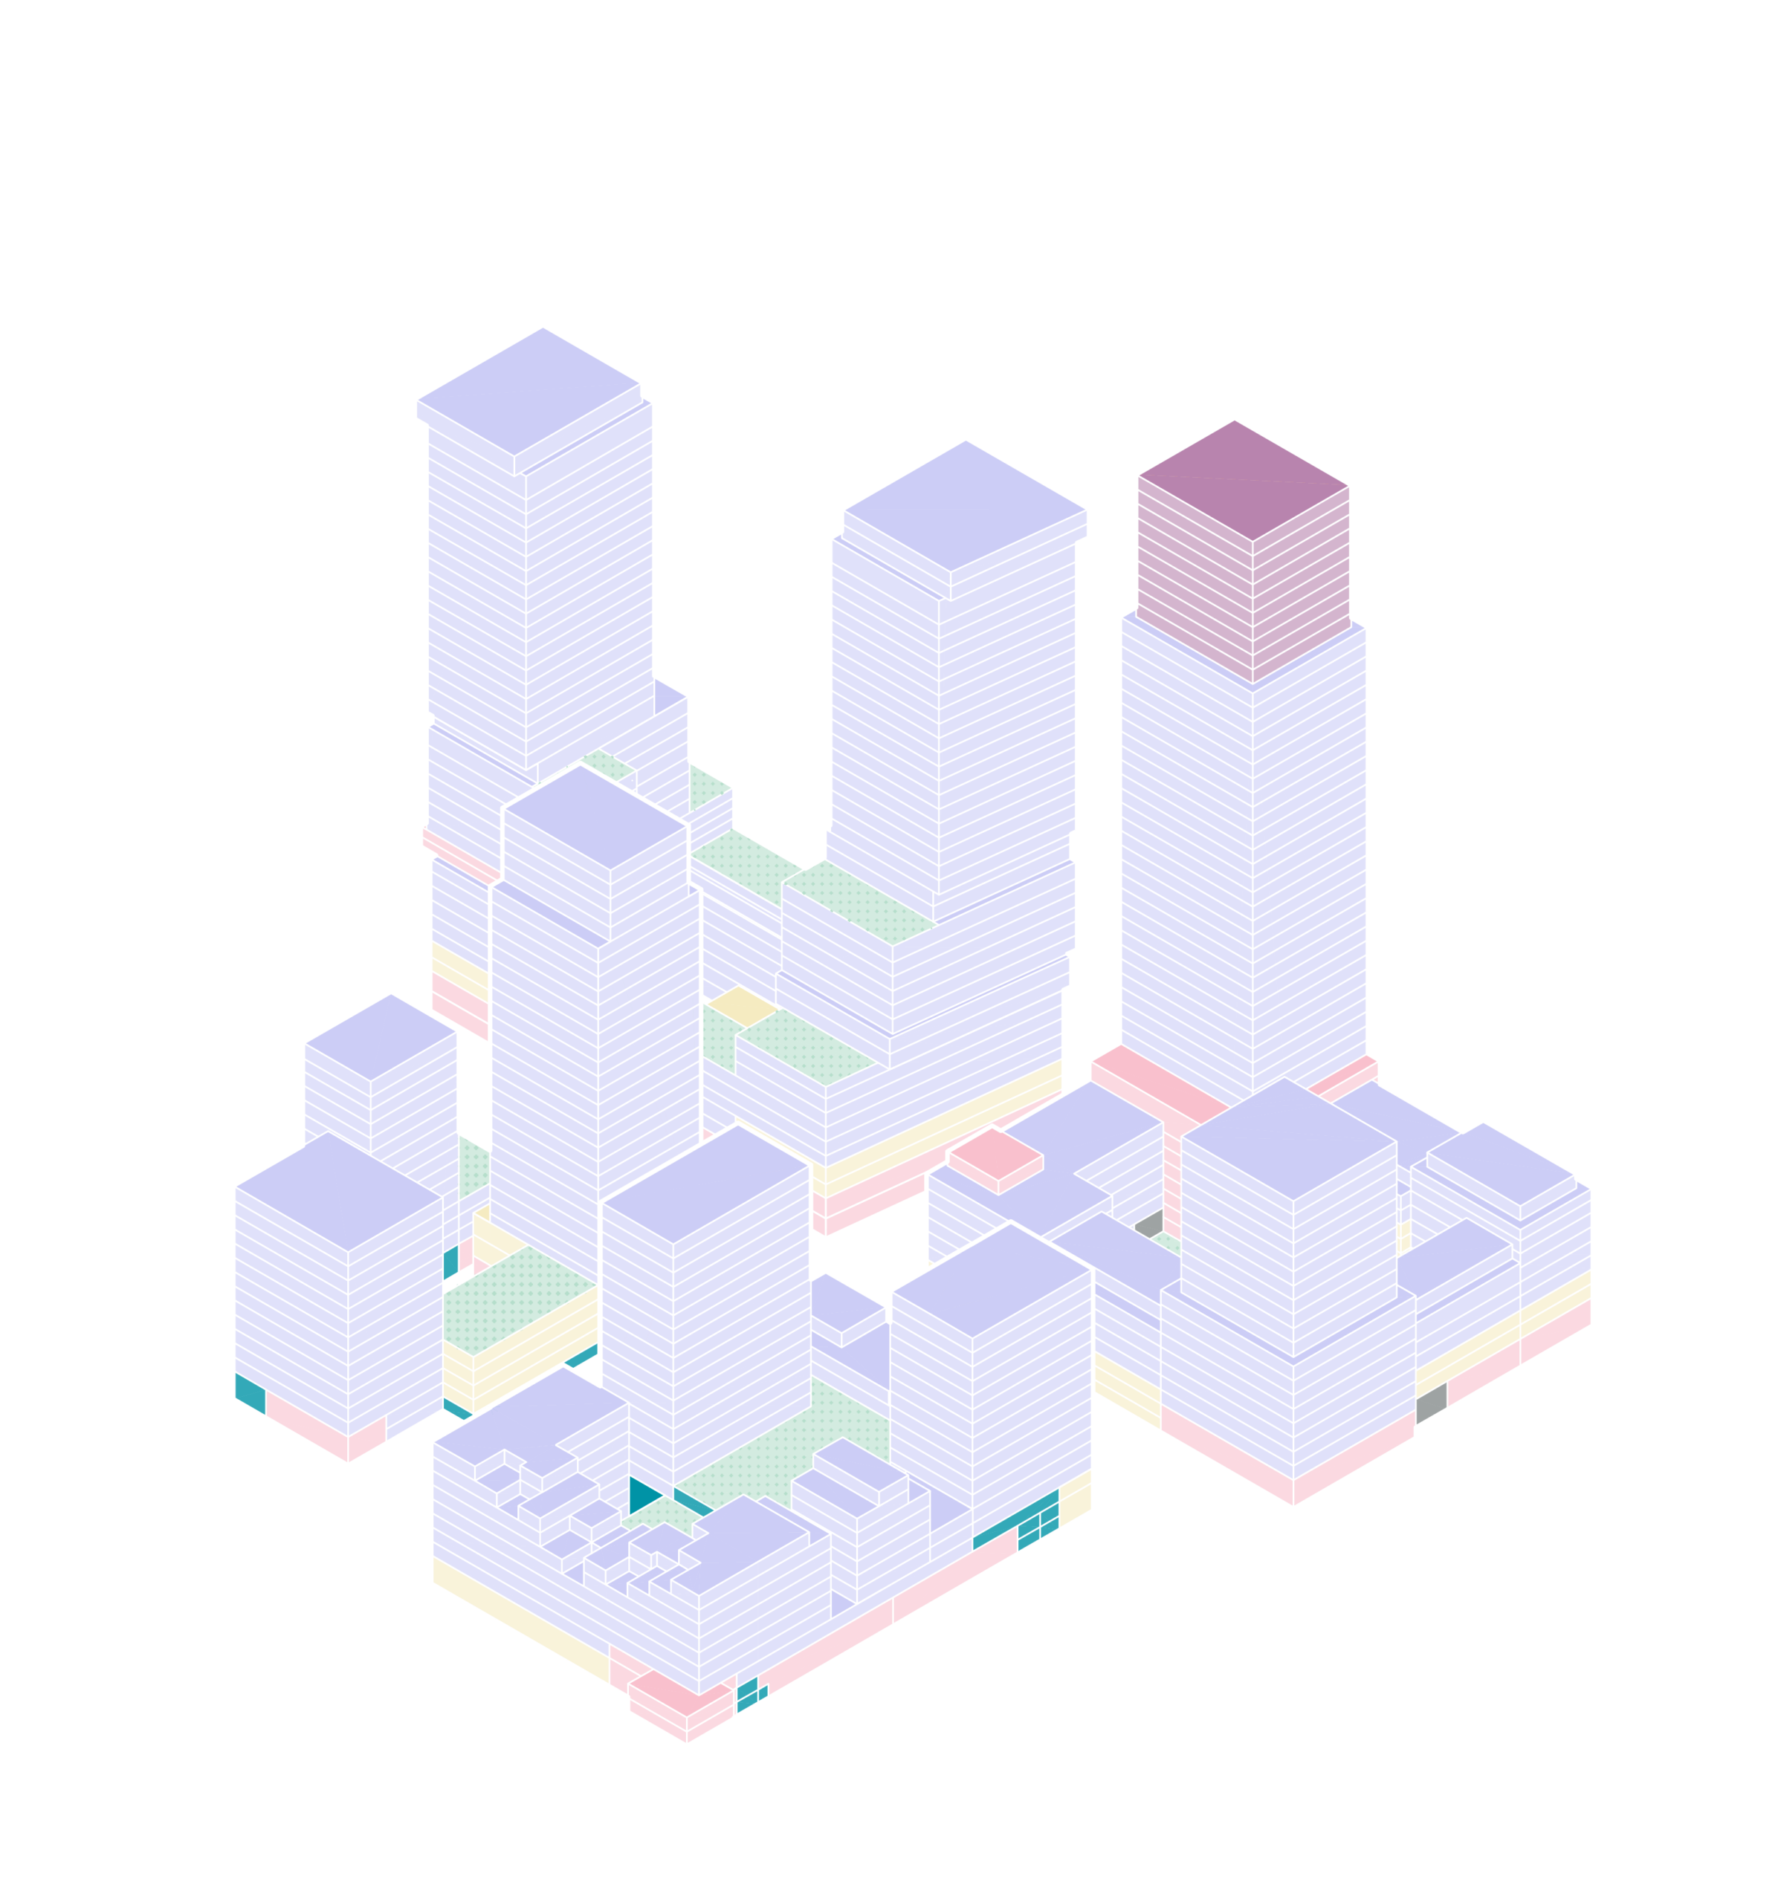
The Hybrid Building Block combines the qualities of the traditional perimeter block with the scale and density of contemporary high-rise. Typically reaching an FSI of 4 to 7, these blocks accommodate a mix of housing, commercial and public programmes. Around 75% of the programme is residential, while the plinth brings together entrances, shops, hospitality, sports, care …
Across the Netherlands, a new urban typology is emerging almost unnoticed. As former harbour areas, office districts and industrial sites are transformed into mixed urban neighbourhoods, a new kind of city block is taking shape: a dense urban base topped by multiple residential towers.
The Hybrid Building Block combines the qualities of the traditional perimeter block with the scale and density of contemporary high-rise. Typically reaching an FSI of 4 to 7, these blocks accommodate a mix of housing, commercial and public programmes. Around 75% of the programme is residential, while the plinth brings together entrances, shops, hospitality, sports, care and other neighbourhood functions.
Parking is often concentrated within the heart of the block, allowing the building footprint to expand while freeing the surrounding public realm. This creates a new opportunity: the interior of the block can become an active collective space rather than a leftover courtyard.
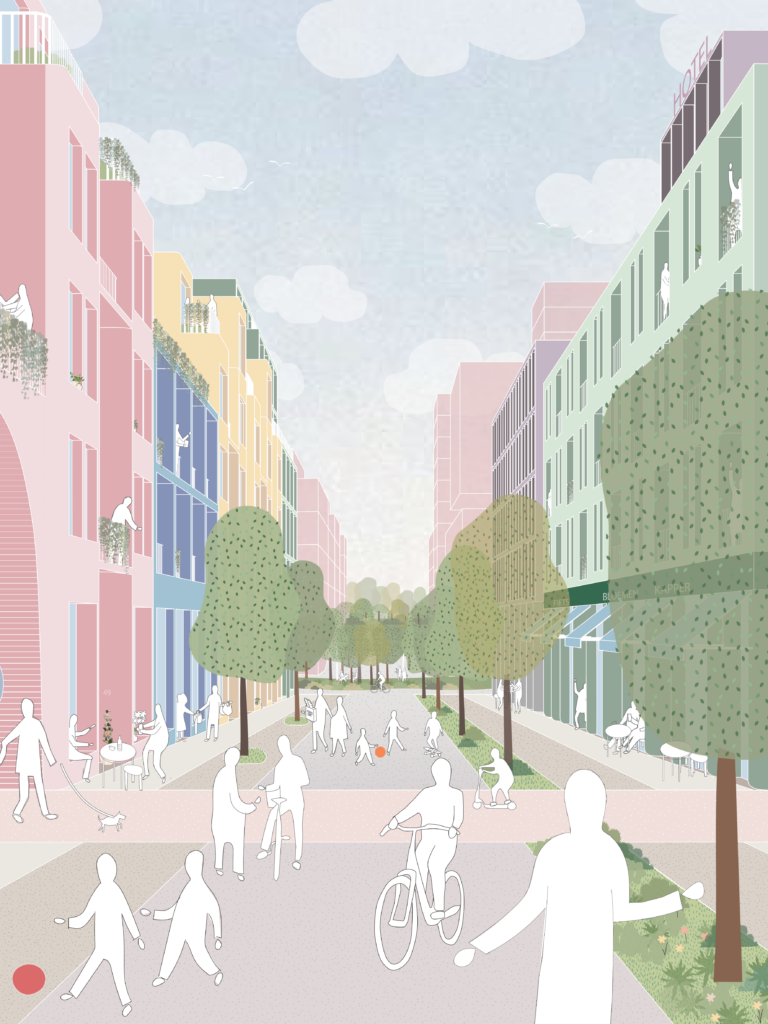
The typology is already appearing in Rotterdam, The Hague, Amsterdam and Utrecht, yet its architectural and urban implications remain largely unexplored. How can such intense blocks create attractive streets and public spaces? How should towers relate to the scale of the city below? And what makes the inner world of these blocks genuinely public, social and green?
The Hybrid Building Block is not simply a response to the demand for more housing. It is a new piece of city, combining density with mixed use, collective space and urban life. Understanding how it works—and how it can evolve—will be essential to shaping the cities of tomorrow.
Based on a research project for the Amsterdam University of Applied Sciences, MORE Architecture, together with Architectenweb, initiated two symoposiums to discuss this new urban typology with architects, planners, developers and