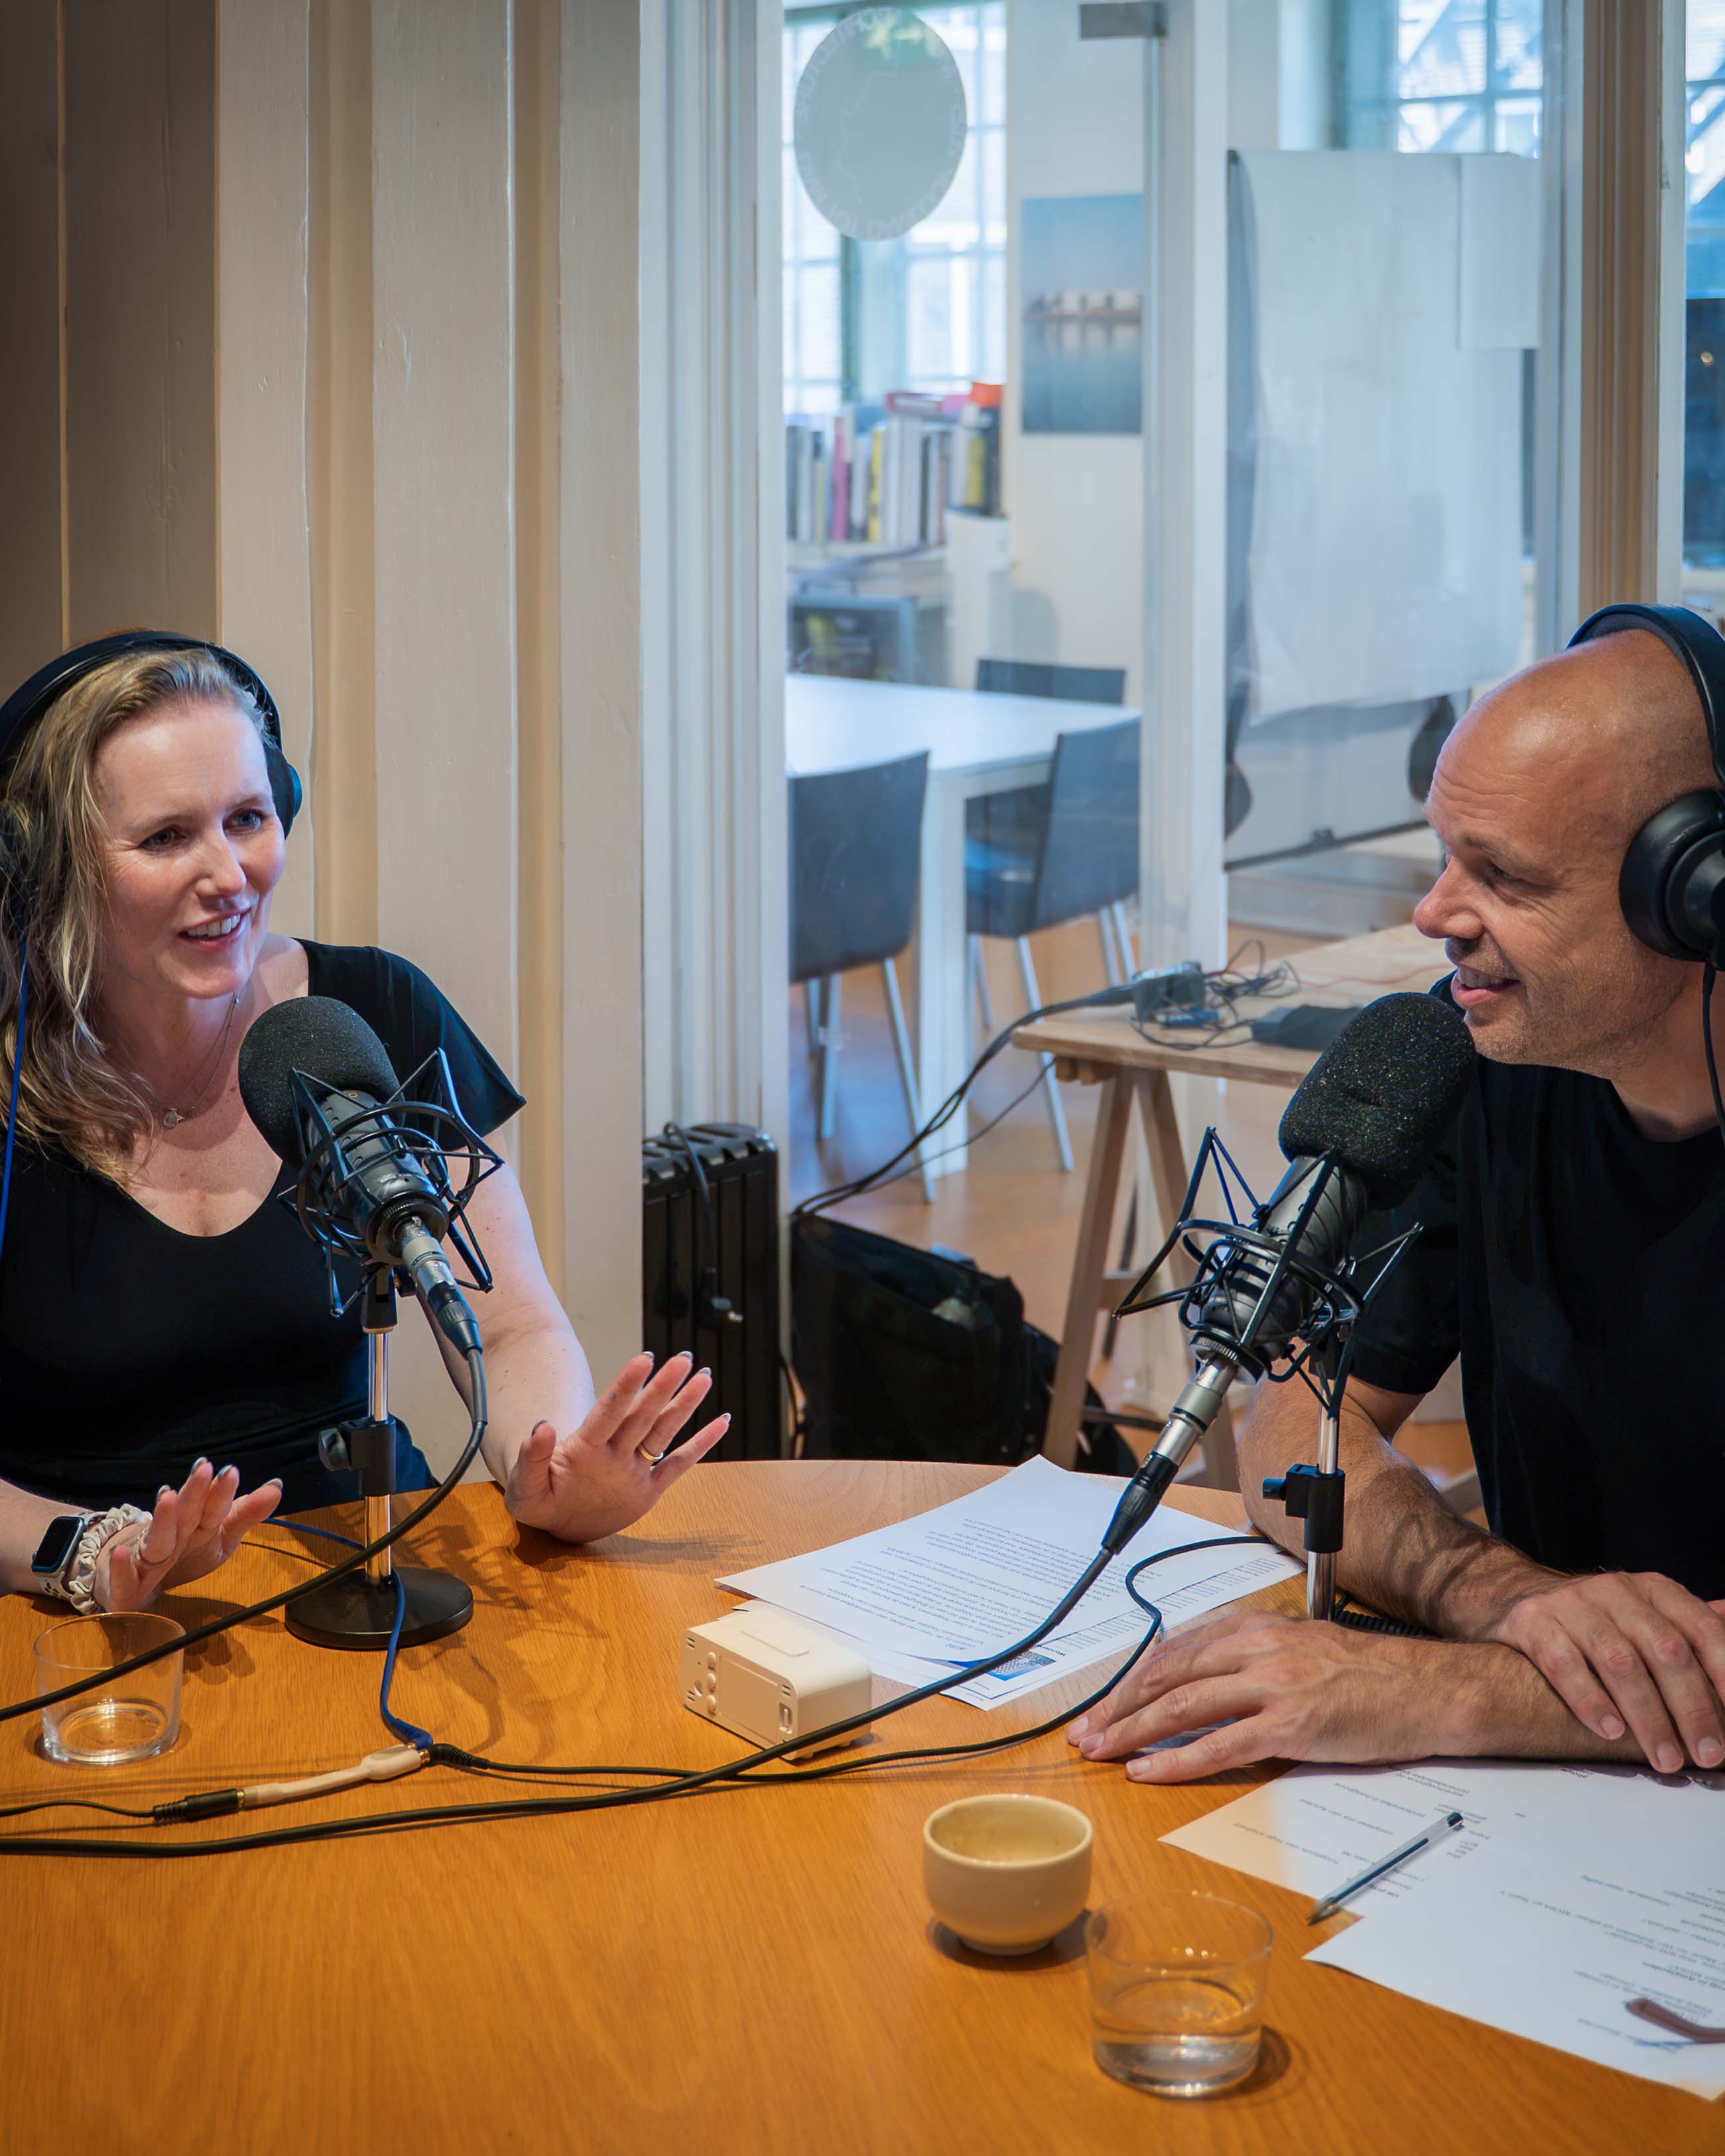
HOW DO YOU MAKE A REAL GOOD HIGH-RISE BUILDING? THAT’S THE QUESTION IN OUR PODCAST
Podcast High Rise Podcast
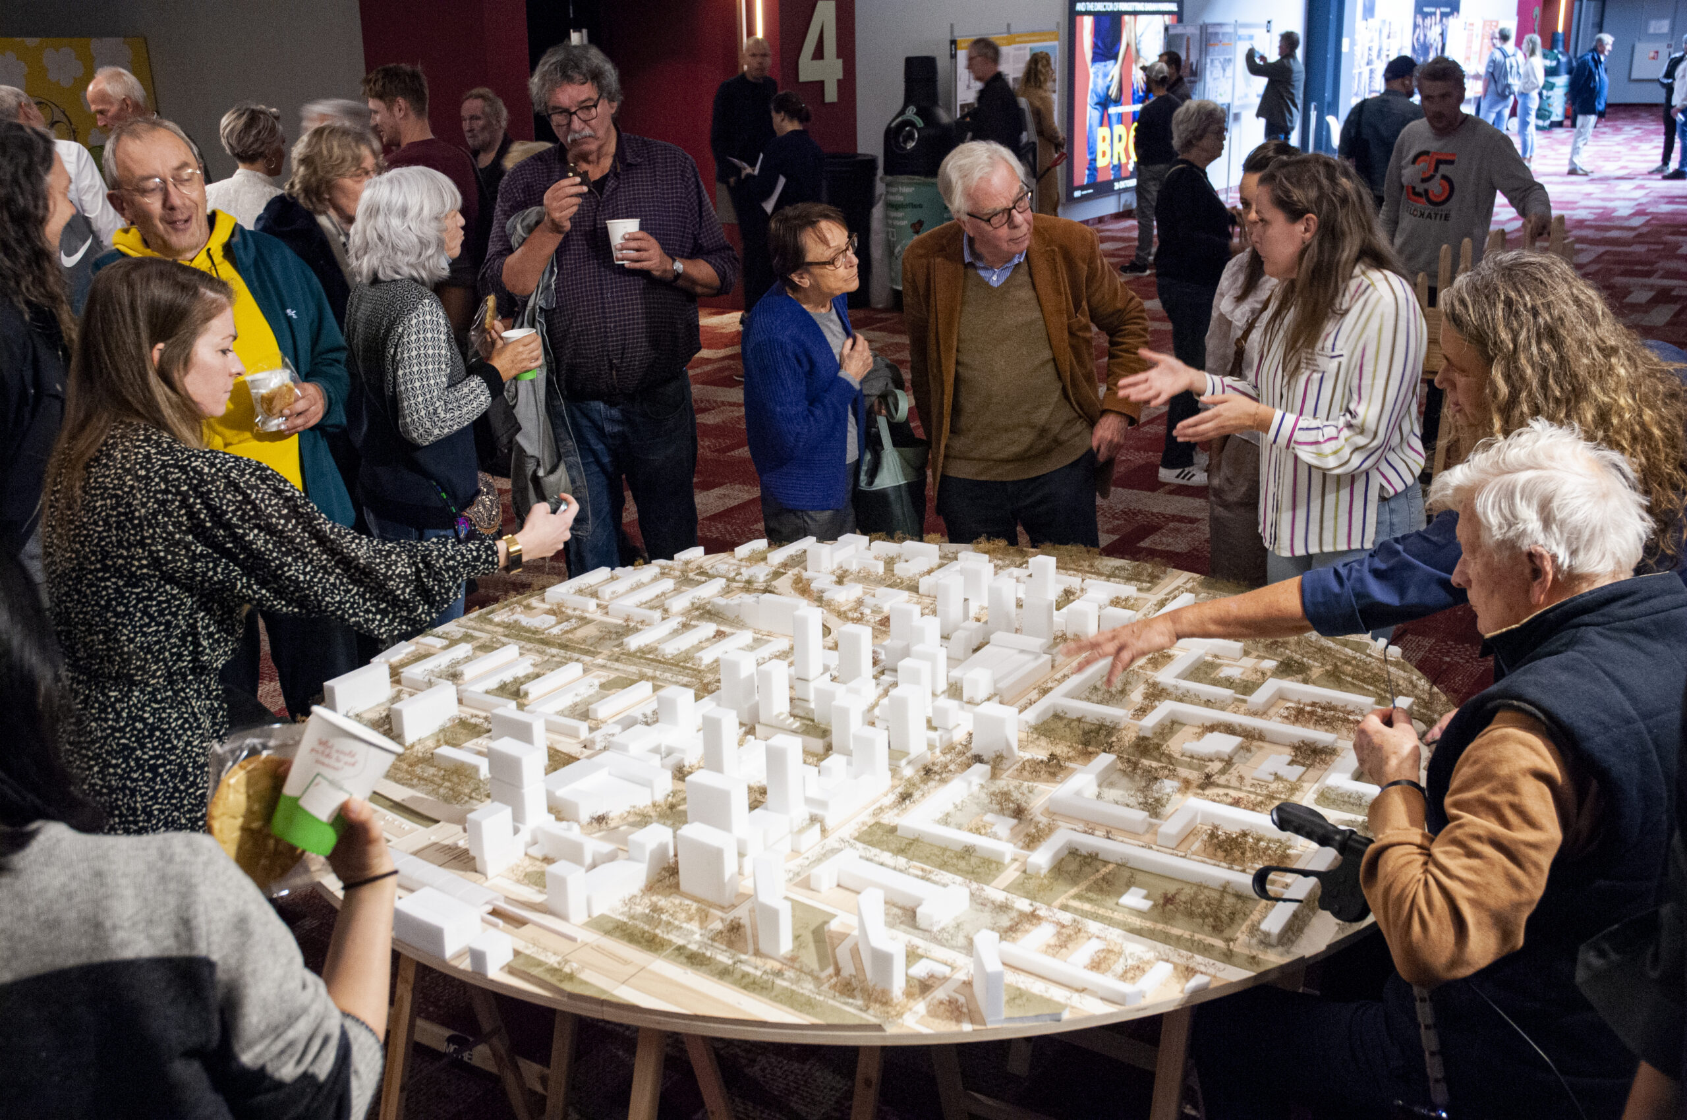
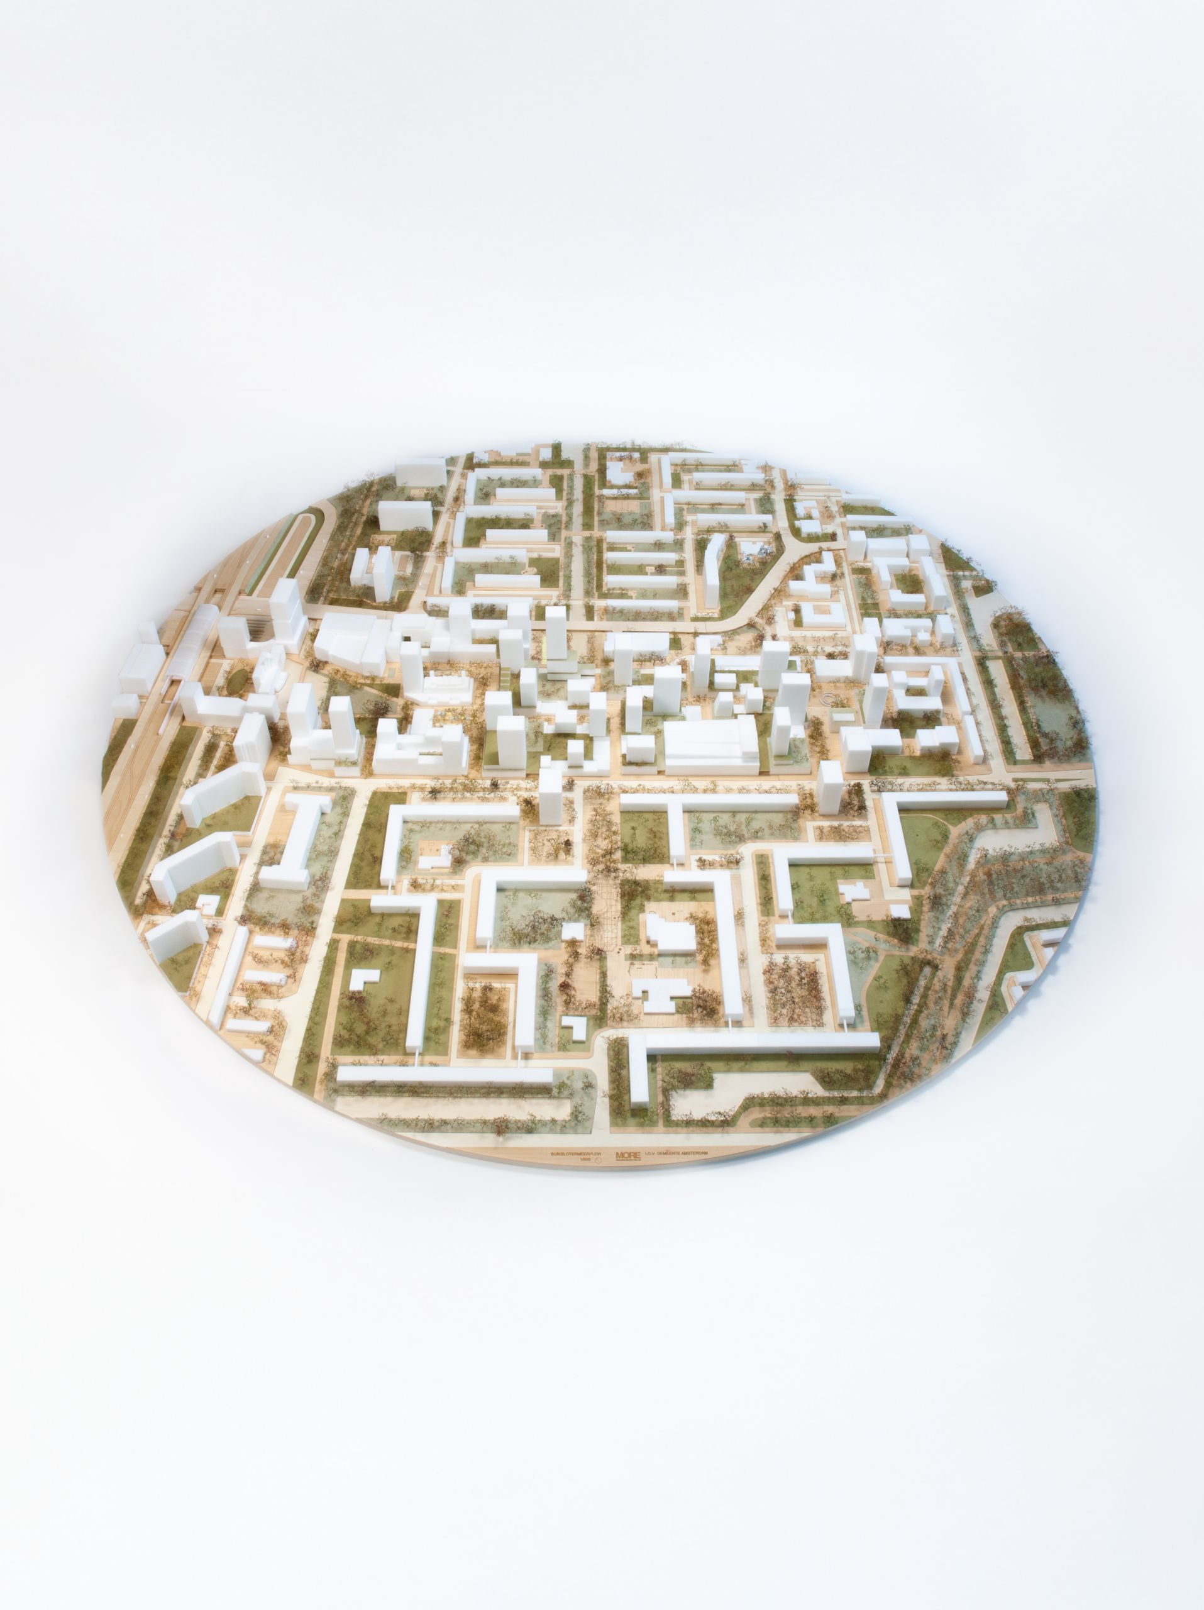
The transformation of Buikslotermeerplein shows how urban densification can be achieved through collaboration, flexibility and a shared vision for the future.
Located around Amsterdam-Noord’s metro station, Buikslotermeerplein is at the heart of one of Amsterdam’s fastest-growing areas. Once a peripheral shopping centre, Boven ’t Y has always been an important meeting place for residents. The ambition is to transform it into a mixed urban district: a lively city heart with housing, shops, workplaces, public facilities and high-quality public space.
Instead of designing a fixed masterplan, we developed a dynamic framework of spatial rules. These “rules of thumb” (Vuistregels) were created …
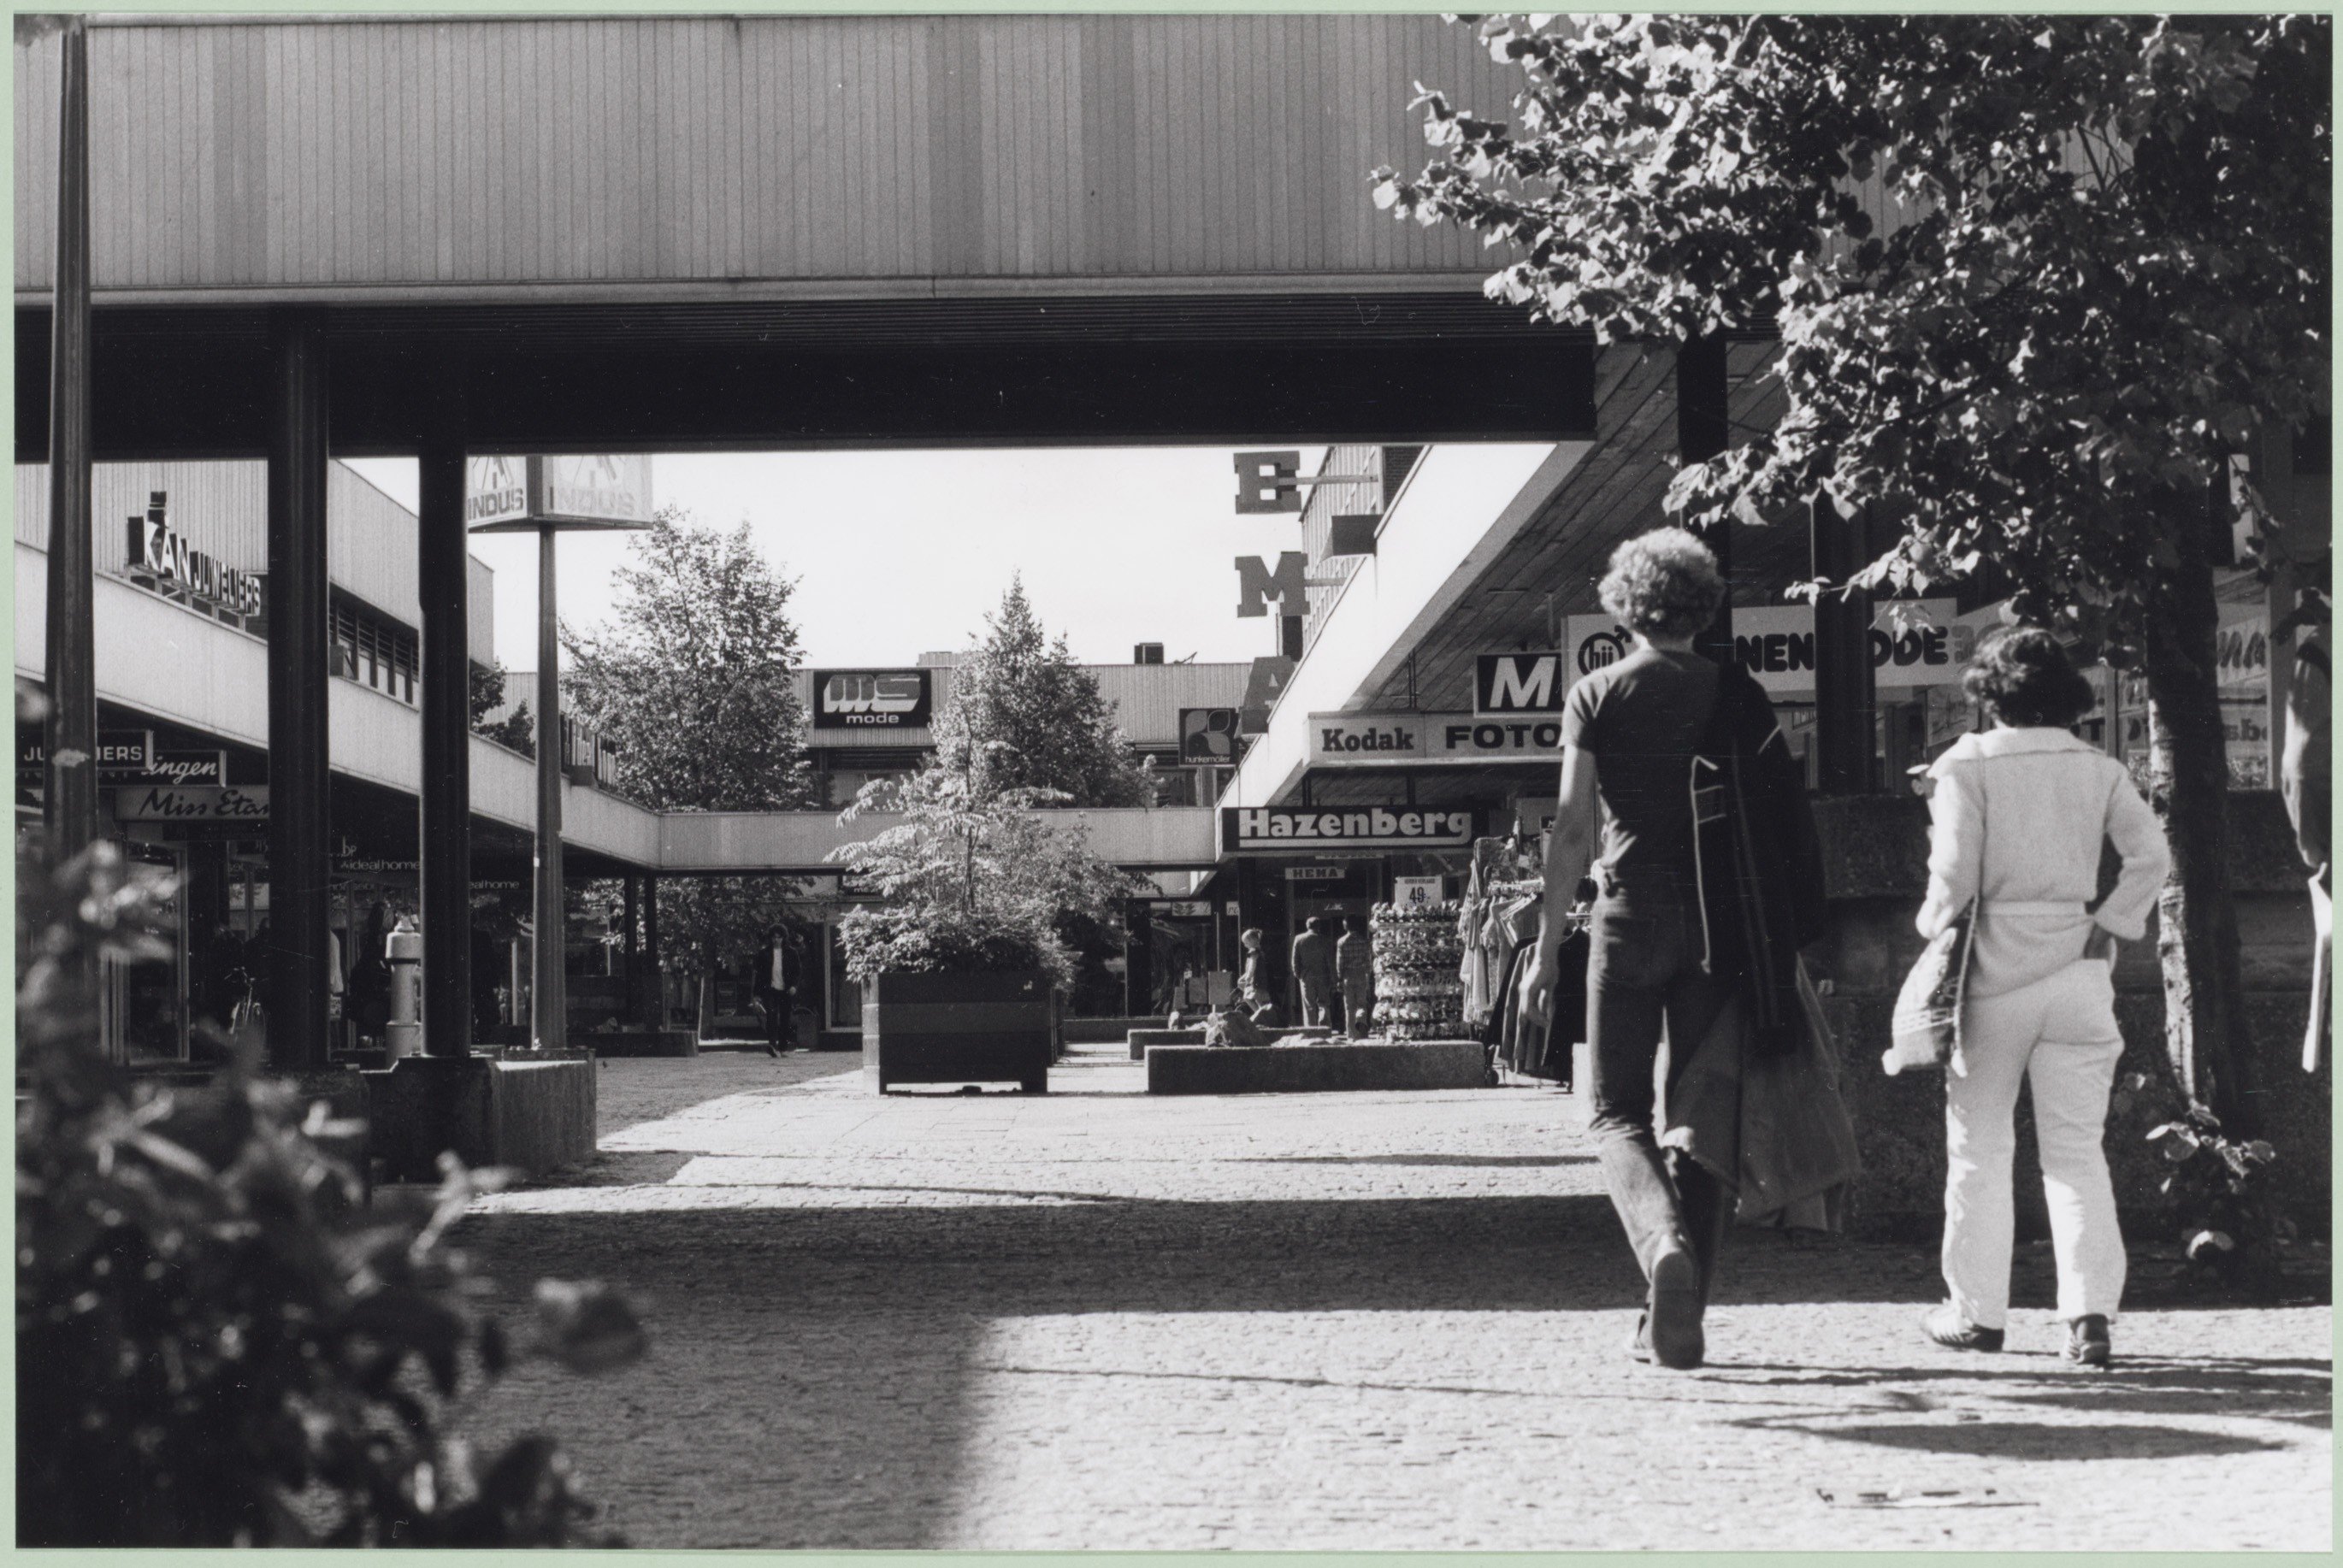
The shopping center in 1979
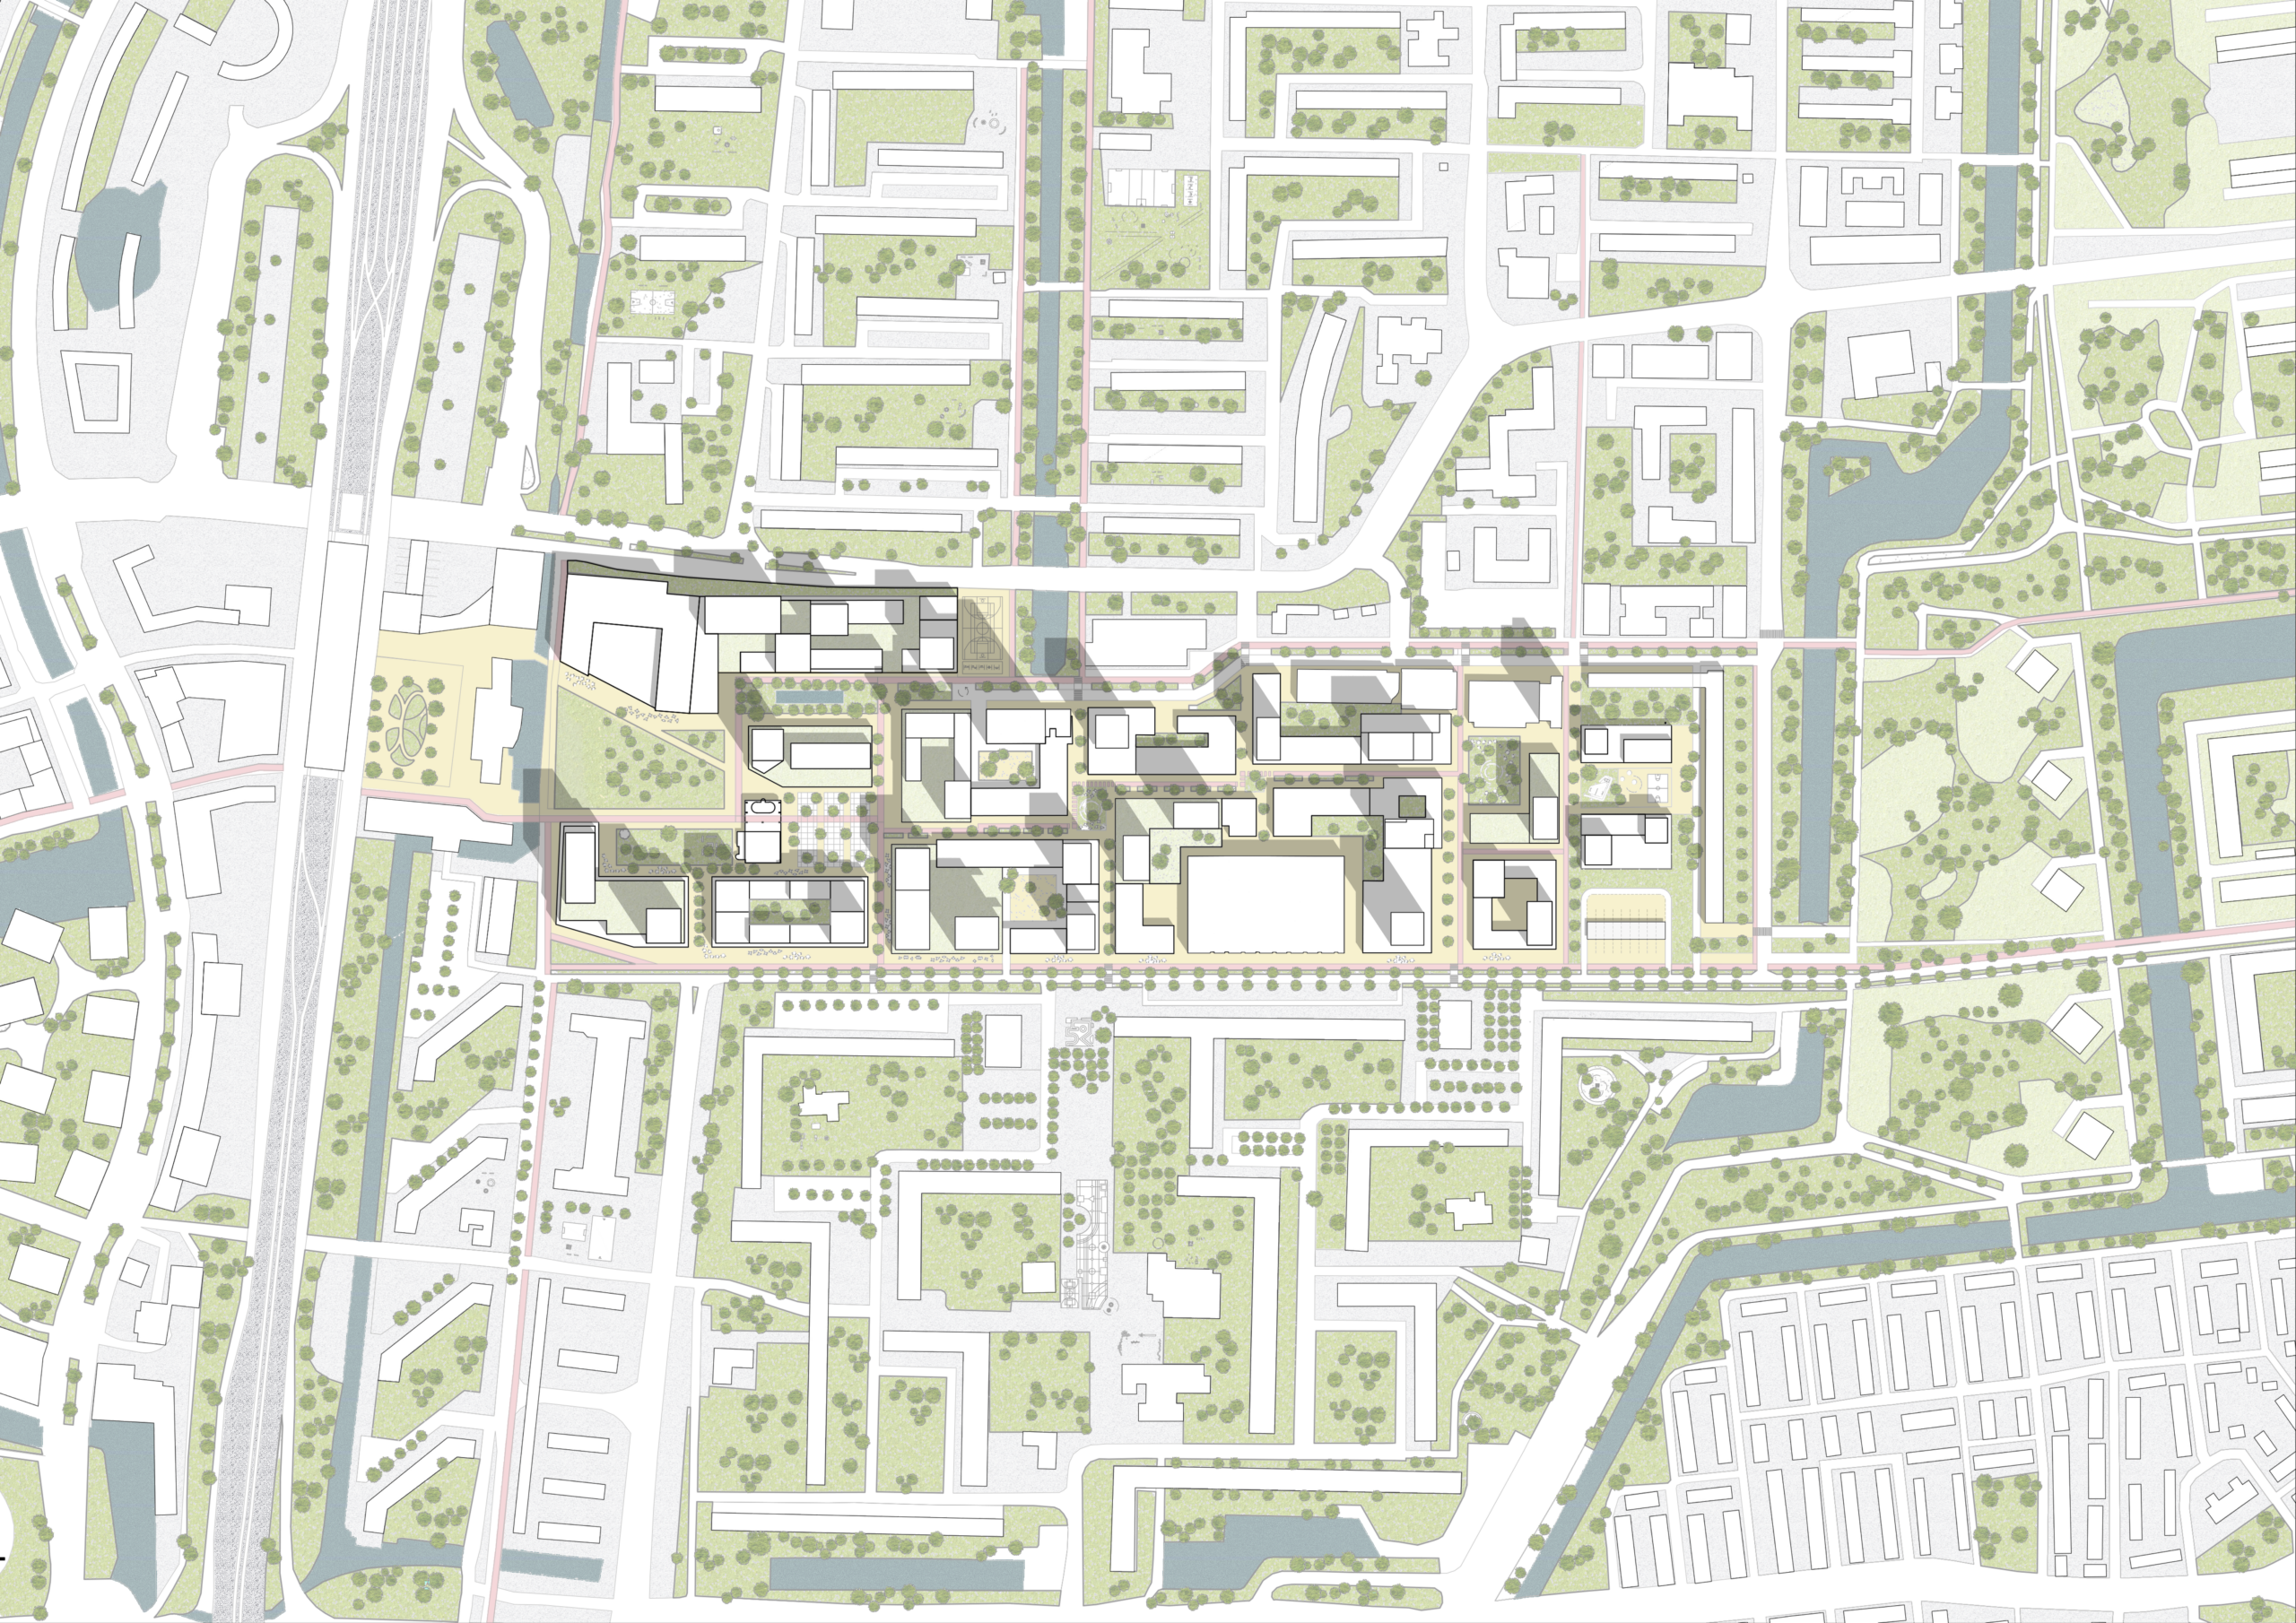
Buikslotermeerplein transforms from a single-use retail area into a mixed-use urban center
THE 'RULES OF THUMB' DEFINE THE QUALITY OF THE SPATIAL DEVELOPMENT WITHOUT PRESCRIBING IN DETAIL WHAT GOES WHERE
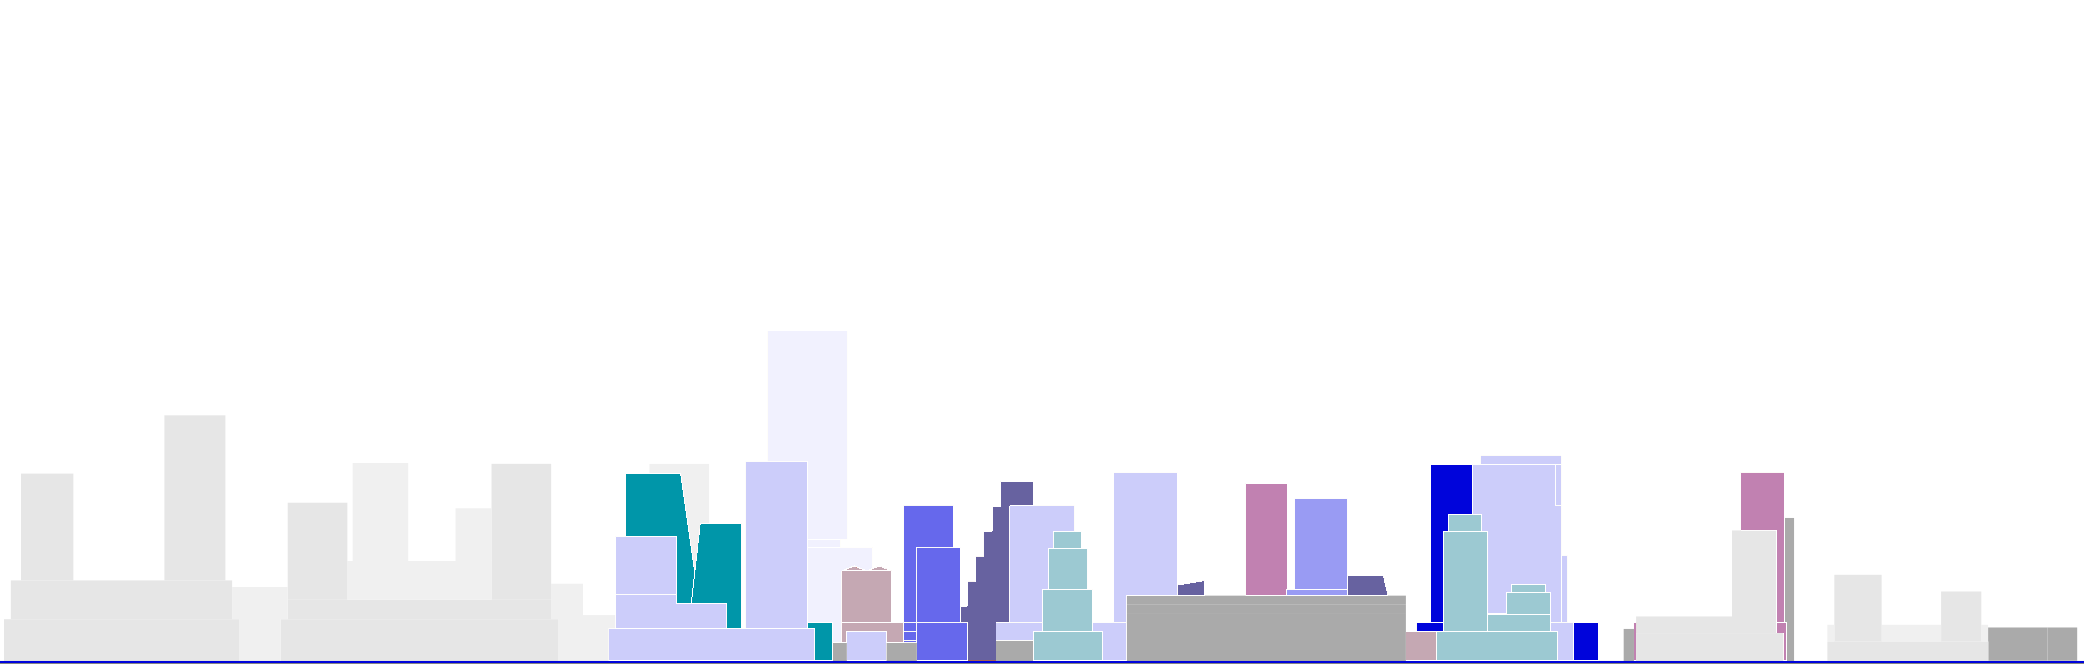
The design guidelines for the area focus on diversity and architectural unity
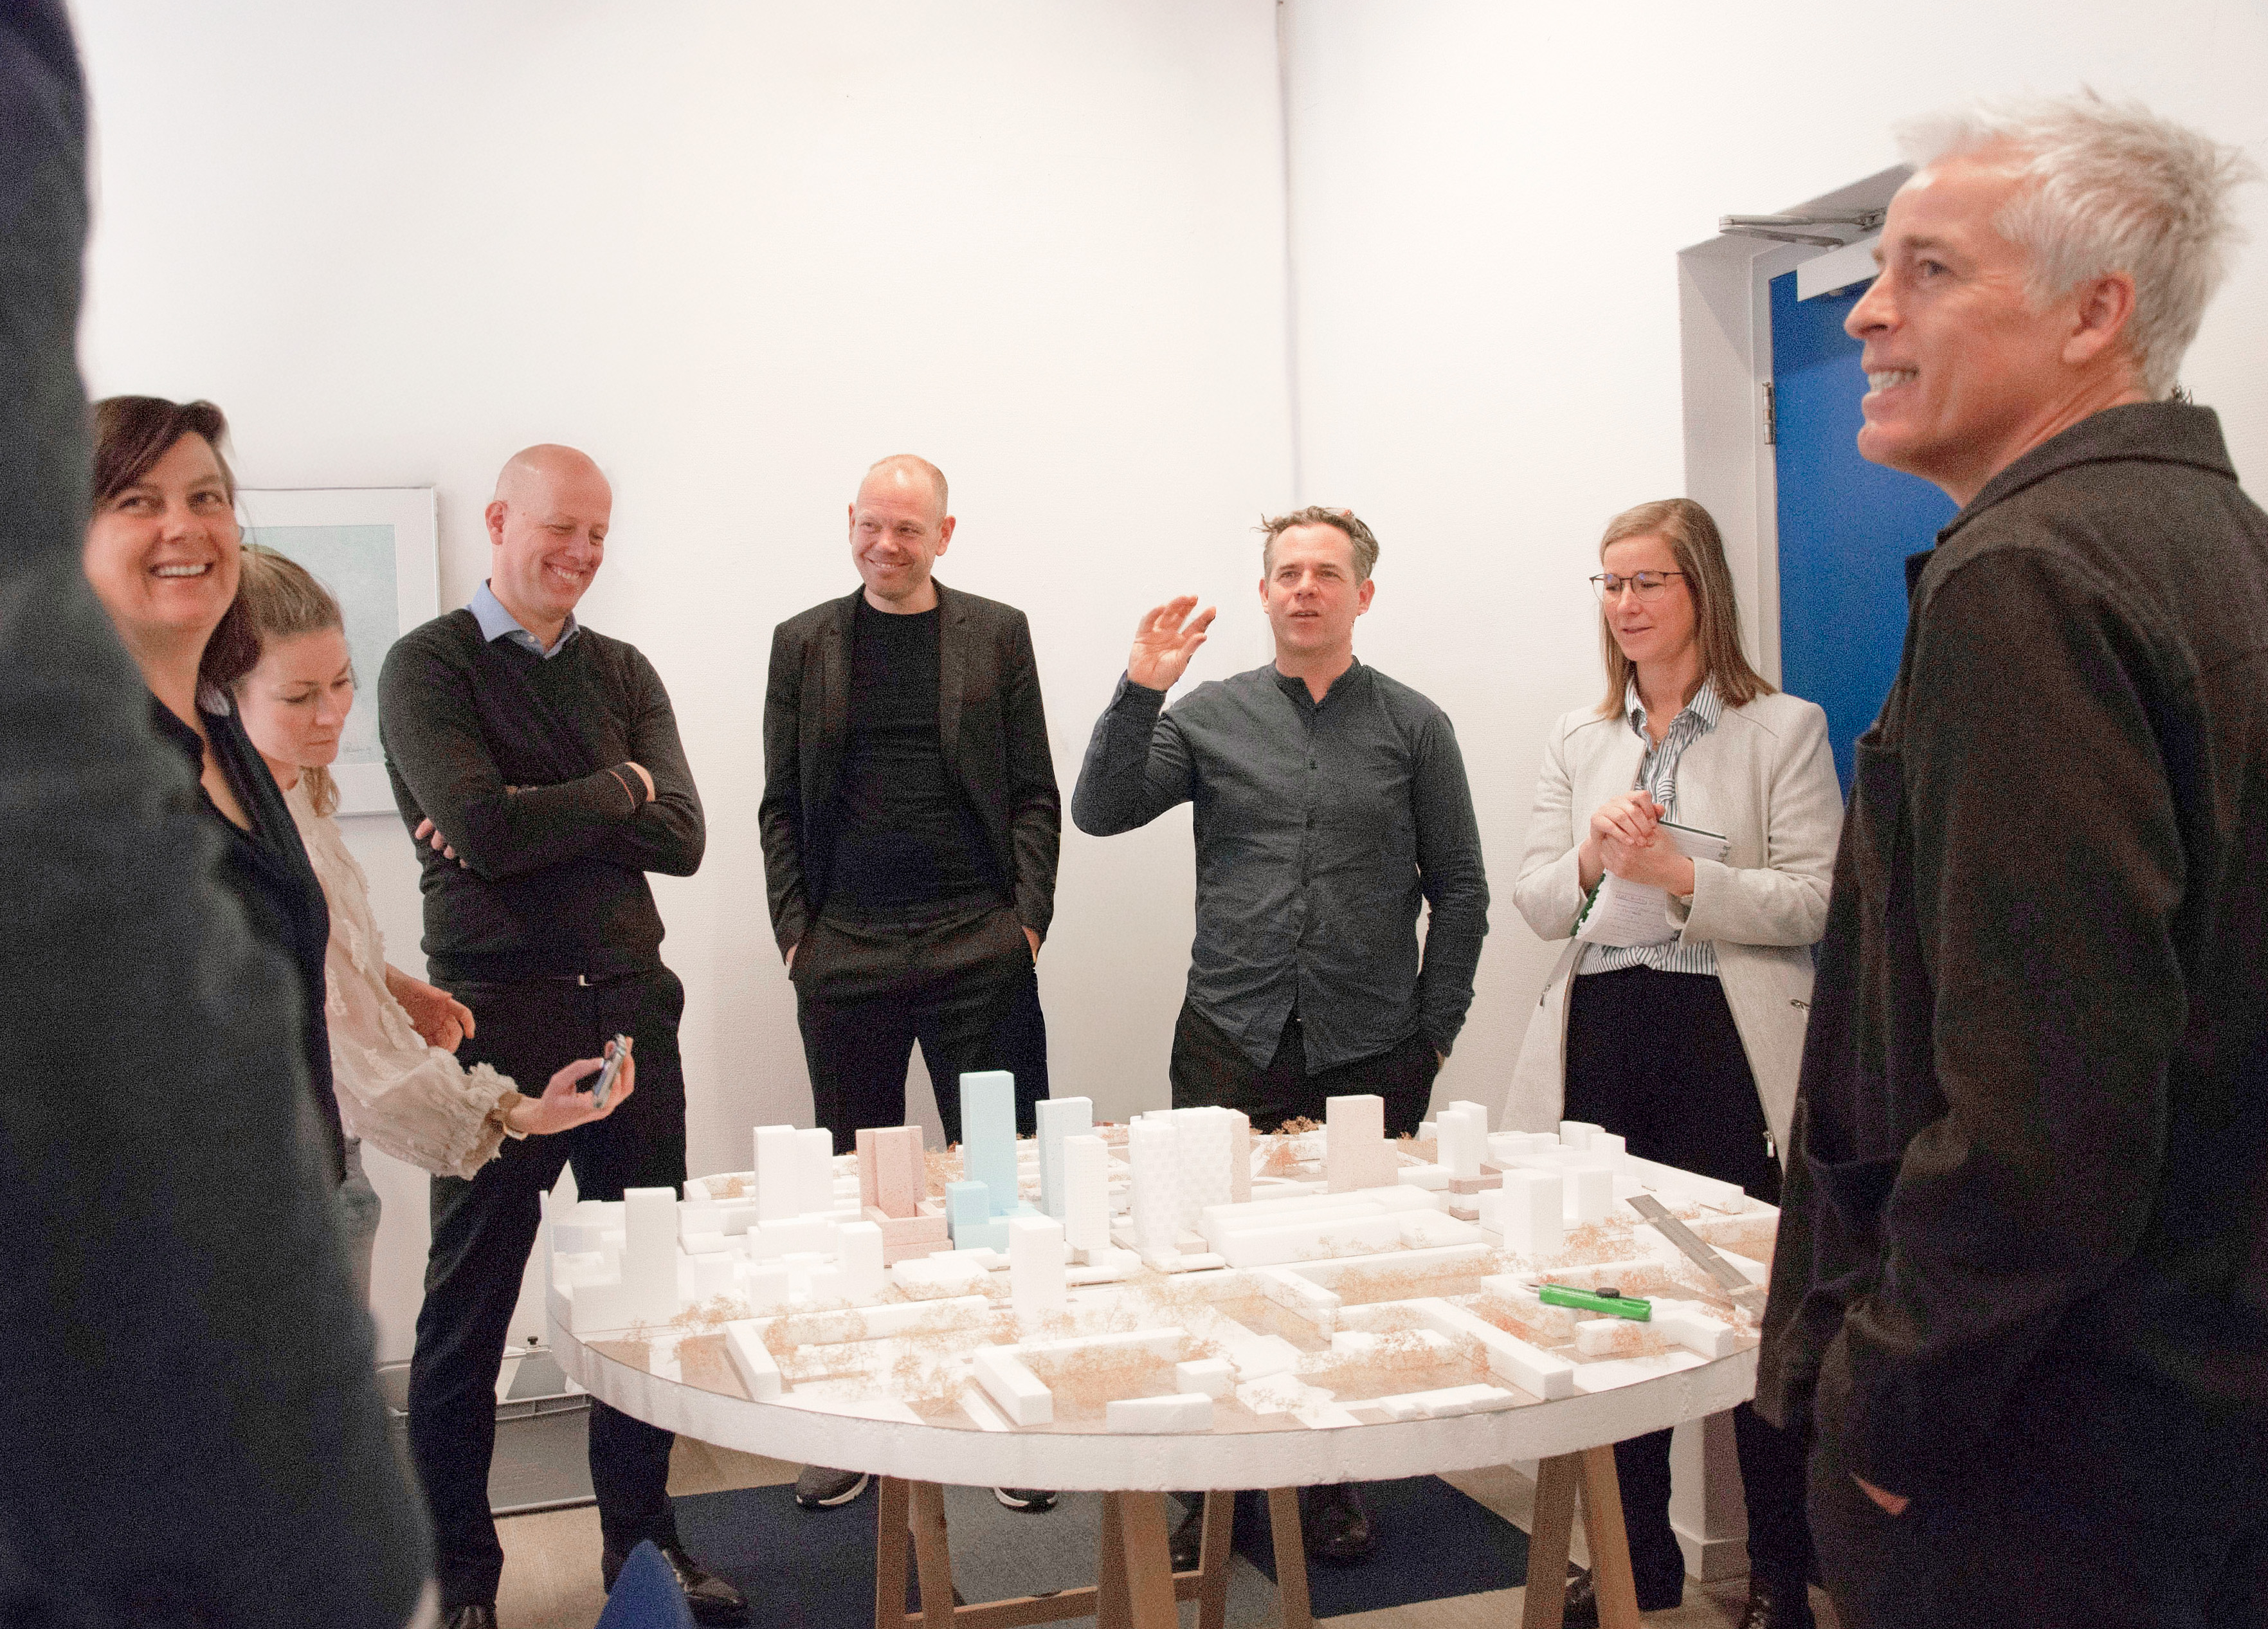
We developed the ‘rules of thumb’ in a co-creation process with the municipality and landowners
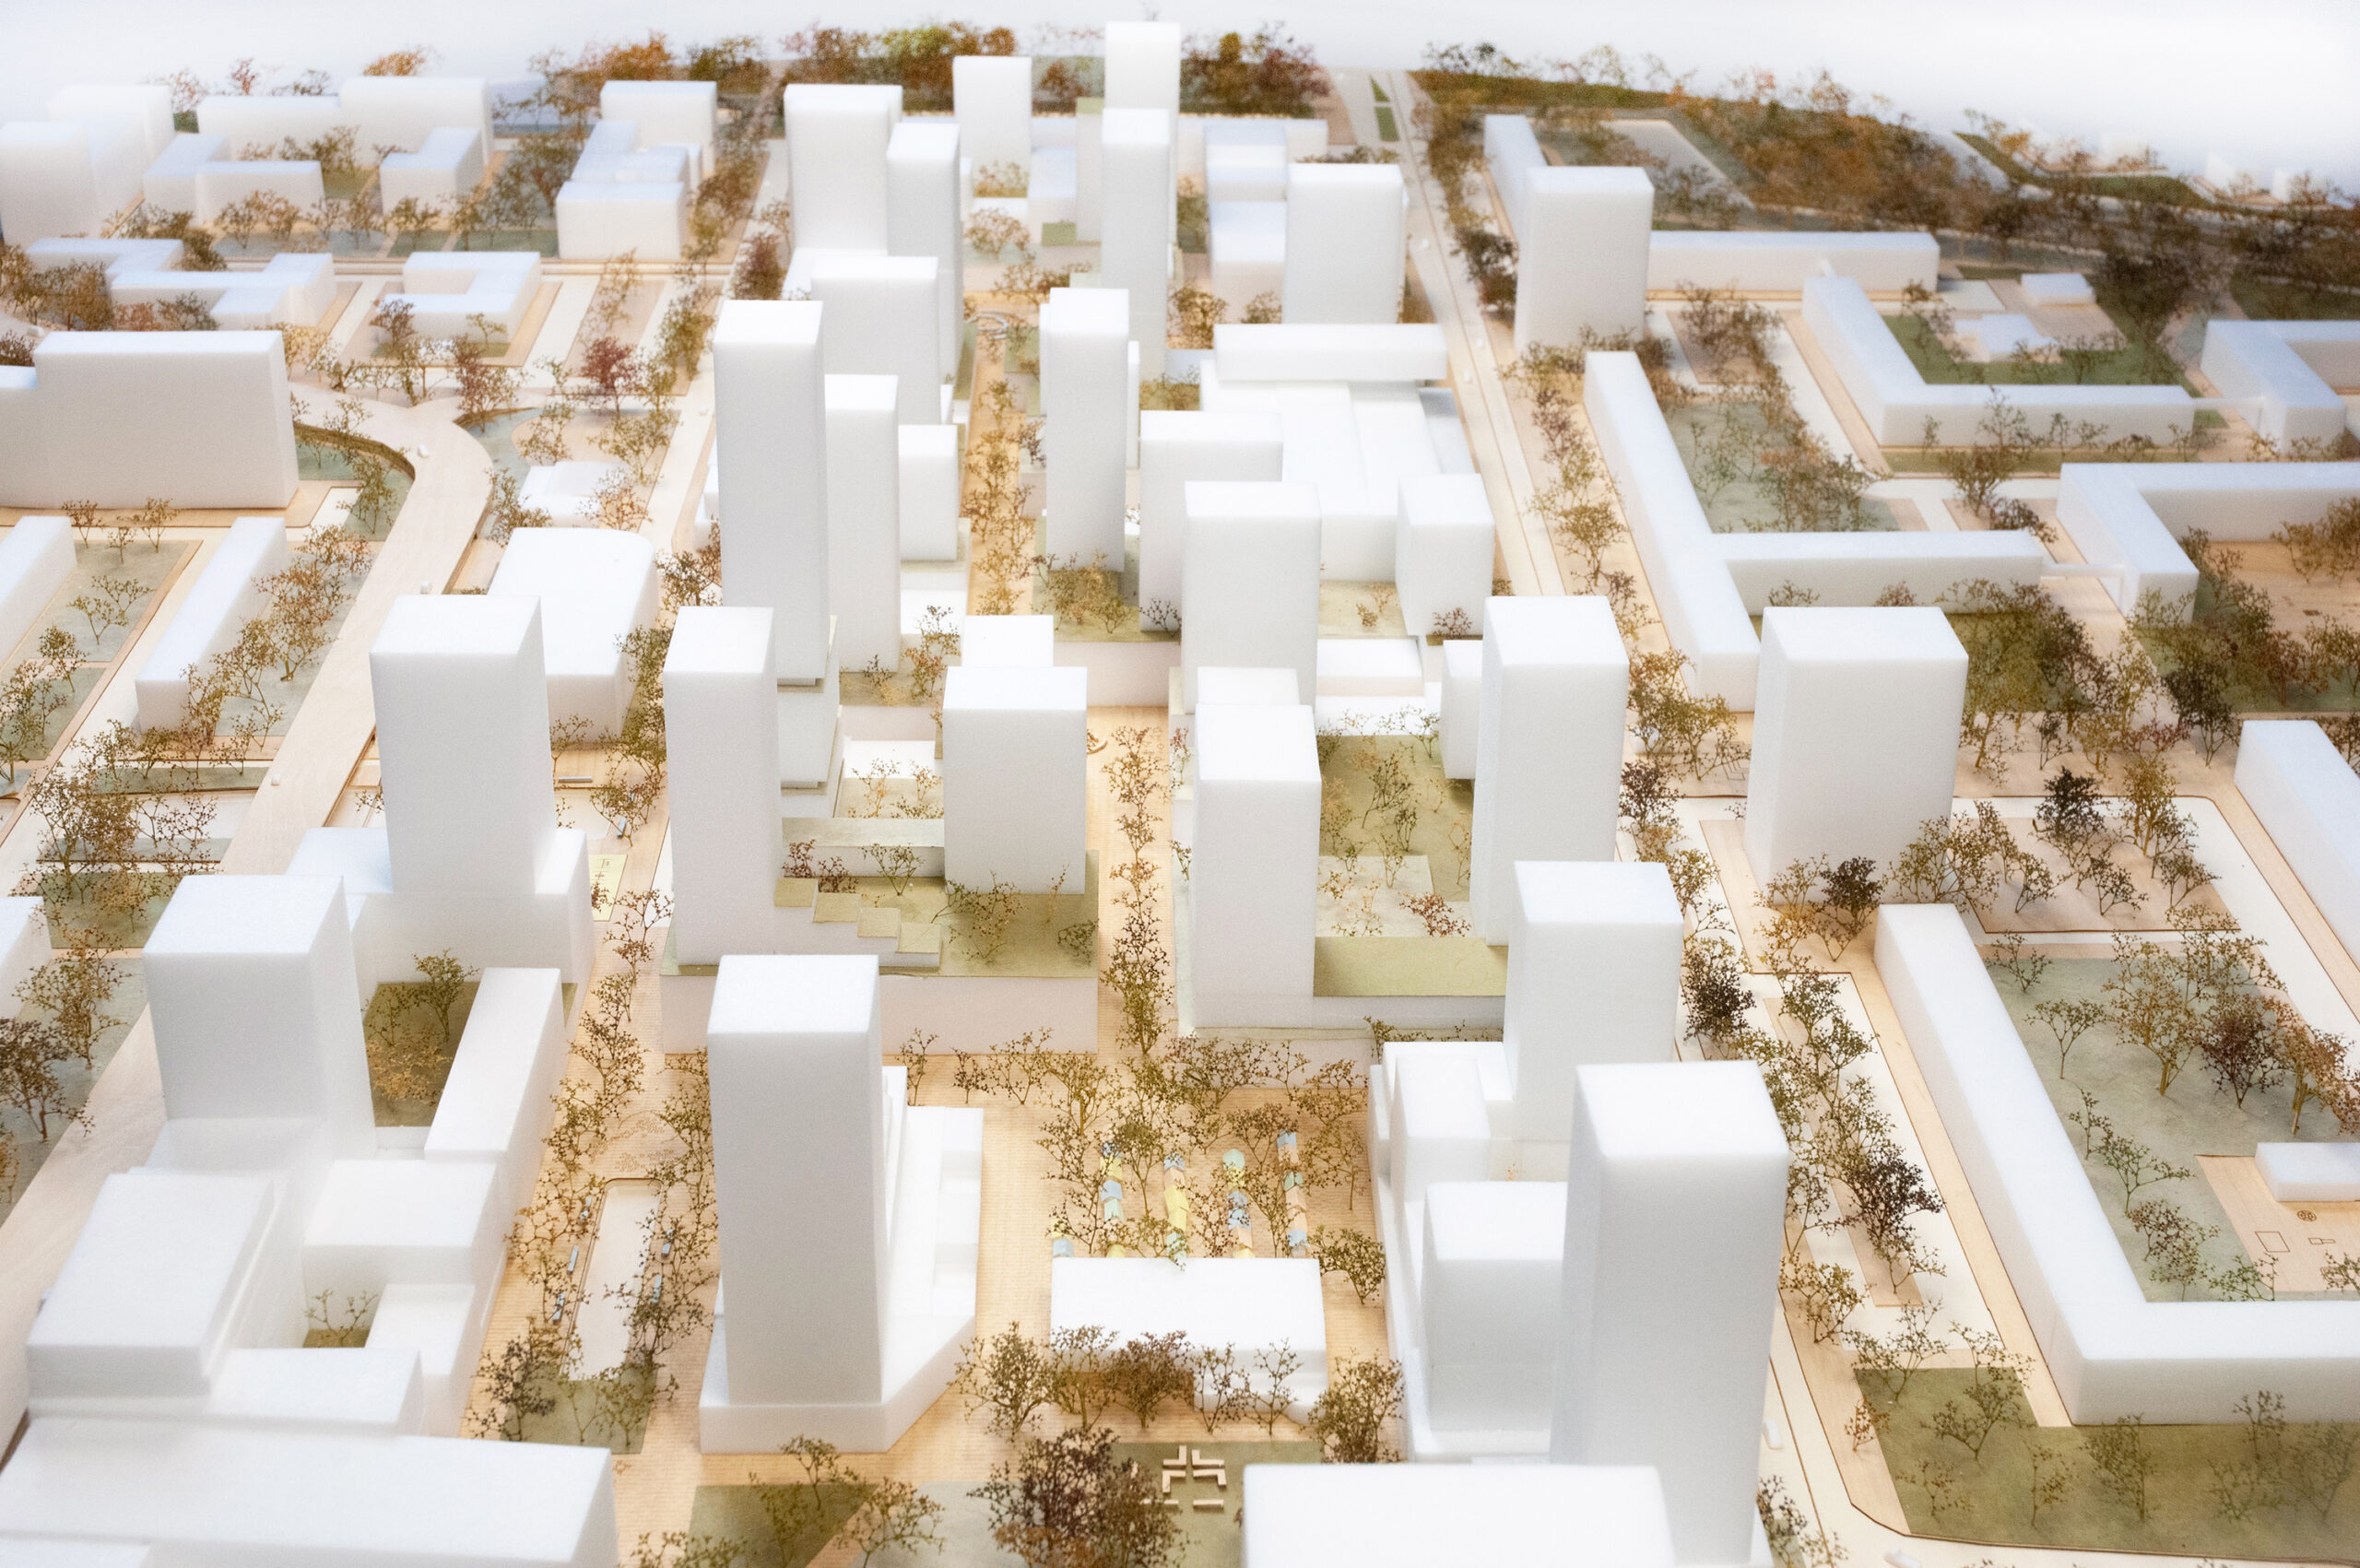
View from the Noord metro station looking east
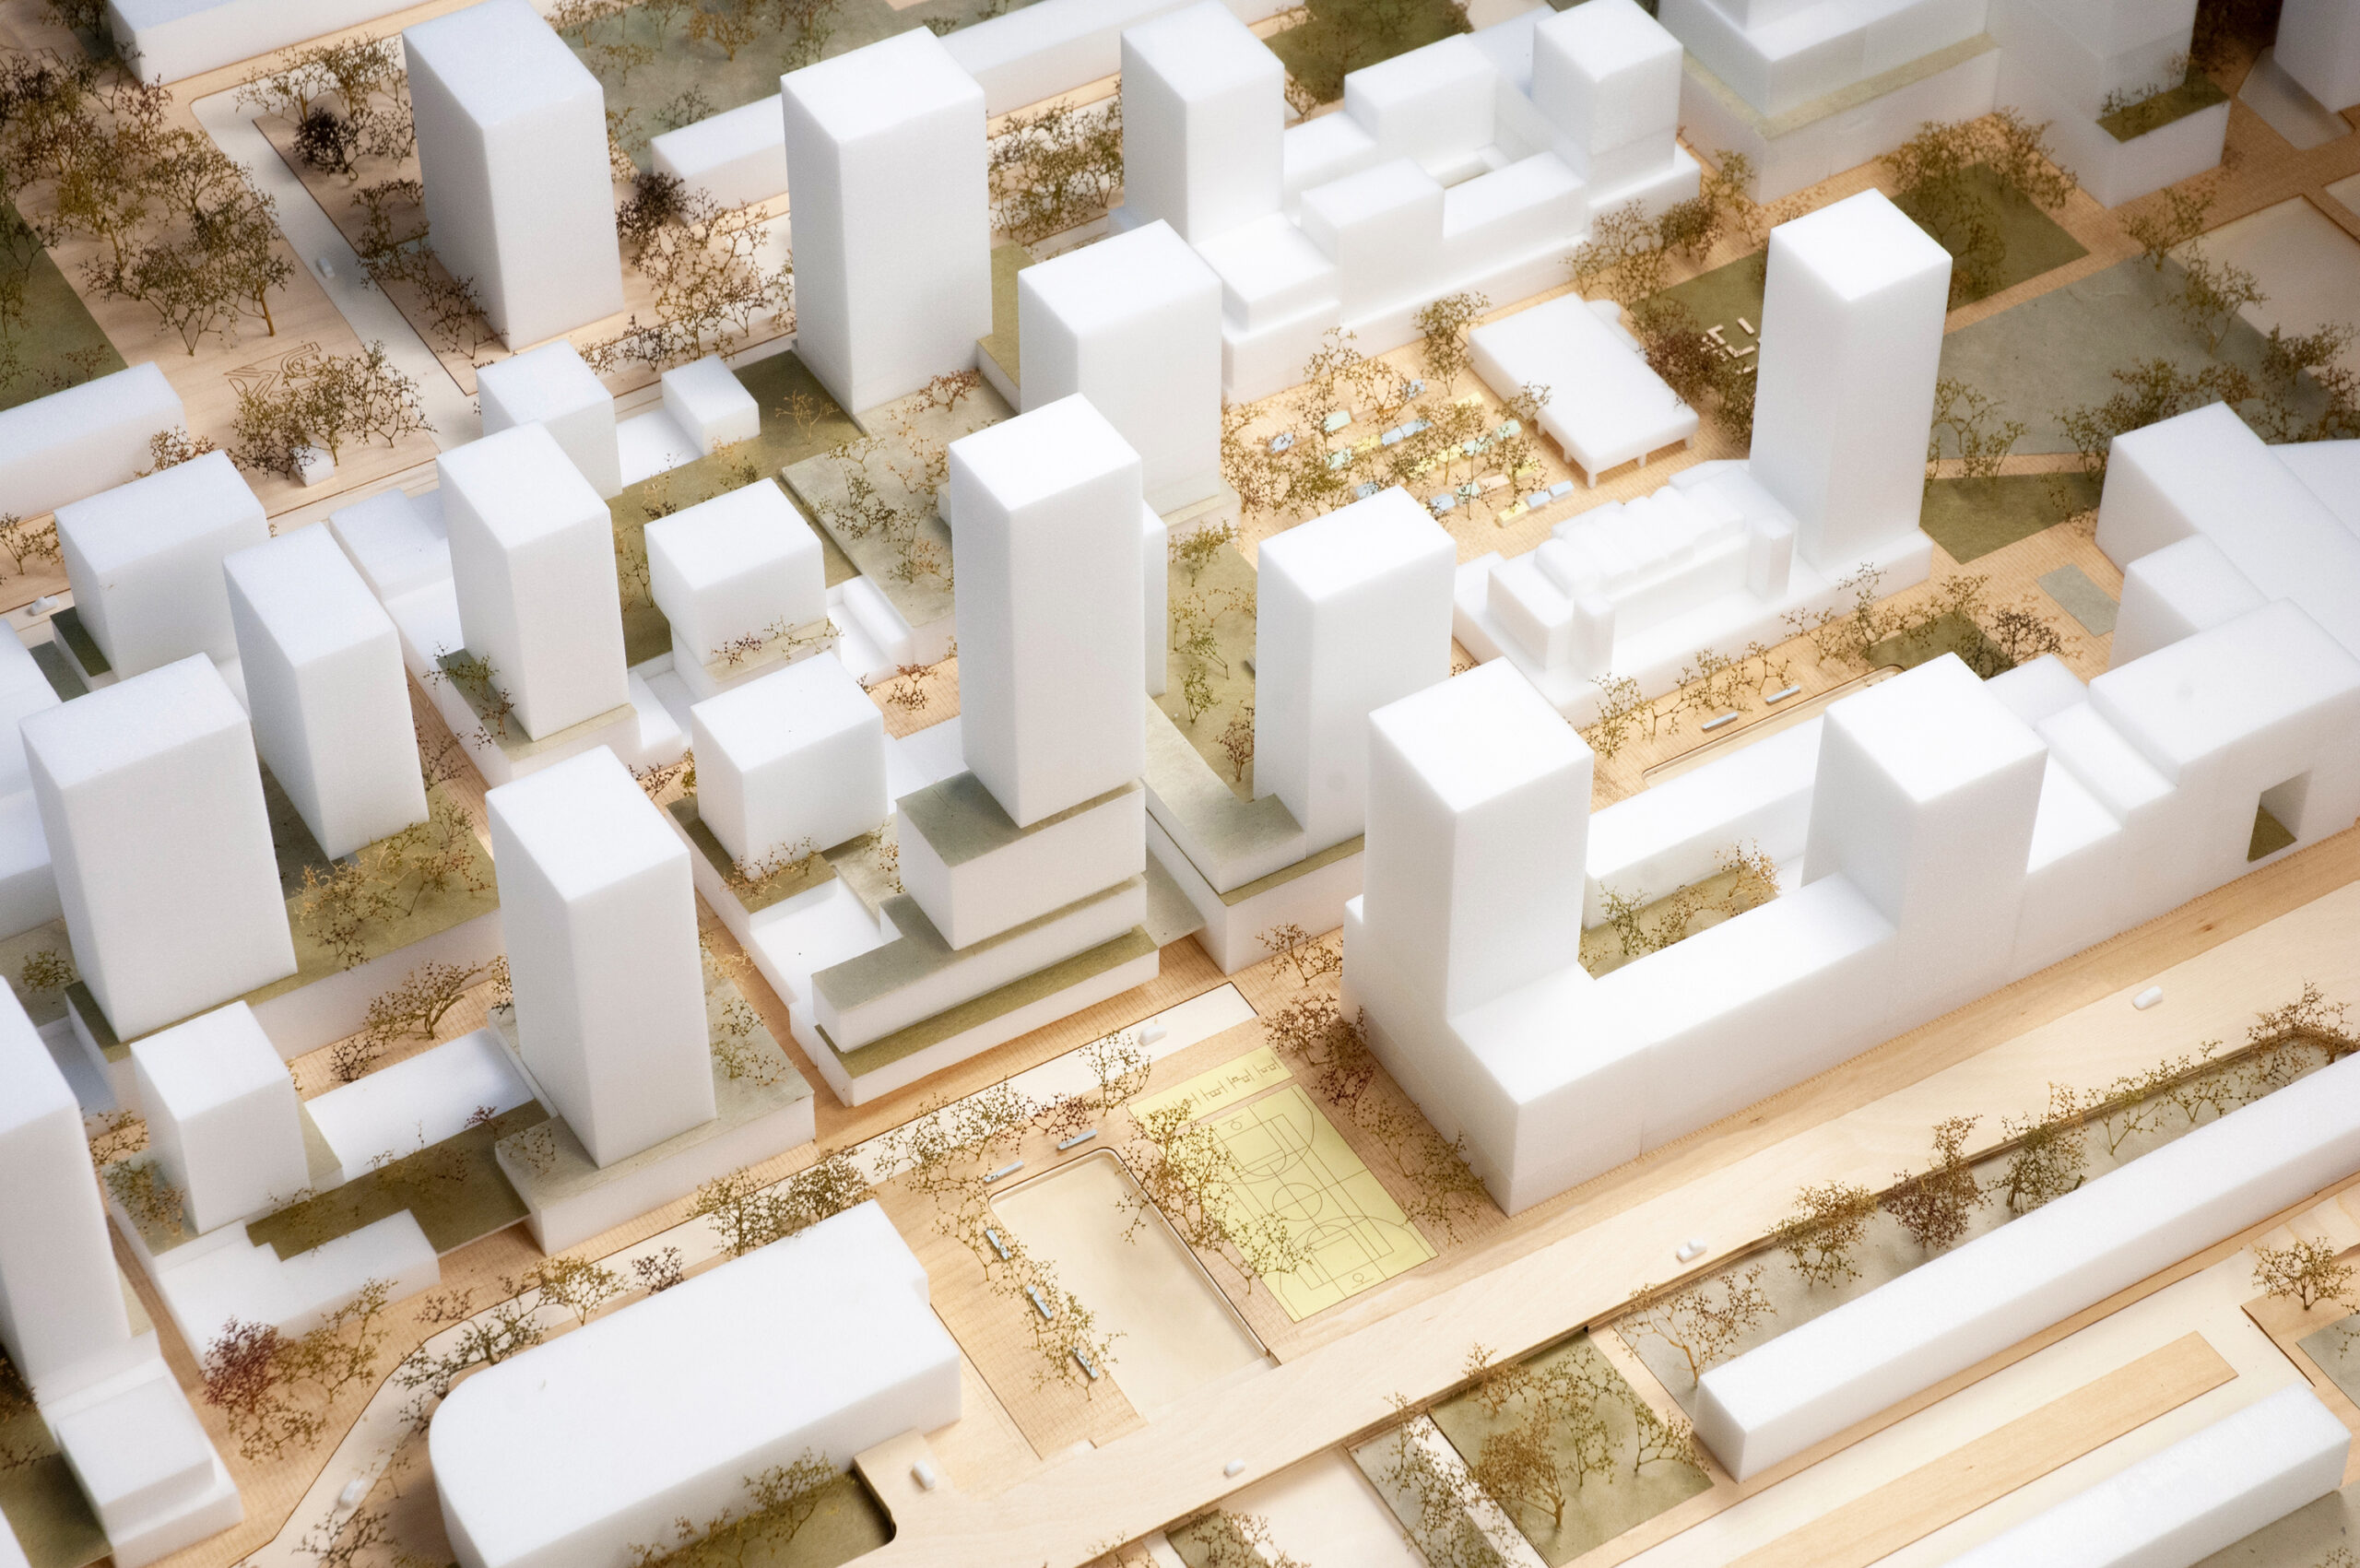
The plan features high density while also prioritizing a pleasant streetscape, with a good mix of affordable housing and neighborhood amenities
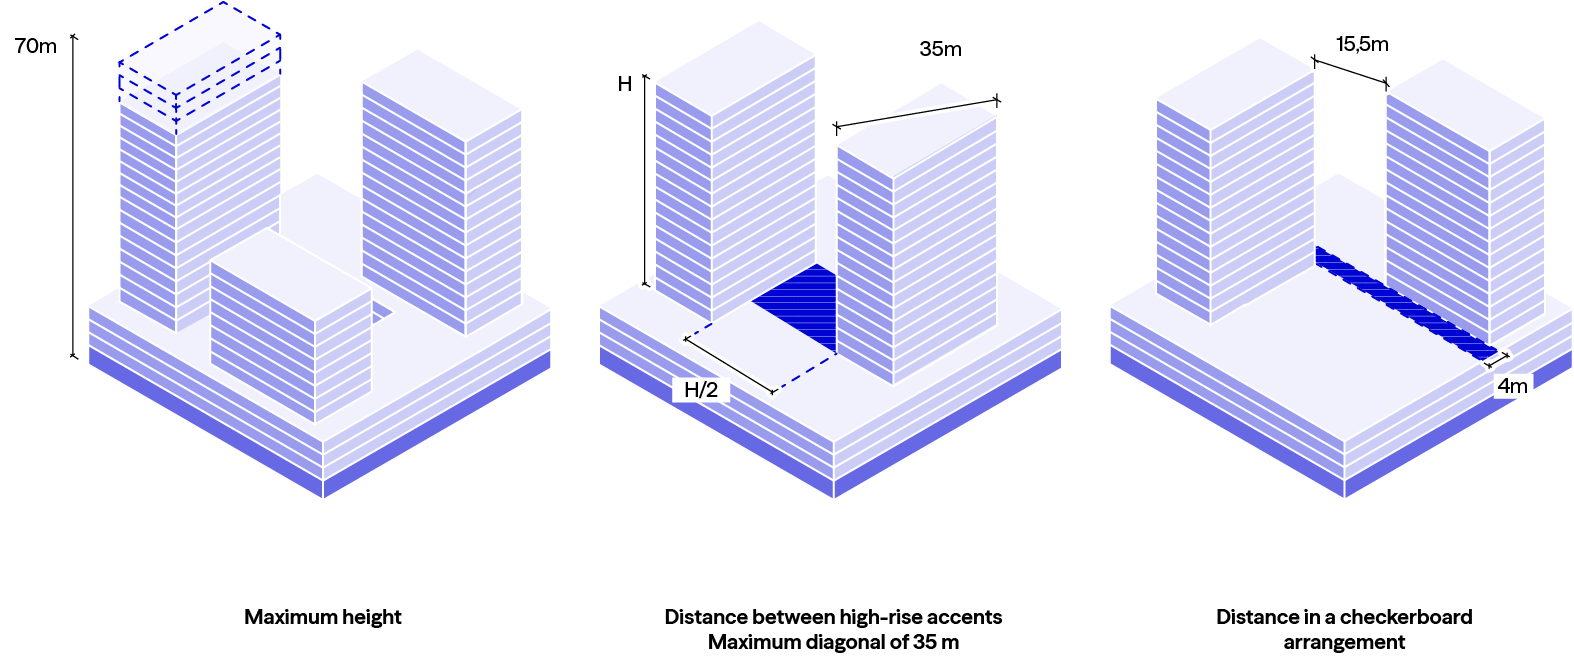
The 'rules of thumb' outline, among other things, the criteria for high-rise development in the area, covering aspects such as spacing between buildings, views, height diversity, and maximum footprint dimensions
The first version of the ‘rules of thumb’ were tested in a parametric model
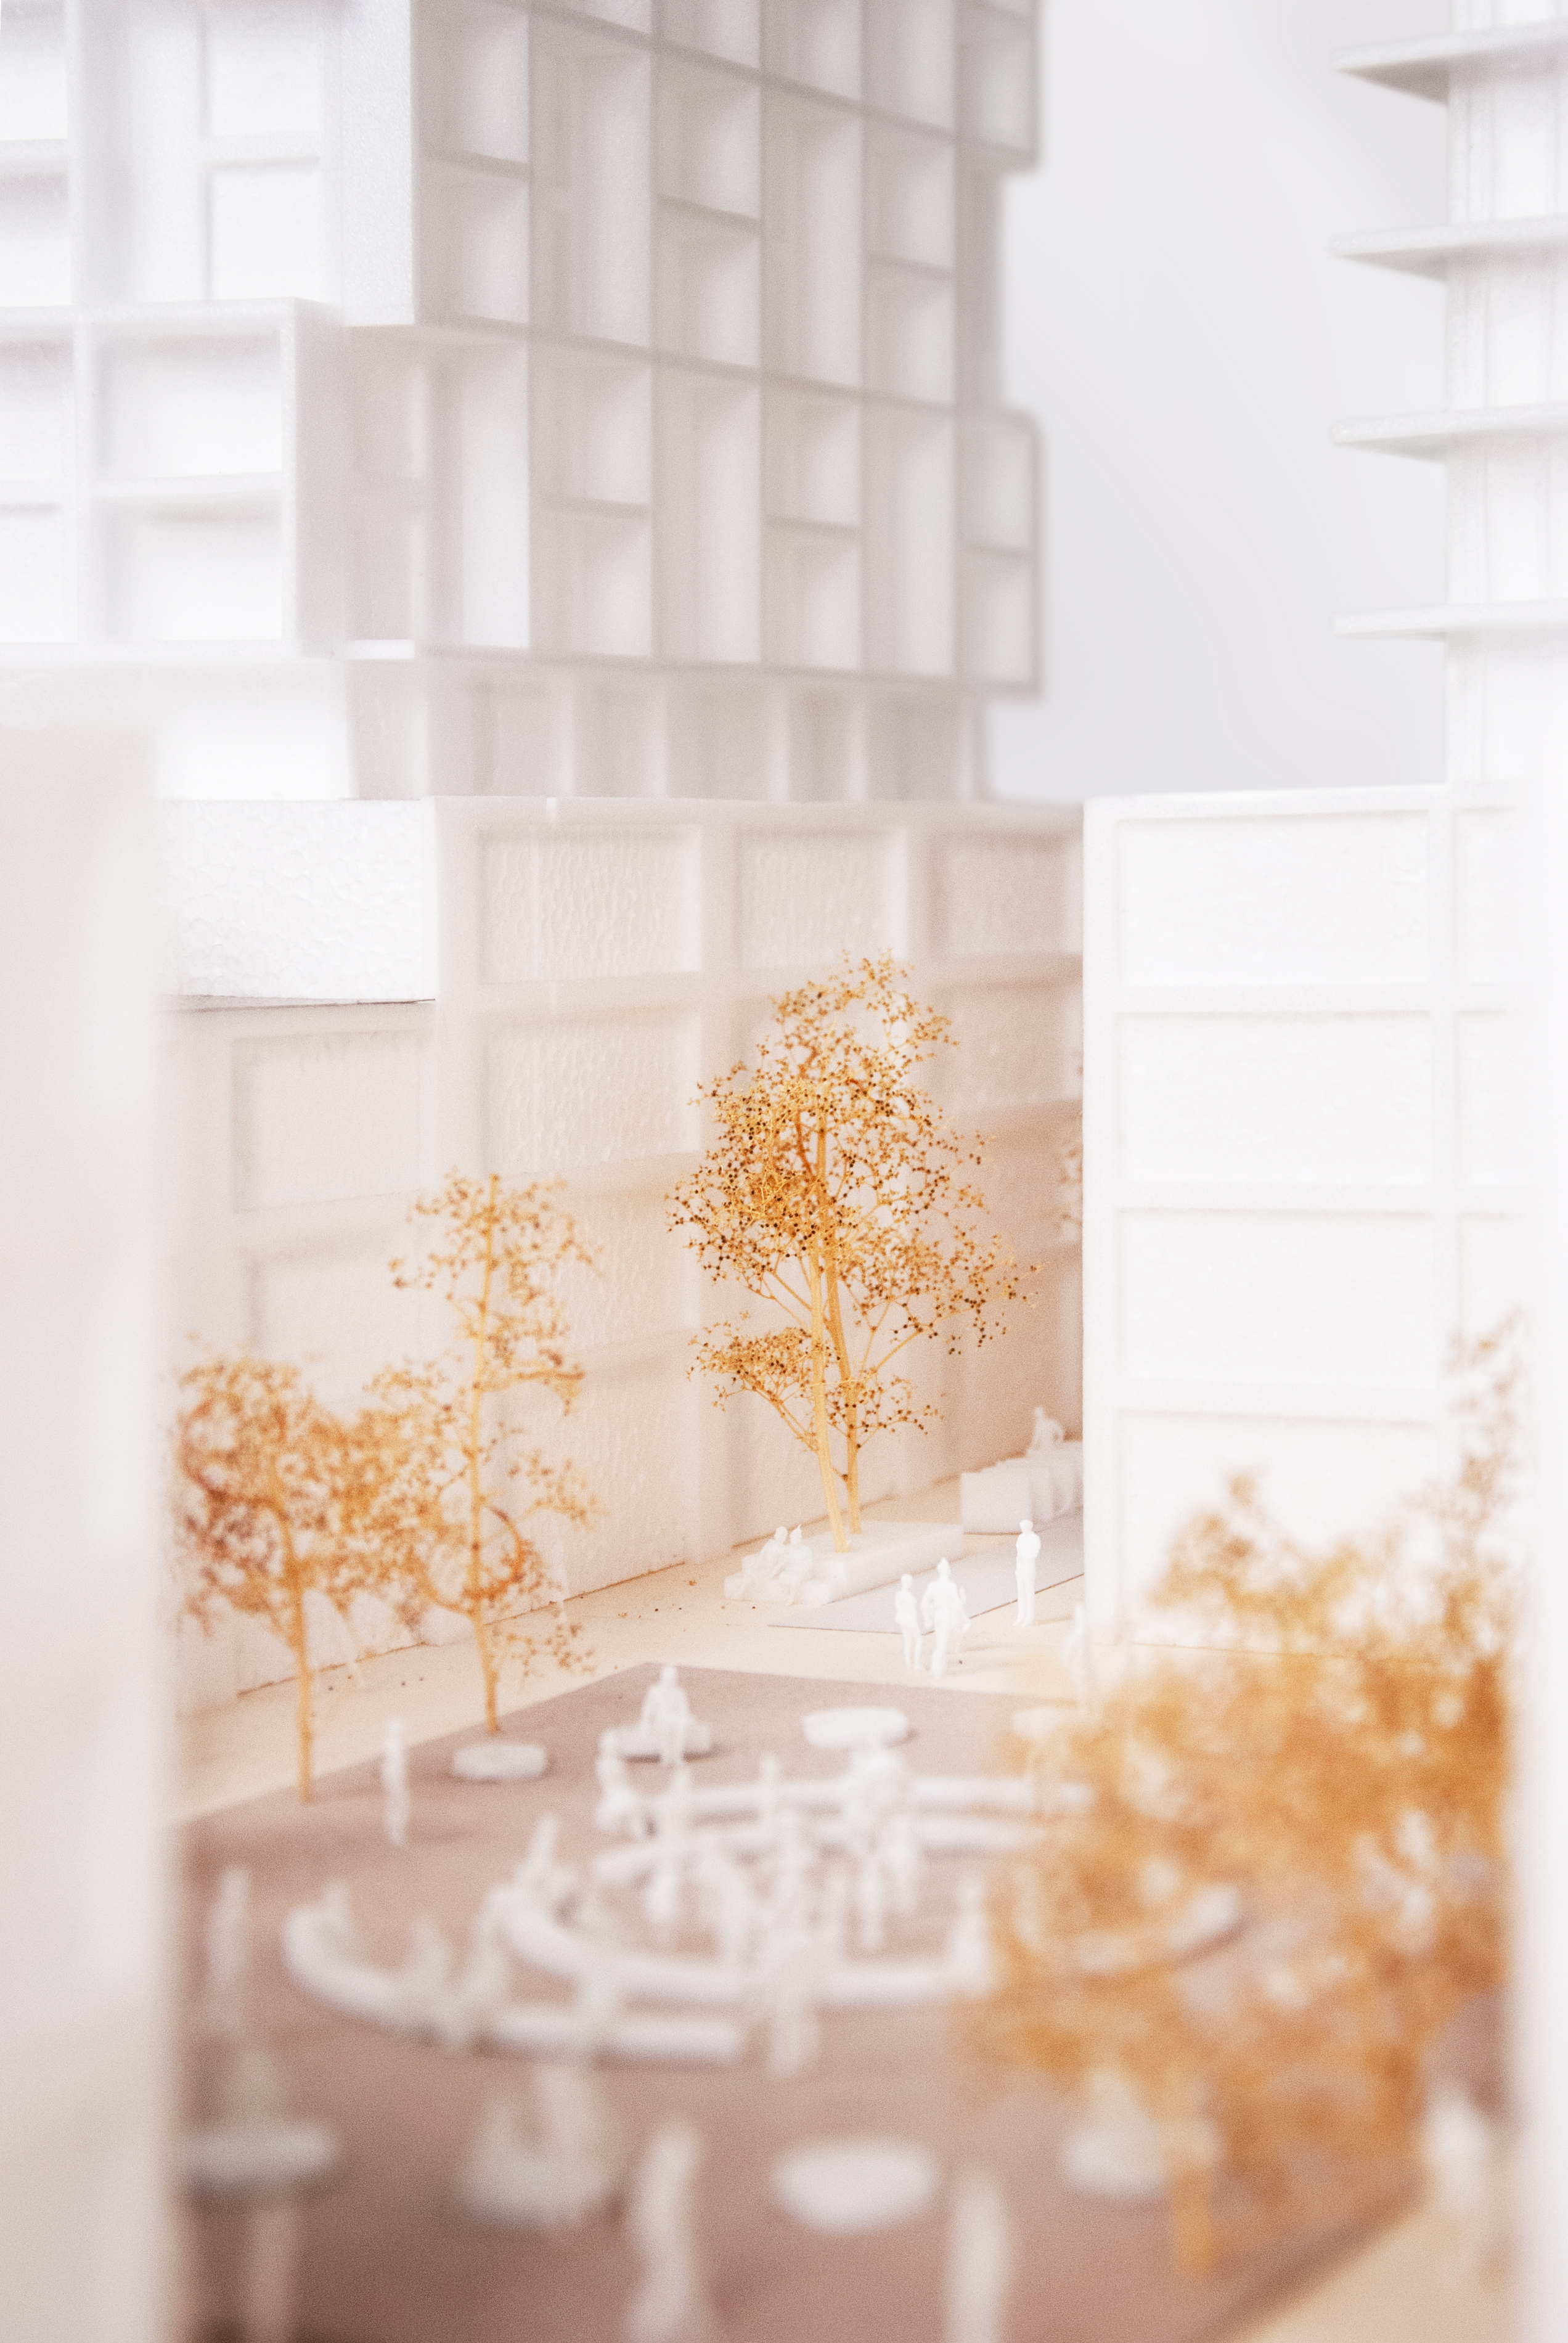
At street level, the plan focuses on a diverse range of functions within the building bases (plinths), incorporating a mix of retail spaces and residential entrances
HOW DO YOU MAKE A REAL GOOD HIGH-RISE BUILDING? THAT’S THE QUESTION IN OUR PODCAST
Podcast High Rise Podcast
In Progress
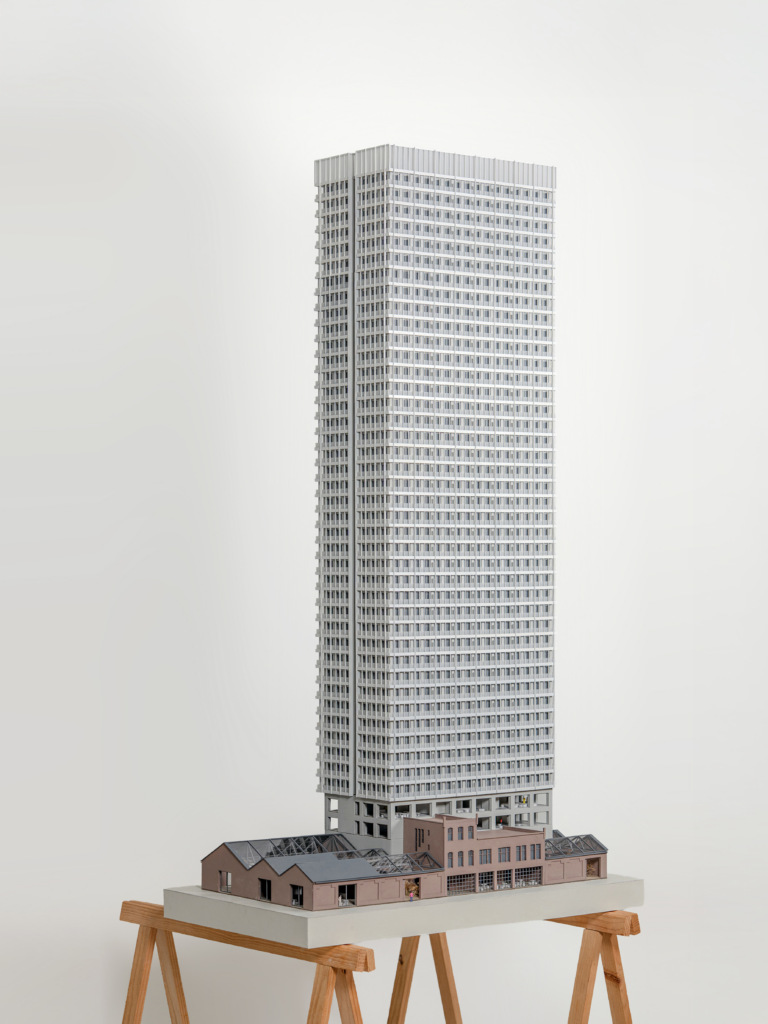
Tower in a Factory
Rotterdam, NL
Rotterdam, NL
In Progress
30.000 m²
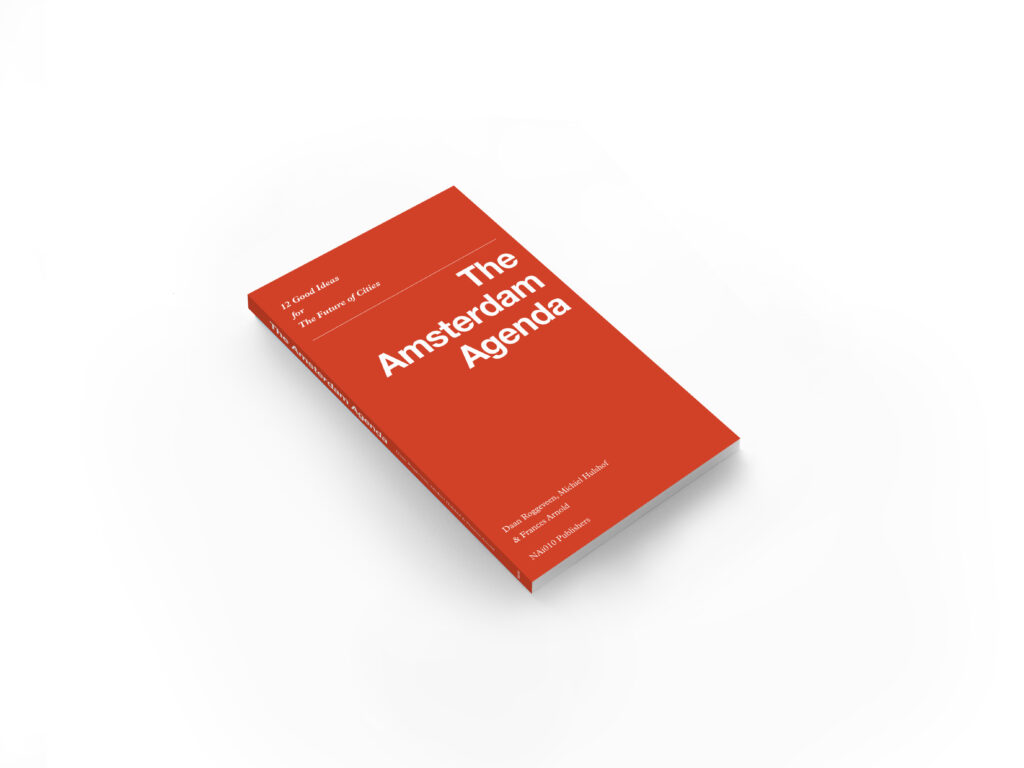
CHALLENGING TRADITIONAL IDEAS ABOUT PLANNING URBAN ENVIRONMENTS
Lecture series, Book The Amsterdam Agenda
2020
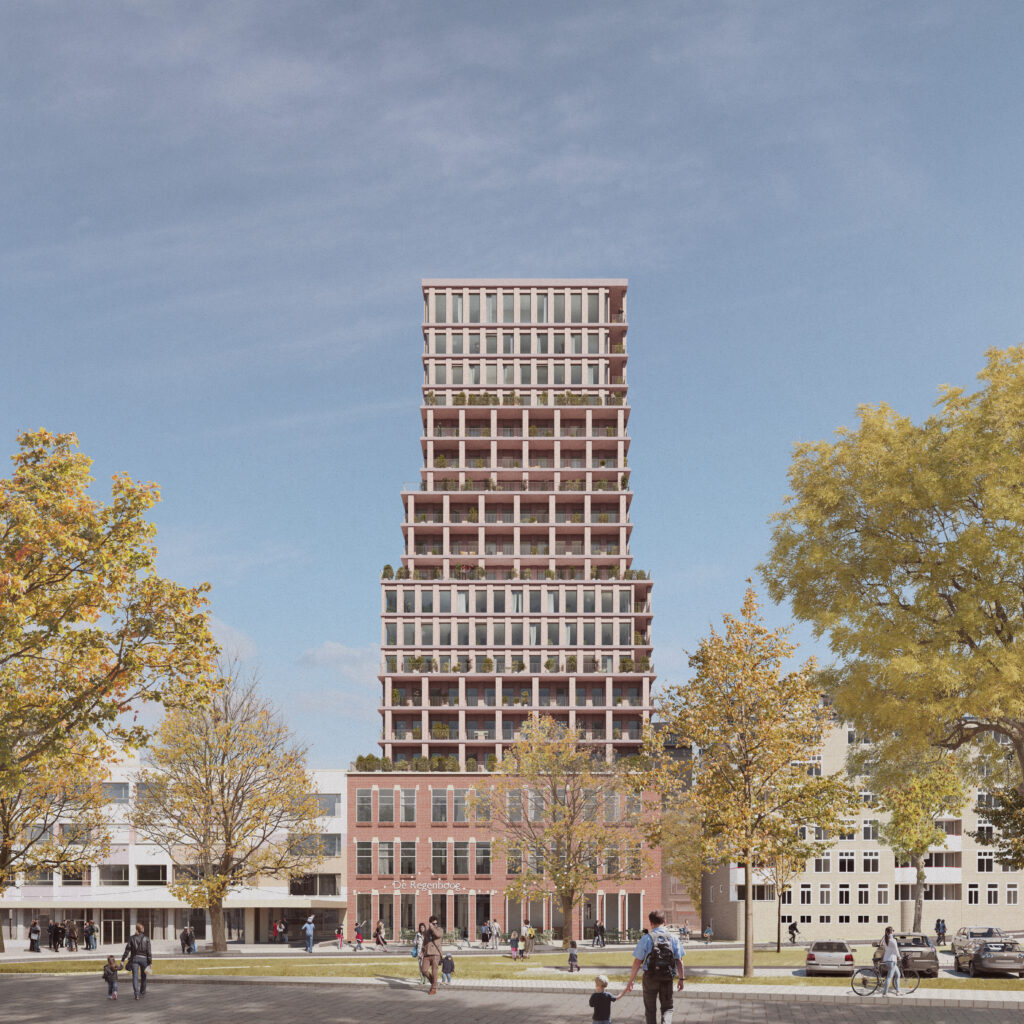
Tower for a School
Rotterdam, NL
Rotterdam, NL
In Progress
10.000 m²