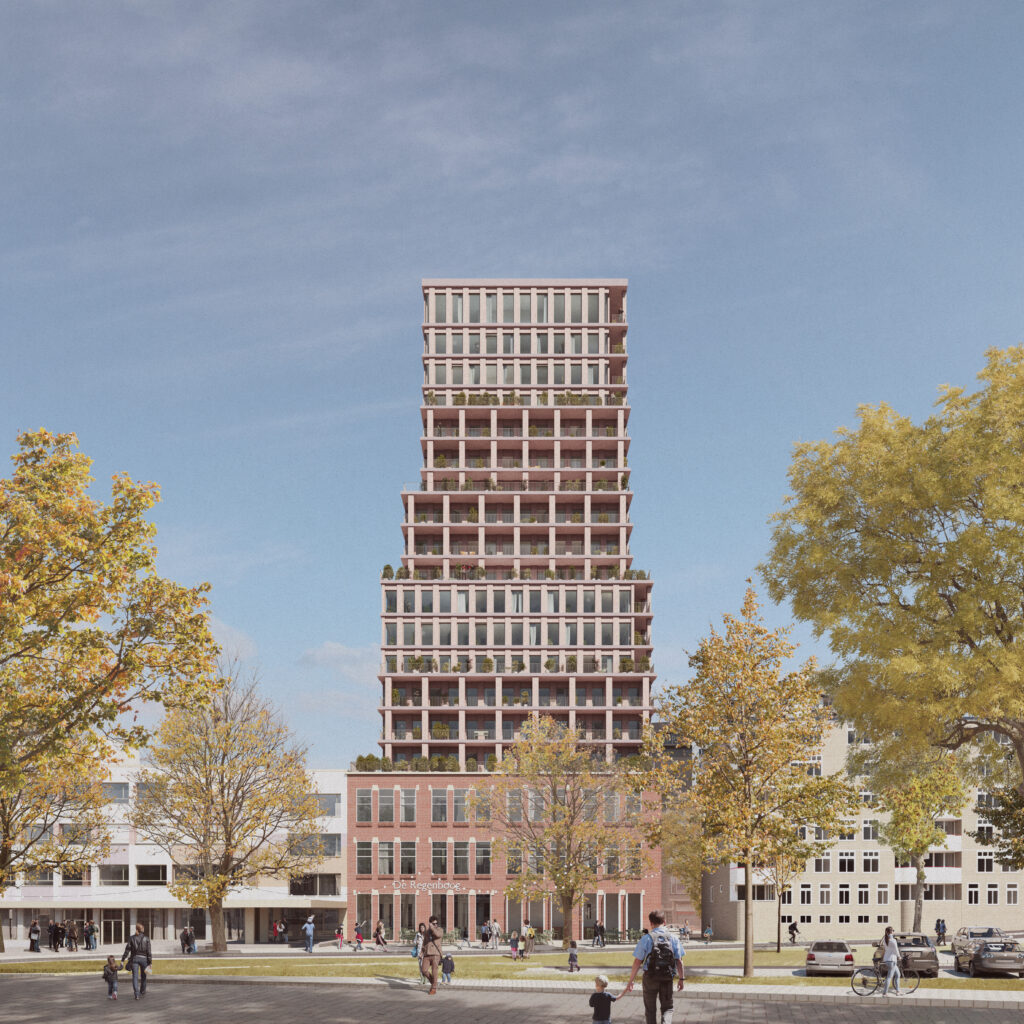
Tower for a School
Rotterdam, NL
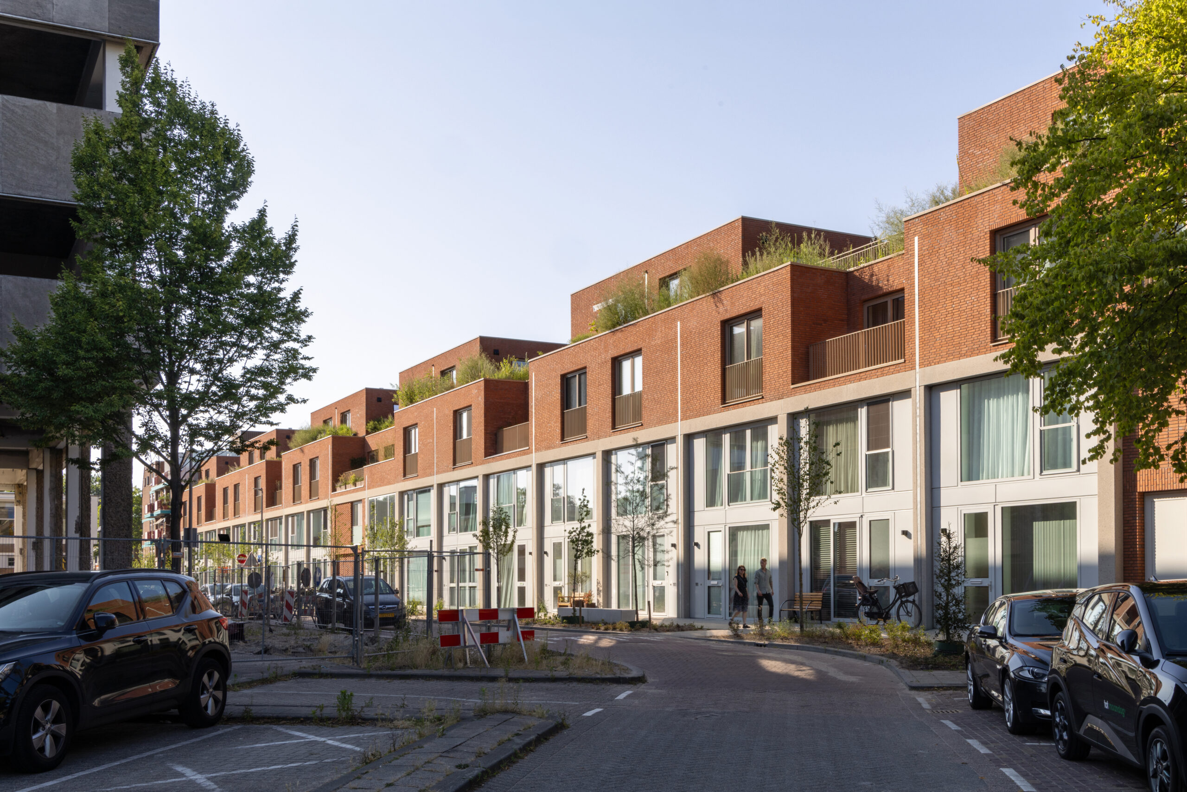
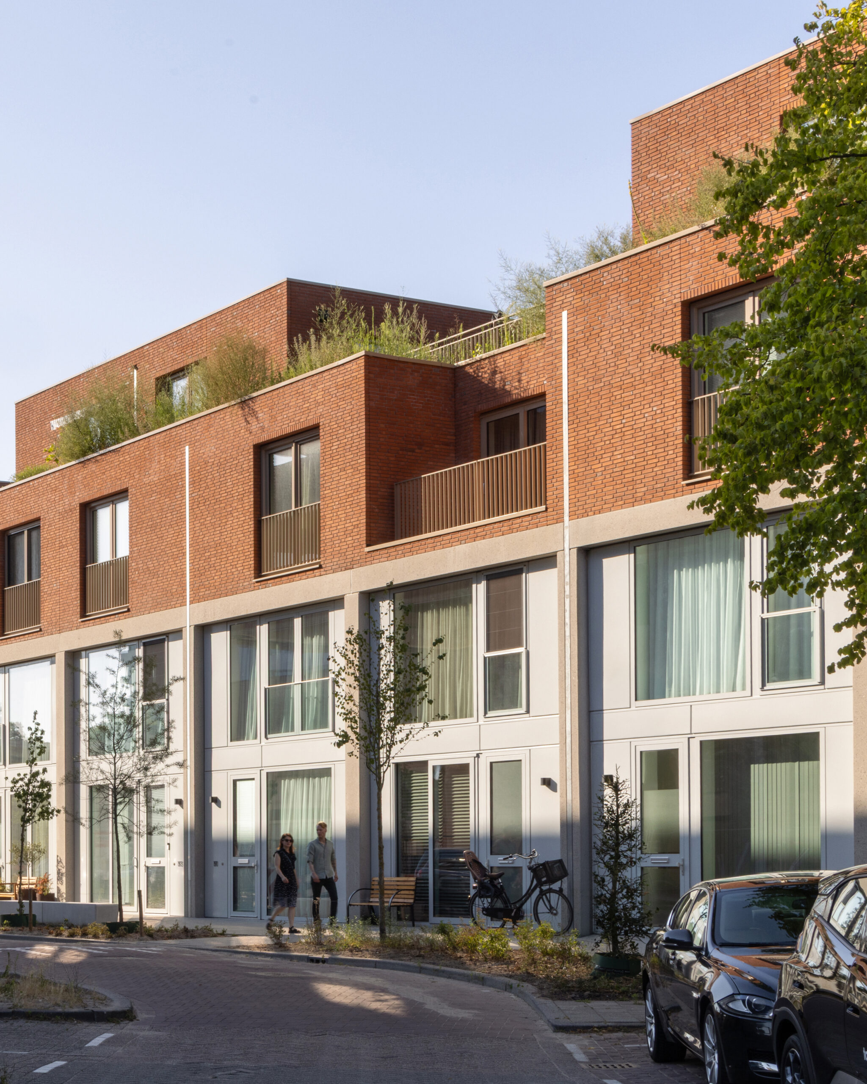
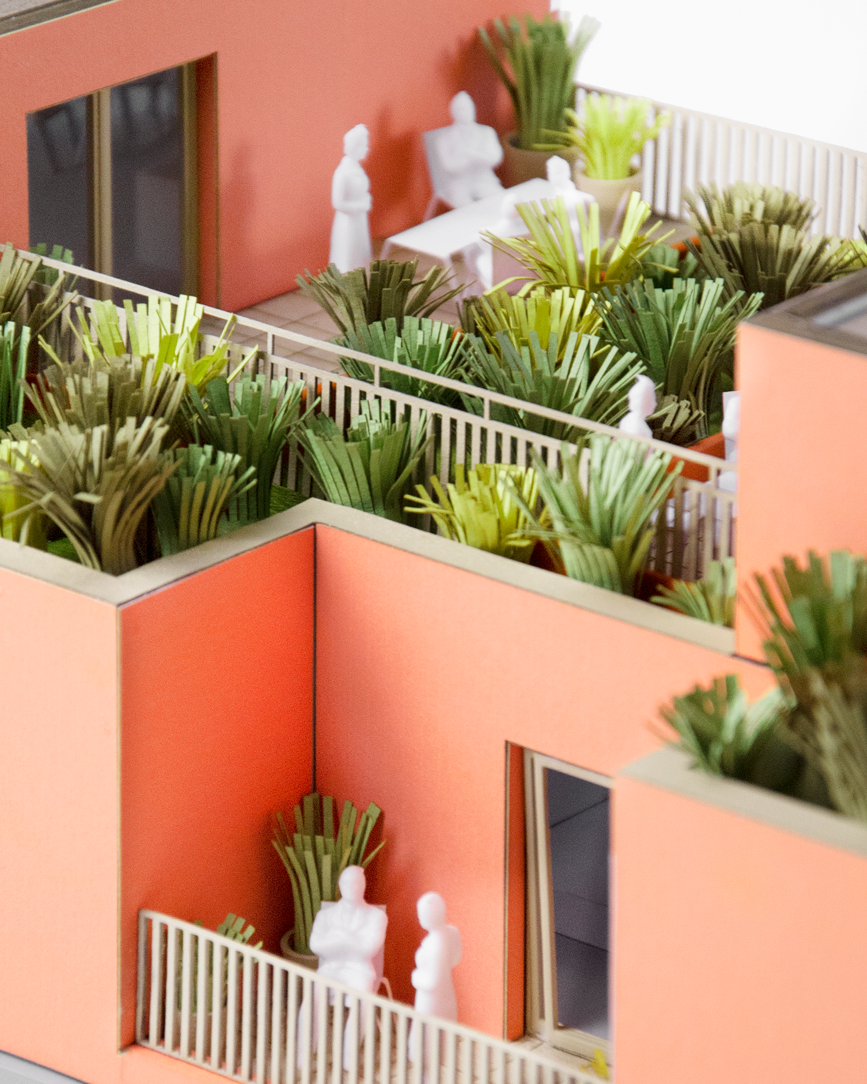
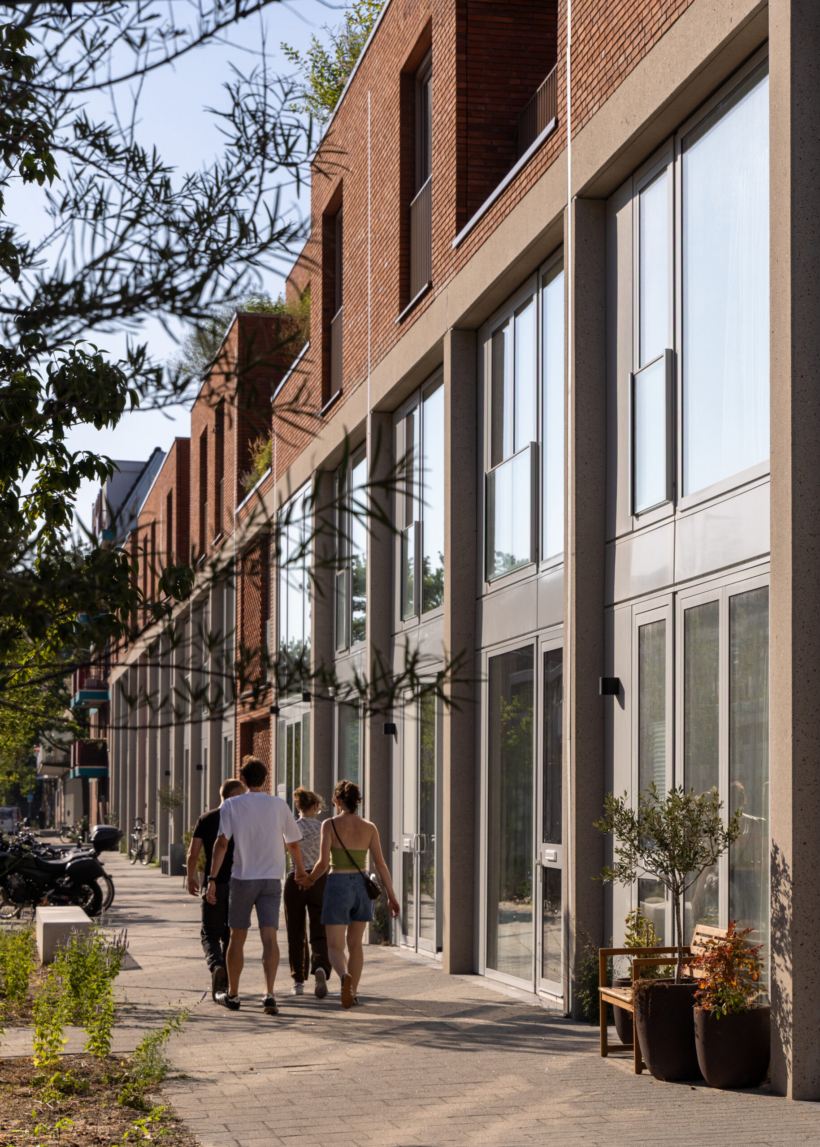
ZOHO is an inner-city redevelopment project located in the heart of Rotterdam. Once an industrial area, the neighbourhood has evolved into a vibrant and creative hotspot within the city. The development includes approximately six hundred homes, consisting of social housing, mid-market rental units, and privately owned residences, as well as a wide range of amenities. The urban plan is structured around three distinct layers: the industrial ‘lab layer’, the green ‘land layer’ and the urban ‘city layer’.
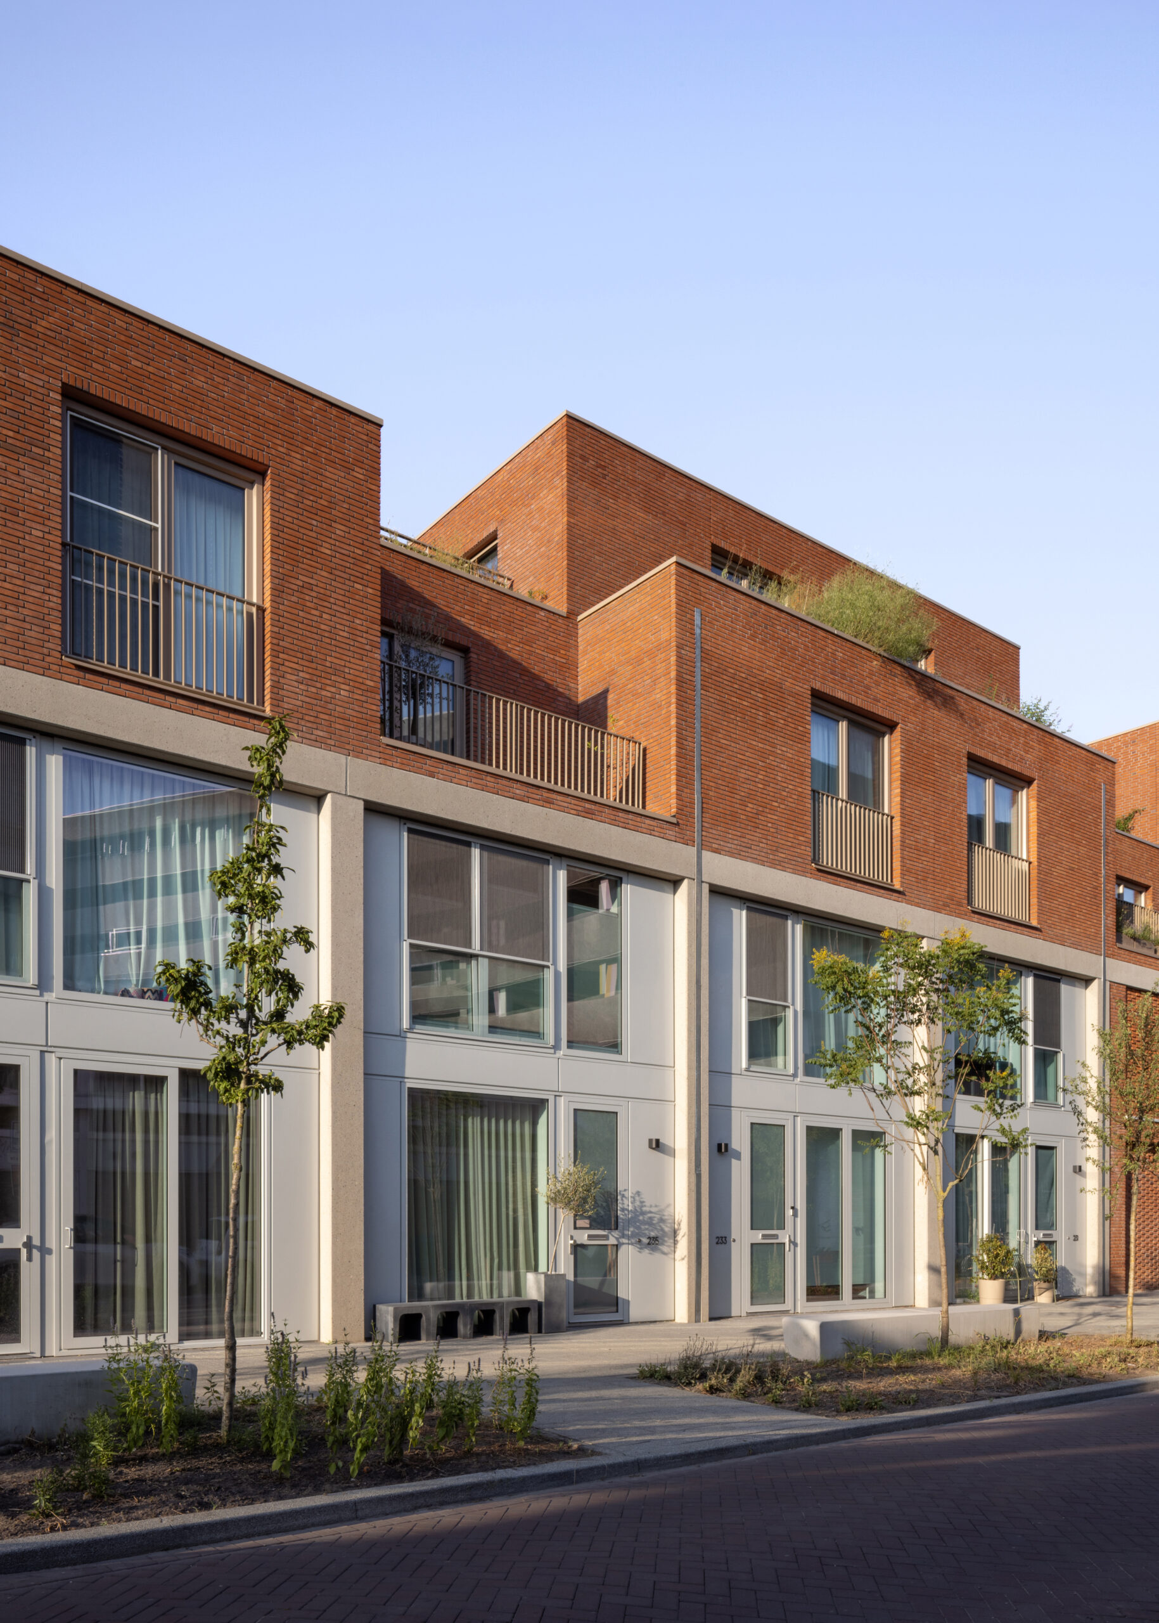
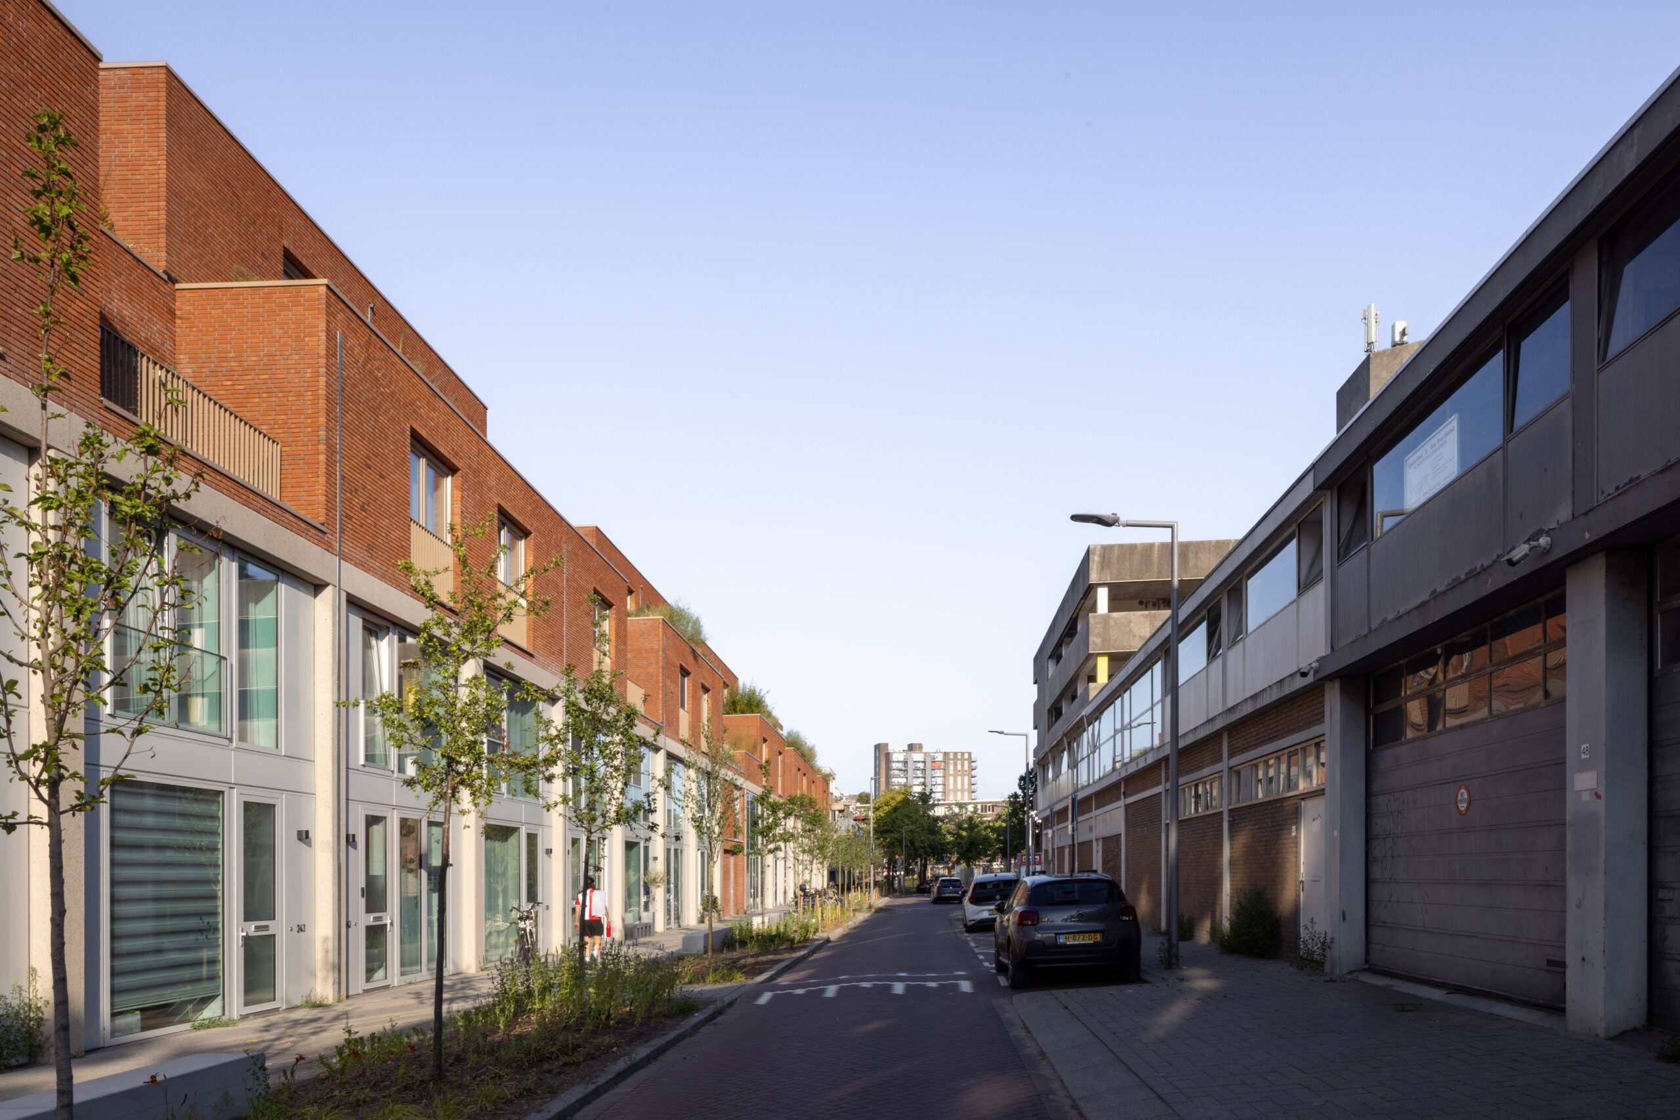
The residential block on Almondestraat is the first stage of this project and is carefully integrated into the existing urban fabric. The block …
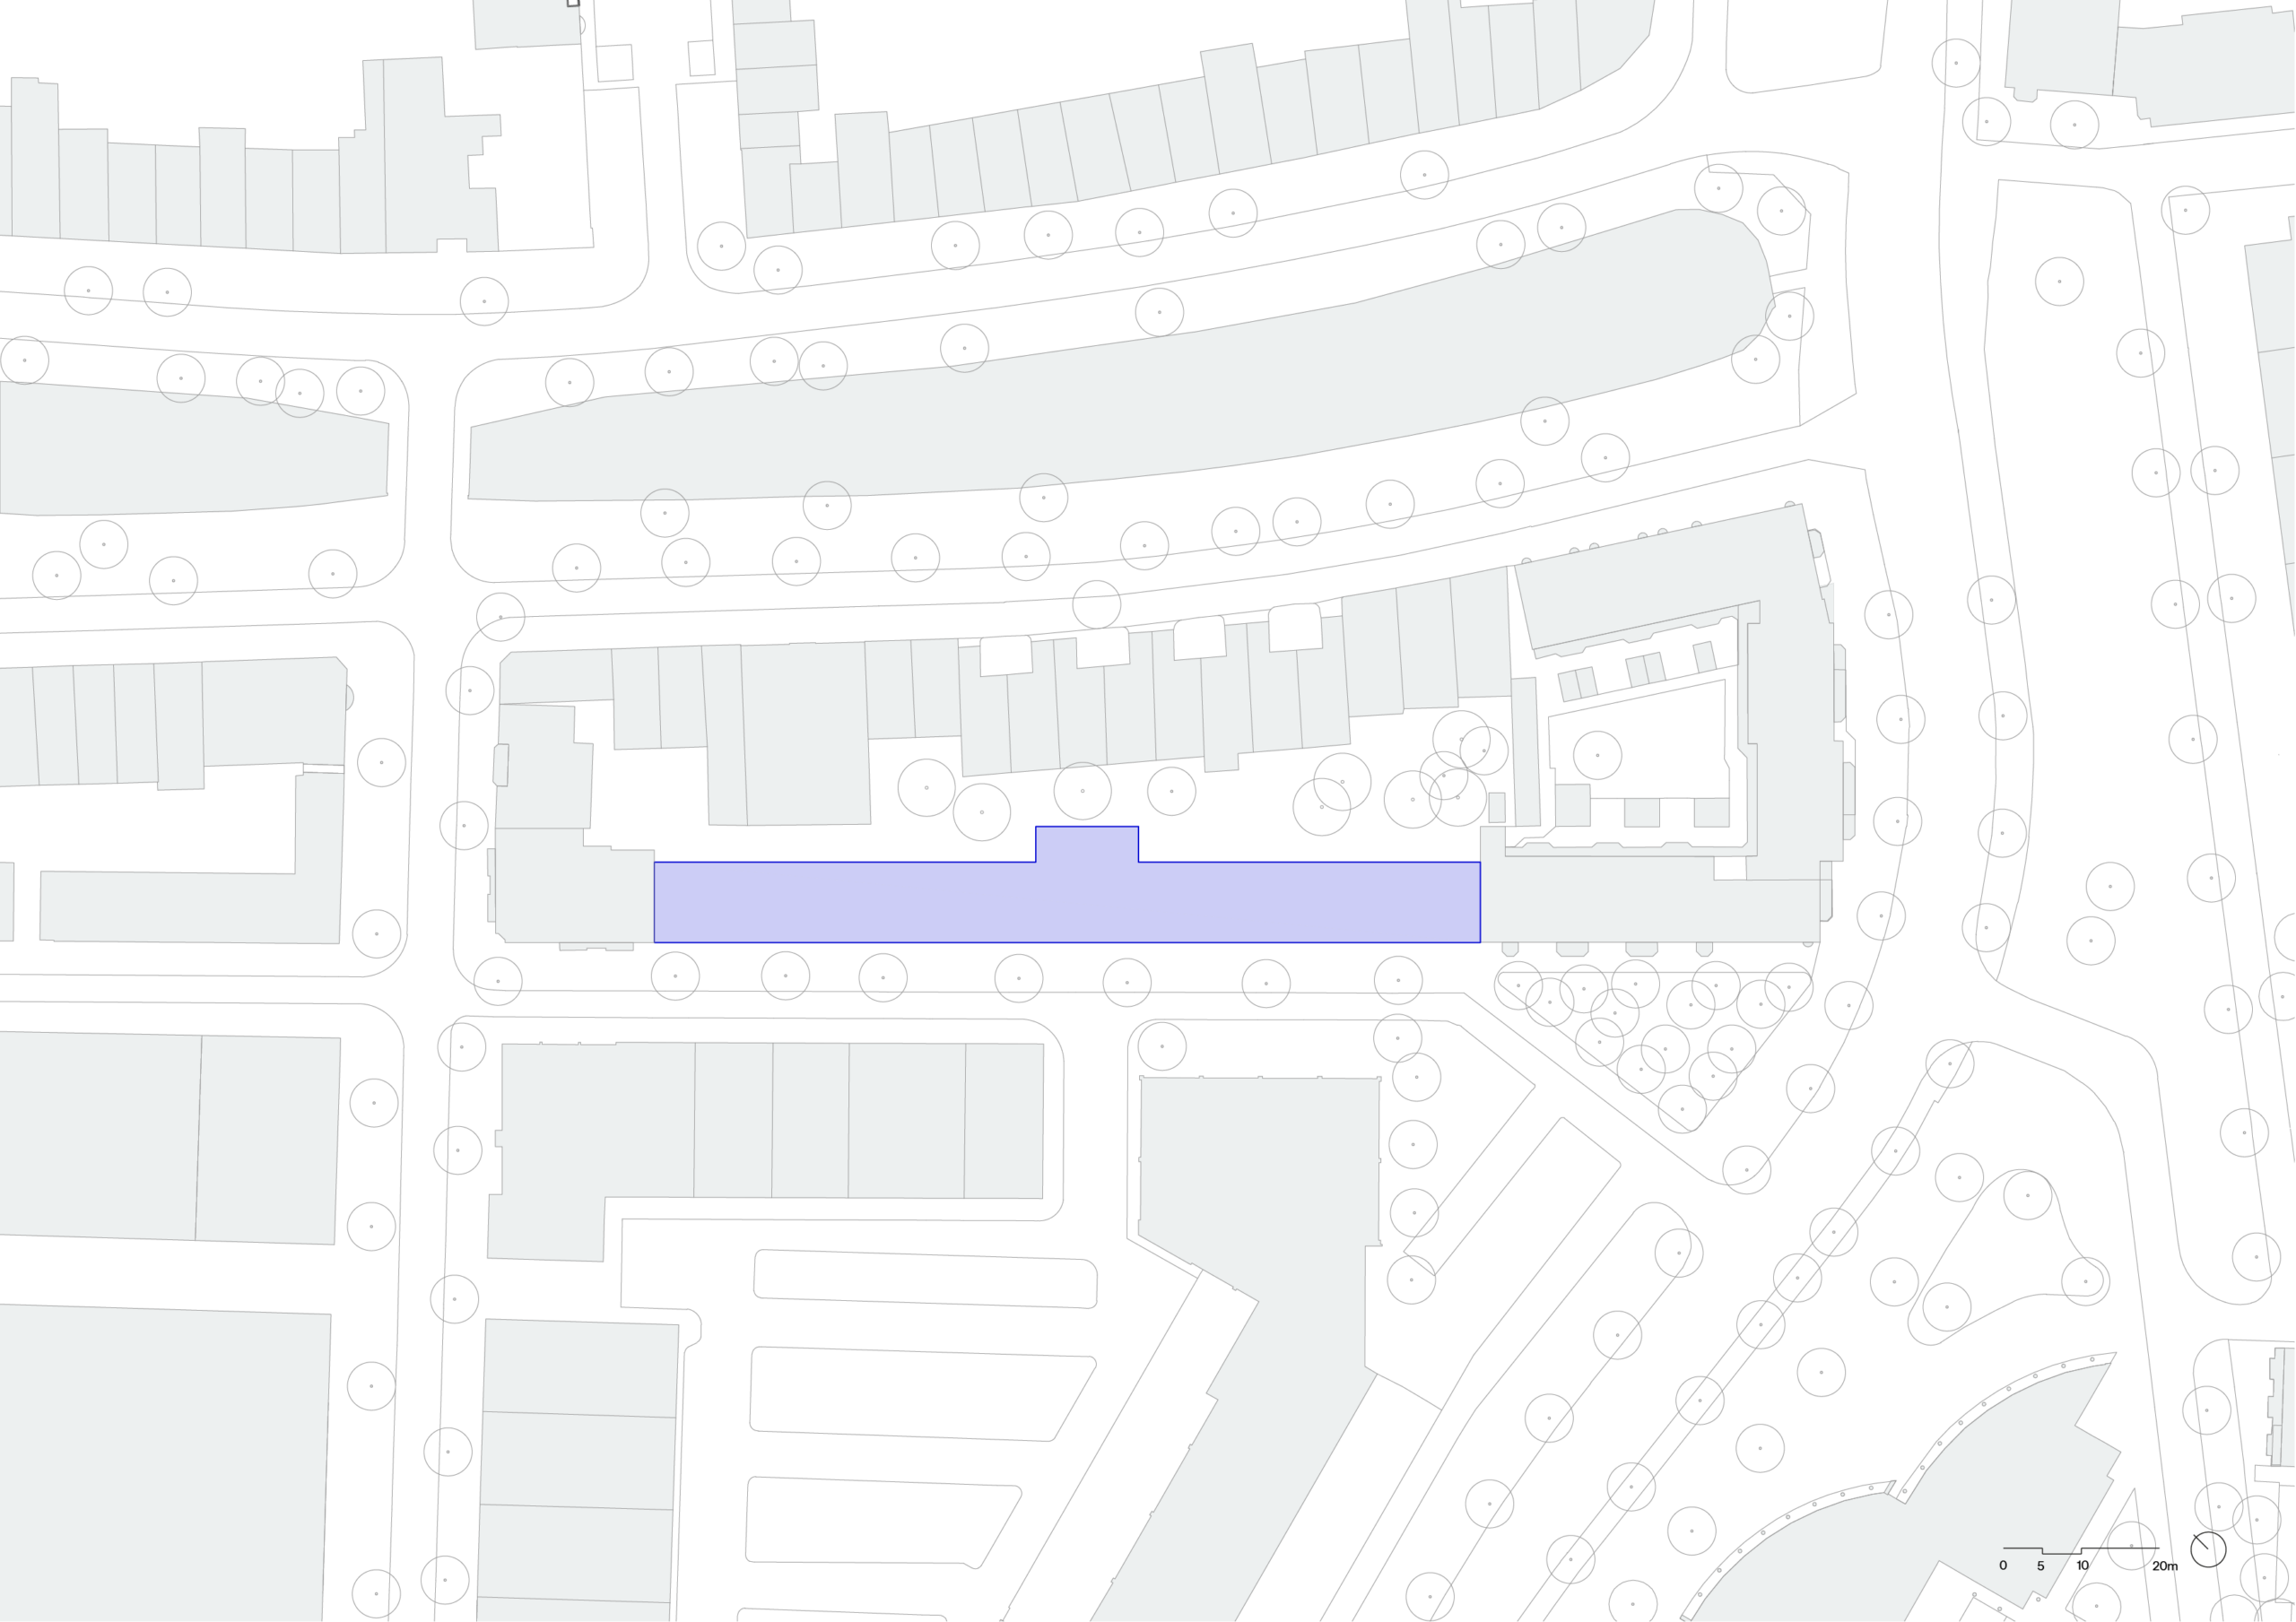
ZOHO is carefully integrated in the existing block
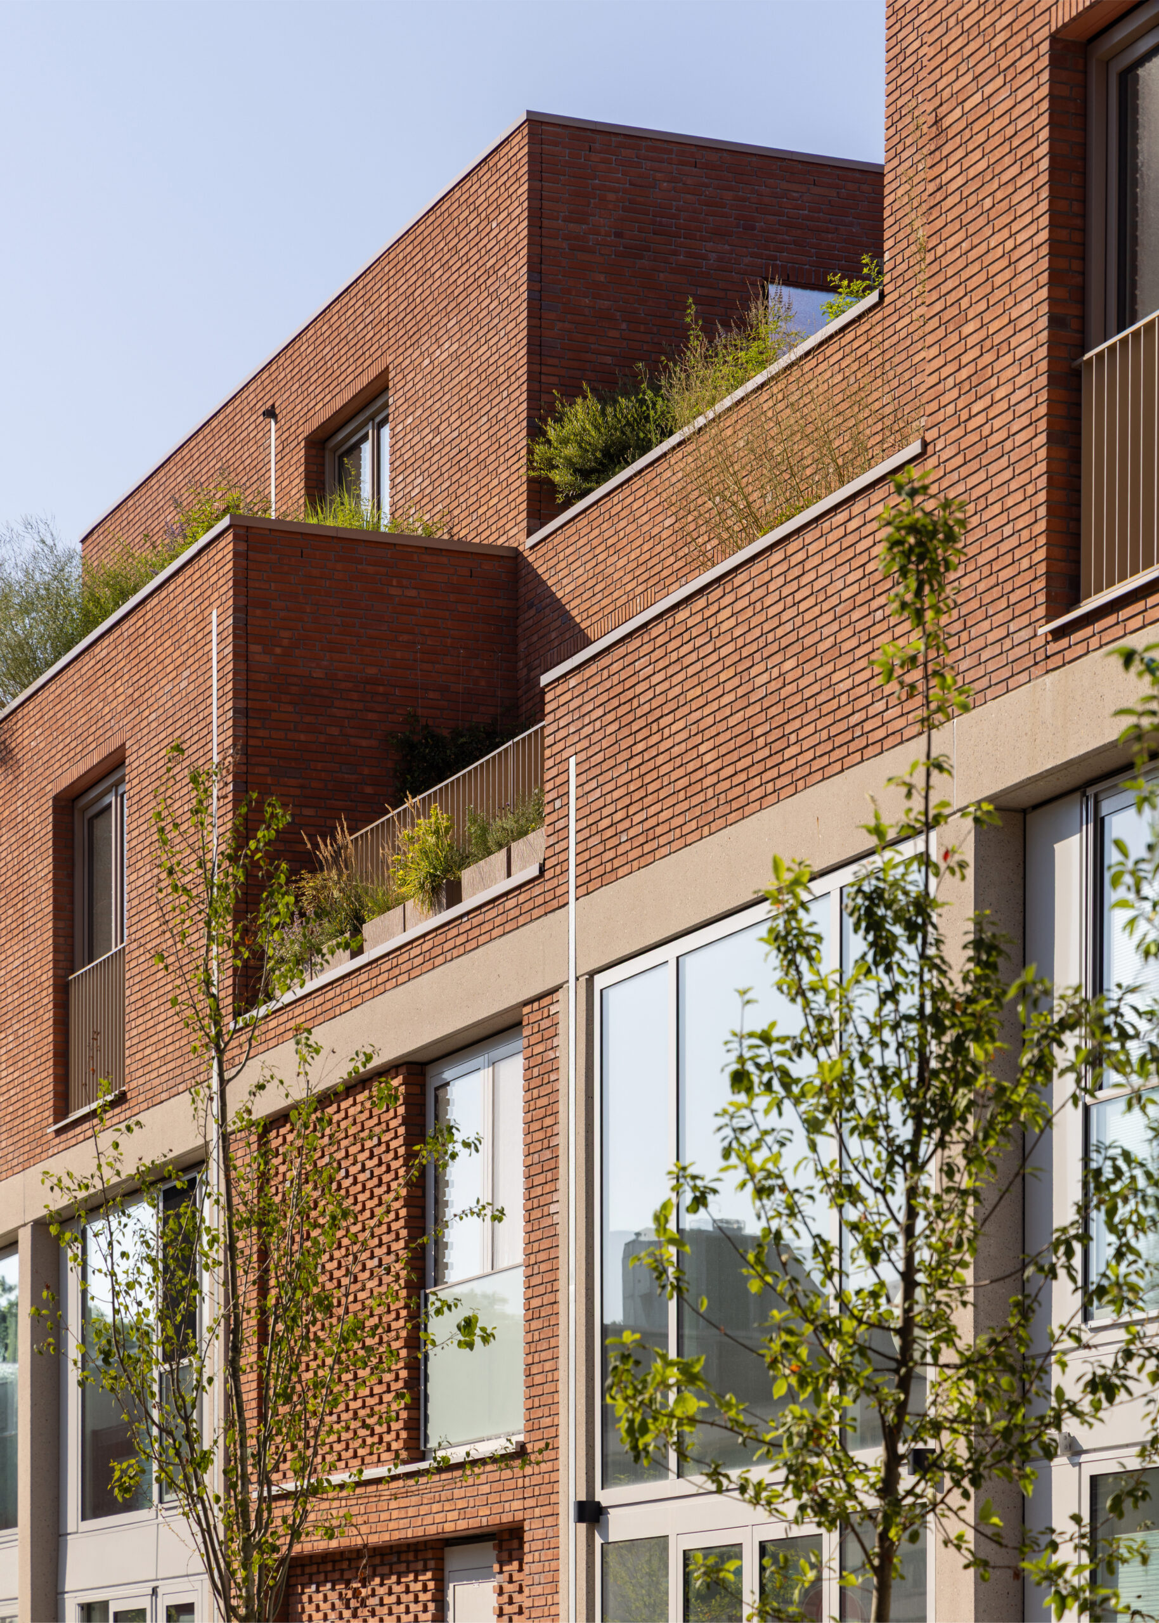
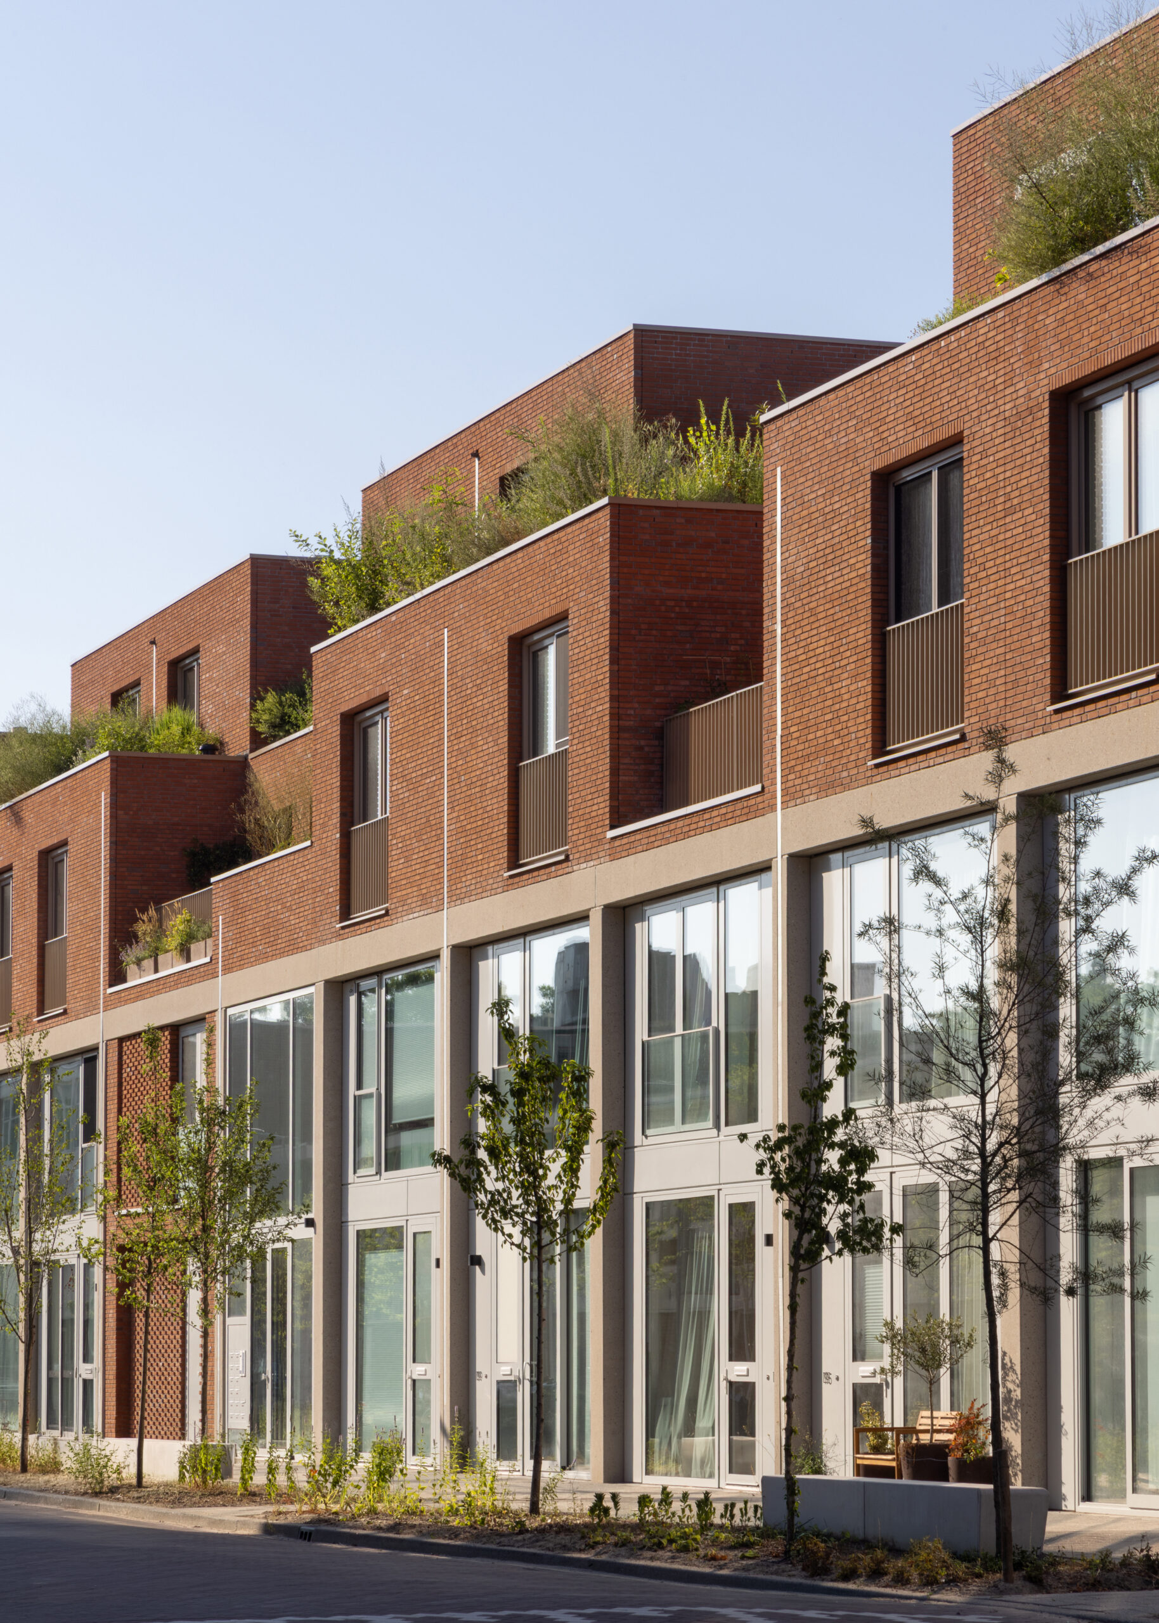
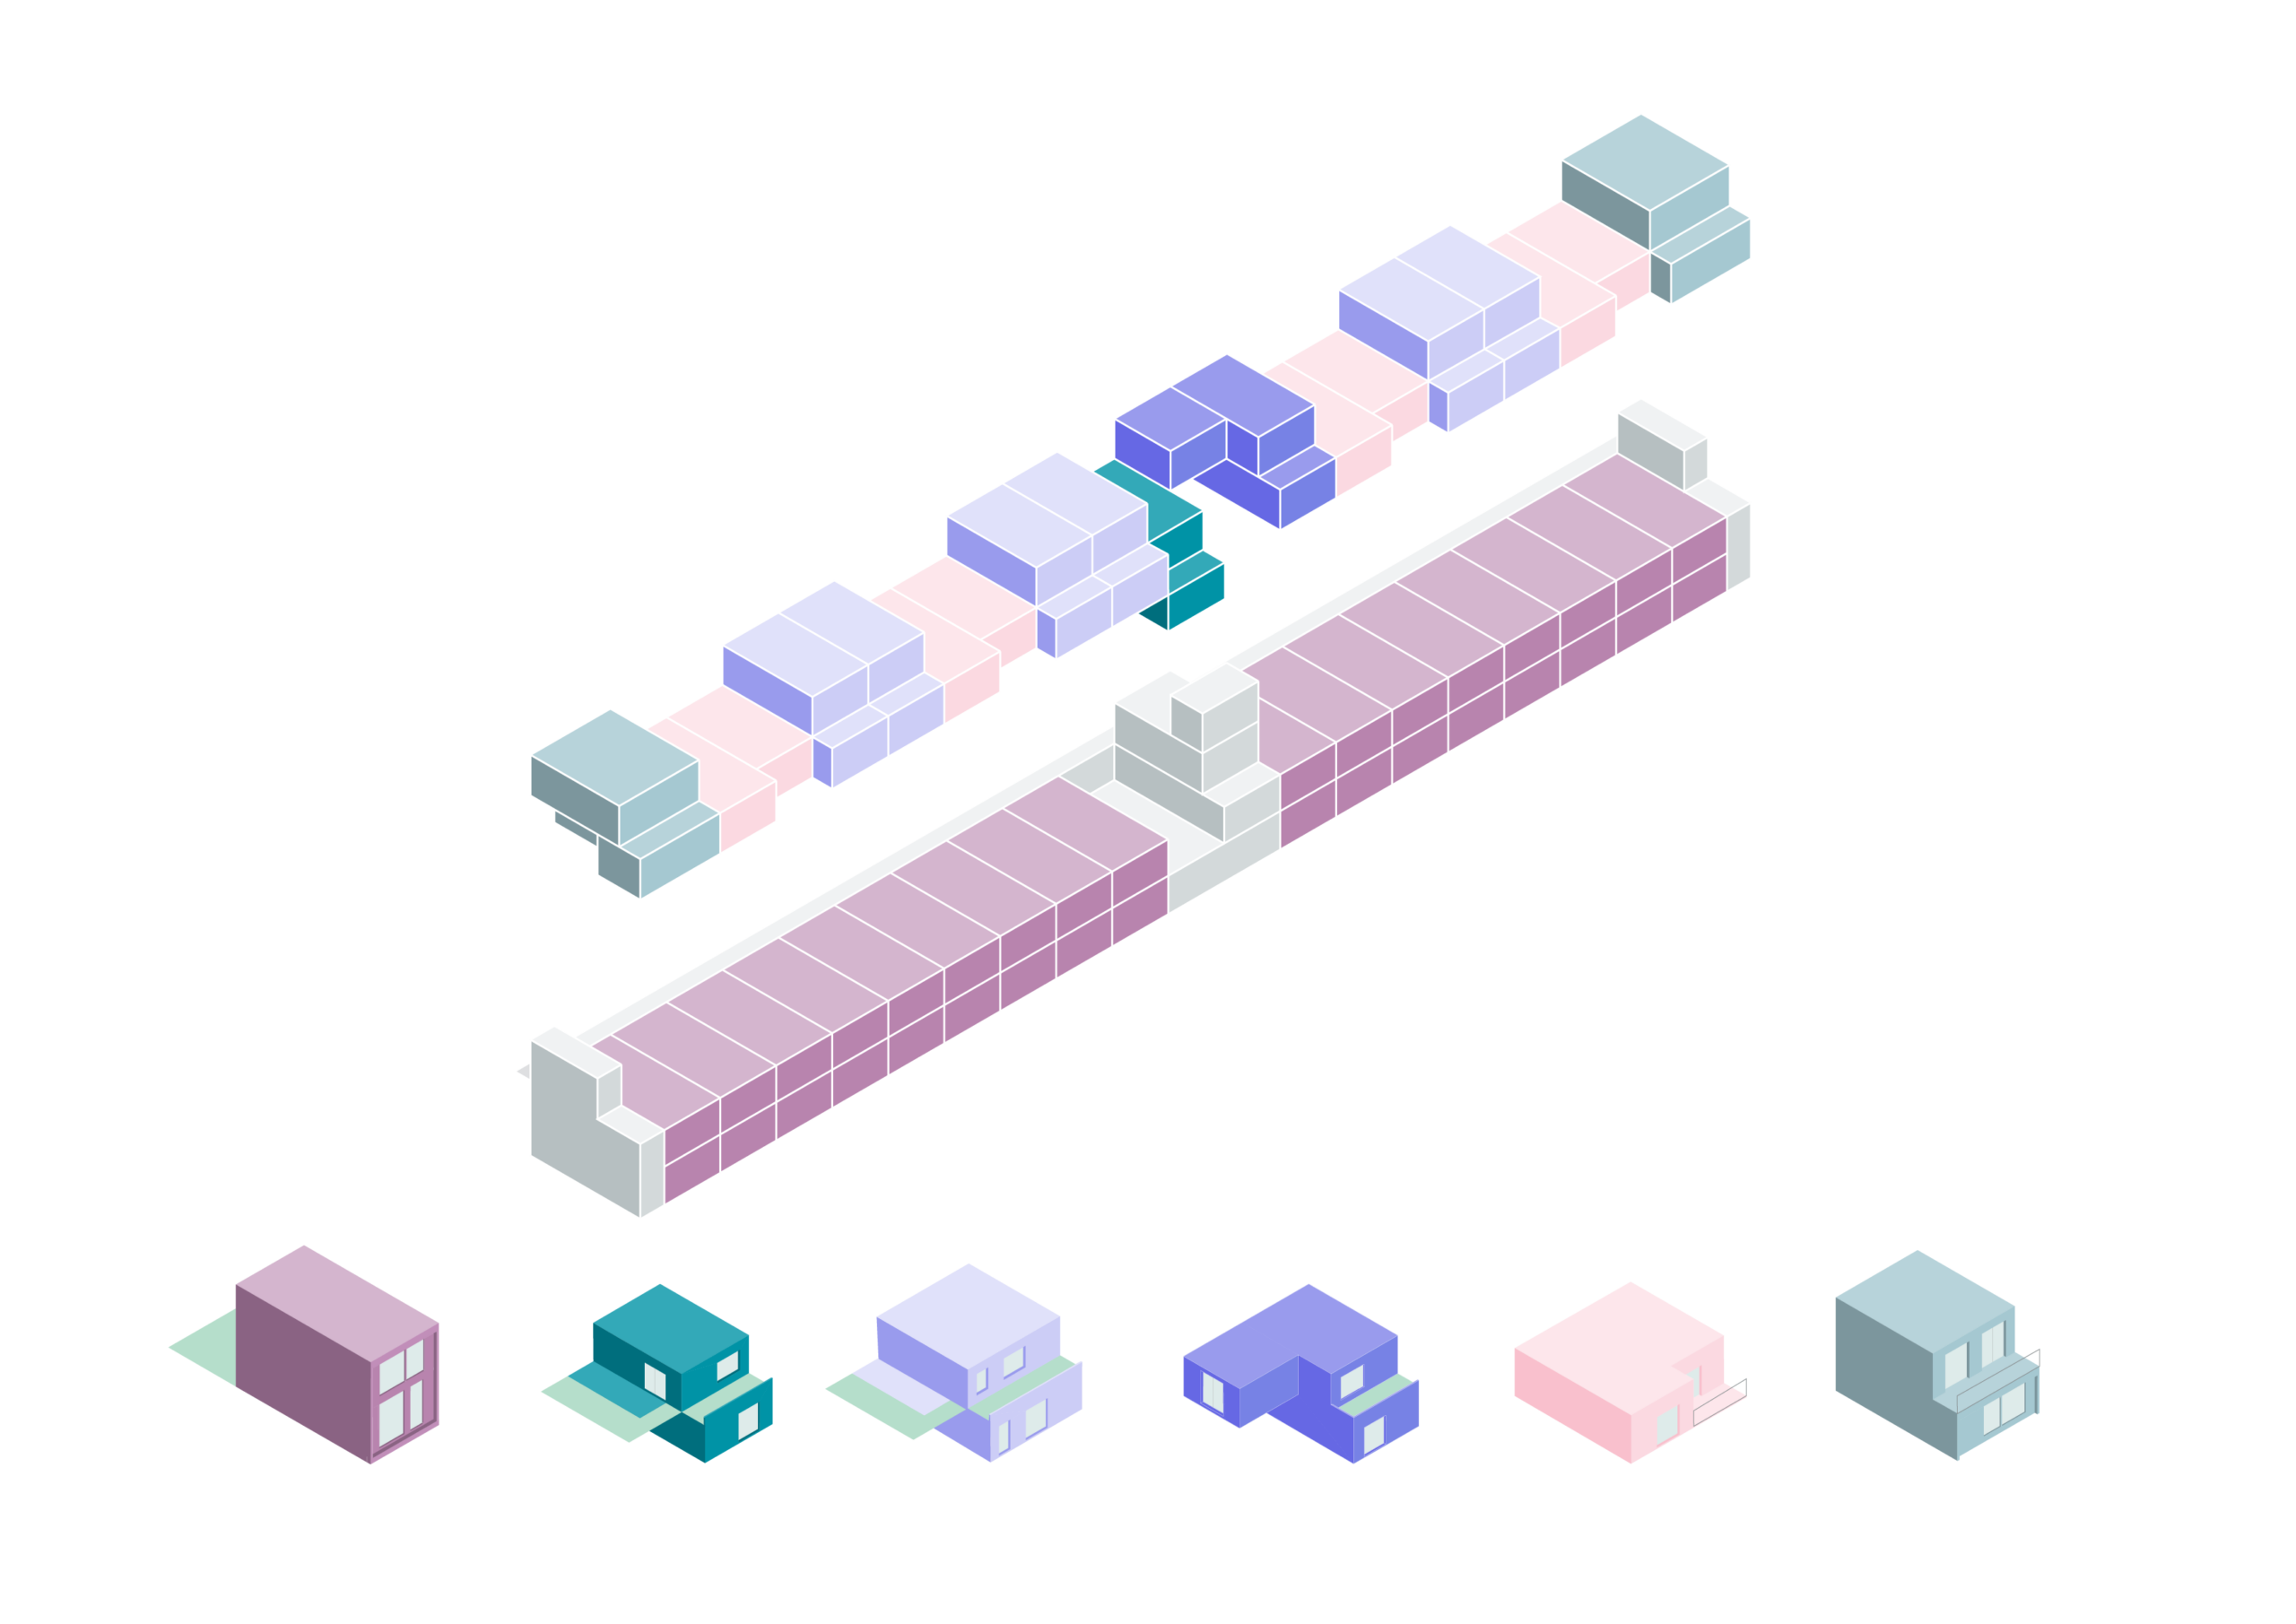
The block contains 31 dwellings divided over 6 different types
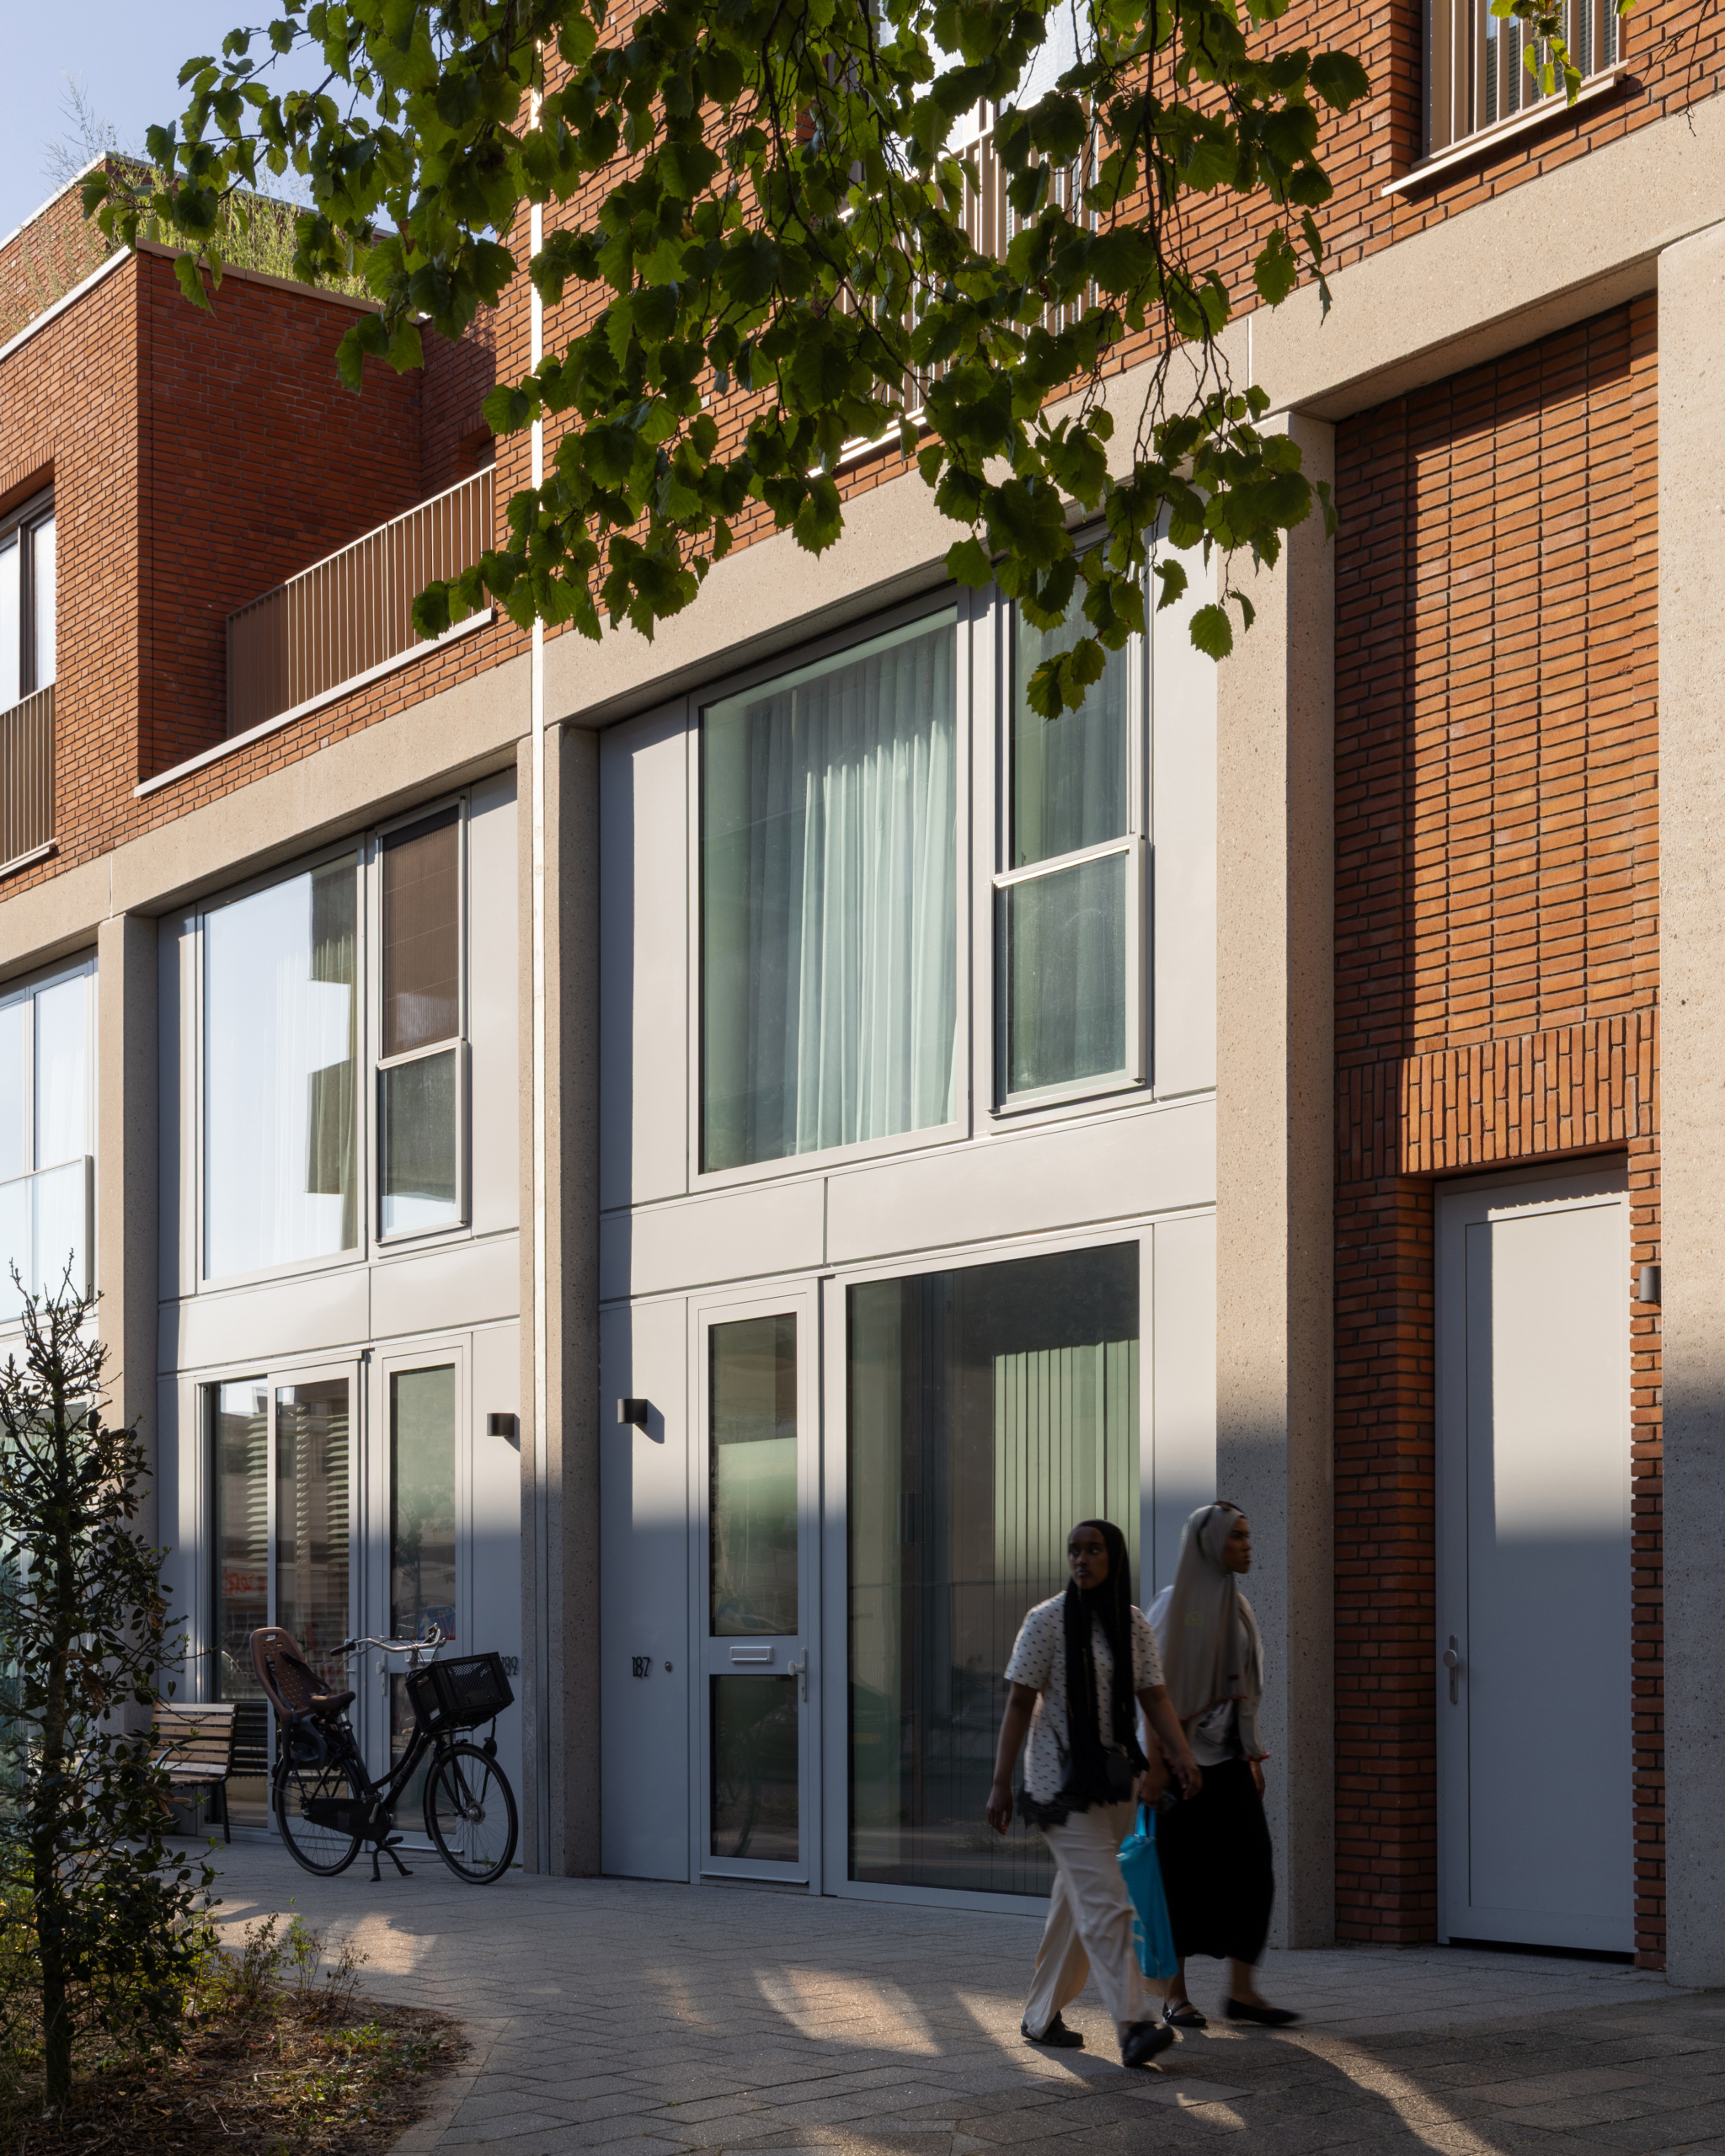
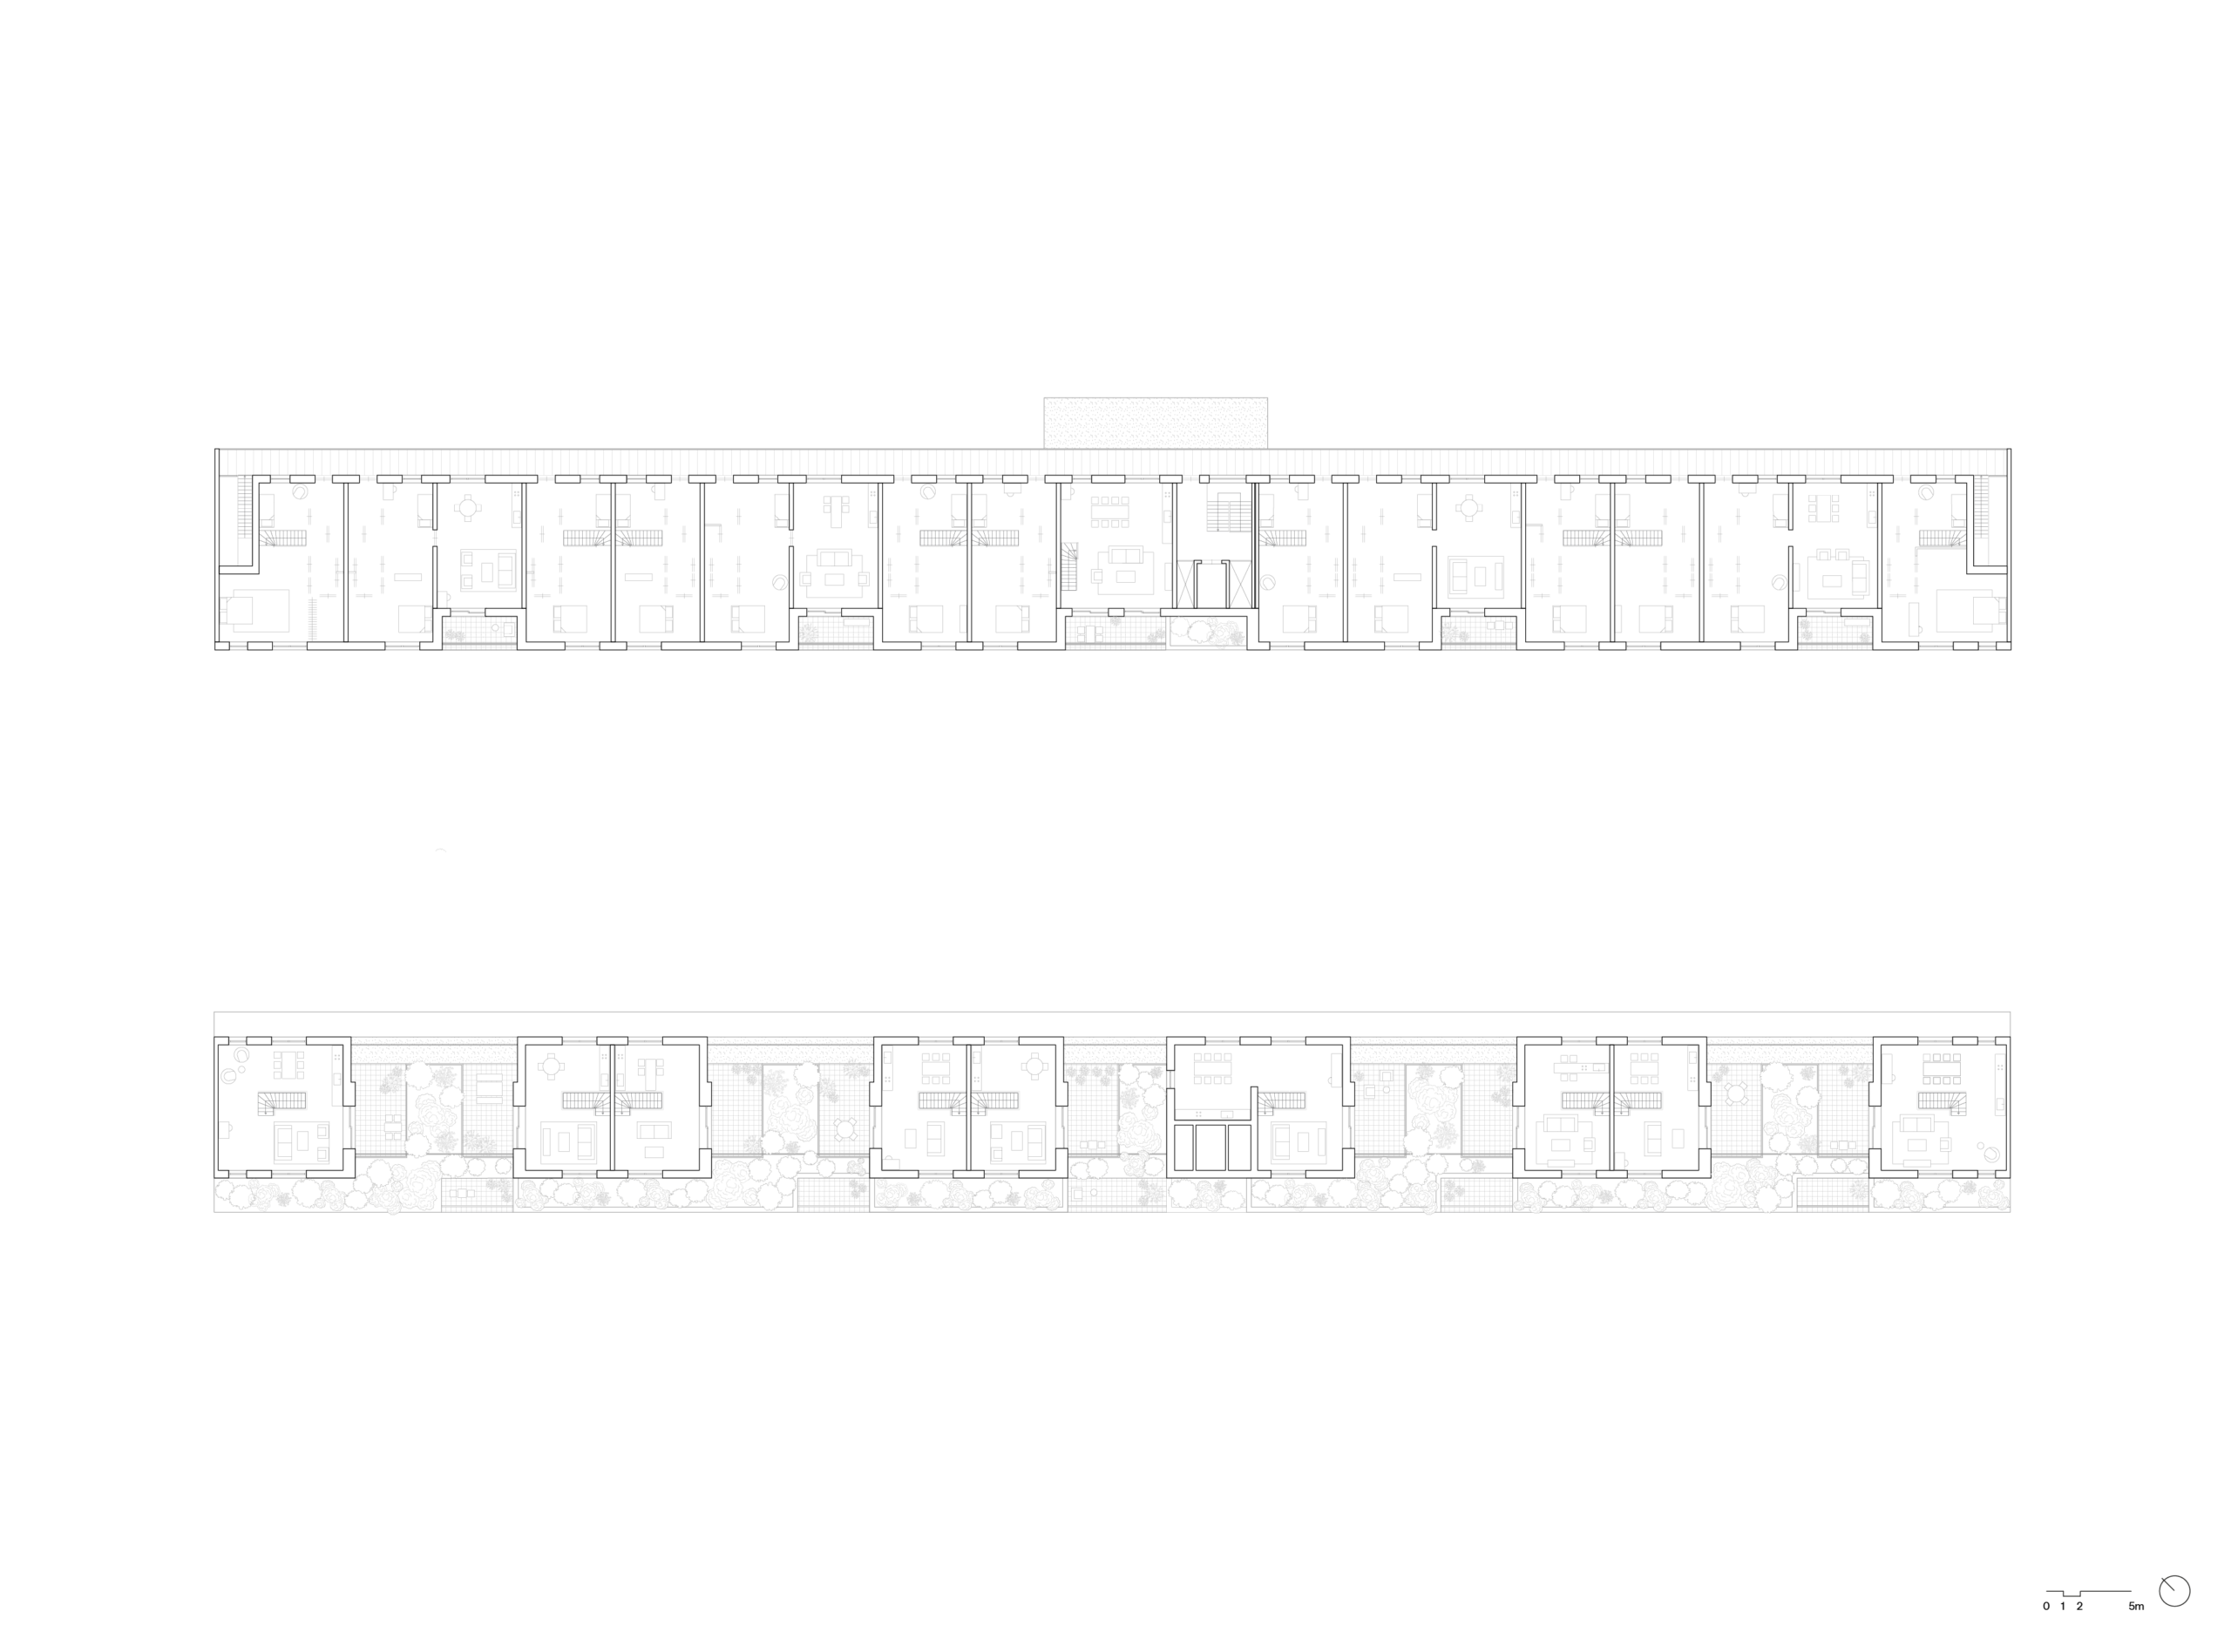
The 2nd and 3rd floor contain appartments and maisonnettes
THE RESIDENTIAL BLOCK ON ALMONDESTRAAT IS THE FIRST STAGE OF THE ZOHO PROJECT AND IS CAREFULLY INTEGRATED INTO THE EXISTING URBAN FABRIC
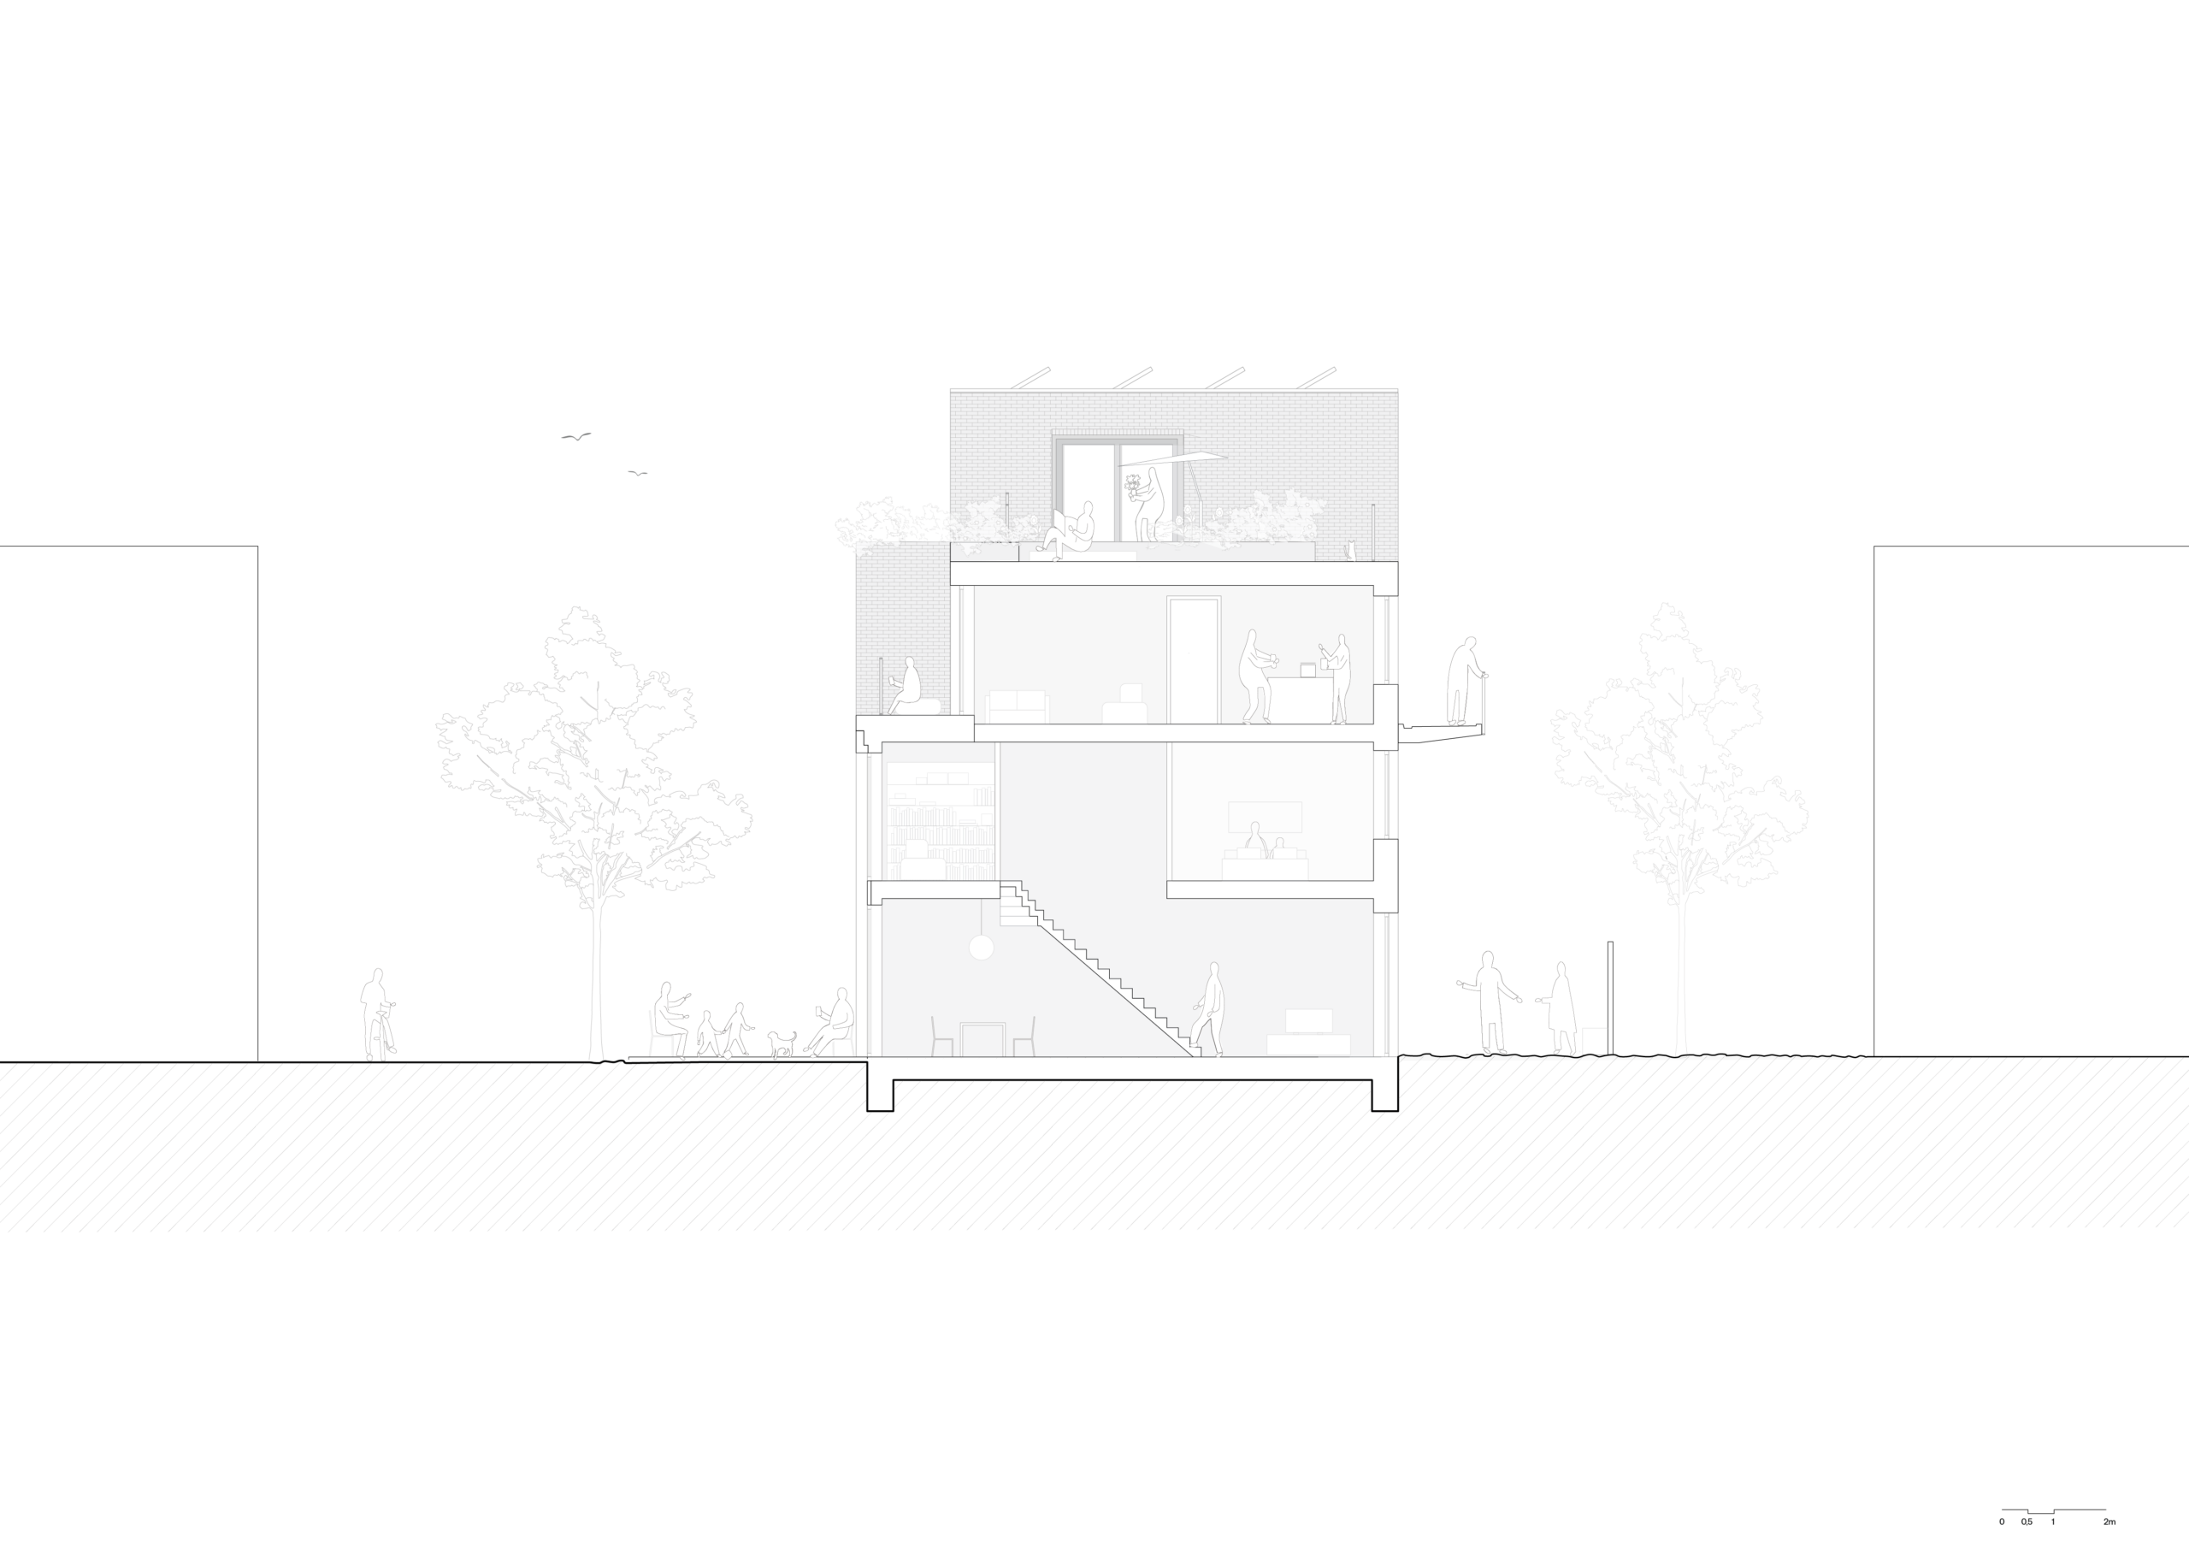
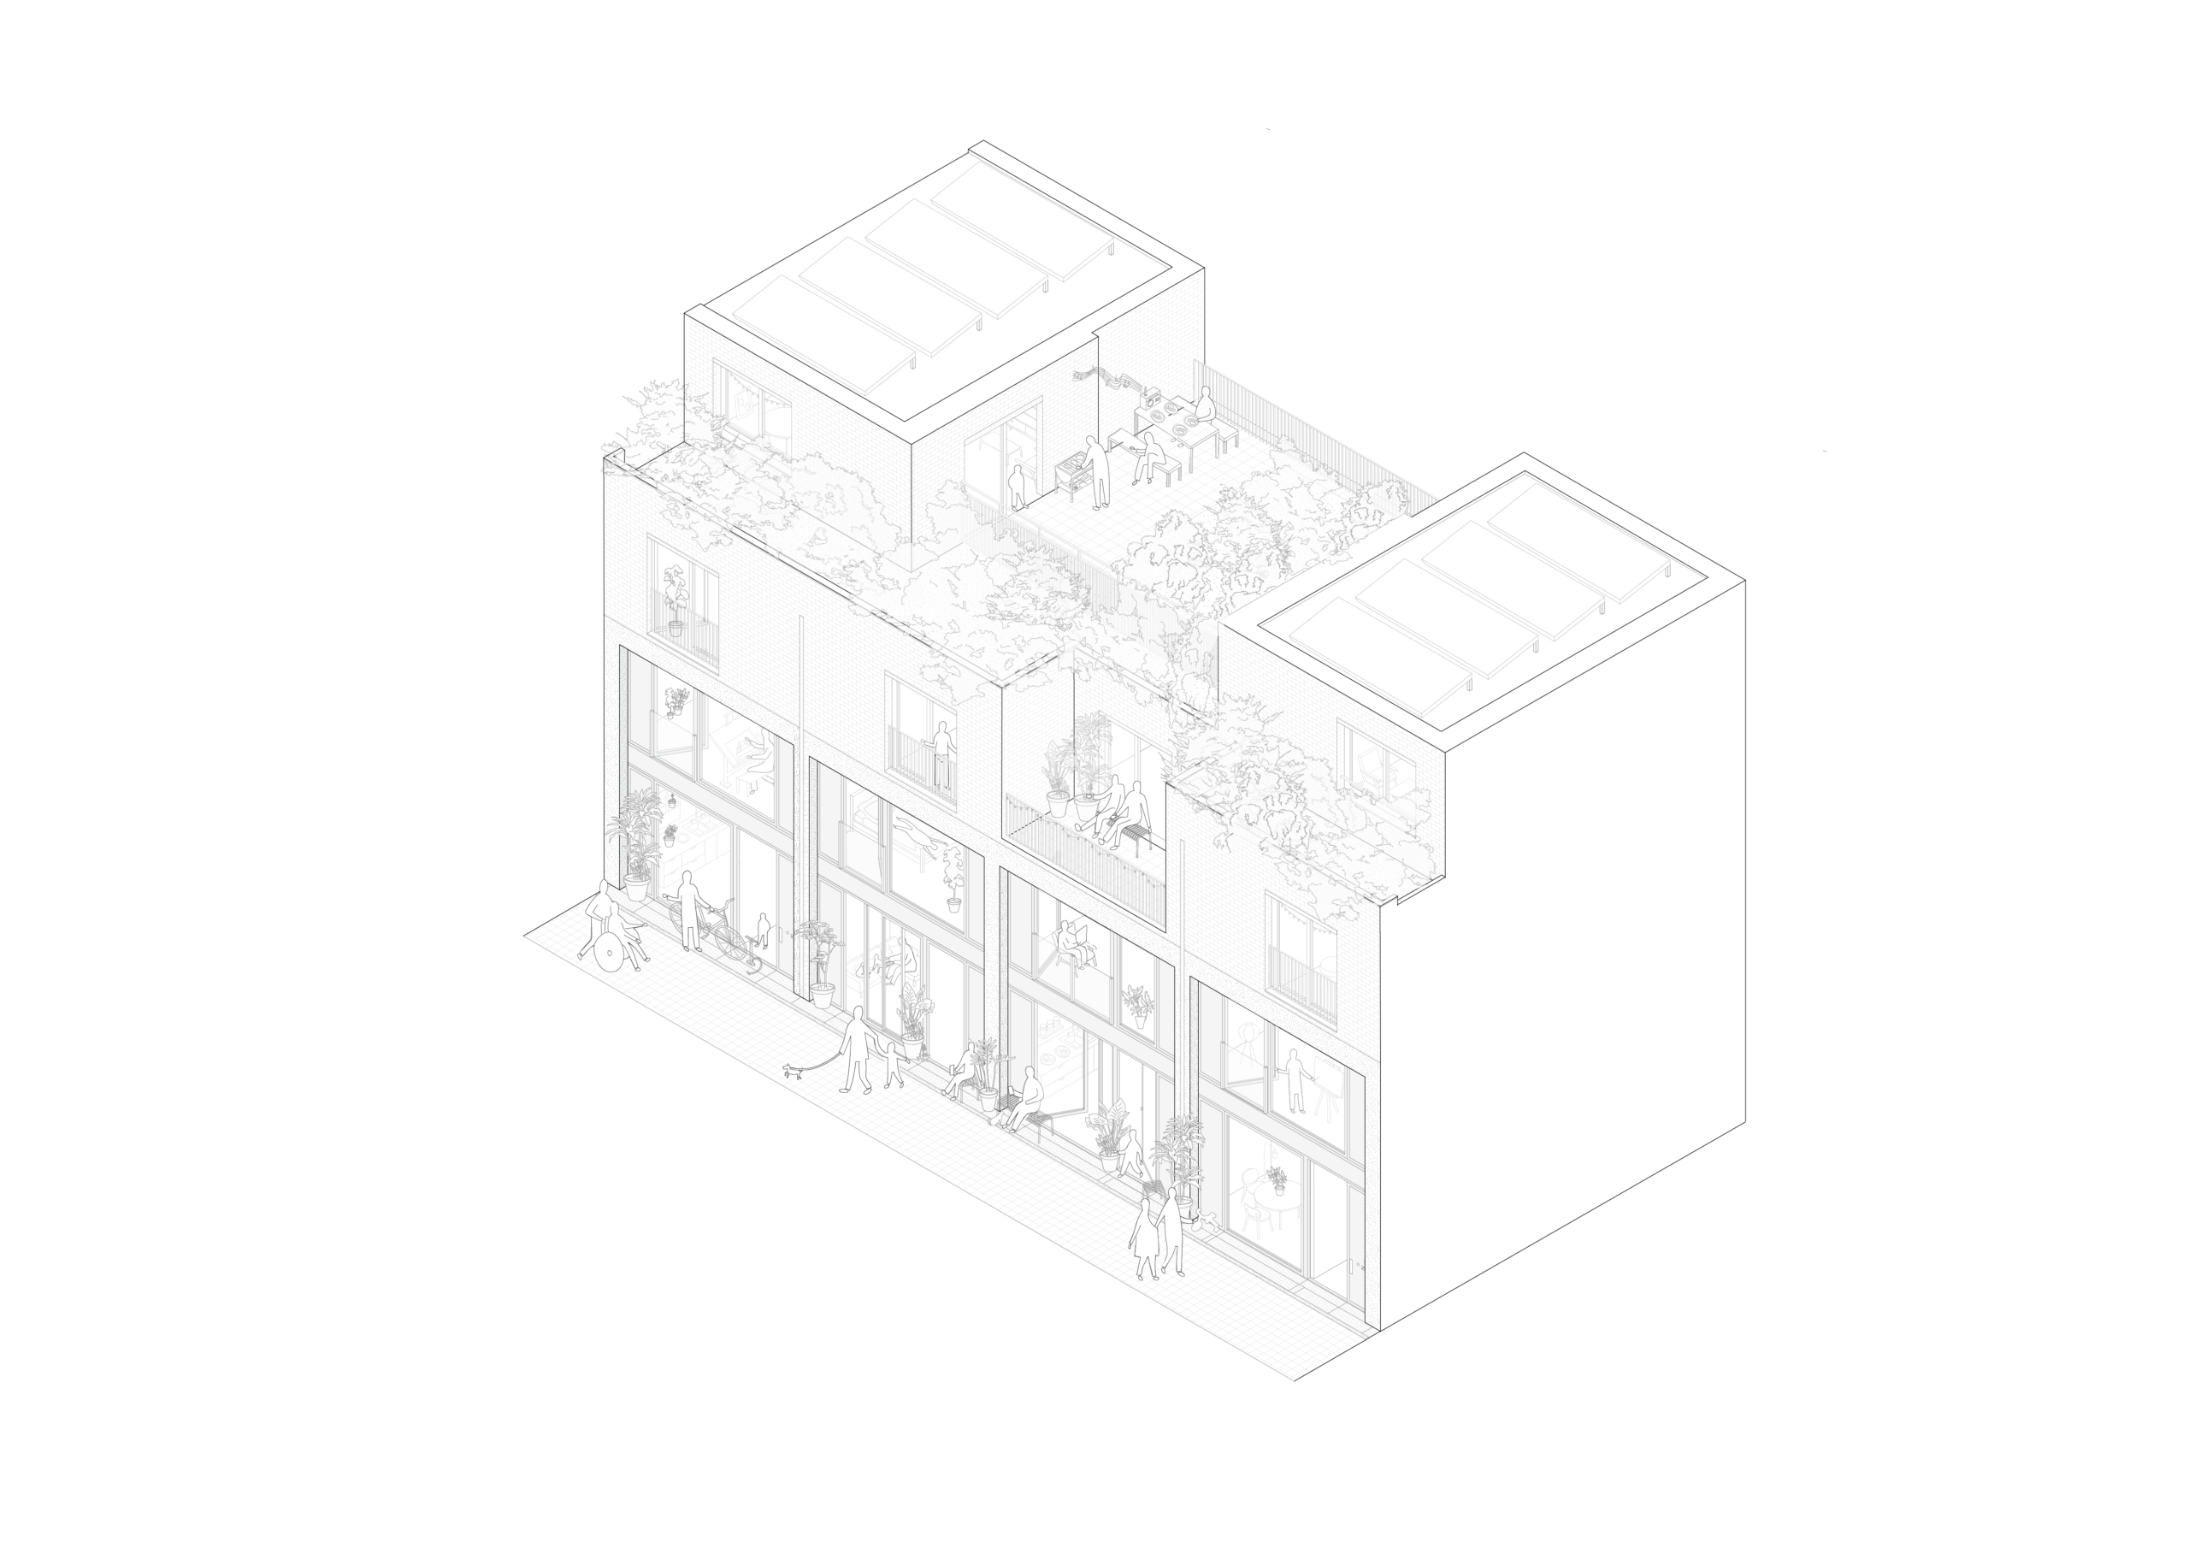
The section reveals the variation in housing types
Tower for a School
Rotterdam, NL
Rotterdam, NL
In Progress
10.000 m²
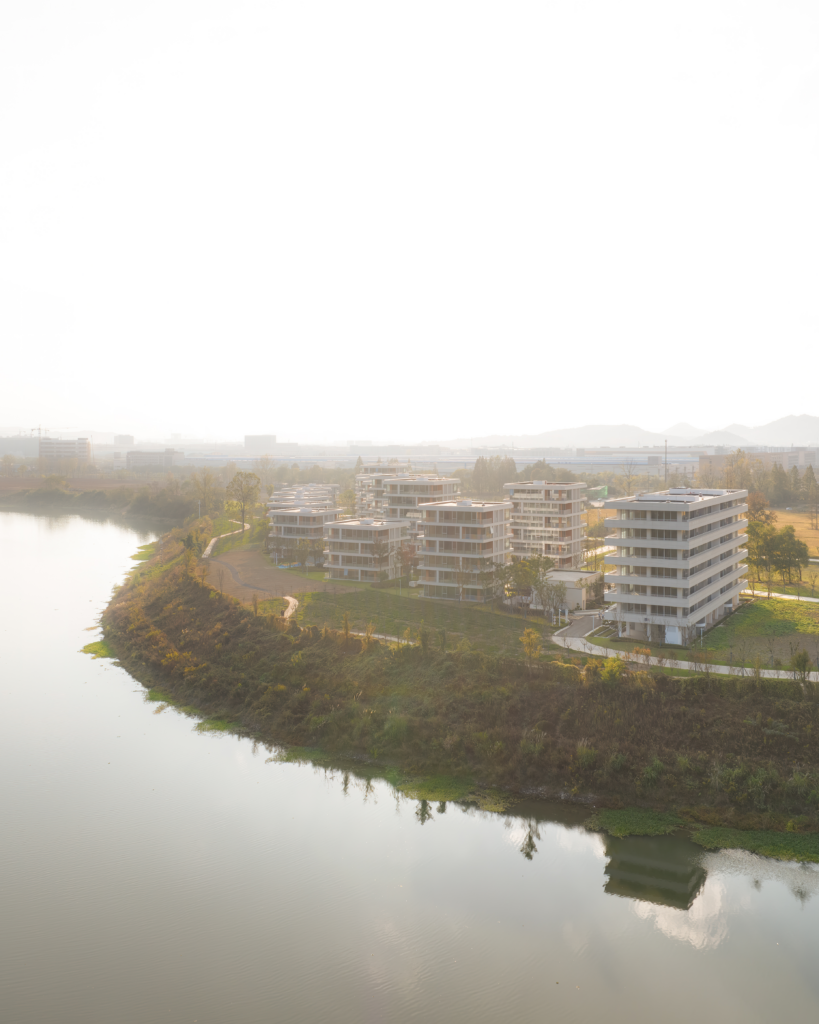
Dongshan Island
Anji, CN
Anji, CN
2023
25.000 m²
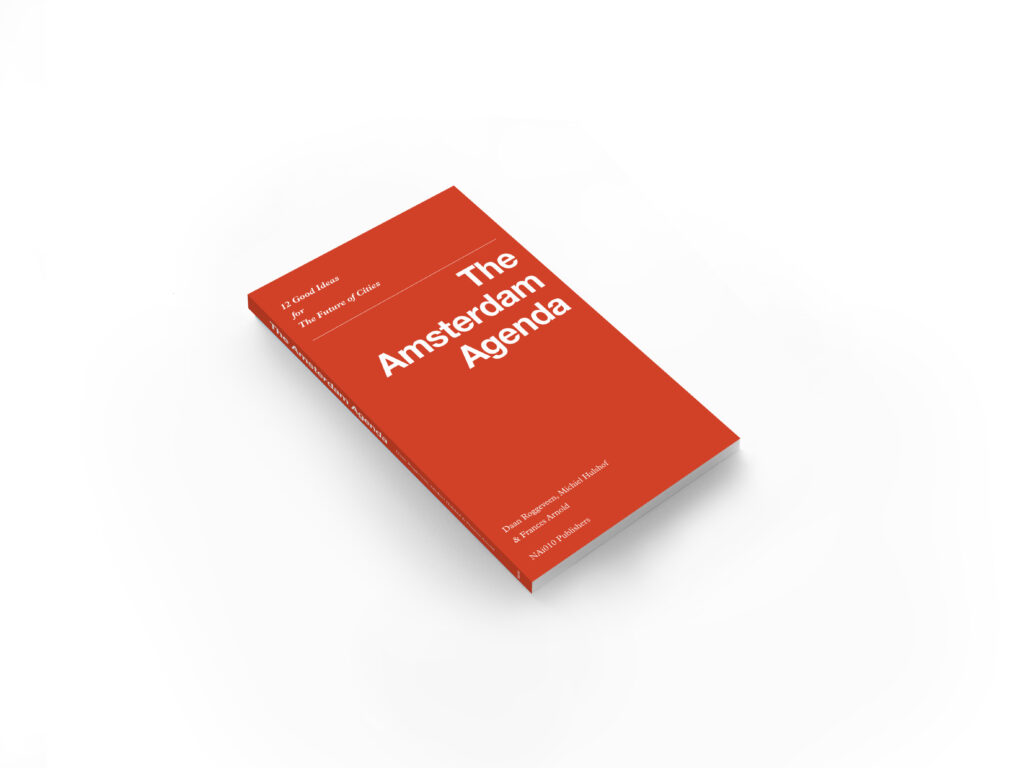
CHALLENGING TRADITIONAL IDEAS ABOUT PLANNING URBAN ENVIRONMENTS
Lecture series, Book The Amsterdam Agenda
2020
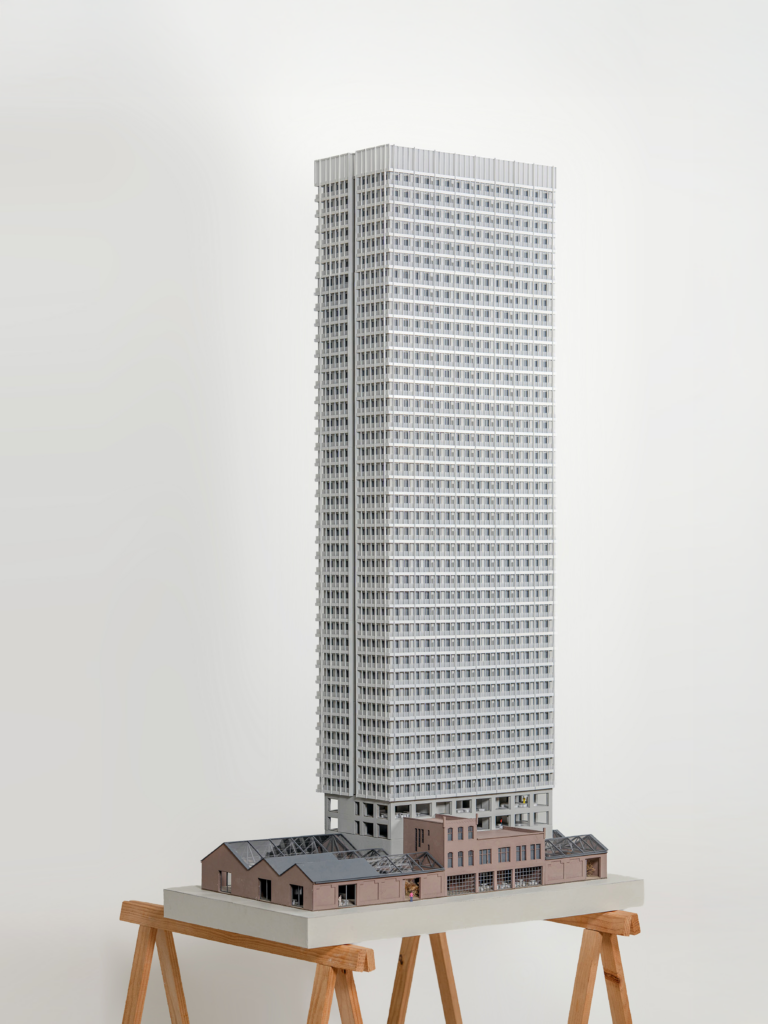
Tower in a Factory
Rotterdam, NL
Rotterdam, NL
In Progress
30.000 m²