CHALLENGING TRADITIONAL IDEAS ABOUT PLANNING URBAN ENVIRONMENTS
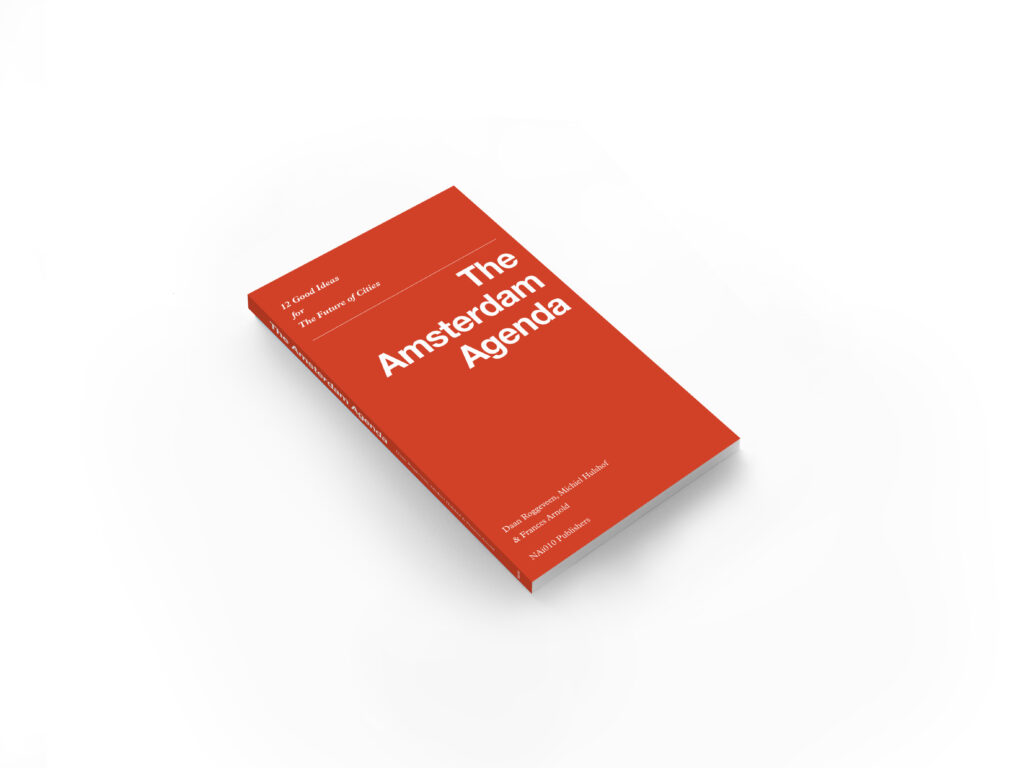
Lecture series, Book The Amsterdam Agenda
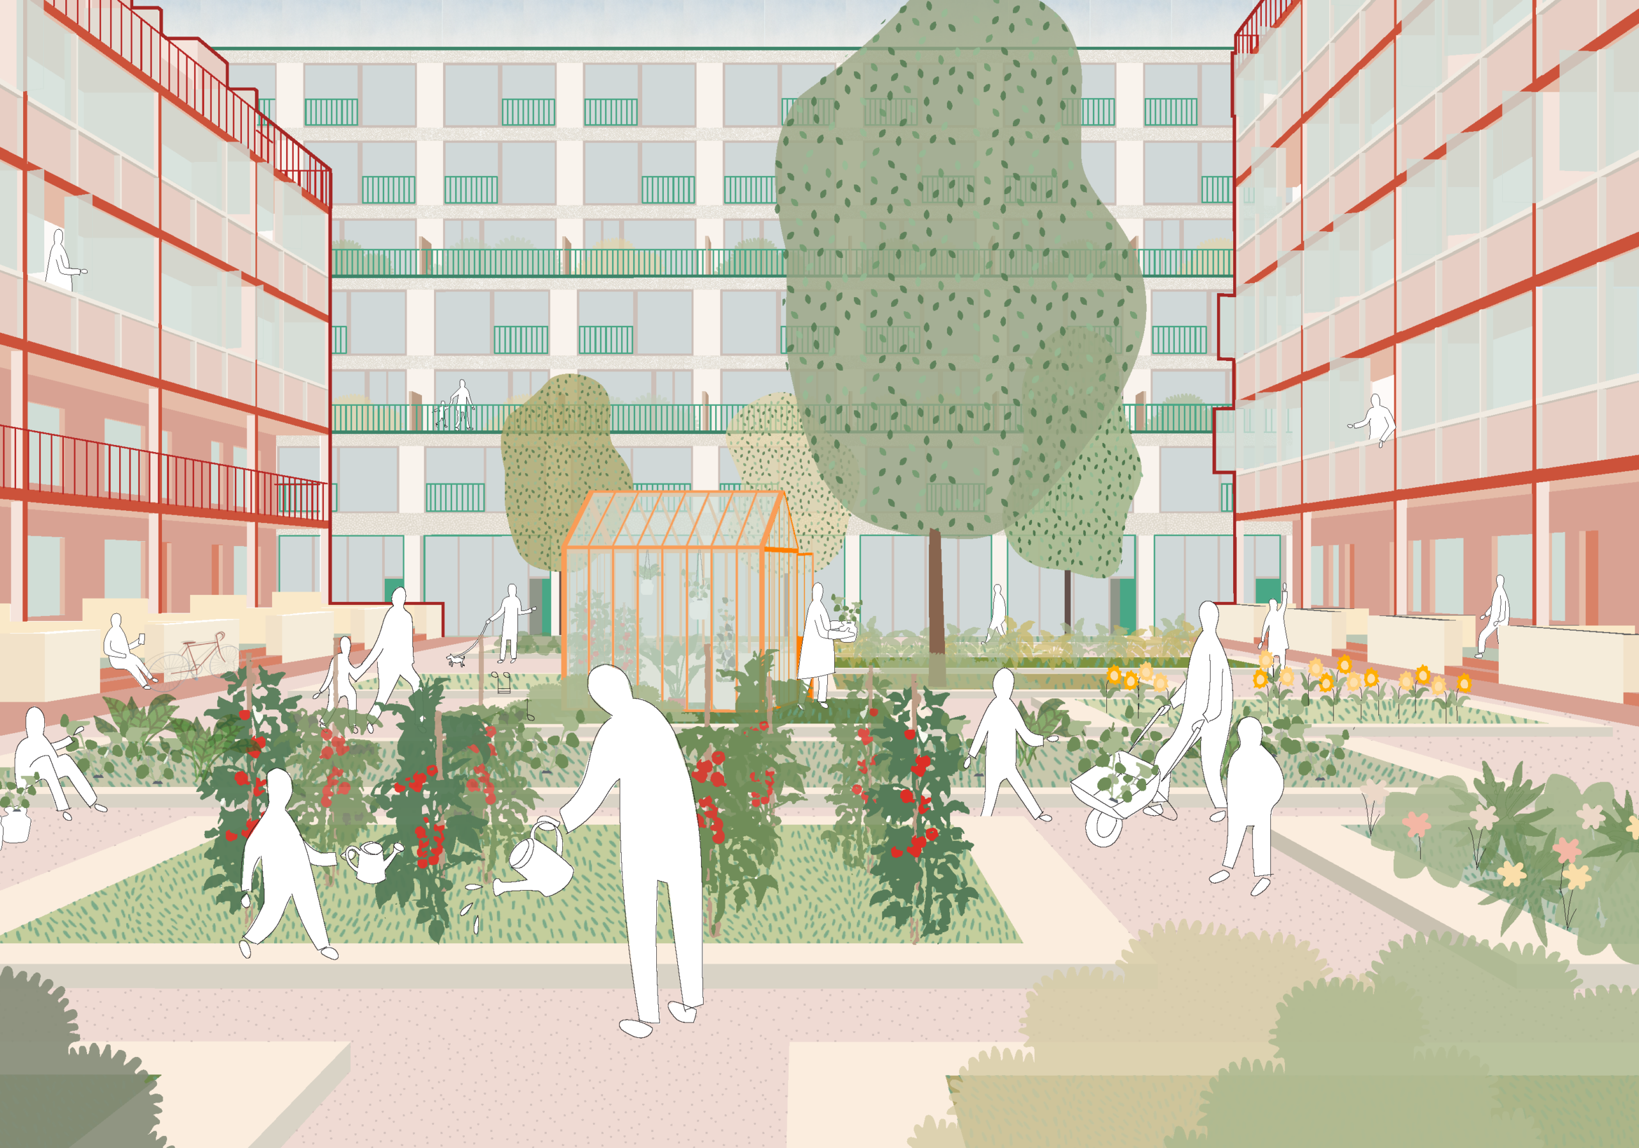
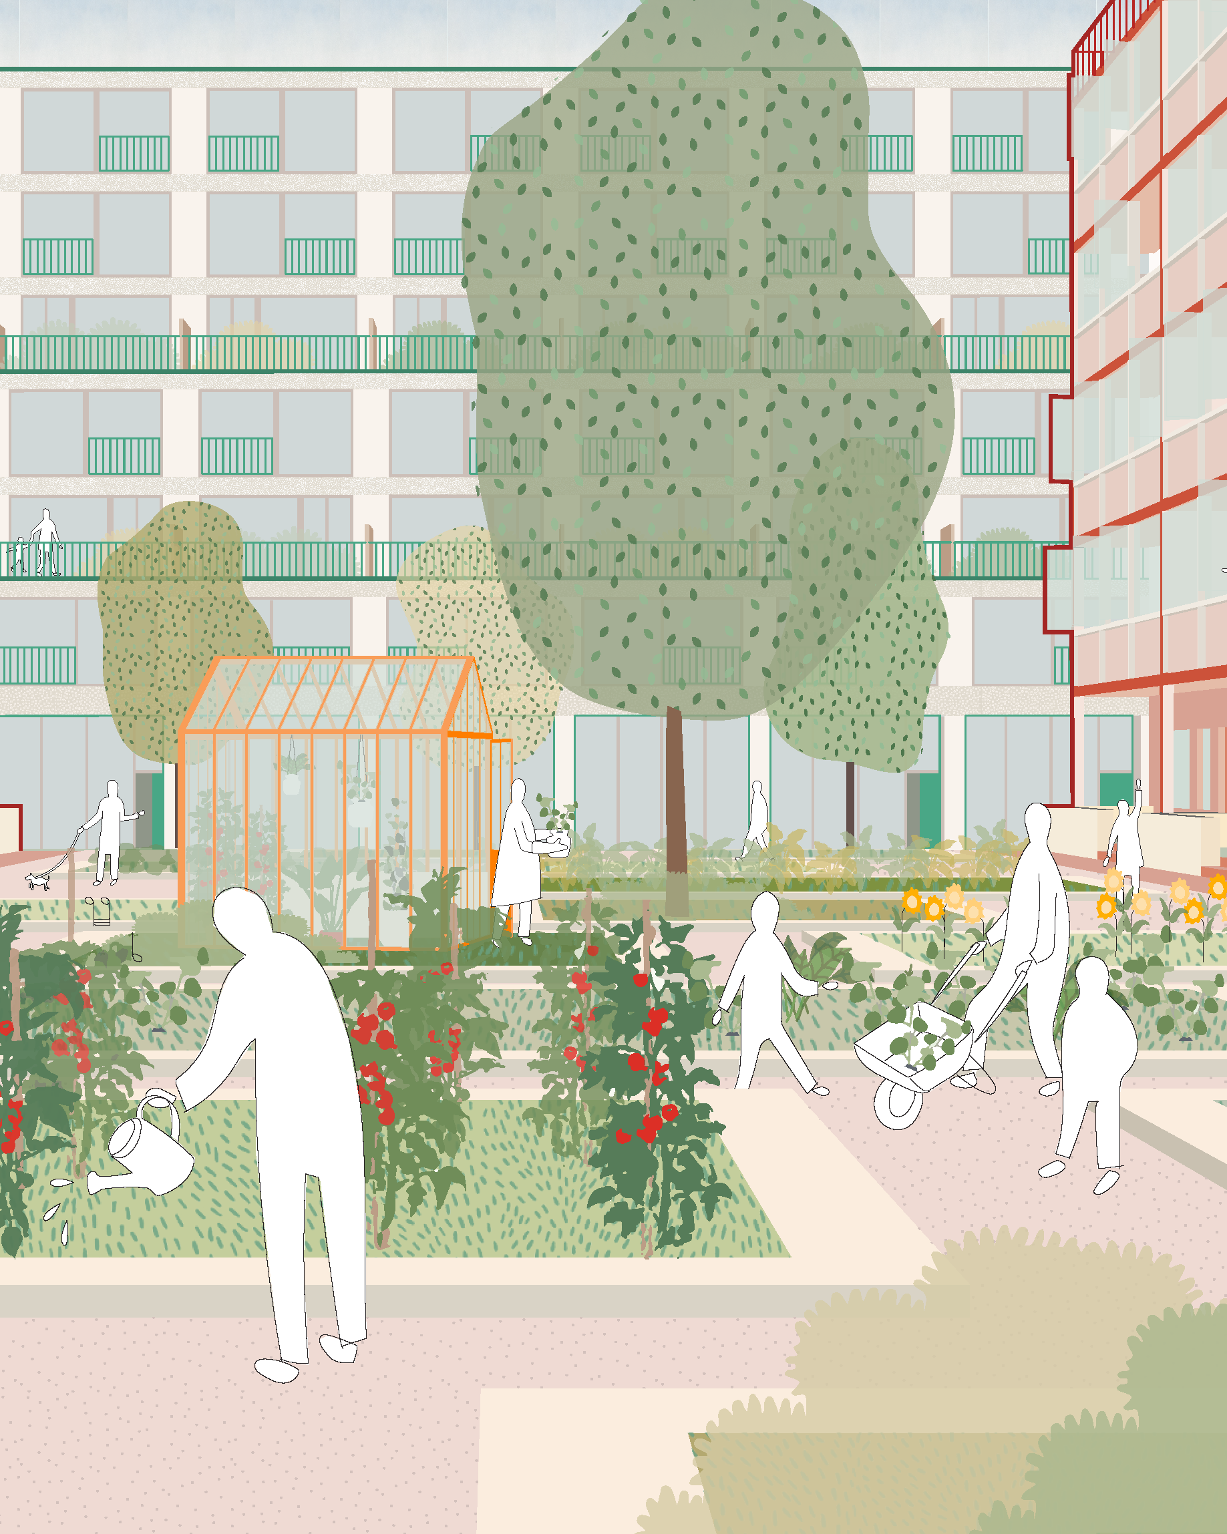
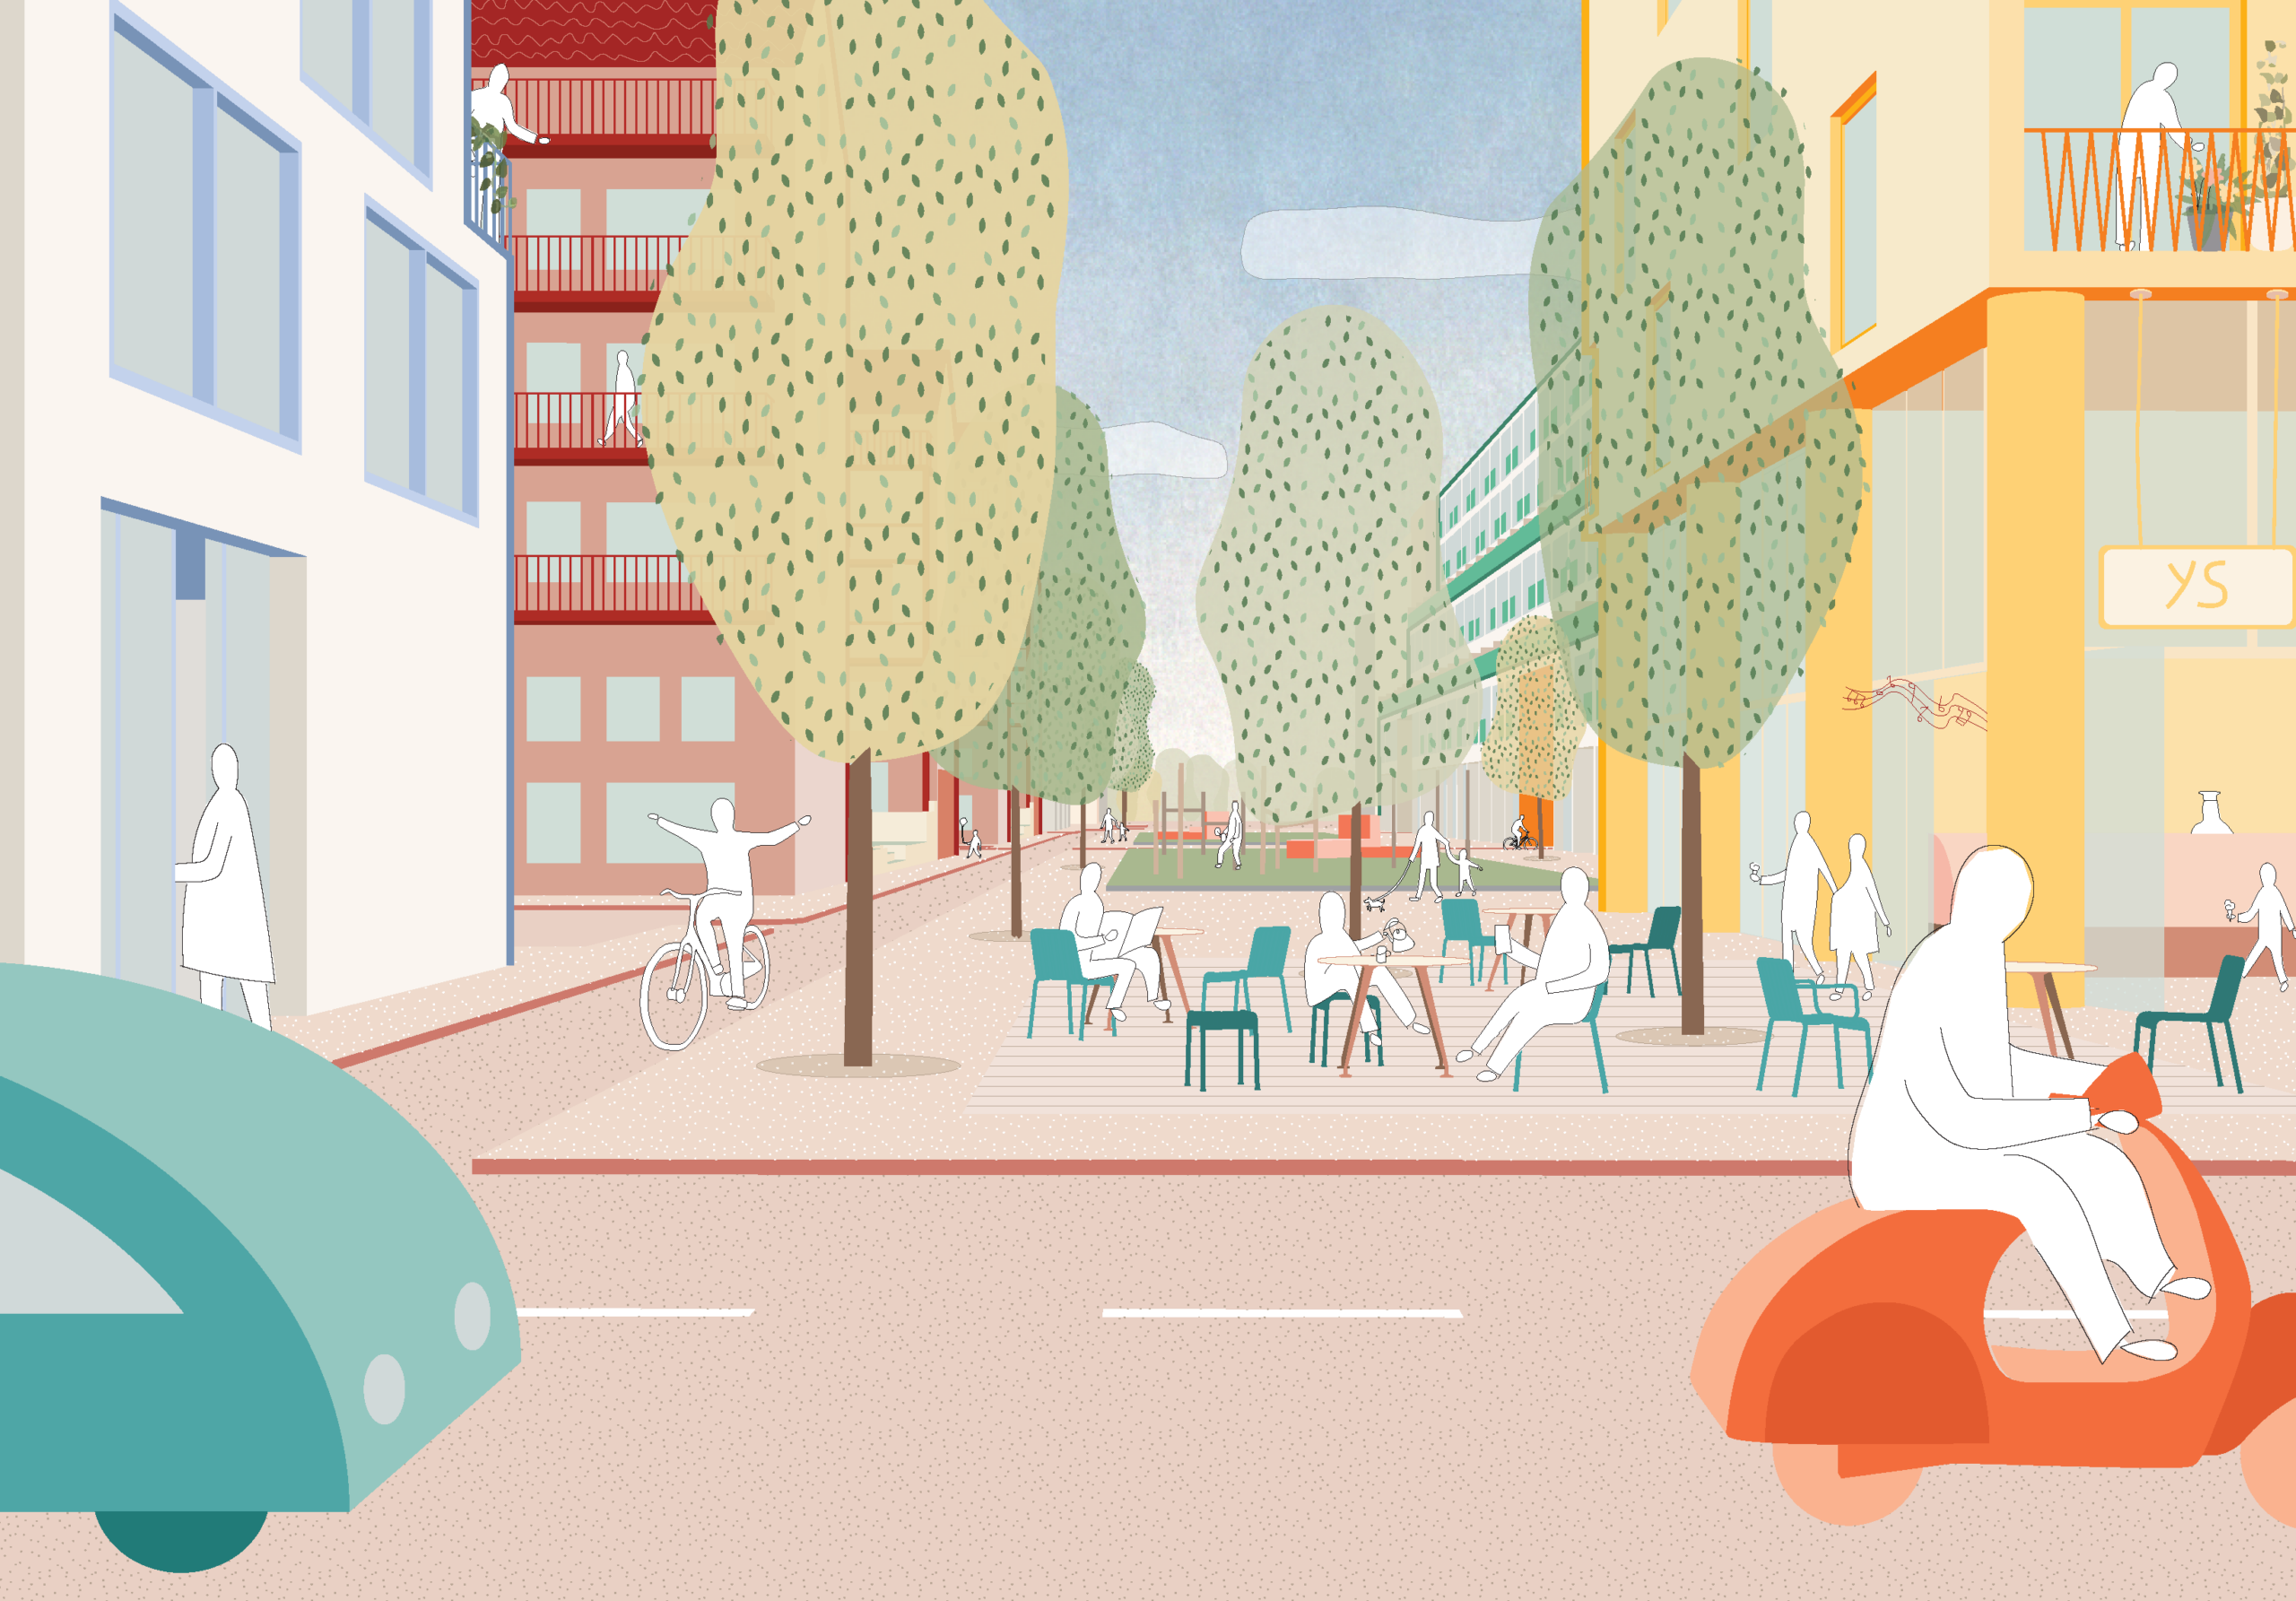
Amsterdam Nieuw-West faces a major housing development challenge. The district comprises the Amsterdam Extension Plan (AUP)—designed by Cornelis van Eesteren and Jakoba Mulder—which is grounded in the principles of light, air, and space. Seventy years after its completion, the area is due for transformation: many homes no longer meet current spatial needs and require sustainability upgrades.
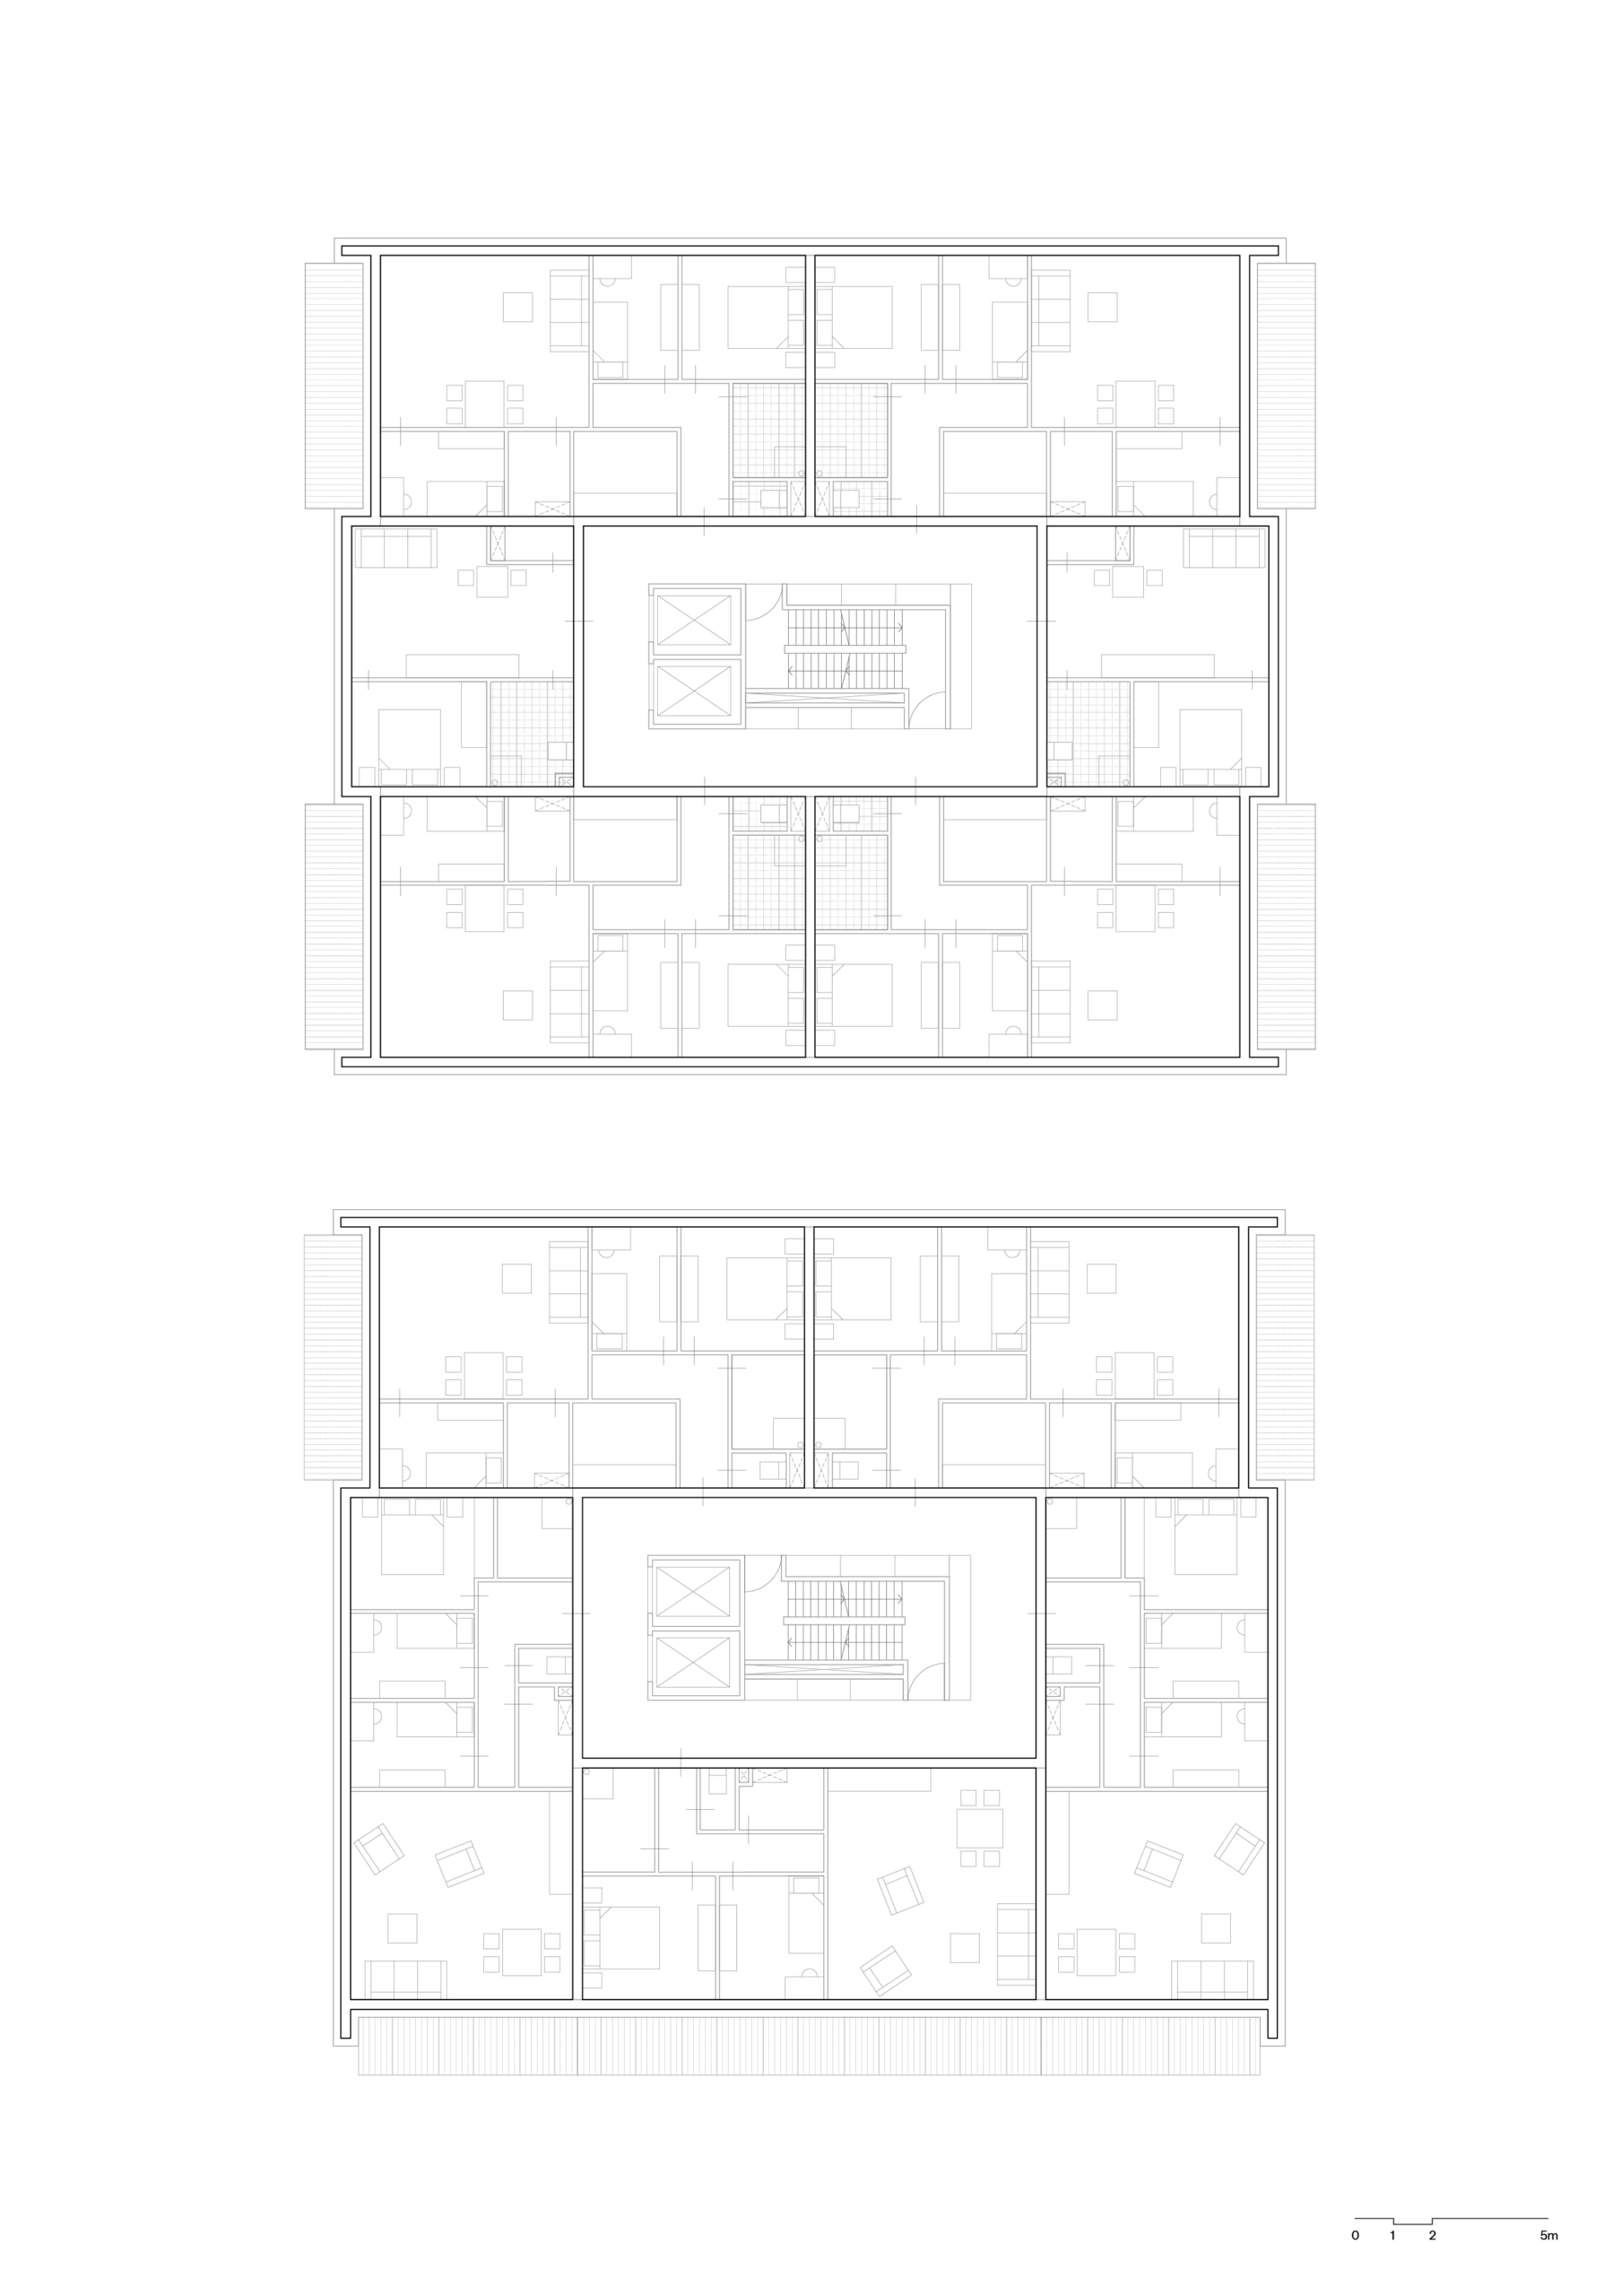
The Ruychaverkwartier in Geuzenveld holds a unique position within the AUP. While designed according to modernist principles, featuring buildings that stand freely in open space, it was executed using traditional architectural elements such as brickwork and pitched roofs. The development comprises 237 social housing …
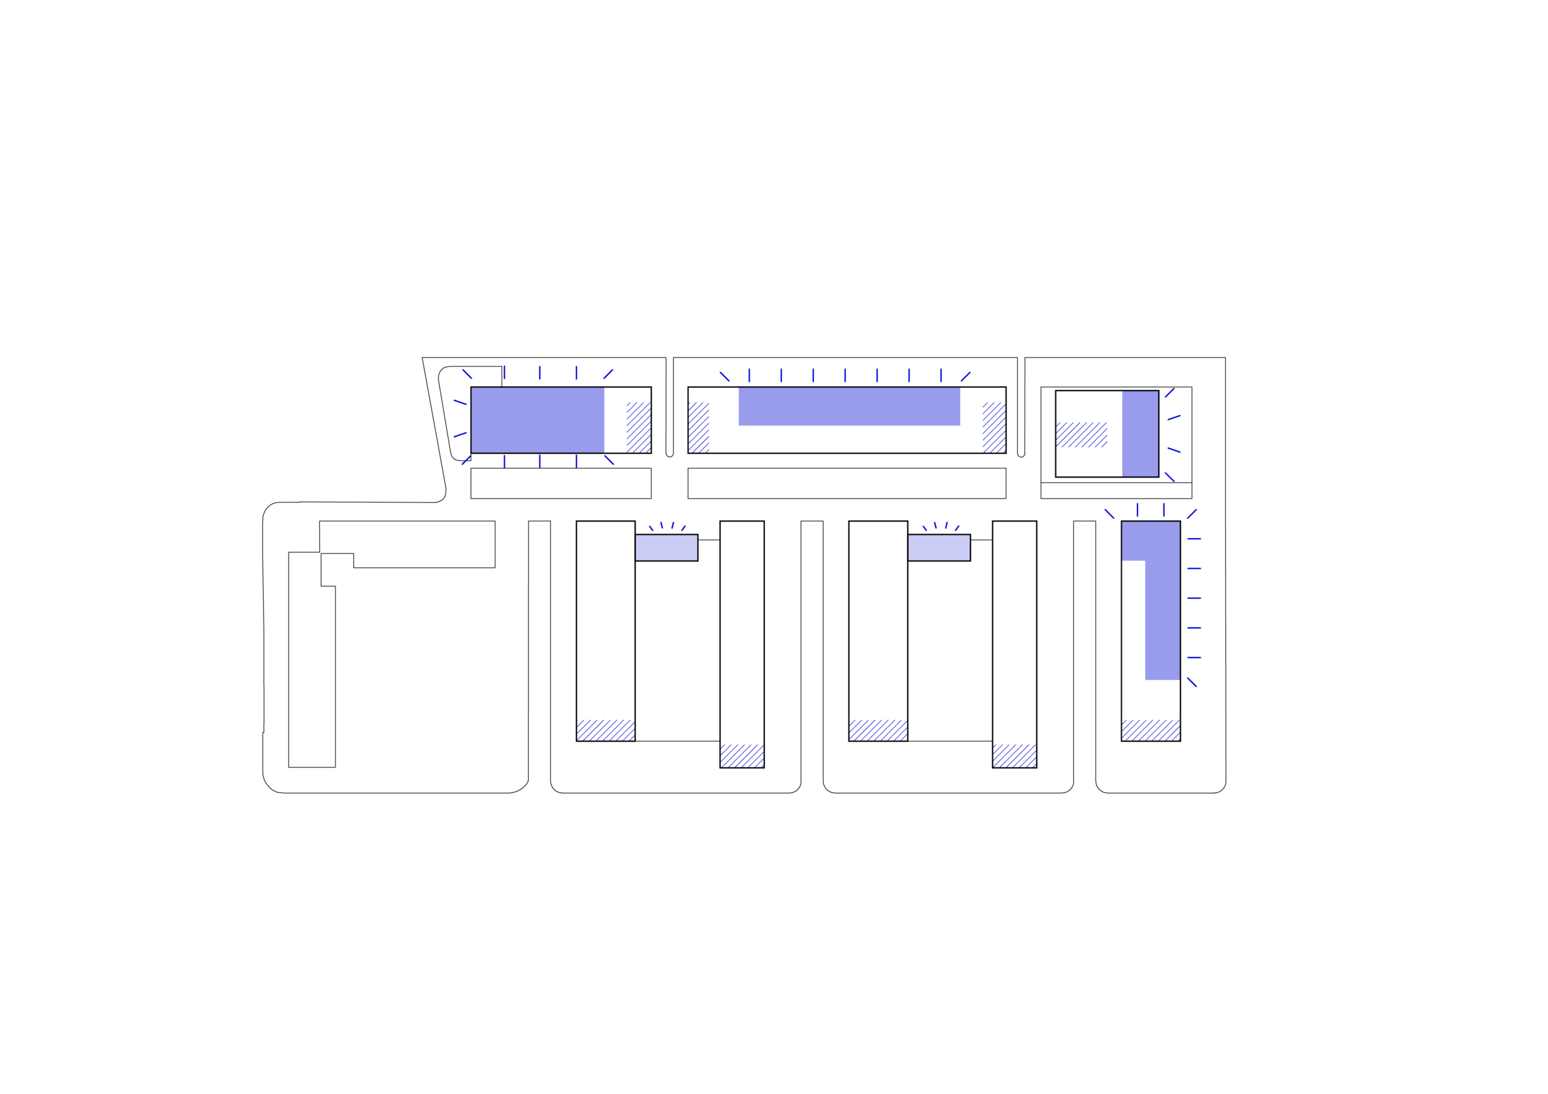
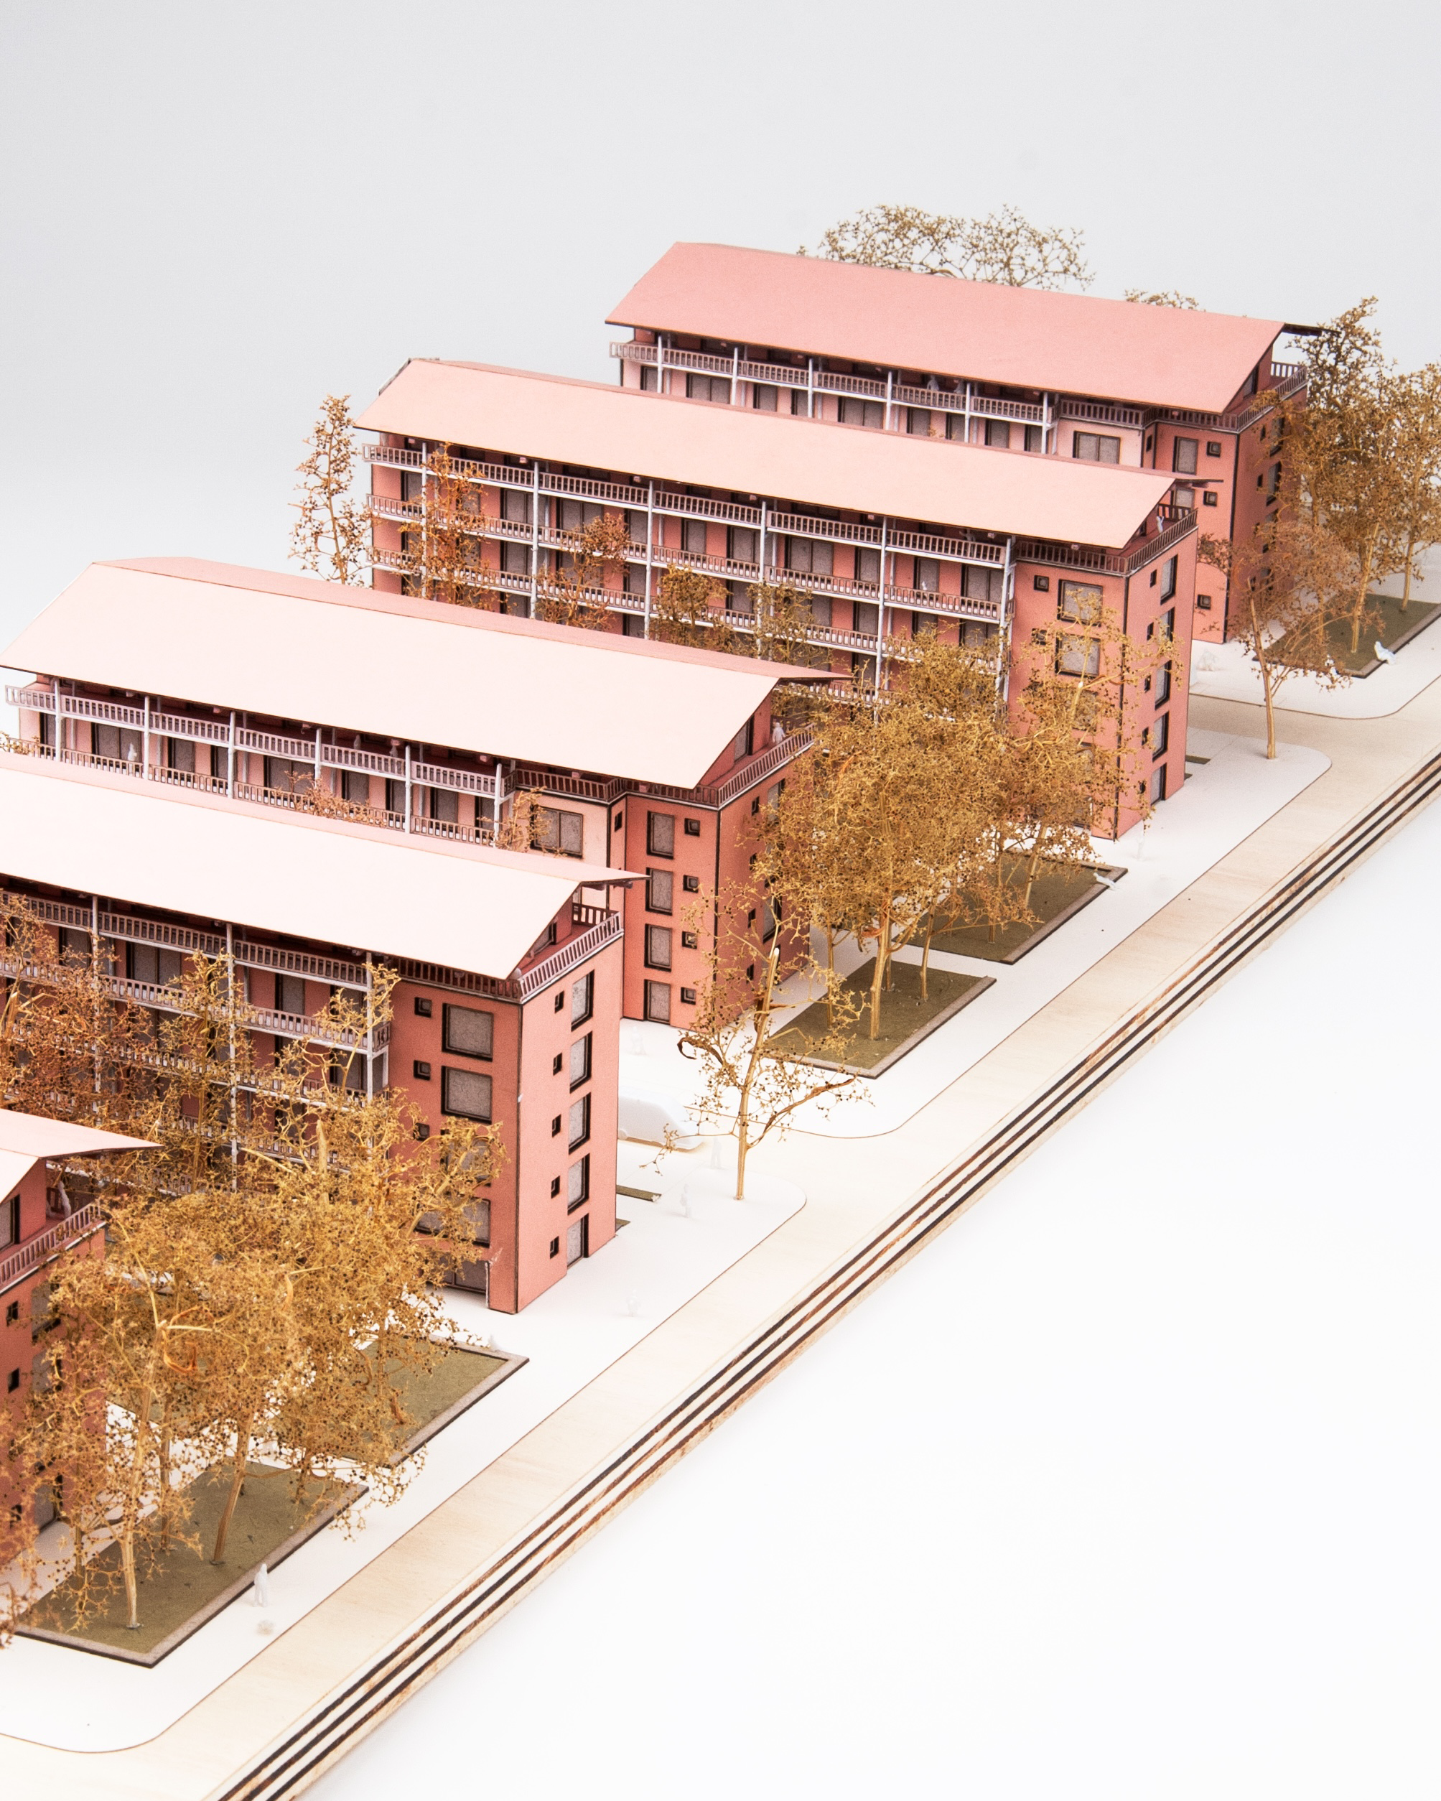
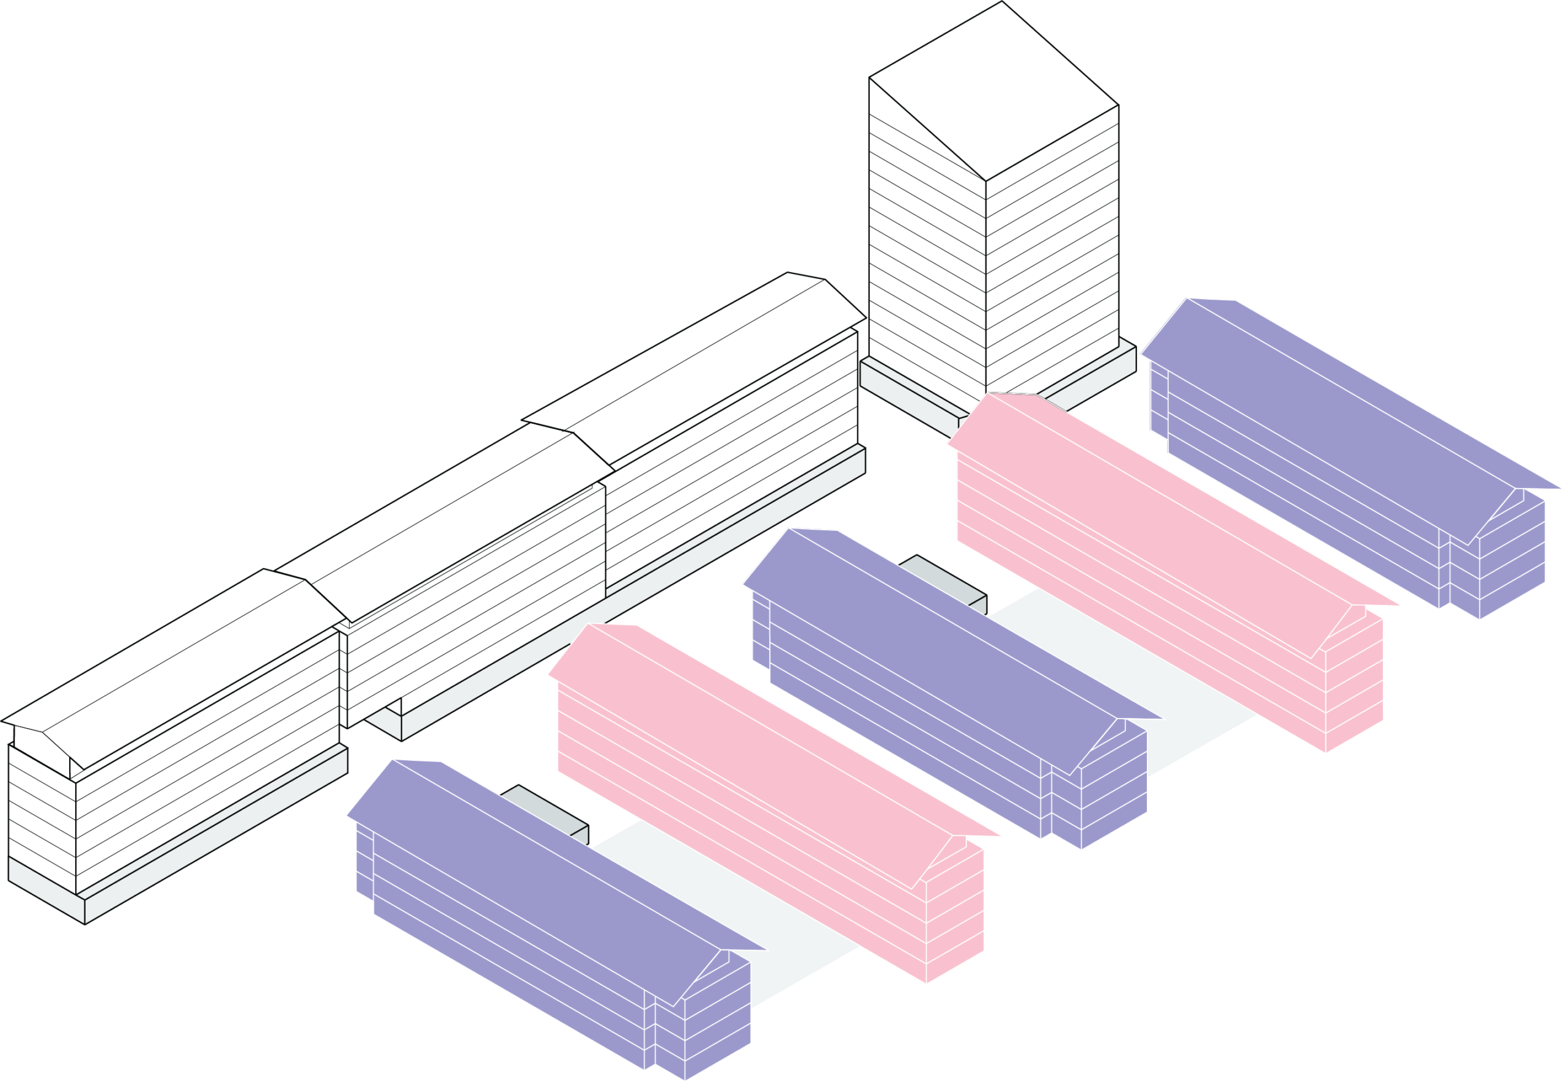
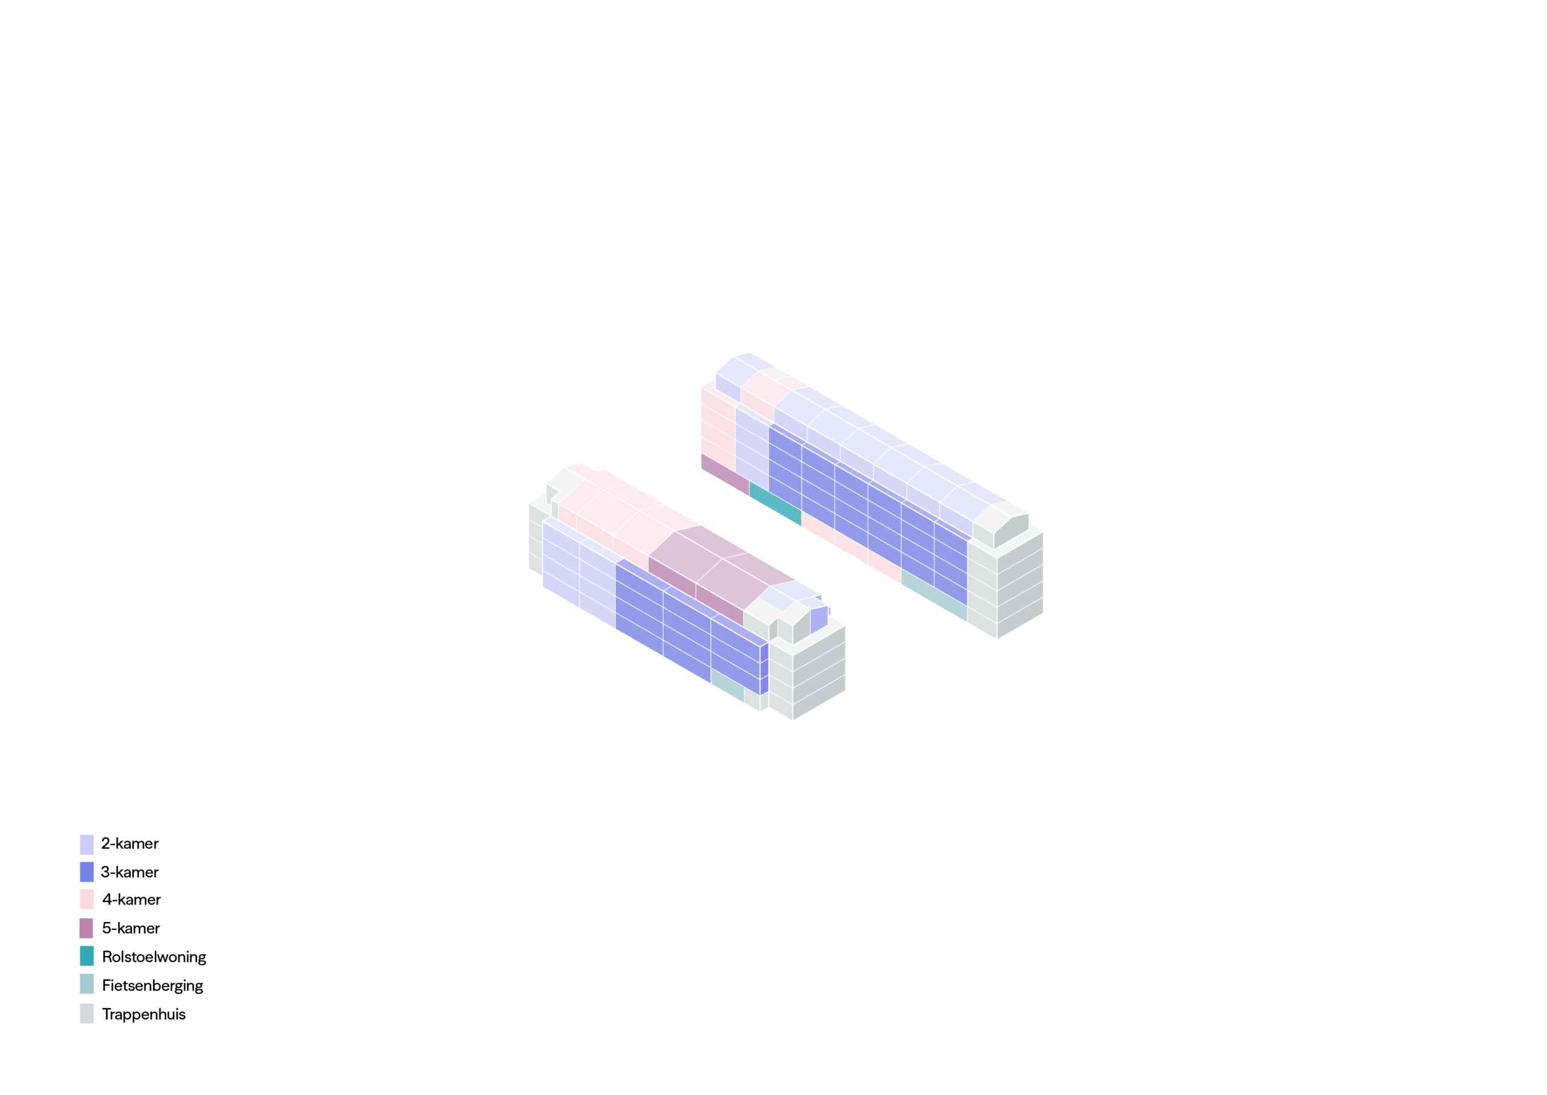
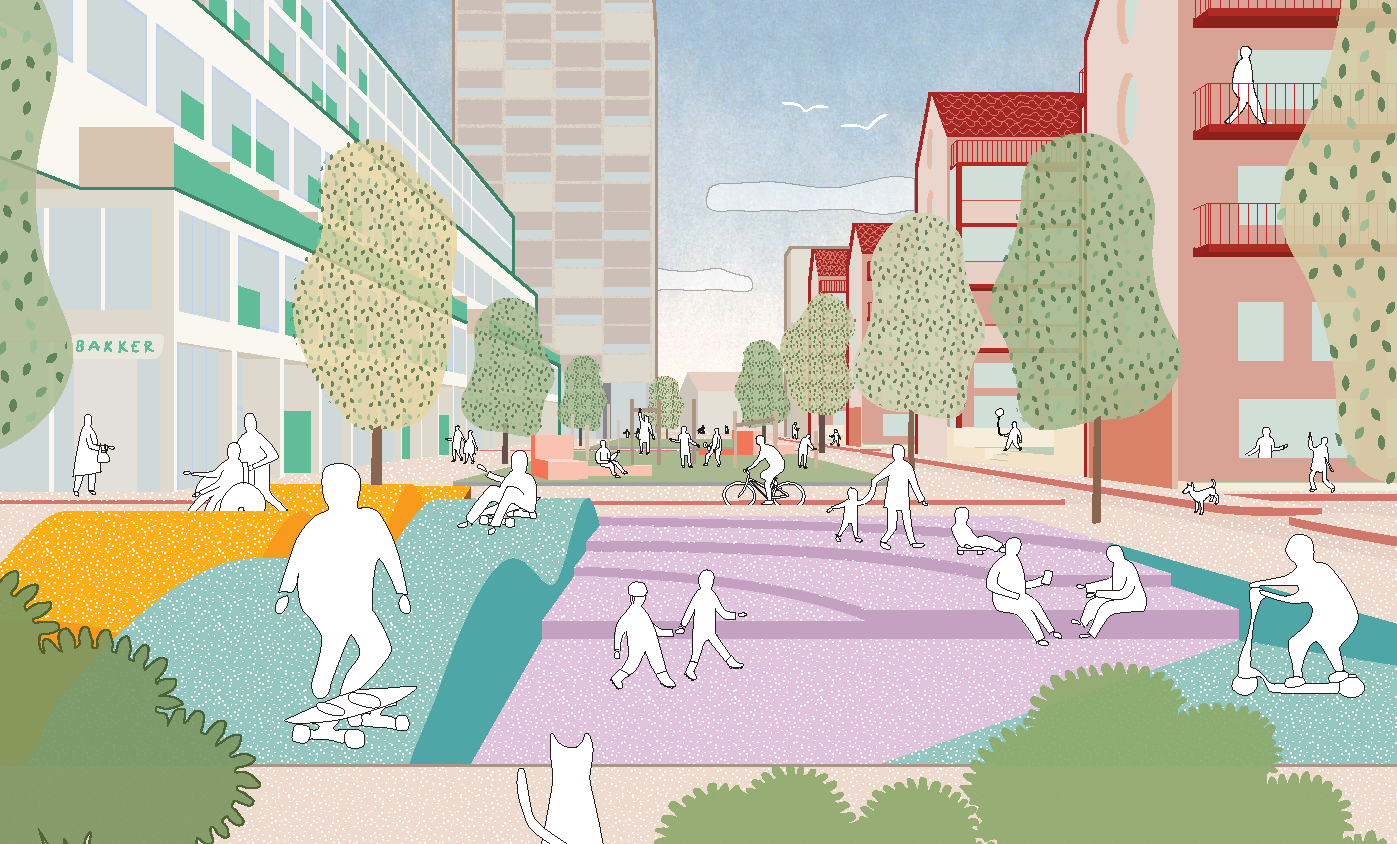
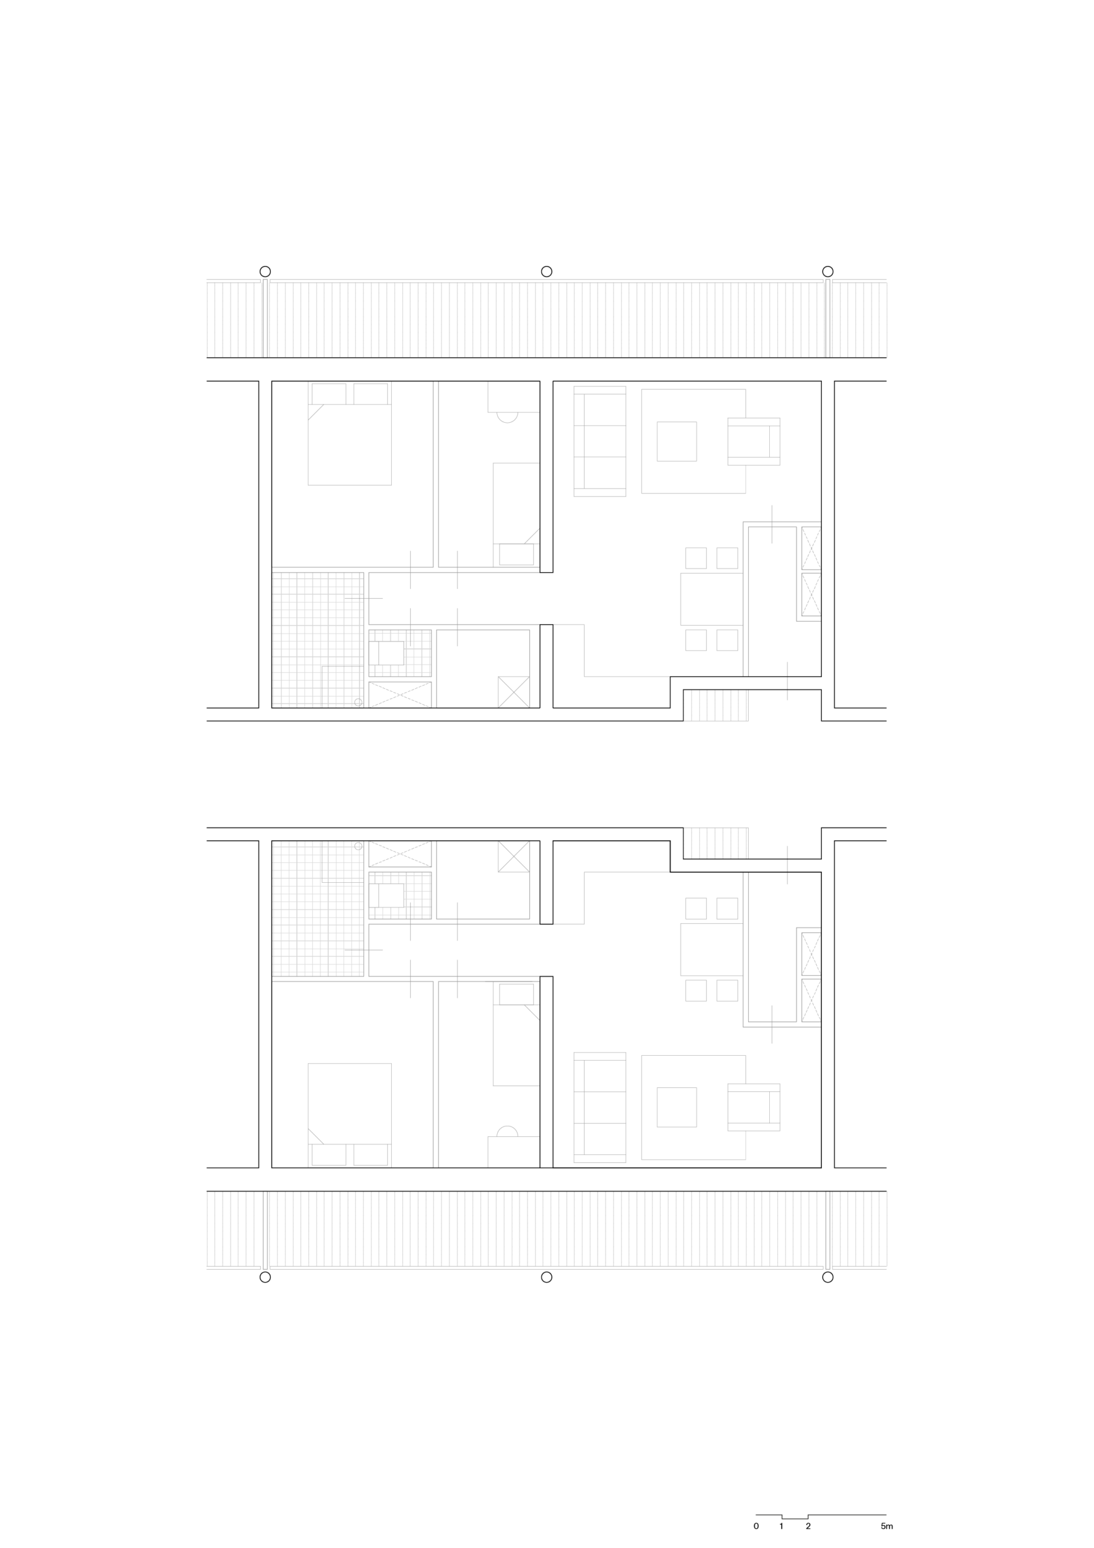
FOR THE URBAN PLAN OF RUYCHAVERKWARTIER, WE MAXIMED THE NUMBER OF NEW HOMES AND ALMOST DOUBLED IT
CHALLENGING TRADITIONAL IDEAS ABOUT PLANNING URBAN ENVIRONMENTS
Lecture series, Book The Amsterdam Agenda
2020
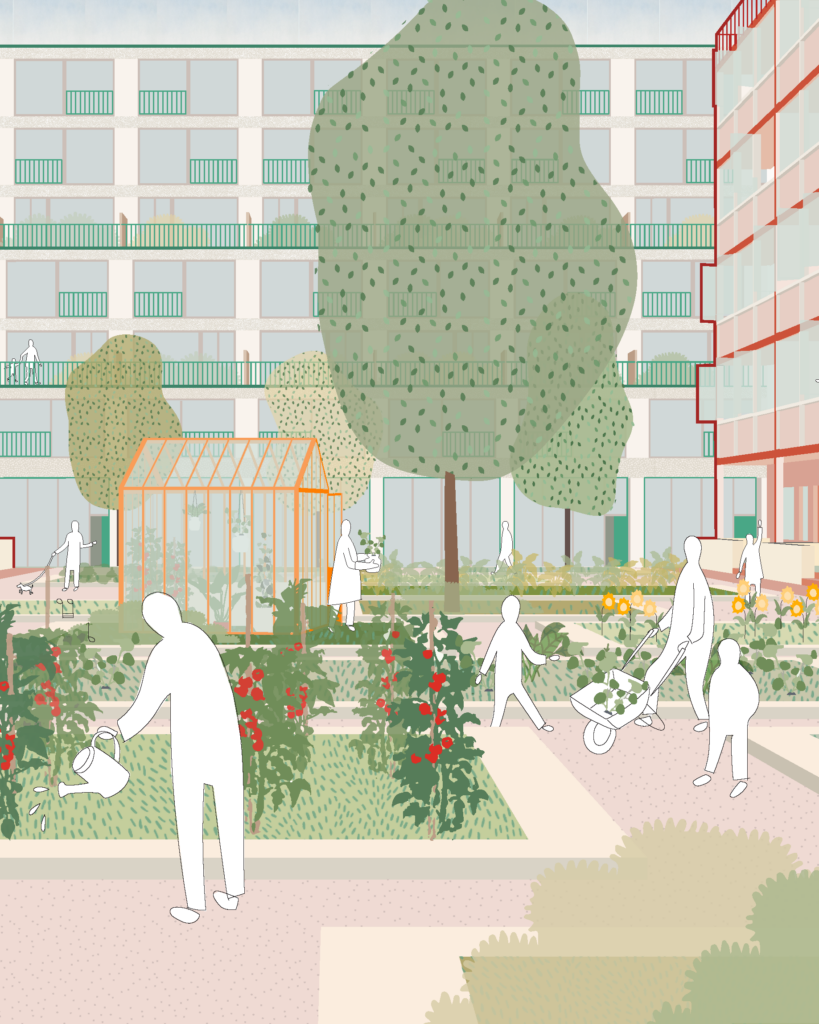
WE SHOULD STOP DEMOLISHING SOCIAL HOUSING
Symposium Renewal of Social Housing
2024
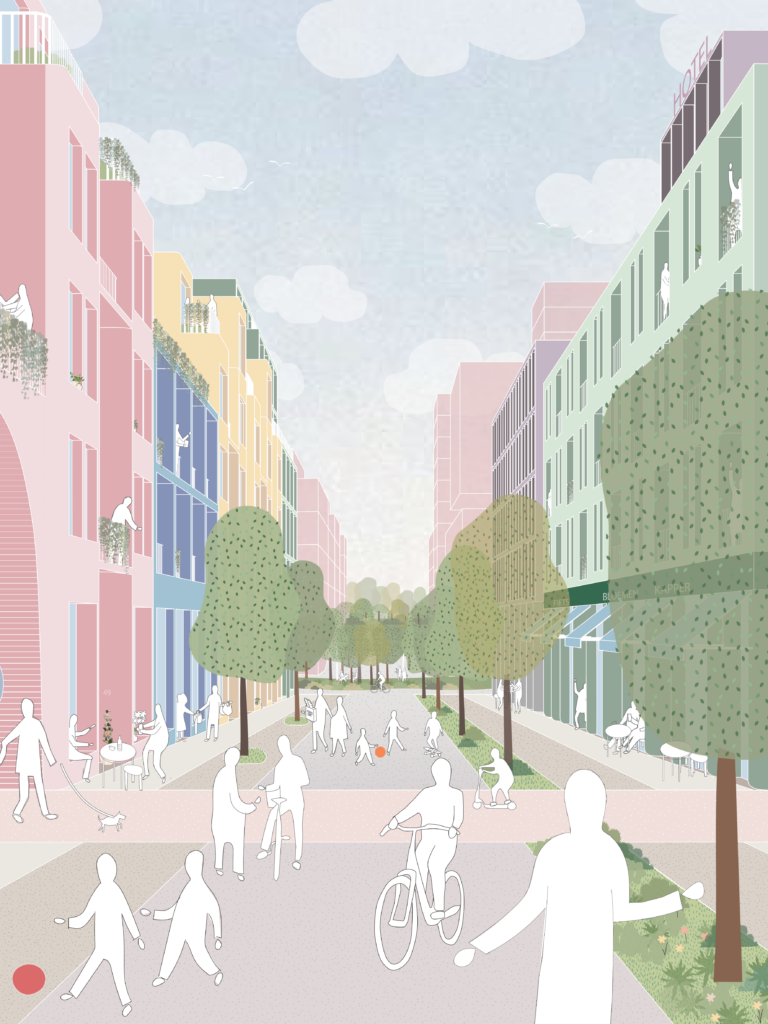
Spoorkwartier
Groningen, NL
Groningen, NL
In Progress
100.000 m²
HOW DO YOU MAKE A REAL GOOD HIGH-RISE BUILDING? THAT’S THE QUESTION IN OUR PODCAST
Podcast High Rise Podcast
In Progress